Save
Ask
Tour
Hide
Share
$725,000
3 Days On Site

10705 W Parkhill Avenue
Littleton, CO 80127

For Sale|Single Family Residence|Active
4
Beds
4
Total Baths
2
Full Baths
2
Partial Baths
2,616
SqFt
$277
/SqFt
1997
Built
Subdivision:
Stanton Farms
County:
Jefferson

Due to the health concerns created by Coronavirus we are offering personal 1-1 online video walkthough tours where possible.
Call Now: 303-359-9504
Is this the listing for you? We can help make it yours.
303-359-9504
10705 W Parkhill Avenue10705 W Parkhill Avenue10705 W Parkhill Avenue10705 W Parkhill Avenue
Save
Ask
Tour
Hide
Share

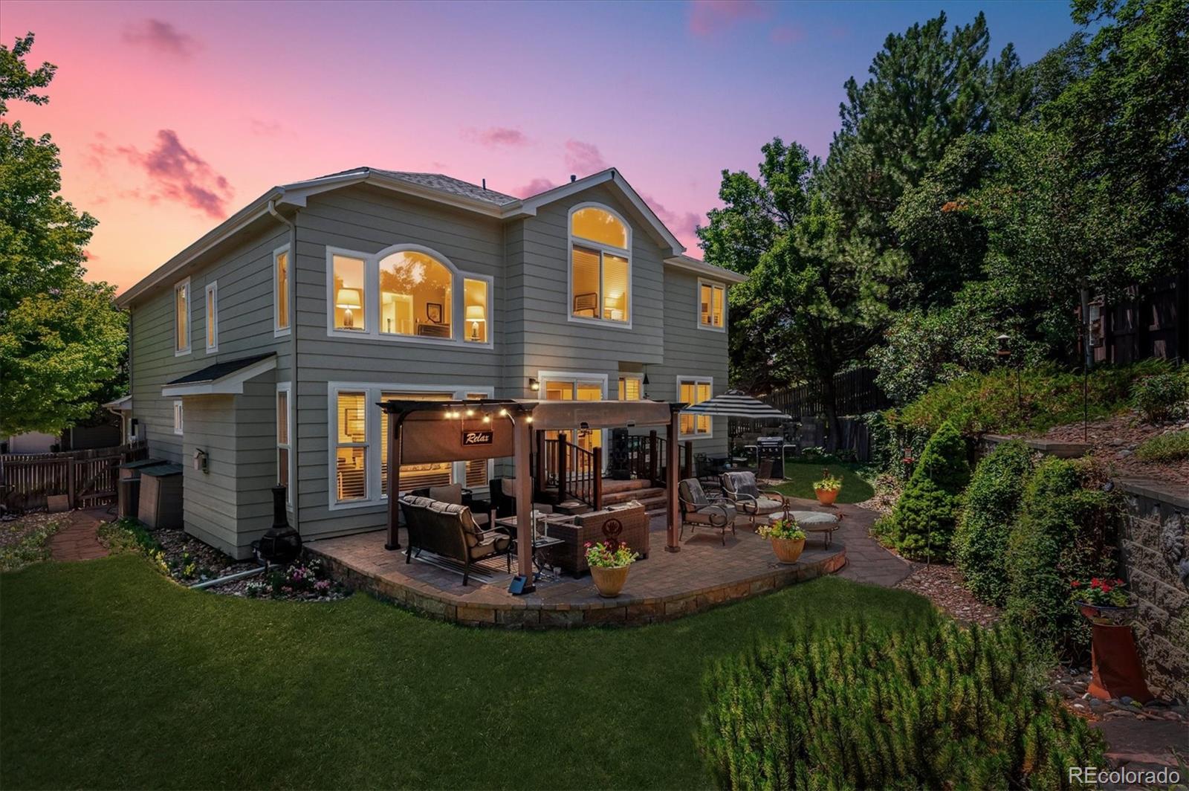
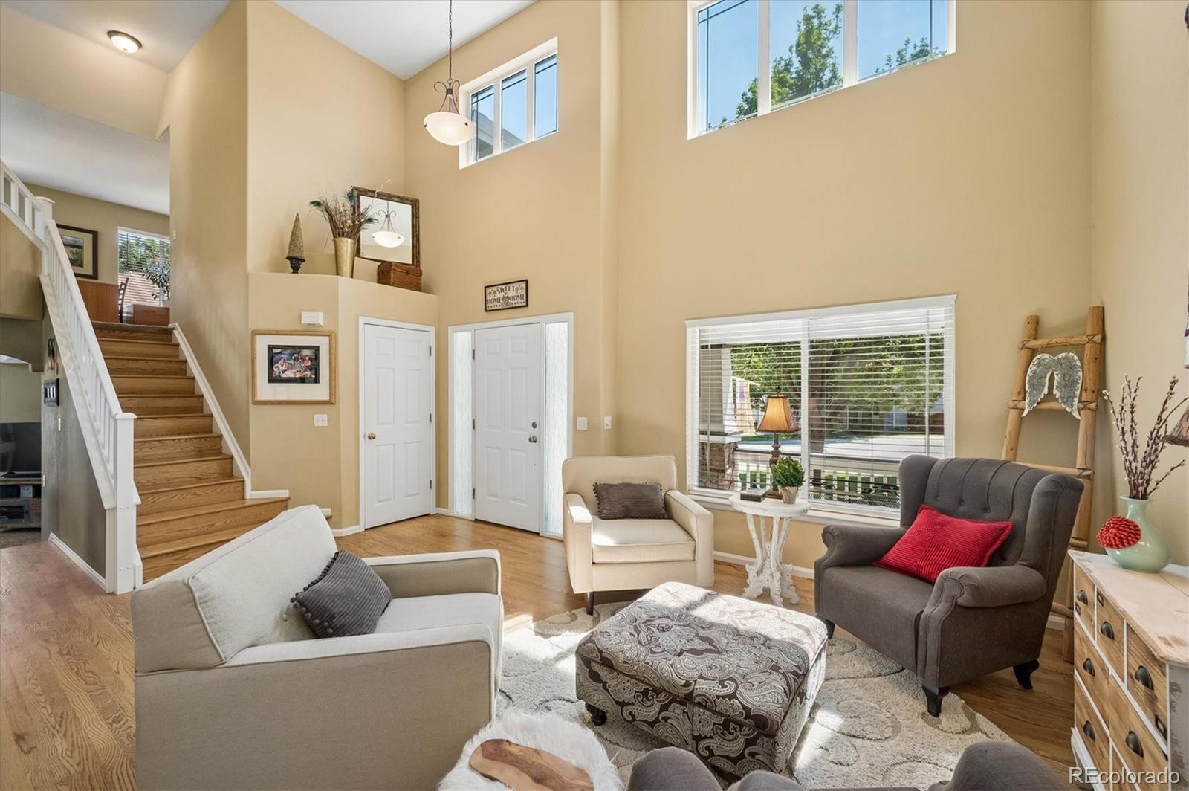
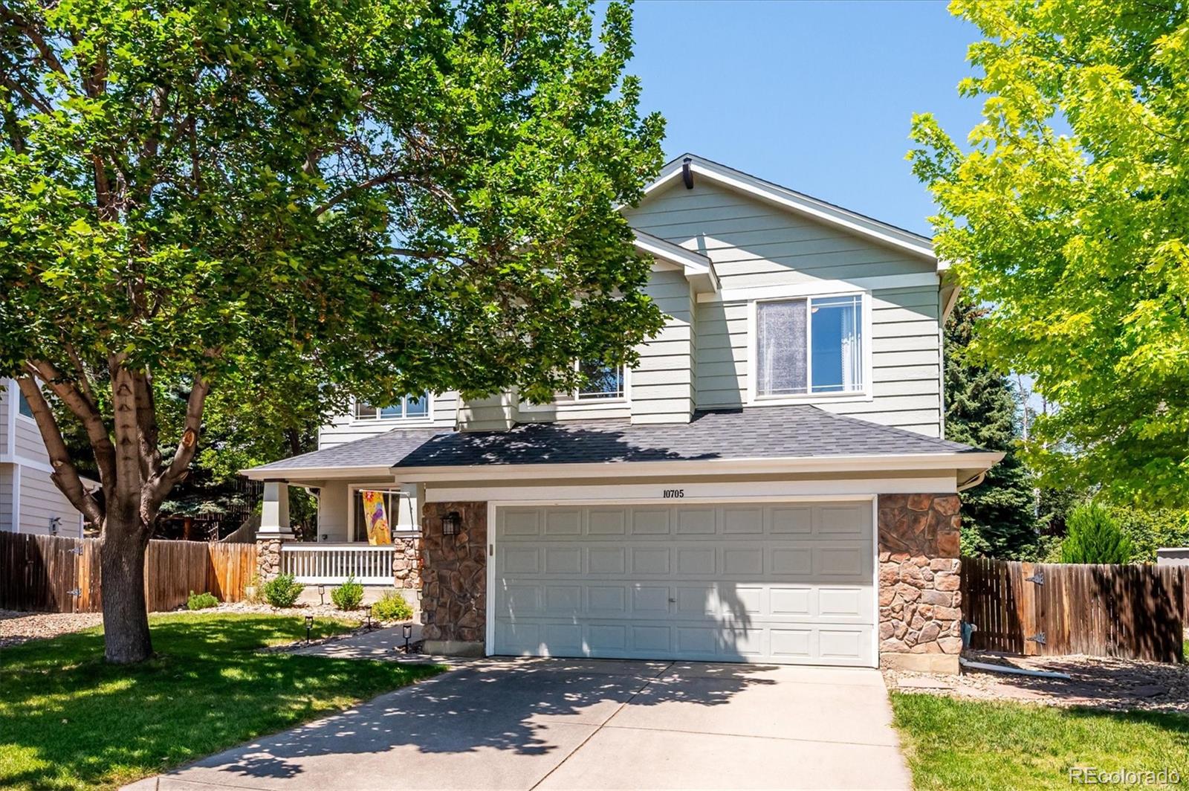
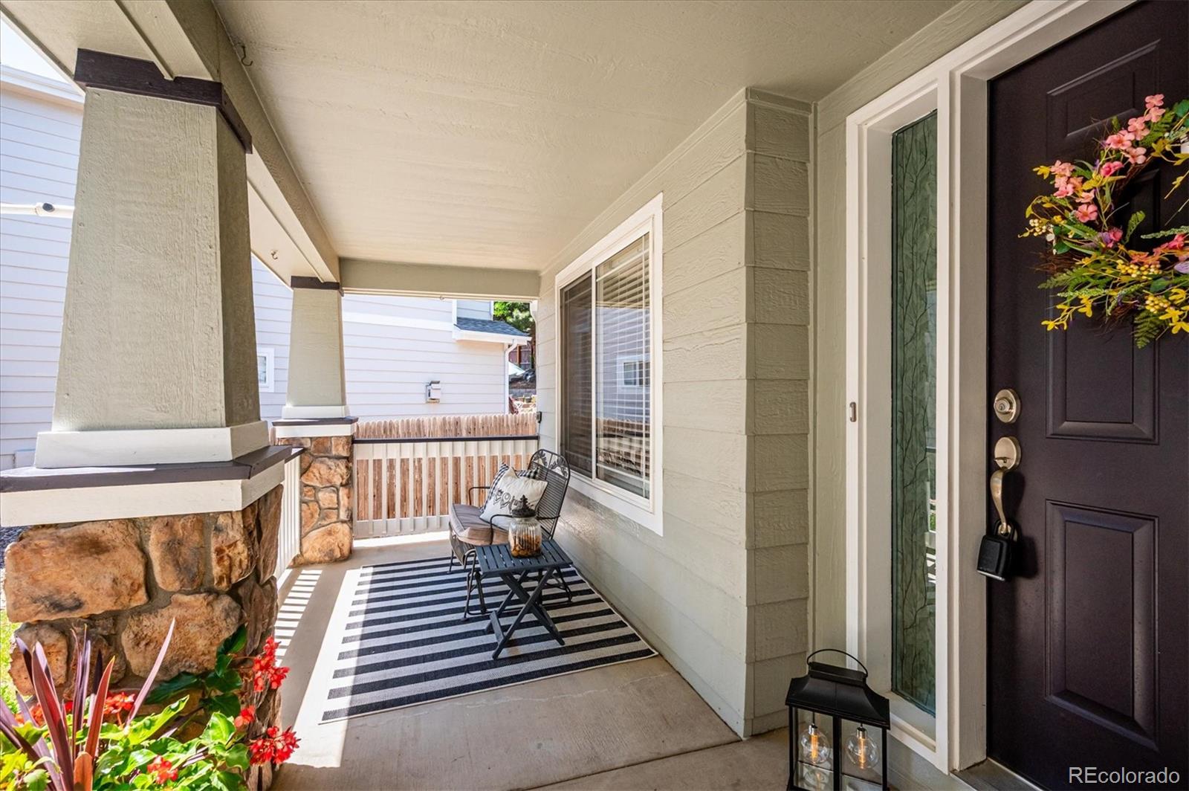
Lovely and Spacious 4 bed 4 bathroom with soaring ceilings ,hardwood floors and a New class 4 hail resistant roof. Over 2600 square feet of comfortable updated living space, including the finished basement and a professionally landscaped backyard oasis. All of this, in the highly regarded Stanton Farms neighborhood. The home includes newer furnace and AC 2024, New or newer Refrigerator, microwave oven, washer, dryer, window coverings and ceiling fan. The kitchen has granite countertops, soft close cabinets and drawers, pull out shelves, recycling cabinet, cabinet accent lights, built in spice rack, a beverage refrigerator and the mobile island is included.

Save
Ask
Tour
Hide
Share
Listing Snapshot
Price 
$725,000
Days On Site 
3 Days
Bedrooms 
4
Inside Area (SqFt) 
2,616 sqft
Total Baths 
4
Full Baths 
2
Partial Baths 
2
Lot Size 
0.18 Acres
Year Built 
1997
MLS® Number 
6703211
Status 
Active
Property Tax 
$4,555
HOA/Condo/Coop Fees 
$376 Semi-Annually
Sq Ft Source 
N/A
Friends & Family
Recent Activity
23 hours agoListing updated with changes from the MLS®
3 days agoListing first seen on site
General Features
Acres 
0.18
Attached Garage 
Yes
Garage 
Yes
Garage Spaces 
2
Levels 
Three Or More
Parking 
Attached
Parking Spaces 
2
Property Sub Type 
Single Family Residence
Sewer 
Public Sewer
SqFt Above 
2018
SqFt Below 
598
SqFt Total 
2616
Interior Features
Appliances 
DishwasherDisposalDryerMicrowaveOvenRangeRefrigeratorWasher
Cooling 
Ceiling Fan(s)Central Air
Flooring 
CarpetTileWood
Heating 
Active SolarForced AirNatural Gas
Interior 
Ceiling Fan(s)High Ceilings
Laundry Features 
In Unit
Bathroom Full 
Level - Upper
Bathroom Half 
Level - Lower
Bathroom Three Quarter 
Level - Basement
Bedroom 
Level - Upper
Dining Room 
Level - Main
Family Room 
Level - Lower
Kitchen 
Level - Main
Living Room 
Level - MainDescription - soaring light filled room with volume ceiling
Loft 
Level - Upper
Save
Ask
Tour
Hide
Share
Exterior Features
Construction Details 
BrickFrame
Exterior 
GardenPrivate Yard
Patio And Porch 
Patio
Roof 
Composition
Community Features
Association Dues 
376
Financing Terms Available 
CashConventionalFHAVA Loan
HOA Fee Frequency 
Semi-Annually
School District 
Jefferson County R-1
Schools
School District
Jefferson County R-1
Elementary School
Stony Creek
Middle School
Deer Creek
High School
Chatfield
Listing courtesy of RE/MAX Professionals [email protected]


The content relating to real estate for sale in this Web site comes in part from the Internet Data eXchange ("IDX") program of METROLIST, INC., DBA RECOLORADO real estate listings held by brokers other than RE/MAX Professionals are marked with the IDX Logo. This information is being provided for the consumers' personal, non-commercial use and may not be used for any other purpose. All information subject to change and should be independently verified.

Neighborhood & Commute
Source: Walkscore
Save
Ask
Tour
Hide
Share