Save
Ask
Tour
Hide
Share
$800,000
18 Days On Site

5357 S Harlan Way
Littleton, CO 80123

For Sale|Single Family Residence|Active
4
Beds
4
Total Baths
2
Full Baths
2
Partial Baths
2,587
SqFt
$309
/SqFt
1998
Built
Subdivision:
Grant Ranch
County:
Denver

Due to the health concerns created by Coronavirus we are offering personal 1-1 online video walkthough tours where possible.
Call Now: 303-359-9504
Is this the listing for you? We can help make it yours.
303-359-9504
5357 S Harlan Way5357 S Harlan Way5357 S Harlan Way5357 S Harlan Way
Save
Ask
Tour
Hide
Share

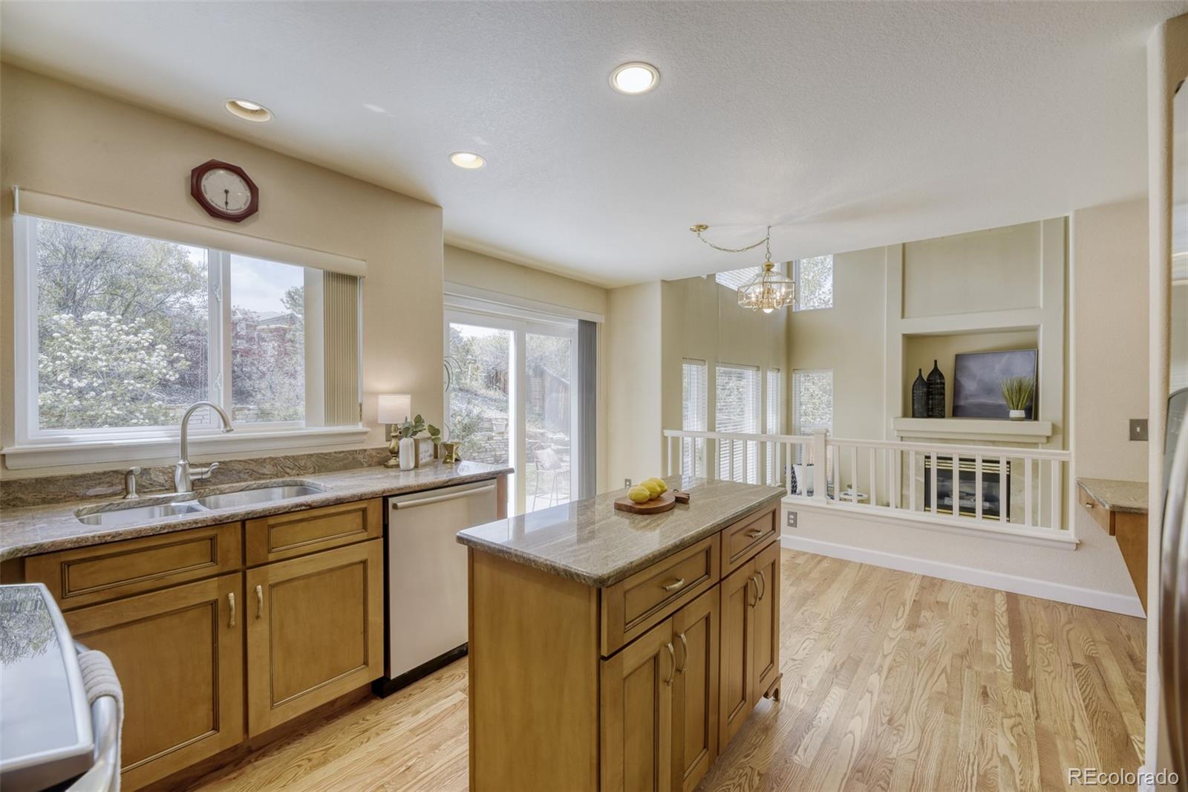
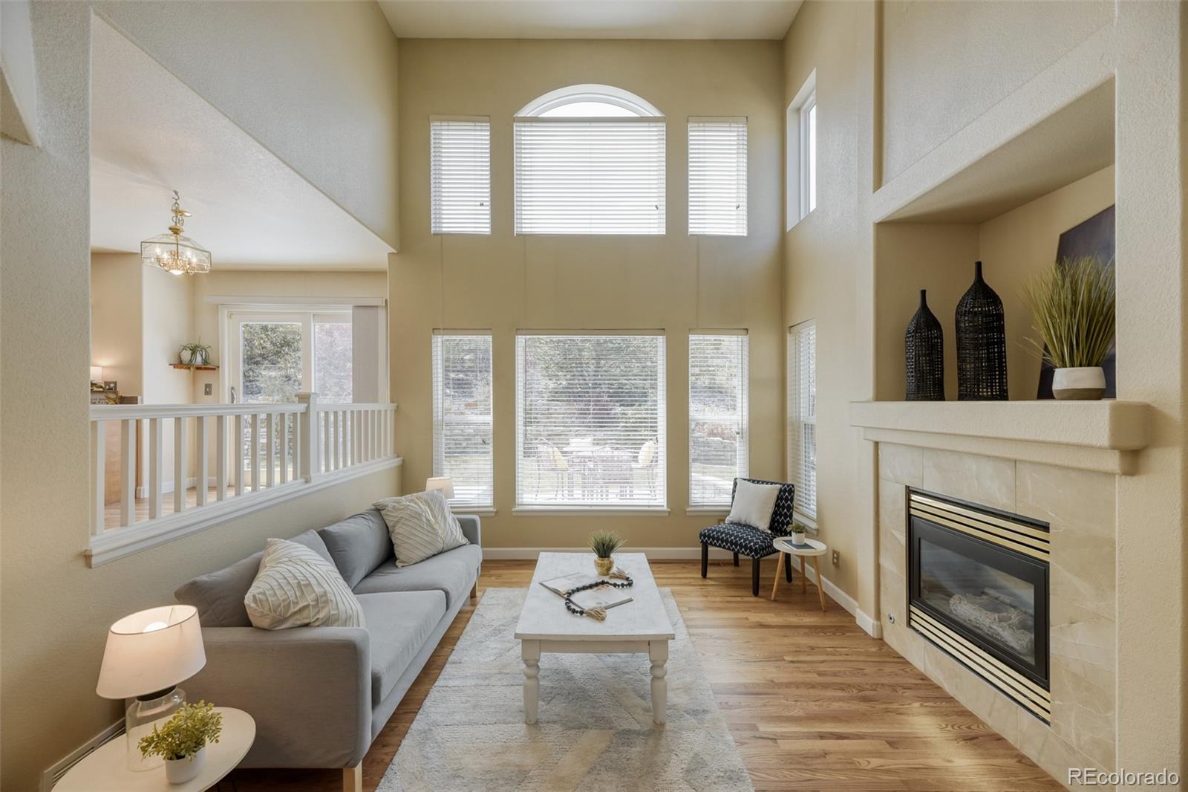
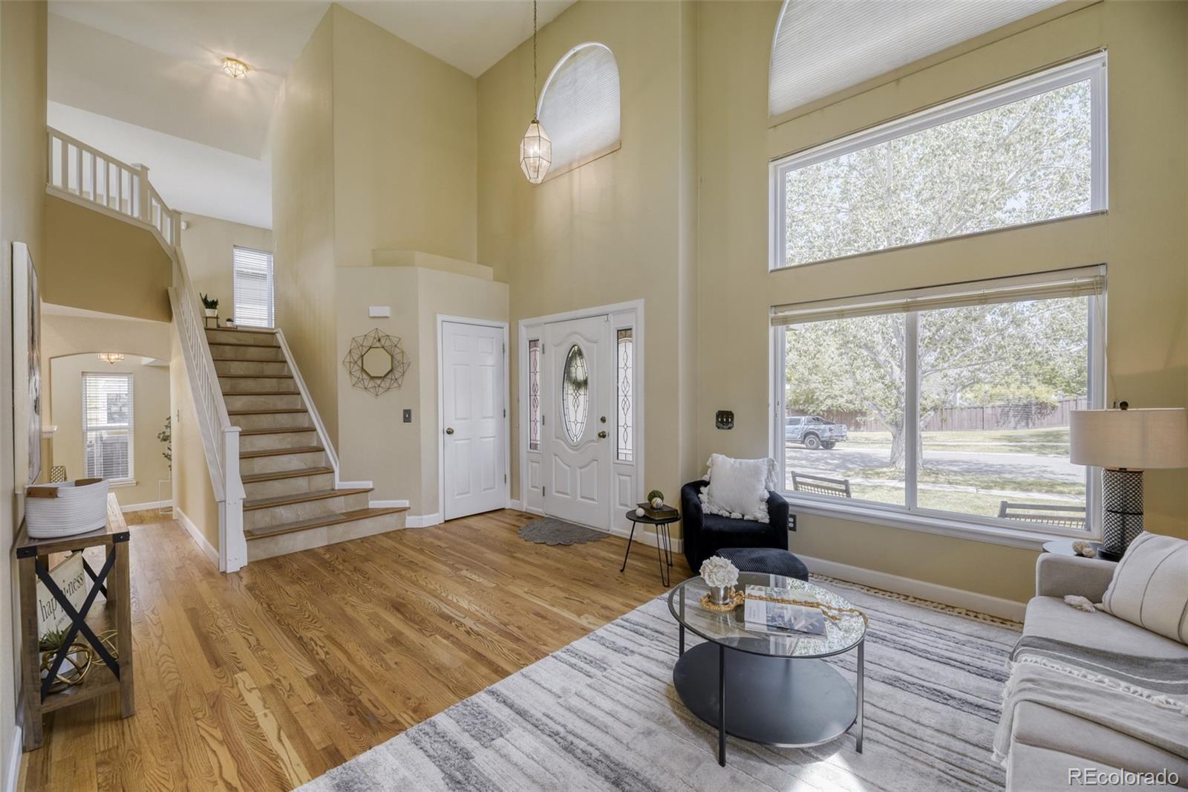
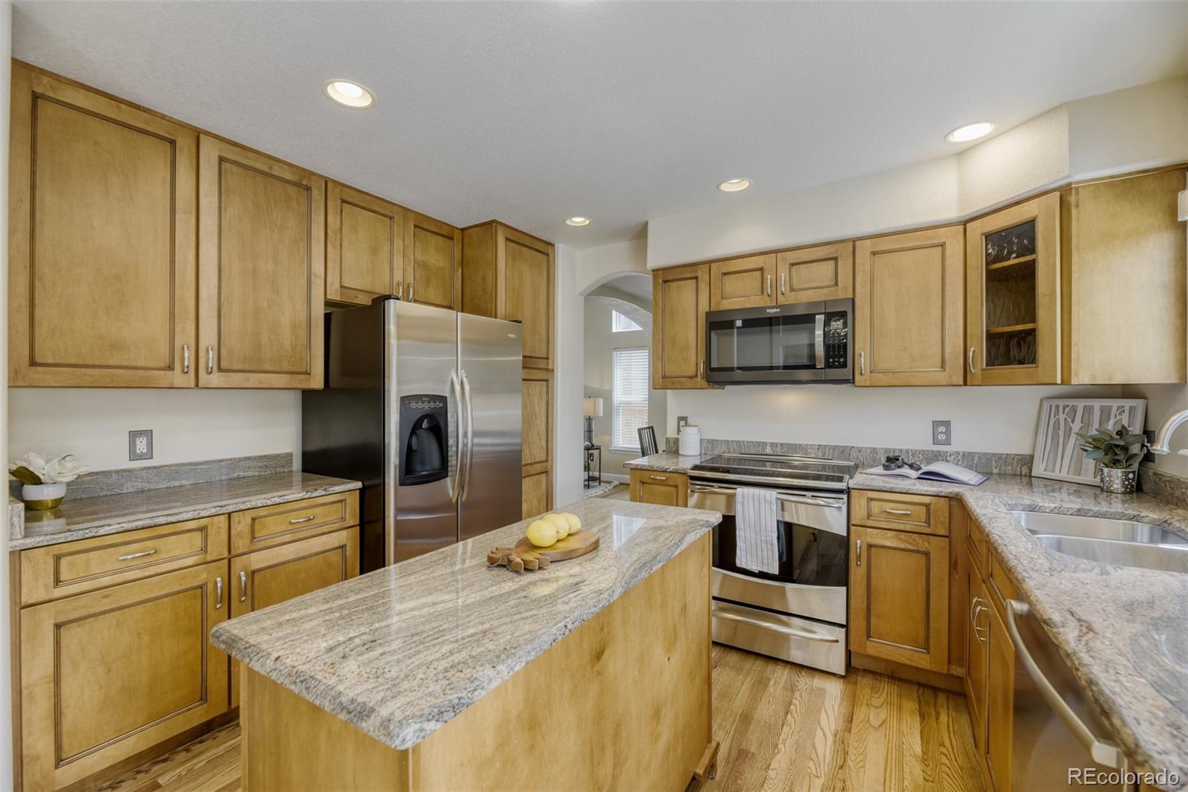
We're so glad you stopped by to view the details of this amazing home! Tucked into the highly sought-after Grant Ranch community, this 4-bedroom, 4-bath home offers the kind of lifestyle people move here for, and rarely leave. From the inviting front porch to the quiet, tree-lined street, there’s an immediate sense of home. Inside, the layout is especially comfortable and luxurious! The primary suite is intentionally set apart in its own private wing, featuring a spacious walk-in closet and a well-appointed ensuite bath - your own quiet retreat. The additional bedrooms give options for guests and an oversized bonus loft that makes the perfect office, flex space, or kiddo play area. You will fall in love out back, where the setting really shines. The yard is private, manageable, and backs to open space and trails with mountain views. You’ll actually use this space, whether it’s evenings around the firepit, weekend grilling or relaxing under the mechanical sunshade that keeps the patio comfortable even on warmer days, with a cold drink in hand of course! The finished basement adds even more versatility with a private egress bedroom, a custom 3/4 luxury bath, and an expansive walk-in closet - ideal for guests or multi-generational living. Living in Grant Ranch means exclusive access to private Marston Lake for paddleboarding and kayaking, miles of trails, tennis and pickleball courts, a fitness center, and a pool. You’re also just minutes from shopping, dining, and theaters, with convenient access to RTD bus routes connecting you to light rail, downtown Denver, and the airport. And when you want something a little more quaint, downtown Littleton is just around the corner. This truly is the most stunning combo! A 12-month home warranty through Fidelity National Home Warranty is included for buyer peace of mind! Homes in this community don’t come up often, this is your chance to step into it!

Save
Ask
Tour
Hide
Share
Listing Snapshot
Price 
$800,000
Days On Site 
18 Days
Bedrooms 
4
Inside Area (SqFt) 
2,587 sqft
Total Baths 
4
Full Baths 
2
Partial Baths 
2
Lot Size 
0.14 Acres
Year Built 
1998
MLS® Number 
6631268
Status 
Active
Property Tax 
$5,448
HOA/Condo/Coop Fees 
$84 monthly
Sq Ft Source 
Public Records
Friends & Family
Recent Activity
18 hours agoListing updated with changes from the MLS®
3 weeks agoStatus changed to Active
3 weeks agoListing first seen on site
General Features
Acres 
0.14
Attached Garage 
Yes
Garage 
Yes
Garage Spaces 
2
Home Warranty 
Yes
Parking 
ConcreteAttached
Parking Spaces 
2
Property Condition 
Updated/Remodeled
Property Sub Type 
Single Family Residence
Security 
Carbon Monoxide Detector(s)Smoke Detector(s)
Sewer 
Public Sewer
SqFt Above 
1987
SqFt Below 
600
SqFt Total 
2623
Utilities 
Natural Gas AvailableCable AvailableElectricity ConnectedNatural Gas Connected
Water Source 
Public
Zoning 
R-1
Interior Features
Appliances 
OvenDishwasherDisposalDryerFreezerMicrowaveRangeRange HoodRefrigeratorSelf Cleaning OvenWasher
Basement 
Sump PumpCrawl SpaceFinishedInterior Entry
Cooling 
Ceiling Fan(s)Central AirOther
Fireplace 
Yes
Fireplace Features 
Family RoomGas
Fireplaces 
1
Flooring 
CarpetTileWood
Furnished 
Unfurnished
Heating 
Natural Gas
Interior 
Breakfast BarBuilt-in FeaturesCeiling Fan(s)Eat-in KitchenGranite CountersHigh CeilingsHigh Speed InternetKitchen IslandPantrySmart ThermostatVaulted Ceiling(s)Walk-In Closet(s)
Window Features 
Bay Window(s)Double Pane WindowsWindow CoveringsWindow Treatments
Bathroom Full 
Level - UpperDescription - Dual Vanity, Full Bath on Upper Level
Bathroom Half 
Level - Lower
Bathroom Three Quarter 
Level - BasementDescription - Custom Basement Bathroom
Bedroom 
Level - Upper
Dining Room 
Level - MainDescription - Spacious Enough for a Large Table
Family Room 
Level - LowerDescription - Lower Level Family Room with Cozy Gas Fireplace
Kitchen 
Level - MainDescription - Updated Kitchen with Loads of Natural Light
Laundry 
Level - LowerDescription - No Basement Laundry Here!
Living Room 
Level - BasementDescription - This Space Makes the Basement it's Own Retreat
Office 
Level - UpperDescription - Office and Bonus Den on Upper Level
Utility Room 
Level - Basement
Save
Ask
Tour
Hide
Share
Exterior Features
Construction Details 
FrameWood Siding
Exterior 
BarbecueFire PitGardenLightingPrivate Yard
Fencing 
FencedFull
Lot Features 
GreenbeltLandscapedLevelSprinklers In FrontSprinklers In Rear
Patio And Porch 
DeckFront PorchPatio
Roof 
Composition
View 
Mountain(s)
Waterview 
Mountain(s)
Windows/Doors 
Bay Window(s)Double Pane WindowsWindow CoveringsWindow Treatments
Community Features
Association Amenities 
ClubhouseParkPlaygroundPoolTennis Court(s)Trail(s)
Association Dues 
84
Building Access 
Ground
Financing Terms Available 
CashConventionalFHAVA Loan
HOA Fee Frequency 
Monthly
Roads 
Paved
School District 
Denver 1
Schools
School District
Denver 1
Elementary School
Grant Ranch E-8
Middle School
Grant Ranch E-8
High School
John F. Kennedy
Listing courtesy of Keller Williams DTC [email protected]


The content relating to real estate for sale in this Web site comes in part from the Internet Data eXchange ("IDX") program of METROLIST, INC., DBA RECOLORADO real estate listings held by brokers other than Keller Williams DTC are marked with the IDX Logo. This information is being provided for the consumers' personal, non-commercial use and may not be used for any other purpose. All information subject to change and should be independently verified.

Neighborhood & Commute
Source: Walkscore
Save
Ask
Tour
Hide
Share