Save
Ask
Tour
Hide
Share
$736,000
21 Days On Site

6149 S Monroe Court
Centennial, CO 80121

For Sale|Single Family Residence|Active
5
Beds
4
Total Baths
1
Full Bath
3
Partial Baths
2,568
SqFt
$287
/SqFt
1965
Built
Subdivision:
Bel-Aire
County:
Arapahoe

Due to the health concerns created by Coronavirus we are offering personal 1-1 online video walkthough tours where possible.
Call Now: 303-359-9504
Is this the listing for you? We can help make it yours.
303-359-9504
6149 S Monroe Court6149 S Monroe Court6149 S Monroe Court6149 S Monroe Court
Save
Ask
Tour
Hide
Share

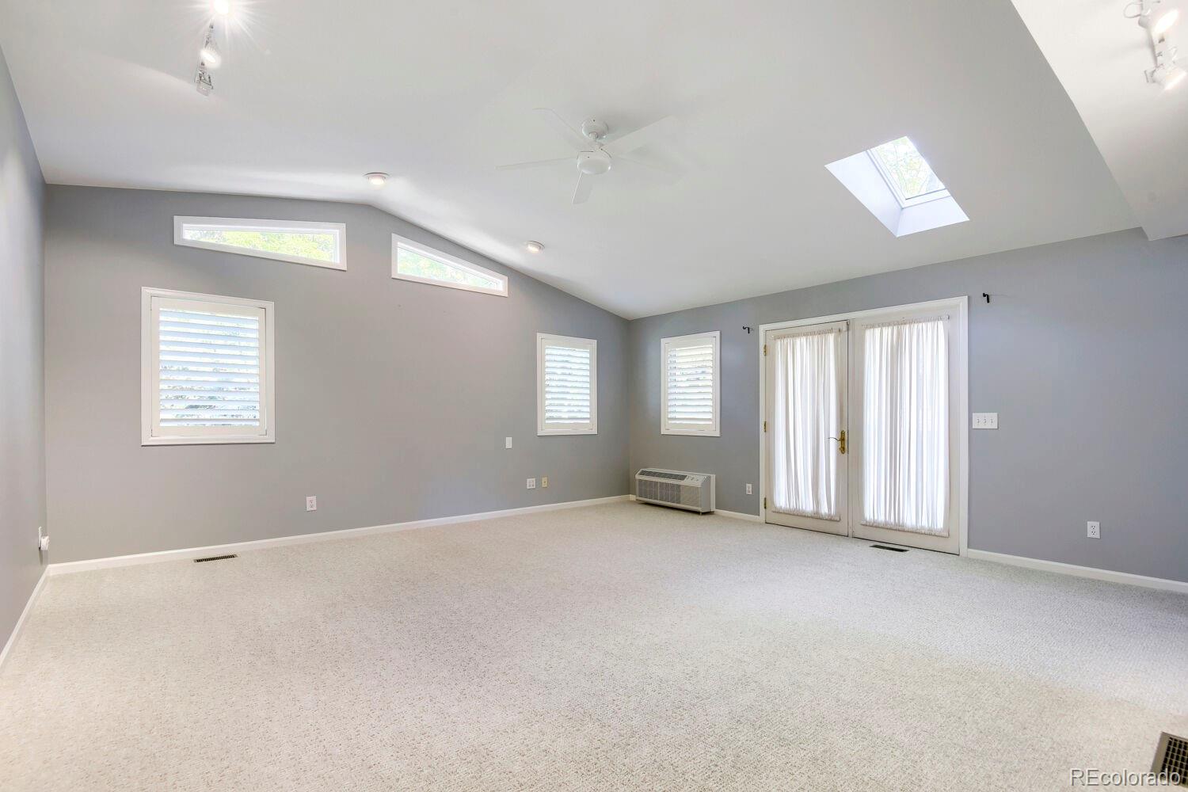
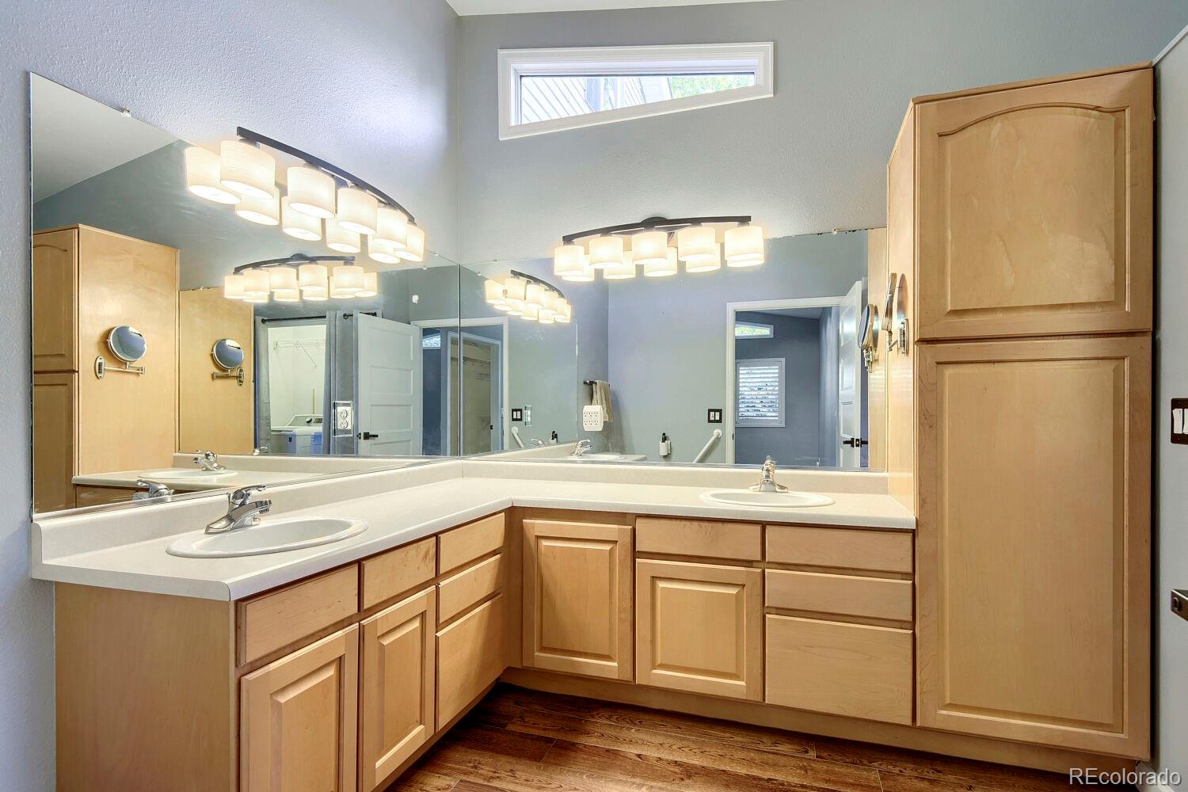
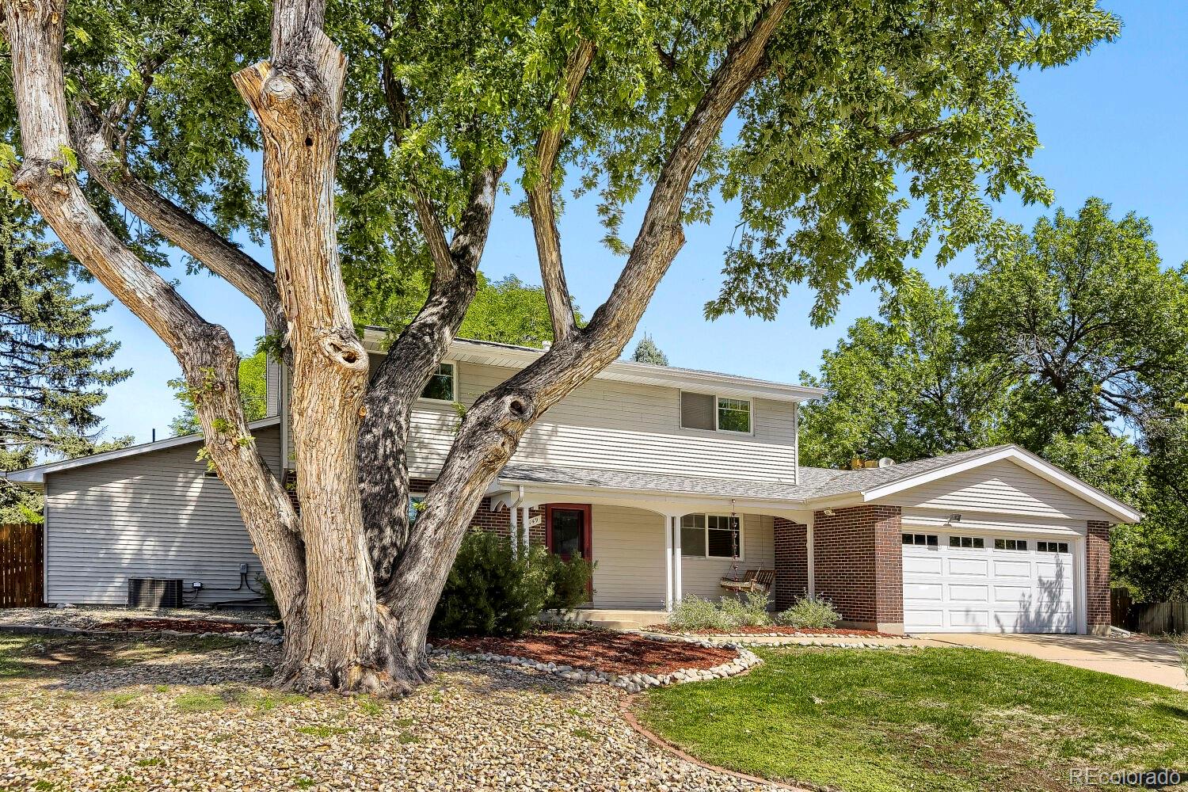
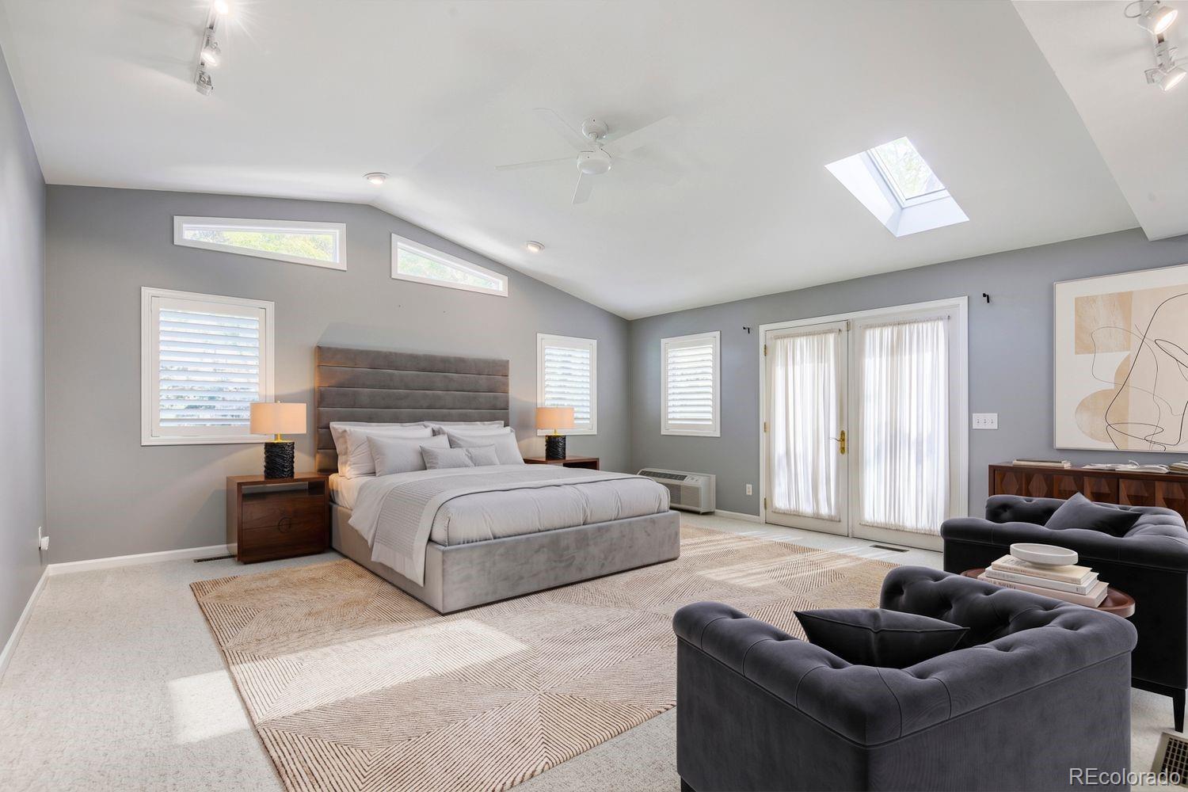
This gem, tucked into a peaceful cul-de-sac, offers not only a home lovingly cared for, but a lifestyle your family will enjoy for years to come. Just moments away you will find the extensive Highline Bike trail system, Highly Rated Littleton Schools, South Suburban Rec Centers, Golf Course, and parks in all directions. Just about any type of entertainment, restaurants & shopping can easily be found. Commuting is a breeze in all directions with several options. Multiple light rail stations, quick access to C470 or I25 for an easy escape to the mountains, along with a wide range of routes to multiple office complexes, sets this home in a very sweet spot of Denver Metro. Along with "Location" comes a home with a wide range of upgrades & plenty of room to add your life style & personal touches. The stunning main floor suite boasts a 3/4 bath with laundry facility, a huge walk-in closet & private access to the back patio. Or maybe you would see this room as a family retreat? A second laundry is available in the basement. Updated Low E Anderson windows. Newer exterior doors. There are endless options for how you use the space in this exceptional home, to match your personal life-style. This is an unusually large home for this area, with a huge yard. There is no HOA. You will have access to the private Kings Point Swimming Pool, just moments away, offered to the neighborhood for a reasonable annual fee. Over 2500 sq feet of finished living space with room to grow in this 3272 sq ft home. Location, Quality, Upgrades, Outstanding Schools, a myriad of recreation options, the list just keeps going on & on. We would love to take you on a tour of the amazing home.

Save
Ask
Tour
Hide
Share
Listing Snapshot
Price 
$736,000
Days On Site 
21 Days
Bedrooms 
5
Inside Area (SqFt) 
2,568 sqft
Total Baths 
4
Full Baths 
1
Partial Baths 
3
Lot Size 
0.29 Acres
Year Built 
1965
MLS® Number 
6626710
Status 
Active
Property Tax 
$5,376
HOA/Condo/Coop Fees 
N/A
Sq Ft Source 
Public Records
Friends & Family
Recent Activity
3 weeks agoListing updated with changes from the MLS®
3 weeks agoListing first seen on site
General Features
Acres 
0.29
Attached Garage 
Yes
Direction Faces 
South
Foundation 
Slab
Garage 
Yes
Garage Spaces 
2
Green Energy Efficient 
Exposure/ShadeWindows
Levels 
Two
Parking 
ConcreteAttached
Parking Spaces 
5
Property Condition 
Updated/Remodeled
Property Sub Type 
Single Family Residence
Security 
Carbon Monoxide Detector(s)Smoke Detector(s)
Sewer 
Public Sewer
SqFt Above 
2490
SqFt Below 
78
SqFt Total 
3272
Style 
Traditional
Utilities 
Natural Gas AvailableCable AvailableElectricity AvailableElectricity ConnectedNatural Gas ConnectedPhone Available
Water Source 
Public
Zoning 
RES
Interior Features
Appliances 
DishwasherDisposalDryerGas Water HeaterMicrowaveOvenRangeRefrigeratorWasher
Basement 
Crawl SpaceInterior EntryPartialUnfinished
Cooling 
Ceiling Fan(s)Attic FanCentral AirOther
Electric 
220 Volts
Fireplace 
Yes
Fireplace Features 
Family RoomWood Burning
Fireplaces 
1
Flooring 
CarpetTileWood
Heating 
ElectricForced Air
Interior 
Breakfast BarCeiling Fan(s)Eat-in KitchenEntrance FoyerPantryWalk-In Closet(s)
Laundry Features 
In Unit
Main Level Bedrooms 
1
Window Features 
Double Pane WindowsWindow CoveringsWindow Treatments
Bathroom Full 
Level - UpperDescription - Updated
Bathroom Half 
Level - MainDescription - Updated main floor guest bath adjacent to the kitchen
Bathroom Three Quarter 
Level - MainDescription - Double Sink, upgraded Shower
Bedroom 
Level - UpperDescription - Spacious,Wood Flooring, Large Closet, Private Bath
Bonus Room 
Level - BasementDescription - Minor finishes, Needs some refreshing
Family Room 
Level - MainDescription - Adjacent to the Kitchen, Wood Floors, Wood burning Fireplace, Patio entrance
Kitchen 
Level - MainDescription - Tile Floor, Self Cleaning Oven, New Dishwasher, Pantry
Save
Ask
Tour
Hide
Share
Exterior Features
Construction Details 
BrickMetal Siding
Exterior 
GardenLightingPrivate YardRain Gutters
Fencing 
FencedFull
Lot Features 
Cul-De-SacLevel
Patio And Porch 
CoveredDeckFront PorchPatio
Roof 
Composition
Windows/Doors 
Double Pane WindowsWindow CoveringsWindow Treatments
Community Features
Accessibility Features 
Accessible Bedroom
School District 
Littleton 6
Financing Terms Available 
CashConventionalFHAVA Loan
Roads 
Paved
Schools
School District
Littleton 6
Elementary School
Lois Lenski
Middle School
Newton
High School
Littleton
Listing courtesy of Alliance Real Estate Group LLC [email protected]


The content relating to real estate for sale in this Web site comes in part from the Internet Data eXchange ("IDX") program of METROLIST, INC., DBA RECOLORADO real estate listings held by brokers other than Alliance Real Estate Group LLC are marked with the IDX Logo. This information is being provided for the consumers' personal, non-commercial use and may not be used for any other purpose. All information subject to change and should be independently verified.

Neighborhood & Commute
Source: Walkscore
Save
Ask
Tour
Hide
Share