Save
Ask
Tour
Hide
Share
$790,000
6 Days On Site

8651 N Pinery Parkway
Parker, CO 80134

For Sale|Single Family Residence|Active
4
Beds
3
Total Baths
1
Full Bath
2
Partial Baths
3,349
SqFt
$236
/SqFt
1975
Built
Subdivision:
The Pinery
County:
Douglas

Due to the health concerns created by Coronavirus we are offering personal 1-1 online video walkthough tours where possible.

Call Now: 303-359-9504
Is this the listing for you? We can help make it yours.
303-359-9504
Upcoming Open Houses
Due to COVID-19, we recommend you verify Open Houses before attending.
Sat, Oct 17, 1:00 PM - 4:00 PM
8651 N Pinery Parkway8651 N Pinery Parkway8651 N Pinery Parkway8651 N Pinery Parkway
Save
Ask
Tour
Hide
Share

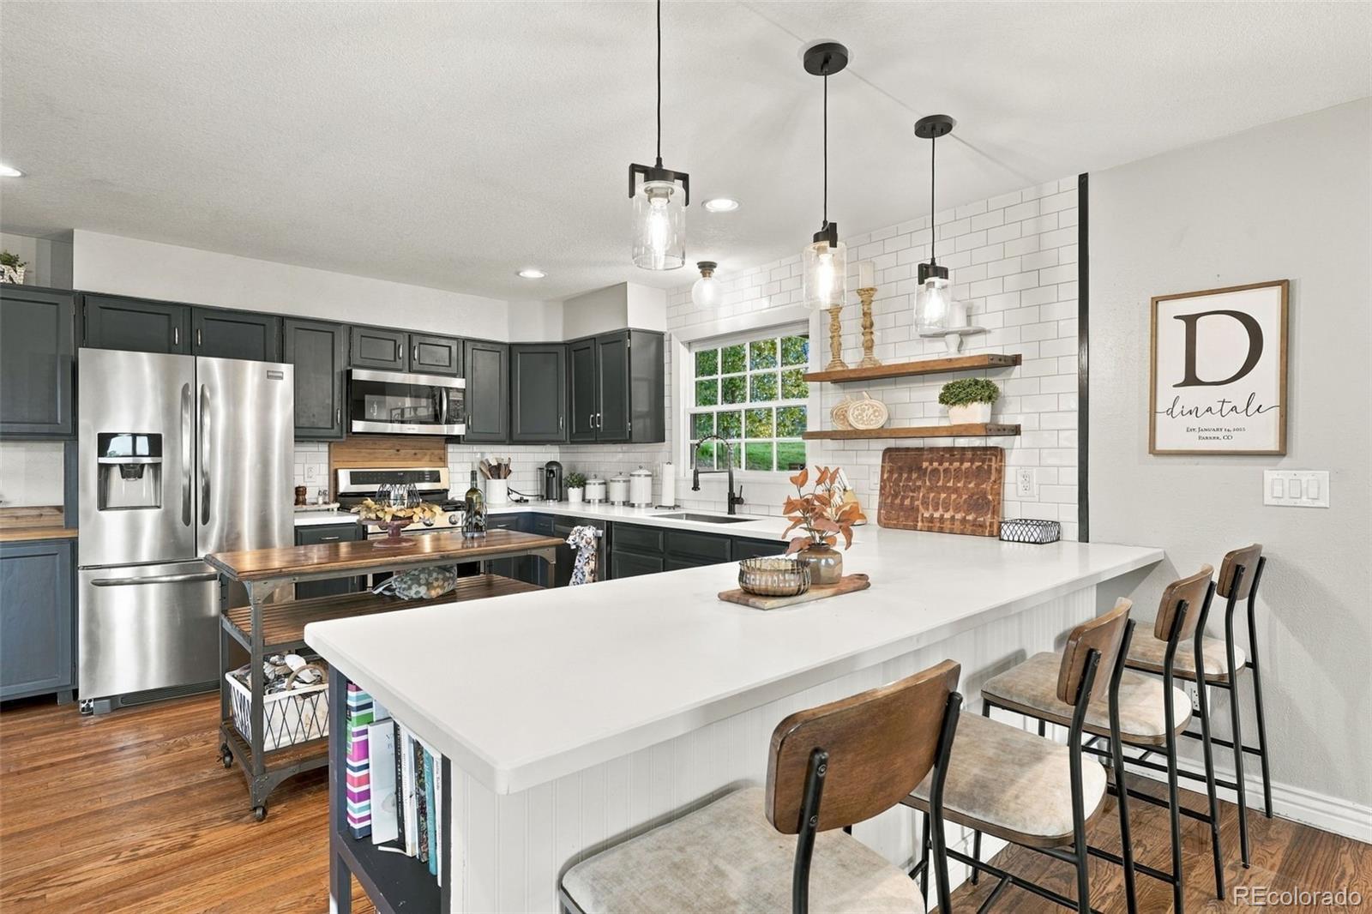
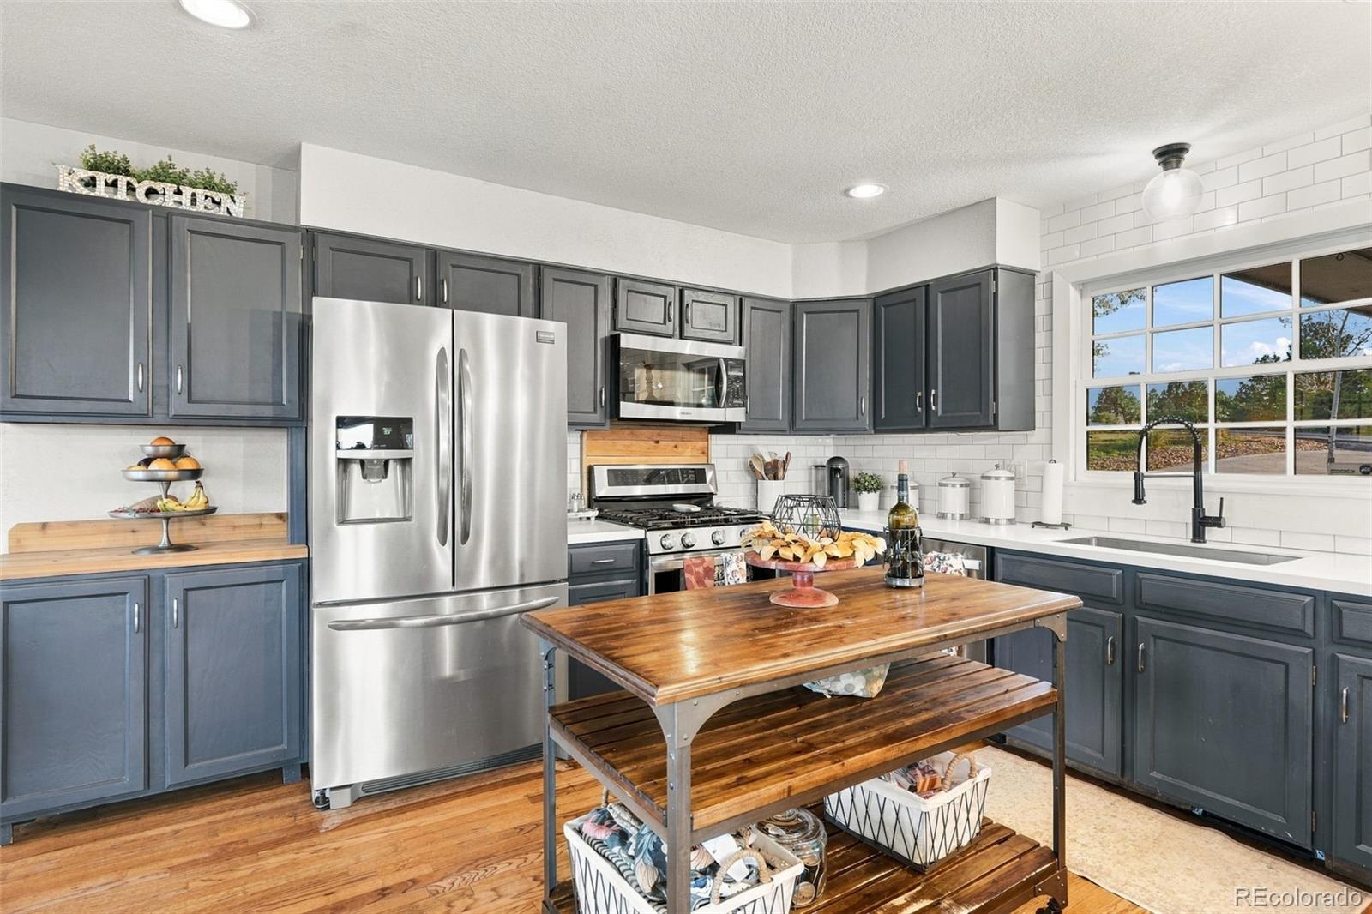
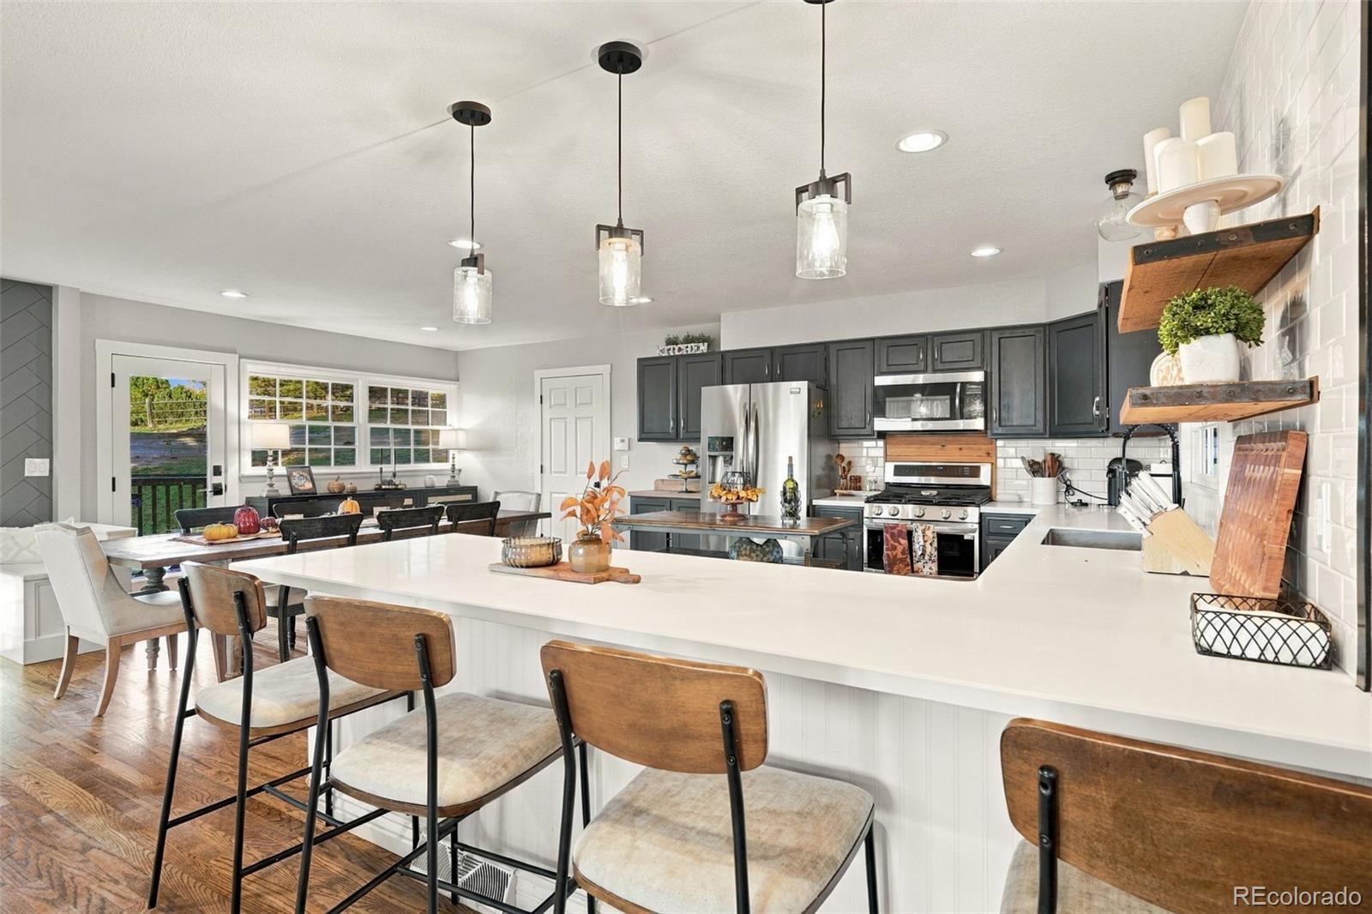
Where Colorado Beauty Meets Effortless Elegance! Welcome to 8651 N Pinery Parkway, a beautifully updated retreat in one of Parker's most picturesque & established communities. Nestled on a nearly half-acre lot in the highly desirable Pinery neighborhood, this stunning 4-bedroom, 3-bathroom home offers an exceptional combination of modern updates, inviting living spaces, incredible mountain views. Step inside to discover a beautiful open floor plan designed for both comfortable everyday living & effortless entertaining. Gorgeous hardwood floors add warmth & sophistication, while the thoughtfully updated kitchen features beautiful countertops & an inviting atmosphere that naturally brings everyone together. The 3 bathrooms offer stylish updates that blend modern finishes with everyday functionality. The magic doesn't stop at the front door! Enjoy your morning coffee while taking in breathtaking mountain views or unwinding at the end of the day surrounded by Colorado's natural beauty. The expansive, nearly half-acre property offers a wonderful sense of space, creating an ideal backdrop for outdoor relaxation, entertaining or enjoying the spectacular Colorado scenery. Don't miss the large garden area. The garage offers space for storage or workshop. Beyond the home, discover everything that makes The Pinery one of Parker's most distinctive neighborhoods. Towering ponderosa pines, rolling hills, abundant wildlife & scenic walking trails create a peaceful, mountain-like atmosphere. Nearby Bingham Lake offers opportunities for fishing, walking & enjoying nature, while The Pinery Country Club provides golf, dining, swimming, recreational amenities through optional membership. All of this is conveniently located near Parker's shopping, dining, and everyday conveniences. Four bedrooms. Three bathrooms. Beautifully updated. Surrounded by nature. Framed by incredible mountain views. This isn't just another home in Parker. This is the Colorado lifestyle you've been waiting for!

Save
Ask
Tour
Hide
Share
Listing Snapshot
Price 
$790,000
Days On Site 
6 Days
Bedrooms 
4
Inside Area (SqFt) 
3,349 sqft
Total Baths 
3
Full Baths 
1
Partial Baths 
2
Lot Size 
0.47 Acres
Year Built 
1975
MLS® Number 
6620331
Status 
Active
Property Tax 
$4,328
HOA/Condo/Coop Fees 
$30.25 monthly
Sq Ft Source 
Public Records
Friends & Family
Recent Activity
14 hours agoListing updated with changes from the MLS®
6 days agoListing first seen on site
General Features
Acres 
0.47
Attached Garage 
Yes
Direction Faces 
South
Garage 
Yes
Garage Spaces 
2
Levels 
One
Parking 
OversizedStorageAttached
Parking Spaces 
2
Property Condition 
Updated/Remodeled
Property Sub Type 
Single Family Residence
Sewer 
Public Sewer
SqFt Above 
3349
SqFt Total 
3526
Style 
Mountain ContemporaryTraditional
Utilities 
Electricity Connected
Water Source 
Public
Zoning 
PDU
Interior Features
Appliances 
OvenDishwasherDisposalMicrowaveRefrigeratorSelf Cleaning Oven
Basement 
Walk-Out Access
Cooling 
Ceiling Fan(s)Evaporative Cooling
Electric 
220 Volts
Fireplace 
Yes
Fireplace Features 
Family RoomLiving Room
Fireplaces 
1
Flooring 
CarpetTileWood
Heating 
Forced Air
Interior 
Breakfast BarCeiling Fan(s)Eat-in KitchenKitchen IslandOpen FloorplanPantryWalk-In Closet(s)
Main Level Bedrooms 
2
Window Features 
Double Pane Windows
Bathroom Full 
Dimensions - 12 x 5Level - MainDescription - Updated with a Double Vanity
Bathroom Half 
Dimensions - 5 x 4Level - MainDescription - Bright & Updated
Bathroom Three Quarter 
Dimensions - 9 x 4Level - BasementDescription - Bright and Updated
Bedroom 
Dimensions - 25 x 14Level - BasementDescription - Secondary Bedroom walk in closet
Dining Room 
Dimensions - 10 x 15Level - MainDescription - Right Off Kitchen
Family Room 
Dimensions - 24 x 12Level - BasementDescription - Cozy with a Projector Screen
Kitchen 
Dimensions - 10 x 15Level - MainDescription - Updated Beautifuly with a Large Kitchen Island and butcher block counter
Laundry 
Dimensions - 14 x 7Level - BasementDescription - Spacious with a Closet
Living Room 
Dimensions - 25 x 19Level - MainDescription - Cozy with a Fireplace and Mountain Views
Mud Room 
Level - MainDescription - Off the Garage with a Walk-In Pantry
Save
Ask
Tour
Hide
Share
Exterior Features
Construction Details 
FrameStoneWood Siding
Exterior 
Dog RunGardenLightingPrivate Yard
Fencing 
FencedFull
Patio And Porch 
DeckFront Porch
Roof 
Composition
View 
CityMountain(s)
Waterview 
CityMountain(s)
Windows/Doors 
Double Pane Windows
Community Features
Association Amenities 
ParkPond SeasonalTrail(s)
Association Fee 
$33.0
Association Fee Frequency 
Annually
Additional Association Fee 
$82.5
Additional Association Fee Frequency 
Quarterly
School District 
Douglas RE-1
Financing Terms Available 
CashConventionalFHAVA Loan
Roads 
Paved
Schools
School District
Douglas RE-1
Elementary School
Northeast
Middle School
Sagewood
High School
Ponderosa
Listing courtesy of Berkshire Hathaway HomeServices Colorado, LLC - Highlands Ranch Real Estate [email protected]


The content relating to real estate for sale in this Web site comes in part from the Internet Data eXchange ("IDX") program of METROLIST, INC., DBA RECOLORADO real estate listings held by brokers other than Berkshire Hathaway HomeServices Colorado, LLC - Highlands Ranch Real Estate are marked with the IDX Logo. This information is being provided for the consumers' personal, non-commercial use and may not be used for any other purpose. All information subject to change and should be independently verified.

Neighborhood & Commute
Source: Walkscore
Save
Ask
Tour
Hide
Share