Save
Ask
Tour
Hide
Share
$780,000
25 Days On Site

3961 Mallard Street
Highlands Ranch, CO 80126

For Sale|Single Family Residence|Active
3
Beds
4
Total Baths
2
Full Baths
2
Partial Baths
2,903
SqFt
$269
/SqFt
1994
Built
Subdivision:
Northridge
County:
Douglas

Due to the health concerns created by Coronavirus we are offering personal 1-1 online video walkthough tours where possible.
Call Now: 303-359-9504
Is this the listing for you? We can help make it yours.
303-359-9504
3961 Mallard Street3961 Mallard Street3961 Mallard Street3961 Mallard Street
Save
Ask
Tour
Hide
Share

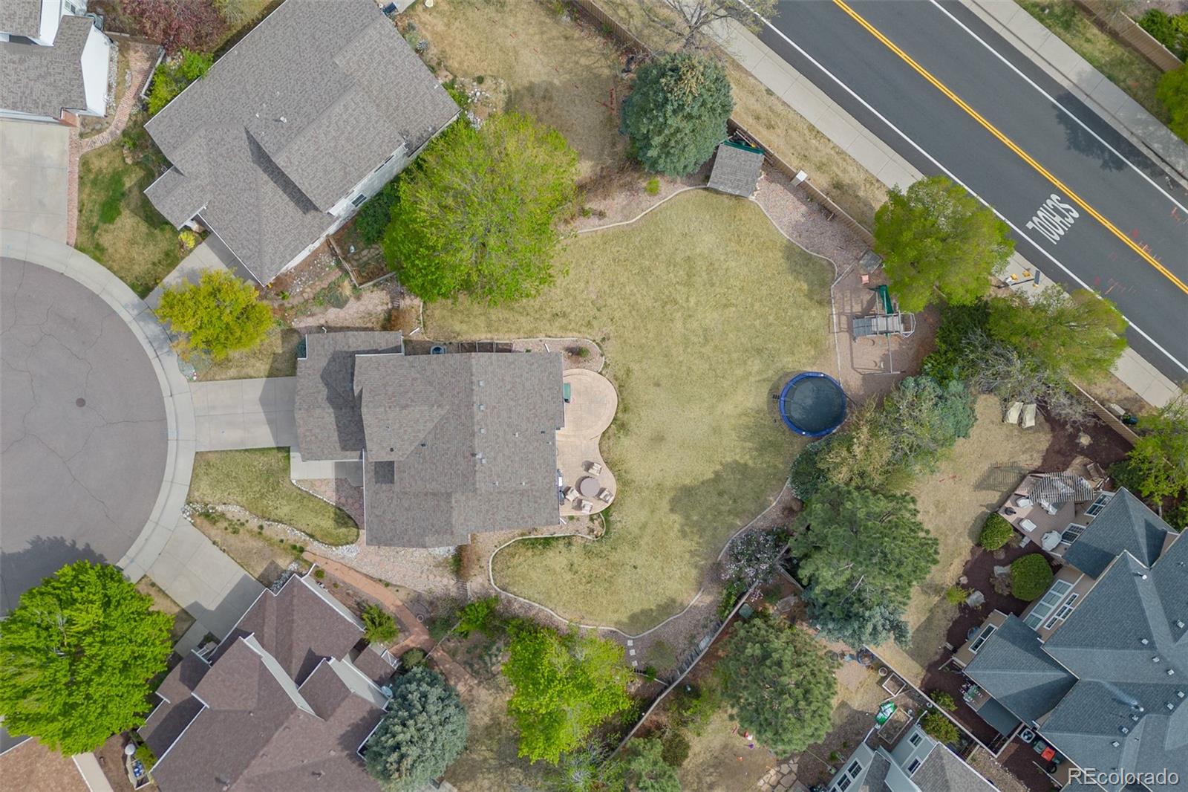
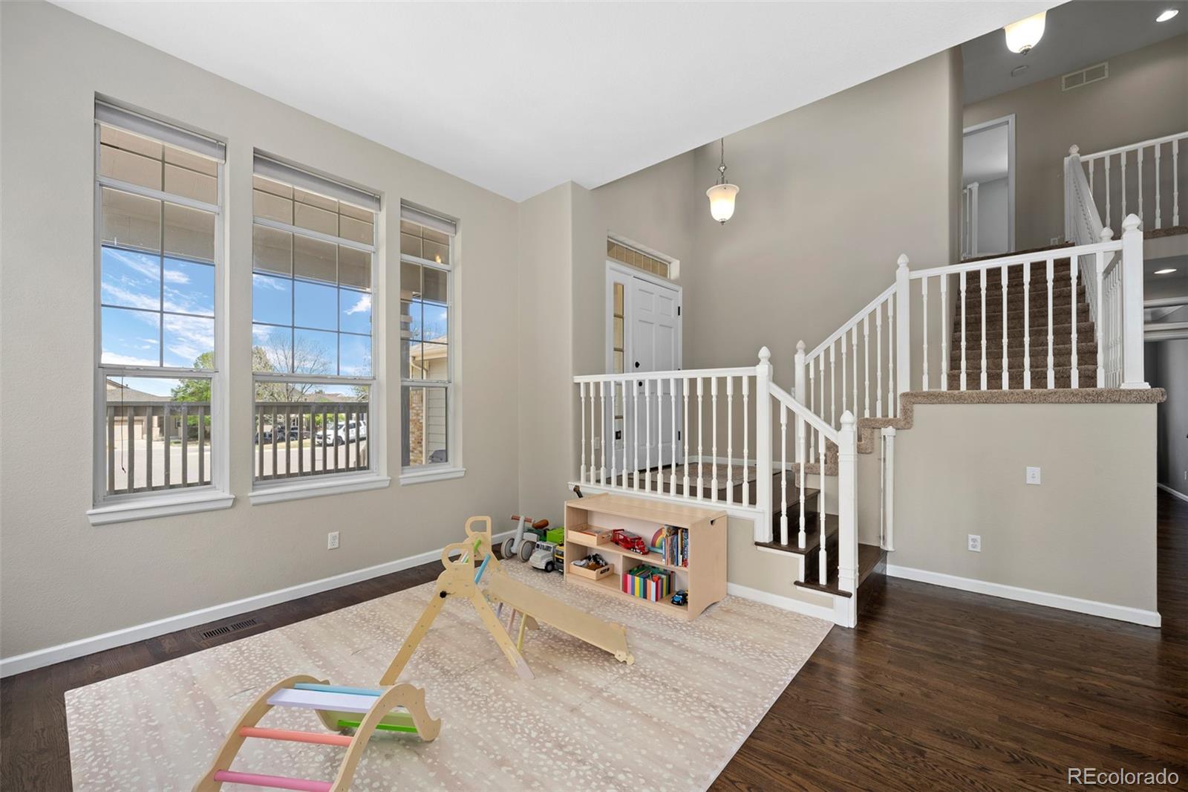
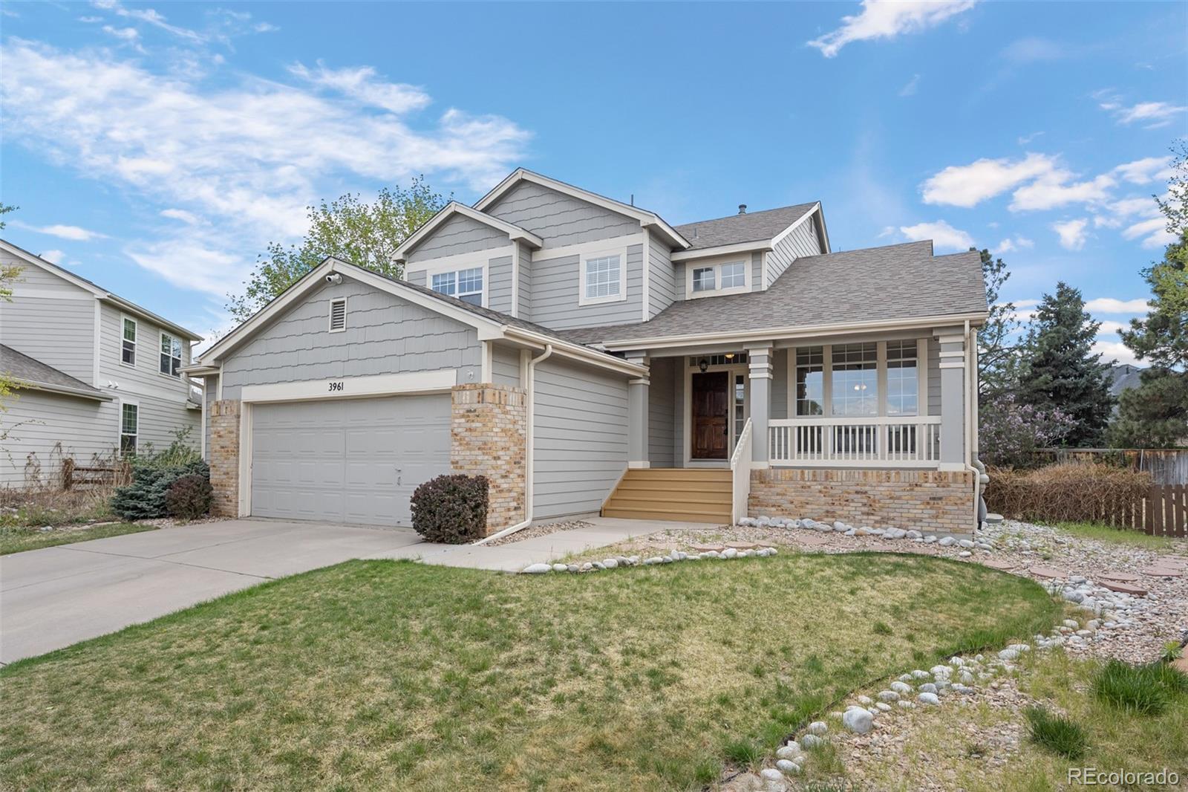
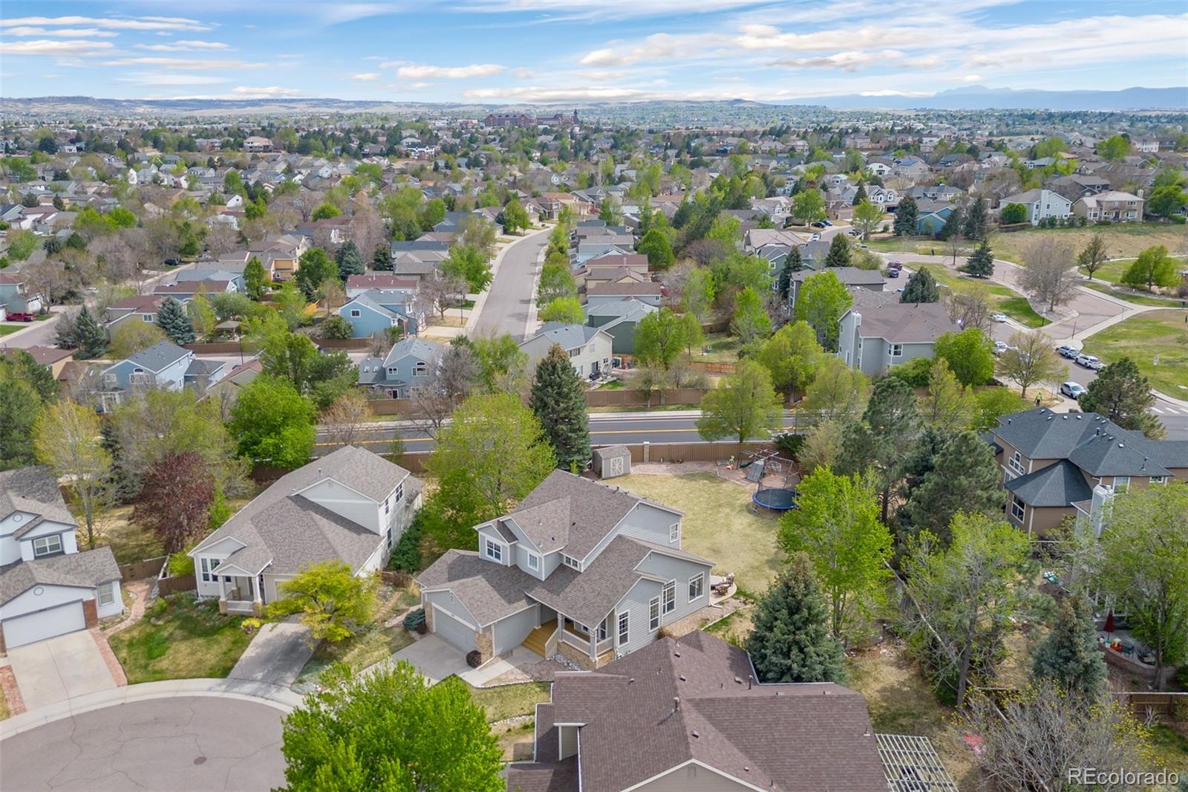
Welcome to this beautifully updated 4-bedroom, 4-bath home tucked into a quiet Highlands Ranch cul-de-sac with an expansive back yard rarely found in the area. The inviting main level features an open floor plan, modern kitchen with a large island, breakfast nook, dining room, living room, and a comfortable family room with fireplace. A dedicated main-floor office provides ideal work-from-home flexibility. Beautiful hardwood floors dominate the main floor while newly installed carpet is found on the upper floor and basement areas. Upstairs, the spacious primary suite offers a peaceful retreat with a 5-piece bath and generous closet space. Two additional bedrooms complete the upper level, providing comfortable accommodations for family or guests. The finished basement adds exceptional versatility with a large bonus room with a second fireplace, second office, bathroom, and a non-conforming bedroom area perfect for guests, hobbies, or fitness. Outdoor living shines with a covered front porch, a stamped-concrete back patio, and a huge yard with mature landscaping and a storage shed. An oversized two-car garage provides ample room for vehicles, gear, and tools. Located in the heart of Highlands Ranch—one of Colorado’s premier master-planned communities—residents enjoy access to four state-of-the-art recreation centers, miles of trails, beautifully maintained parks, and a 7,400-acre wilderness area for hiking and biking. With top-rated schools, vibrant community amenities, and easy access to freeways, this home offers the best of suburban Colorado living. The home is priced to sell quickly--Don't miss your opportunity.

Save
Ask
Tour
Hide
Share
Listing Snapshot
Price 
$780,000
Days On Site 
25 Days
Bedrooms 
3
Inside Area (SqFt) 
2,903 sqft
Total Baths 
4
Full Baths 
2
Partial Baths 
2
Lot Size 
0.31 Acres
Year Built 
1994
MLS® Number 
6598183
Status 
Active
Property Tax 
$5,257
HOA/Condo/Coop Fees 
$58 monthly
Sq Ft Source 
Public Records
Friends & Family
Recent Activity
7 days agoListing updated with changes from the MLS®
2 weeks agoPrice changed to $780,000
4 weeks agoListing first seen on site
General Features
Acres 
0.31
Attached Garage 
Yes
Garage 
Yes
Garage Spaces 
2
Green Energy Efficient 
Thermostat
Levels 
Two
Parking 
ConcreteAttached
Parking Spaces 
2
Pets 
Number LimitYes
Property Sub Type 
Single Family Residence
Security 
Carbon Monoxide Detector(s)Smoke Detector(s)
Sewer 
Public Sewer
Special Circumstances 
Third Party Approval
SqFt Above 
2194
SqFt Below 
709
SqFt Total 
2997
Style 
Traditional
Utilities 
Natural Gas AvailableCable AvailableElectricity ConnectedNatural Gas ConnectedPhone Available
Water Source 
Public
Zoning 
PDU
Interior Features
Appliances 
DishwasherDisposalDryerGas Water HeaterMicrowaveOvenRangeRefrigeratorWasher
Basement 
FinishedPartial
Cooling 
Central Air
Electric 
220 Volts
Fireplace 
Yes
Fireplace Features 
BasementFamily Room
Fireplaces 
2
Flooring 
CarpetTileWood
Heating 
Forced AirNatural Gas
Interior 
Eat-in KitchenGranite CountersHigh CeilingsKitchen IslandOpen FloorplanPantryWalk-In Closet(s)
Window Features 
Double Pane Windows
Bathroom Full 
Dimensions - 13 x 12.4Level - UpperDescription - 5 piece primary bath
Bathroom Half 
Dimensions - 6 x 8.4Level - MainDescription - Main floor powder bath
Bathroom Three Quarter 
Dimensions - 5.75 x 7.5Level - Basement
Bedroom 
Dimensions - 10.33 x 14.5Level - UpperDescription - Secondary bedroom #3
Bonus Room 
Level - BasementDescription - Can be used as a non conforming bedroom area
Dining Room 
Dimensions - 14.2 x 10.75Level - Main
Family Room 
Dimensions - 16.67 x 15.2Level - MainDescription - Large family room with fireplace
Great Room 
Level - BasementDescription - Large recreation room with multiple uses
Kitchen 
Dimensions - 10.67 x 15.2Level - Main
Laundry 
Dimensions - 10.67 x 6.33Level - Main
Living Room 
Dimensions - 15.8 x 14.2Level - Main
Office 
Dimensions - 10.67 x 12.2Level - MainDescription - Main floor office
Save
Ask
Tour
Hide
Share
Exterior Features
Construction Details 
Frame
Patio And Porch 
Front PorchPatio
Roof 
Composition
Windows/Doors 
Double Pane Windows
Community Features
Association Amenities 
Fitness CenterParkPlaygroundPoolSaunaSpa/Hot TubTennis Court(s)Trail(s)
Association Dues 
174
Financing Terms Available 
CashConventionalFHAVA Loan
HOA Fee Frequency 
Quarterly
School District 
Douglas RE-1
Schools
School District
Douglas RE-1
Elementary School
Cougar Run
Middle School
Cresthill
High School
Highlands Ranch
Listing courtesy of Kentwood Real Estate DTC, LLC [email protected]


The content relating to real estate for sale in this Web site comes in part from the Internet Data eXchange ("IDX") program of METROLIST, INC., DBA RECOLORADO real estate listings held by brokers other than Kentwood Real Estate DTC, LLC are marked with the IDX Logo. This information is being provided for the consumers' personal, non-commercial use and may not be used for any other purpose. All information subject to change and should be independently verified.

Neighborhood & Commute
Source: Walkscore
Save
Ask
Tour
Hide
Share