
27545 E Nova PlaceAurora, CO 80016
Due to the health concerns created by Coronavirus we are offering personal 1-1 online video walkthough tours where possible.
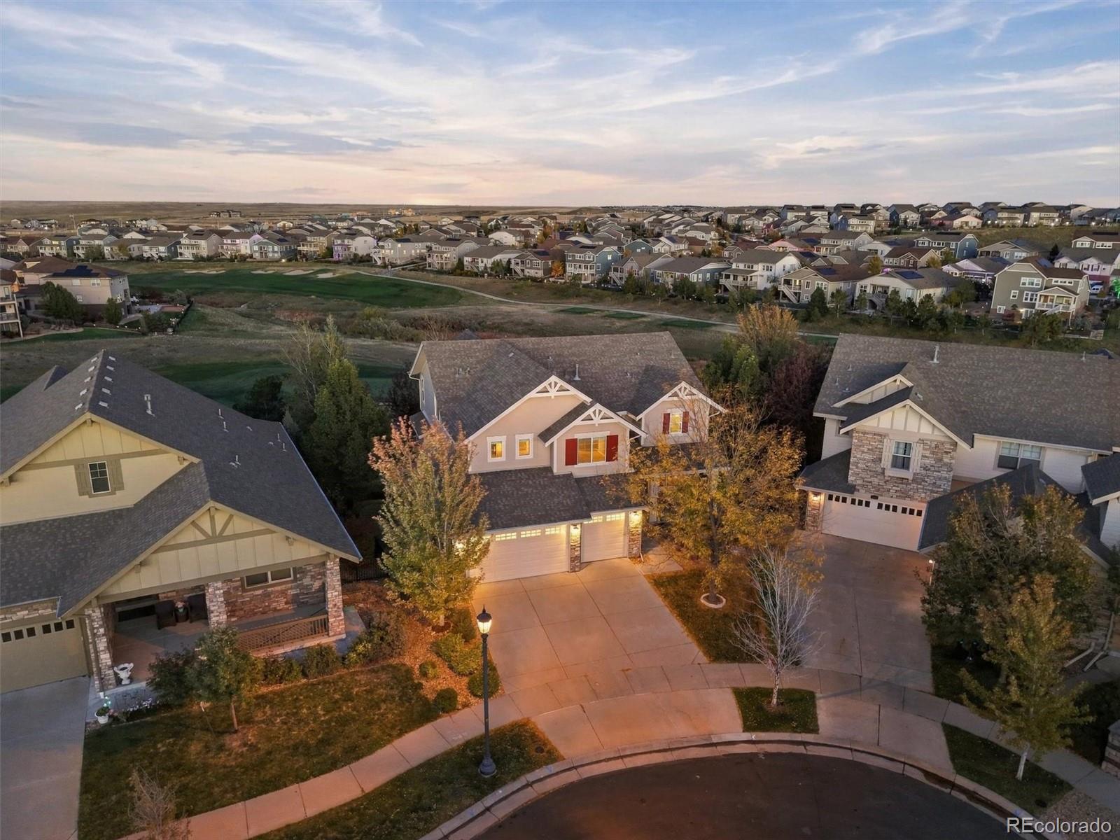
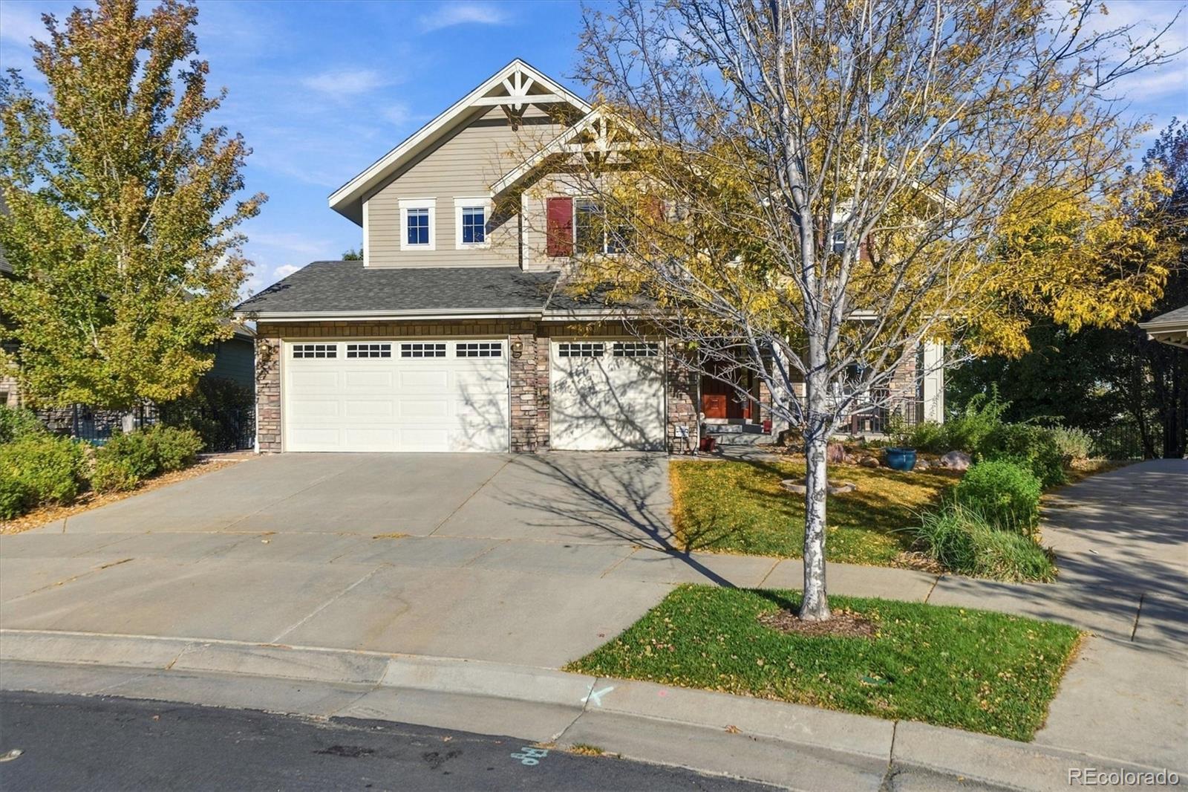
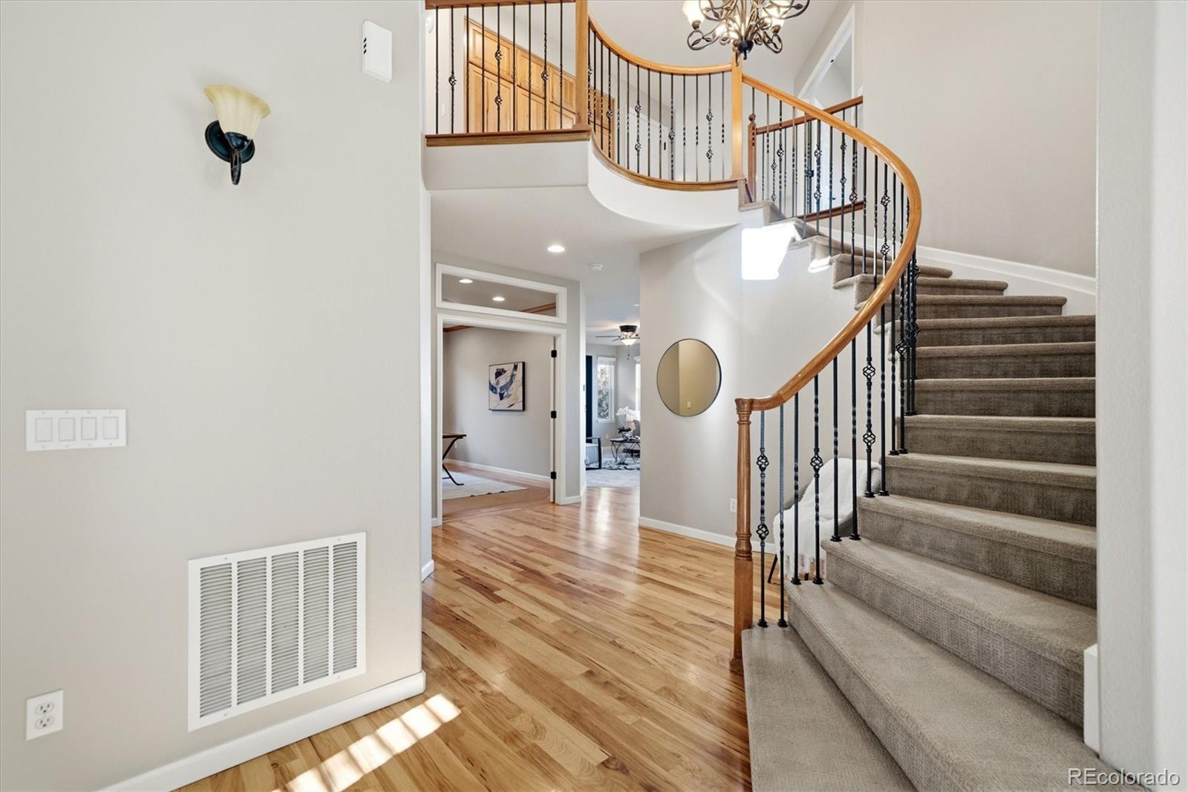
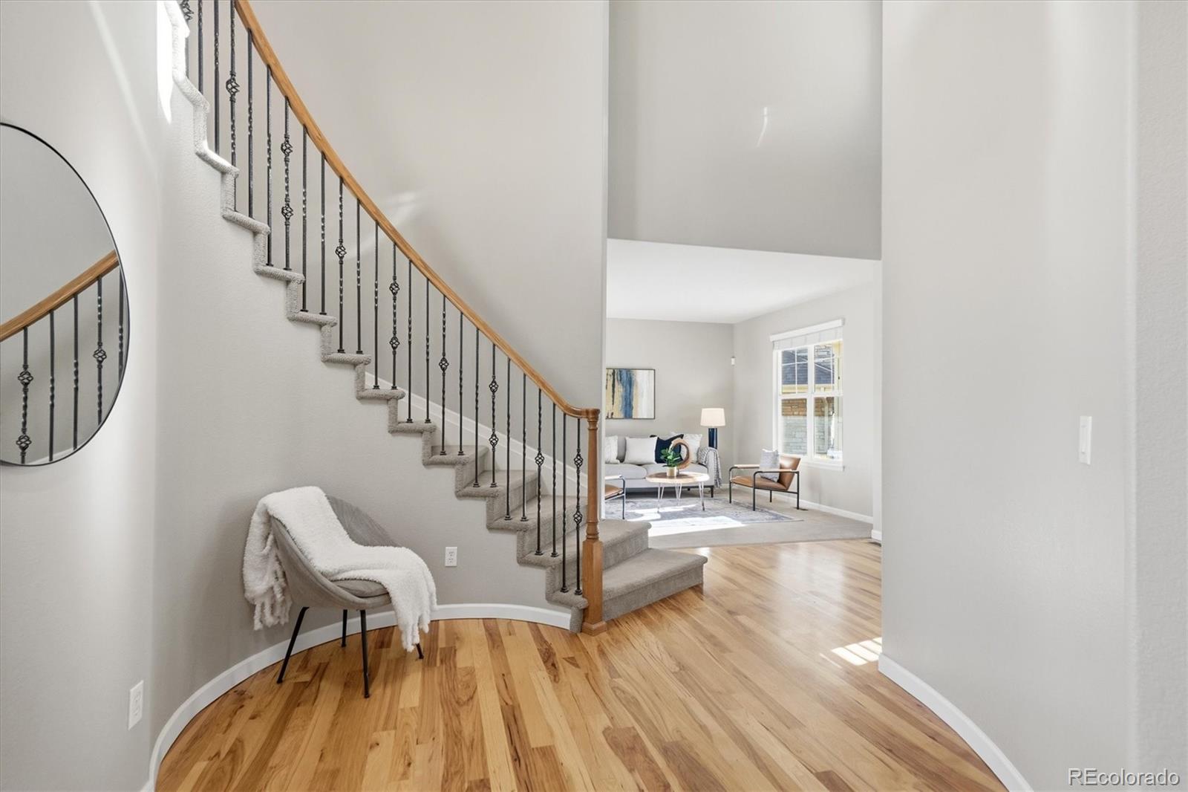
GOLF COURSE VIEWS + WALK-OUT BASEMENT + OVER 5,400 TOTAL SQ. FT.! A RARE Combination of Golf Course Views and a FULL UNFINISHED WALK-OUT BASEMENT makes this Impressive 4-BEDROOM, 4-BATH Home truly stand out! Step inside to Soaring Spaces and a PRIVATE MAIN-FLOOR OFFICE/STUDY with Double Doors, custom built-in cabinetry and bookshelves—your peaceful place to work or create! A convenient powder room and MAIN-FLOOR LAUNDRY add everyday ease. The Big and Inviting Kitchen shines with GRANITE COUNTERTOPS, a Generous ISLAND, Abundant Cabinetry, a BUTLER'S PANTRY and ALL STAINLESS-STEEL APPLIANCES INCLUDED! Imagine gathering with friends and family while enjoying the beauty of this Exceptional setting. Upstairs, discover 4 BEDROOMS + A SPACIOUS LOFT offering Flexible Room to relax, study or entertain! Retreat to the IMPRESSIVE PRIMARY SUITE featuring VAULTED CEILINGS, a HUGE WALK-IN CLOSET, private 5-PIECE BATH and a WARM & COZY FIREPLACE for those chilly Colorado winters—all complemented by BEAUTIFUL GOLF COURSE VIEWS! One secondary bedroom enjoys its OWN PRIVATE FULL BATH, while two Additional Bedrooms share a JACK-AND-JILL FULL BATH—an appealing layout with Room for Everyone! And the Possibilities don't stop there! The nearly 1,700 SQ. FT. FULL UNFINISHED WALK-OUT BASEMENT is ready for your Vision: a home theater, fitness room, recreation Space or More! Step outside from the lower level and enjoy the GOLF COURSE SETTING! Start your mornings with a FRESH CUP OF COFFEE on the BACK DECK, taking in the sweeping Fairway Views! CENTRAL AIR-CONDITIONING and FRONT & BACK SPRINKLERS add comfort and convenience. GOLF COURSE BACKING. WALK-OUT BASEMENT. ROOM TO DREAM BIG! Welcome Home!! ***Don't miss the SPECTACULAR FLYTHROUGH VIRTUAL TOUR***
| 15 hours ago | Listing updated with changes from the MLS® | |
| 15 hours ago | Listing first seen on site |

The content relating to real estate for sale in this Web site comes in part from the Internet Data eXchange ("IDX") program of METROLIST, INC., DBA RECOLORADO real estate listings held by brokers other than RE/MAX Alliance are marked with the IDX Logo. This information is being provided for the consumers' personal, non-commercial use and may not be used for any other purpose. All information subject to change and should be independently verified.