Save
Ask
Tour
Hide
Share
$770,000
15 Days On Site

24702 E Rowland Place
Aurora, CO 80016

For Sale|Single Family Residence|Active
5
Beds
4
Total Baths
2
Full Baths
2
Partial Baths
3,143
SqFt
$245
/SqFt
2003
Built
Subdivision:
Tallyns Reach
County:
Arapahoe

Due to the health concerns created by Coronavirus we are offering personal 1-1 online video walkthough tours where possible.
Call Now: 303-359-9504
Is this the listing for you? We can help make it yours.
303-359-9504
24702 E Rowland Place24702 E Rowland Place24702 E Rowland Place24702 E Rowland Place
Save
Ask
Tour
Hide
Share

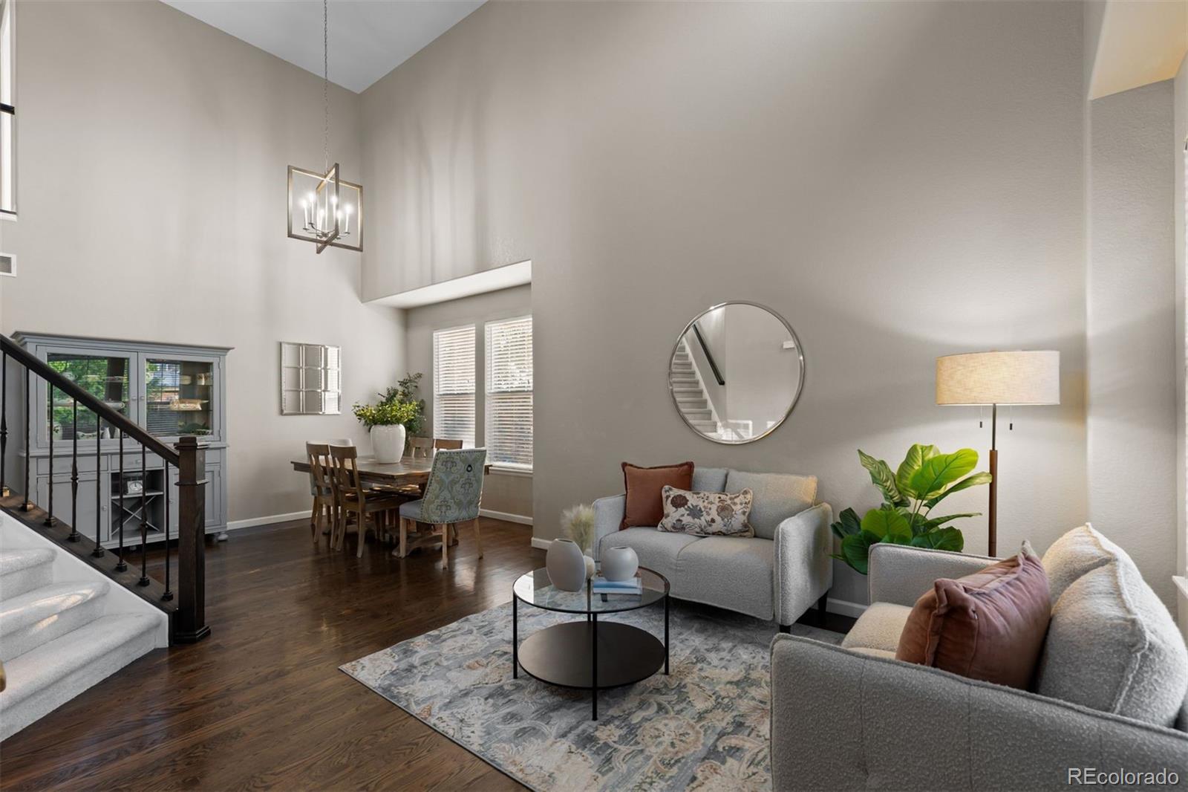
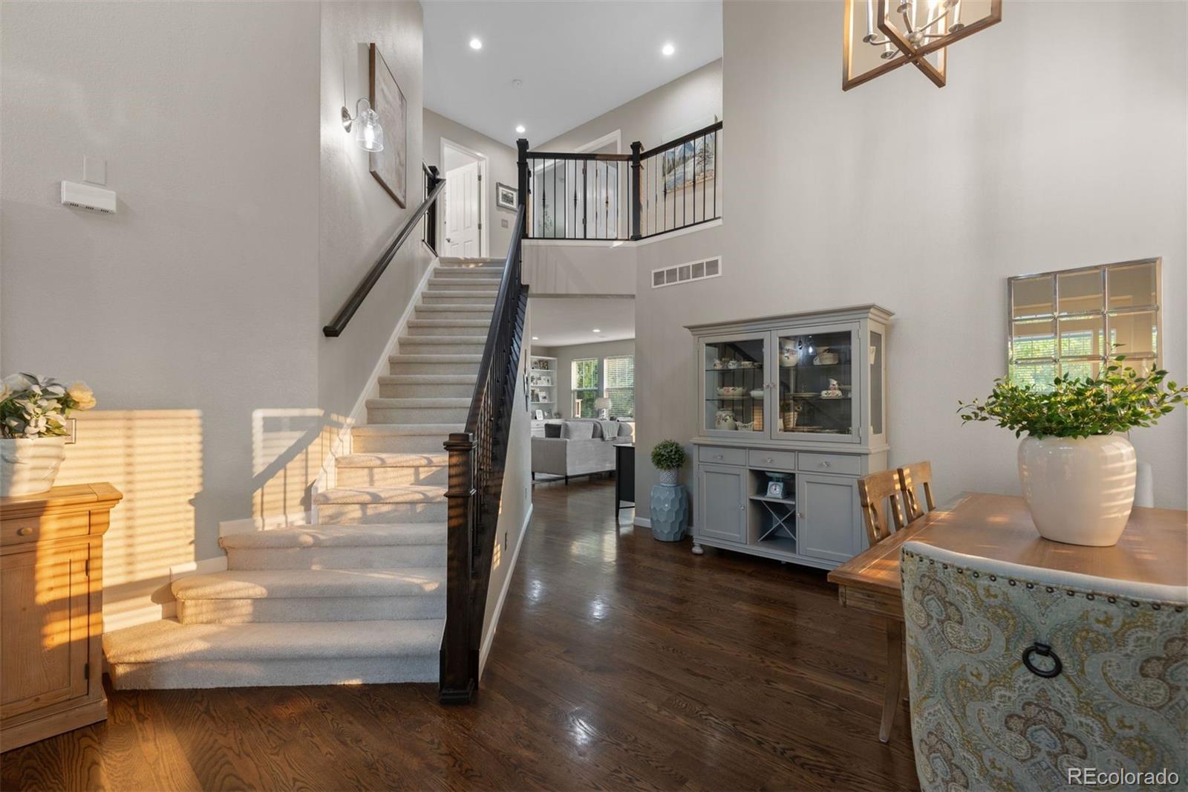
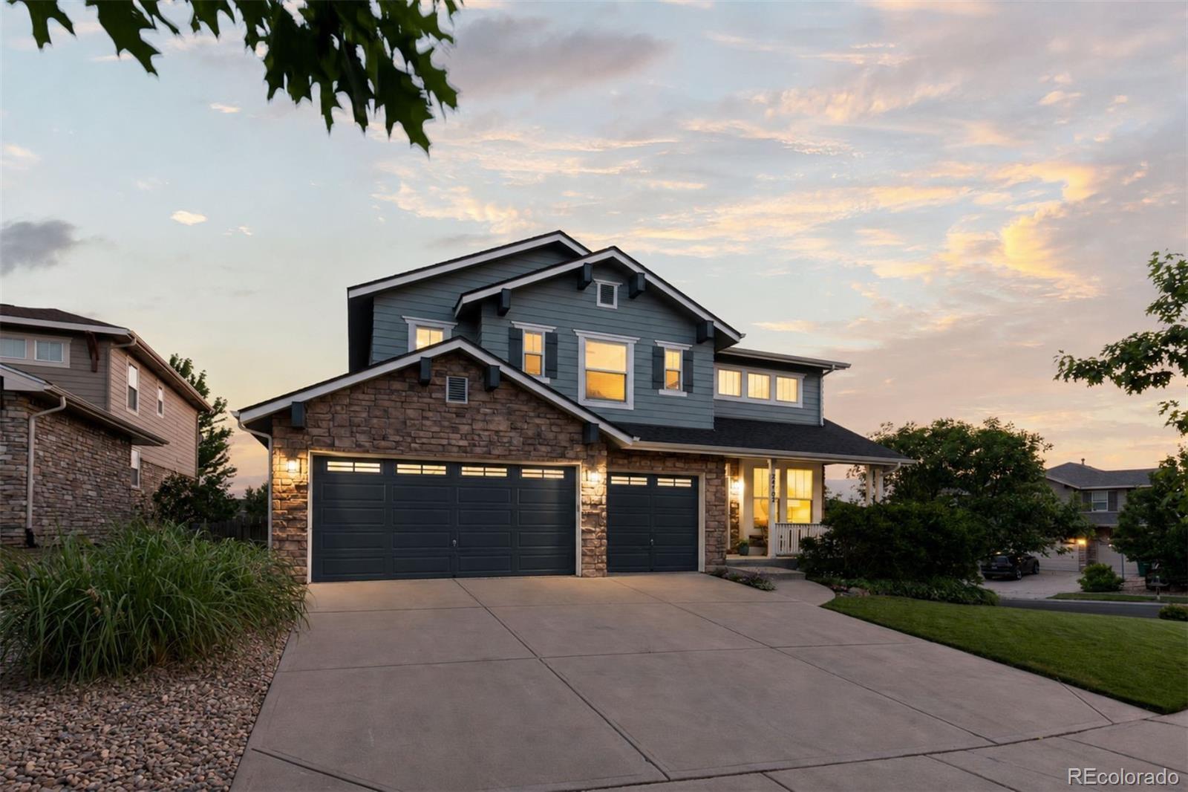
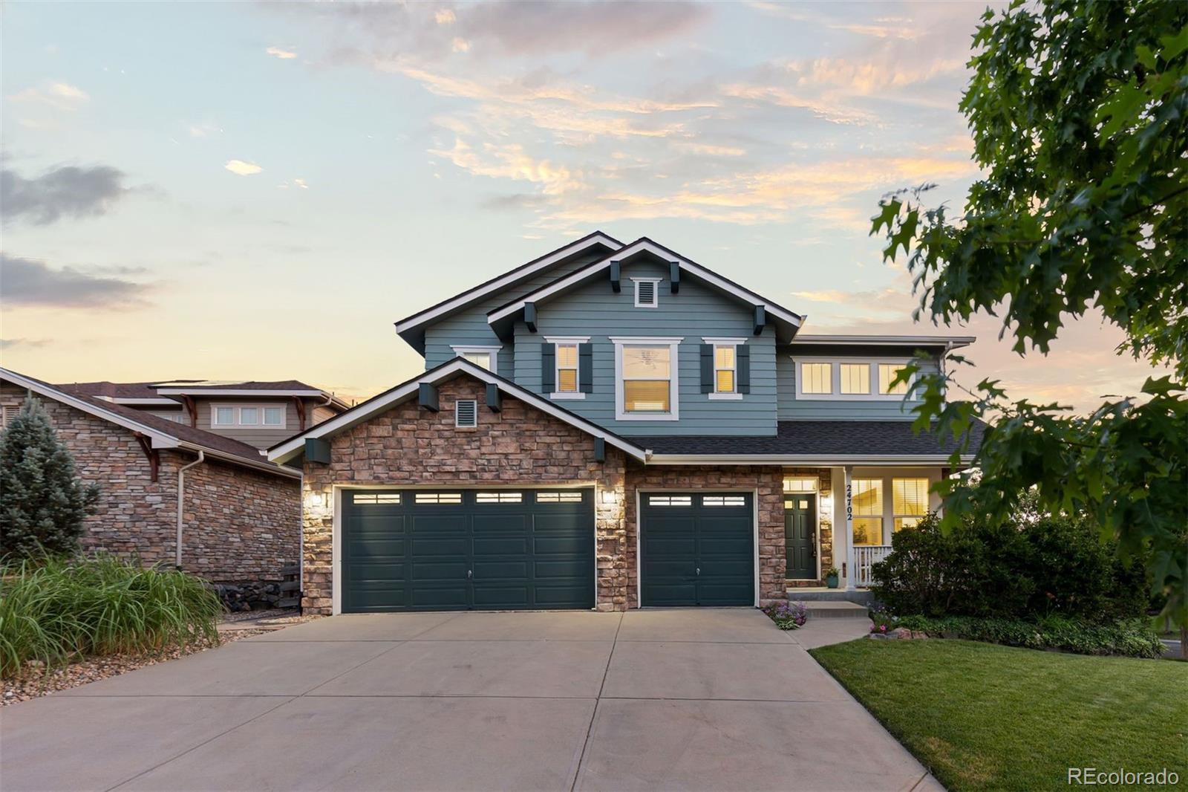
Welcome to 24702 E. Rowland Place, a warm and beautifully updated 5-bedroom, 4-bathroom walkout home on a coveted corner lot in Tallyn’s Reach. Set on a quiet cul-de-sac just blocks from Coyote Hills Elementary, this home offers the perfect mix of neighborhood charm, thoughtful updates, and spaces designed to bring people together. A welcoming covered front porch invites you in, where vaulted ceilings create an airy first impression and 3/4-inch oak hardwood floors bring timeless character to the main level. New carpet throughout adds a fresh, polished feel, while the kitchen shines with quartz countertops, upgraded stainless steel KitchenAid appliances, and walks out to the deck overlooking the lush, fully fenced backyard. The upper level features a generous primary suite with a walk-in closet and 5-piece en-suite bath, along with three additional bedrooms and a full hallway bathroom. The walkout basement is built for fun, featuring a spacious game room with pool table, living area, kitchenette with quartz countertops, sink, kegerator, bar, and beverage refrigerator, plus engineered LVT flooring, a conforming fifth bedroom, and an updated 3/4 bathroom. From here, walk out to the patio and into the beautiful backyard, creating an effortless extension of your living space. With a new Class 4 impact-resistant roof, new gutters, newer hot water heater, freshly painted exterior, 3-car garage, and an ideal location minutes from Southlands Mall, C-470, shopping, dining, and entertainment, this home delivers the kind of everyday ease buyers dream about. From quiet mornings on the front porch to summer evenings on the deck, game nights in the walkout basement, and backyard memories waiting to be made, every space feels warm, welcoming, and wonderfully livable. Beautifully updated, thoughtfully maintained, and perfectly placed in one of southeast Aurora’s most beloved neighborhoods — this is the one that feels like home the moment you arrive.

Save
Ask
Tour
Hide
Share
Listing Snapshot
Price 
$770,000
Days On Site 
15 Days
Bedrooms 
5
Inside Area (SqFt) 
3,143 sqft
Total Baths 
4
Full Baths 
2
Partial Baths 
2
Lot Size 
0.19 Acres
Year Built 
2003
MLS® Number 
6564087
Status 
Active
Property Tax 
$5,723
HOA/Condo/Coop Fees 
$29.17 monthly
Sq Ft Source 
Public Records
Friends & Family
Recent Activity
a week agoListing updated with changes from the MLS®
2 weeks agoListing first seen on site
General Features
Acres 
0.19
Attached Garage 
Yes
Garage 
Yes
Garage Spaces 
3
Levels 
Two
Parking 
ConcreteAttached
Parking Spaces 
3
Property Sub Type 
Single Family Residence
Sewer 
Public Sewer
SqFt Above 
2326
SqFt Below 
817
SqFt Total 
3143
Style 
Rustic
Water Source 
Public
Interior Features
Appliances 
DishwasherDryerOvenRefrigeratorWasher
Basement 
Walk-Out Access
Cooling 
Central Air
Fireplace 
Yes
Fireplace Features 
Family Room
Fireplaces 
1
Flooring 
CarpetLaminateWood
Furnished 
Negotiable
Heating 
Forced Air
Interior 
Breakfast BarBuilt-in FeaturesKitchen IslandVaulted Ceiling(s)Walk-In Closet(s)
Laundry Features 
In Unit
Bathroom Full 
Dimensions - 13 x 5Level - UpperDescription - A full bathroom with dual vanities provides convenience for busy mornings and family routines.
Bathroom Half 
Dimensions - 7 x 5Level - MainDescription - Perfectly positioned for family and guests alike.
Bathroom Three Quarter 
Dimensions - 8 x 5Level - BasementDescription - An updated bathroom thoughtfully positioned to serve the entire lower level.
Bedroom 
Dimensions - 11 x 12Level - UpperDescription - Perfect for growing families, overnight guests, or a dedicated workspace.
Bonus Room 
Dimensions - 22 x 10Level - BasementDescription - An expansive storage area with room for seasonal décor, hobbies, sporting equipment, and more.
Dining Room 
Dimensions - 10 x 20Level - MainDescription - Generously sized for everything from weeknight dinners to holiday celebrations.
Family Room 
Dimensions - 15 x 15Level - MainDescription - Warm, comfortable, and open to the kitchen—creating the perfect space for everyday living and effortless entertaining.
Game Room 
Dimensions - 20 x 14Level - BasementDescription - A spacious game room designed for pool tournaments, movie nights, and unforgettable celebrations.
Kitchen 
Dimensions - 14 x 10Level - BasementDescription - Complete with quartz countertops, a sink, bar, kegerator, and beverage refrigerator for effortless hosting.
Laundry 
Dimensions - 9 x 9Level - MainDescription - A spacious laundry room with direct garage access helps keep daily routines organized.
Living Room 
Dimensions - 13 x 13Level - BasementDescription - A comfortable second living room offering the perfect space to watch the big game, host guests, or simply kick back.
Utility Room 
Dimensions - 8 x 5Level - BasementDescription - Housing the home's mechanical systems while maximizing usable living space throughout the basement.
Save
Ask
Tour
Hide
Share
Exterior Features
Construction Details 
Frame
Exterior 
GardenLightingPrivate YardRain Gutters
Fencing 
Partial
Lot Features 
Level
Patio And Porch 
DeckFront PorchPatio
Roof 
Composition
Community Features
Association Amenities 
ClubhousePoolTennis Court(s)
Association Dues 
350
Financing Terms Available 
CashConventionalVA Loan
HOA Fee Frequency 
Annually
Roads 
Paved
School District 
Cherry Creek 5
Schools
School District
Cherry Creek 5
Elementary School
Coyote Hills
Middle School
Fox Ridge
High School
Cherokee Trail
Listing courtesy of LIV Sotheby's International Realty [email protected]


The content relating to real estate for sale in this Web site comes in part from the Internet Data eXchange ("IDX") program of METROLIST, INC., DBA RECOLORADO real estate listings held by brokers other than LIV Sotheby's International Realty are marked with the IDX Logo. This information is being provided for the consumers' personal, non-commercial use and may not be used for any other purpose. All information subject to change and should be independently verified.

Neighborhood & Commute
Source: Walkscore
Save
Ask
Tour
Hide
Share