Save
Ask
Tour
Hide
Share
$1,199,999
New Listing

11581 Toccata Trail
Lone Tree, CO 80134

For Sale|Single Family Residence|Active
5
Beds
4
Total Baths
4
Full Baths
3,342
SqFt
$359
/SqFt
2024
Built
Subdivision:
Lyric
County:
Douglas

Due to the health concerns created by Coronavirus we are offering personal 1-1 online video walkthough tours where possible.
Call Now: 303-359-9504
Is this the listing for you? We can help make it yours.
303-359-9504
11581 Toccata Trail11581 Toccata Trail11581 Toccata Trail11581 Toccata Trail
Save
Ask
Tour
Hide
Share

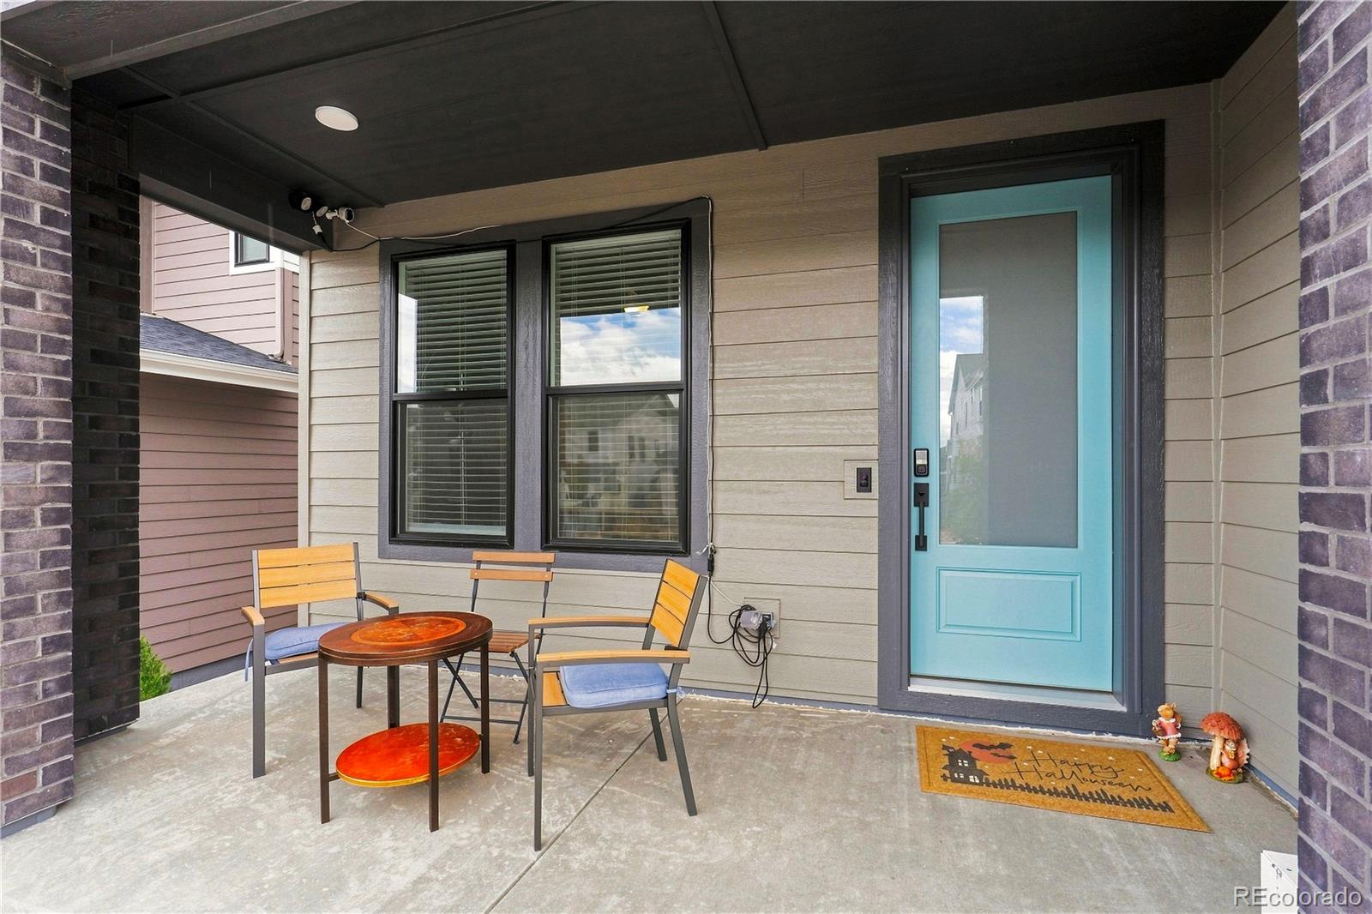
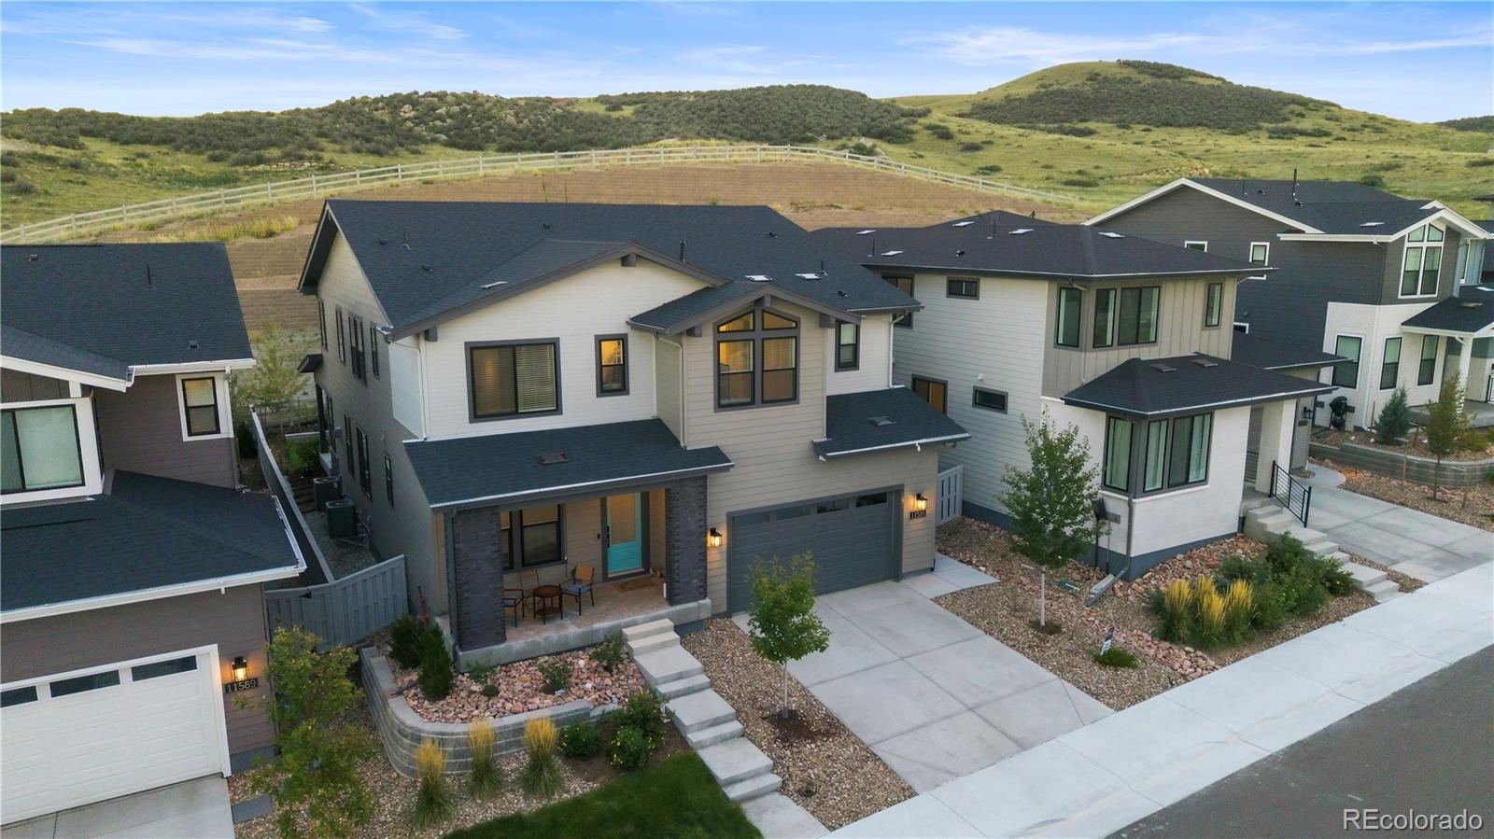
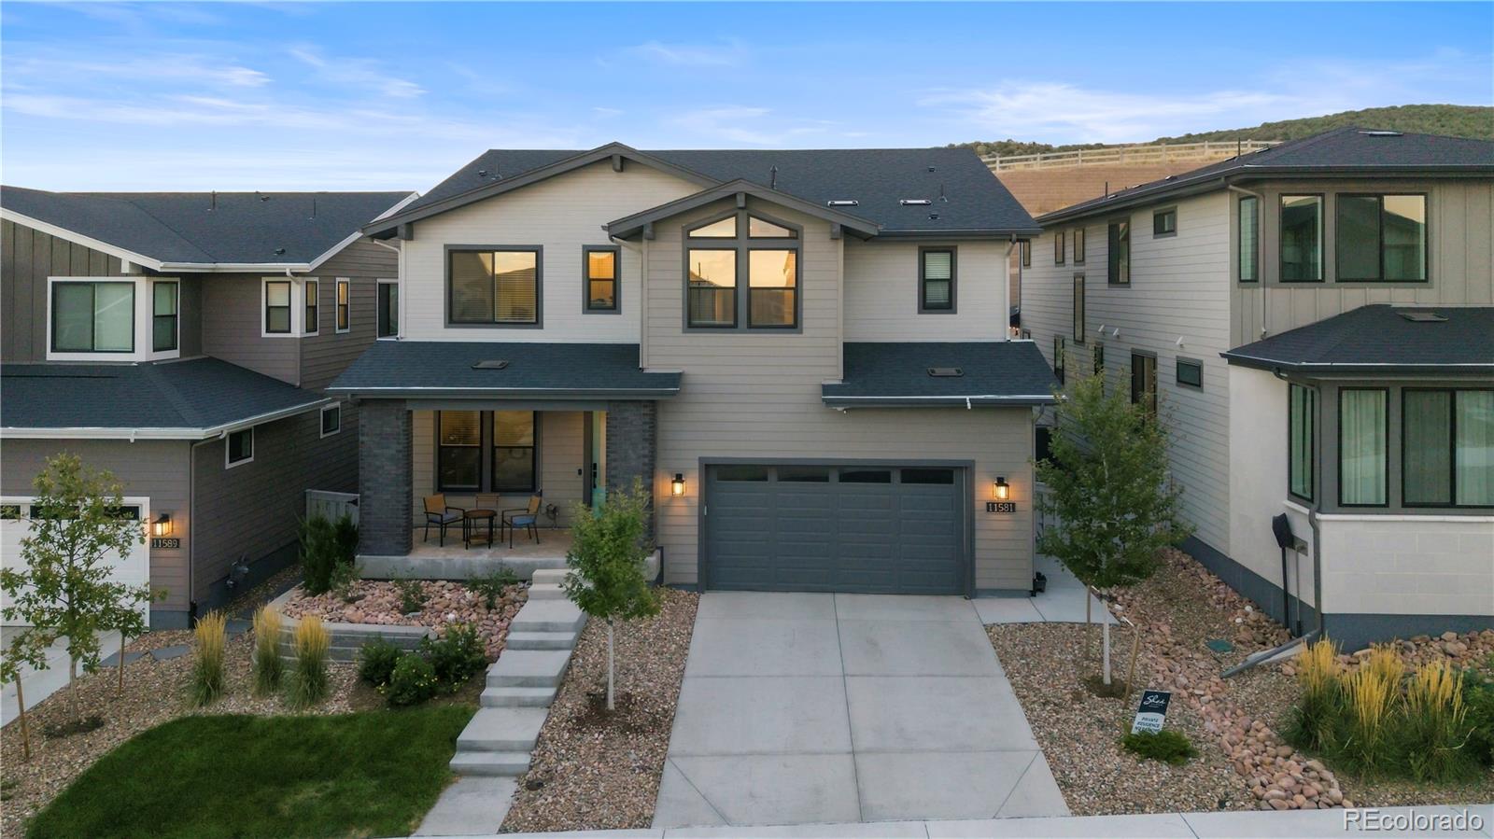
Beautiful two-story home backing to open space in Lyric at RidgeGate, offering 5 bedrooms, 4 bathrooms, a spacious loft, private study with double doors, covered deck, and a 2-bay garage with additional storage. The inviting great room features a vaulted ceiling, fireplace with full-height tile surround, horizontal iron railing, and natural-tone EVP flooring throughout the main level. Thoughtful interior upgrades include modern LED lighting, window blinds throughout, freshly painted walls, doors, and trim, plus stylish barn doors at the laundry room and primary bath. The kitchen showcases floor-to-ceiling backsplash and new appliances. The primary suite features a beautiful bathroom with designer tile, soaking tub, quartz countertops, and a walk-in shower. The laundry room has also been enhanced with an added utility sink for everyday convenience. Additional electrical and smart-home enhancements include an upgraded designer lighting package, professionally installed ceiling fans throughout the interior and exterior living areas, TV conduit, and added solar conduit with pull string for future flexibility. A whole-home EcoWater softening system adds another premium convenience and helps provide softened water throughout the home.

Save
Ask
Tour
Hide
Share
Listing Snapshot
Price 
$1,199,999
Days On Site 
0 Days
Bedrooms 
5
Inside Area (SqFt) 
3,342 sqft
Total Baths 
4
Full Baths 
4
Partial Baths 
N/A
Lot Size 
0.12 Acres
Year Built 
2024
MLS® Number 
6538443
Status 
Active
Property Tax 
$10,782
HOA/Condo/Coop Fees 
$240 monthly
Sq Ft Source 
Public Records
Friends & Family
Recent Activity
5 hours agoListing updated with changes from the MLS®
16 hours agoListing first seen on site
General Features
Acres 
0.12
Attached Garage 
Yes
Direction Faces 
Northwest
Garage 
Yes
Garage Spaces 
2
Levels 
Two
Parking 
Attached
Parking Spaces 
2
Pets 
Cats OKDogs OKYes
Property Condition 
Updated/Remodeled
Property Sub Type 
Single Family Residence
Security 
Carbon Monoxide Detector(s)Smoke Detector(s)
Sewer 
Public Sewer
SqFt Above 
3342
SqFt Total 
4924
Utilities 
Natural Gas AvailableCable AvailableElectricity AvailableElectricity ConnectedNatural Gas ConnectedPhone Available
Water Source 
Public
Interior Features
Appliances 
DishwasherDisposalDryerMicrowaveOvenRangeRange HoodRefrigeratorWasher
Basement 
Unfinished
Cooling 
Central Air
Fireplace 
Yes
Fireplace Features 
GasGreat Room
Fireplaces 
1
Flooring 
CarpetTileVinyl
Heating 
Forced AirNatural Gas
Interior 
Eat-in KitchenHigh Speed InternetKitchen IslandOpen FloorplanPantryStone CountersWalk-In Closet(s)
Laundry Features 
Sink
Main Level Bedrooms 
1
Window Features 
Double Pane Windows
Bathroom Full 
Level - UpperDescription - Jack & Jill Bath for Bedrooms 3 & 4: Tile floor, dual vanity, neutral tones
Bedroom 
Level - MainDescription - Bedroom 5: Carpeting, neutral tones
Dining Room 
Level - MainDescription - Luxury plank floors, gas fireplace, open to dining & kitchen
Great Room 
Level - MainDescription - Luxury plank floors, gas fireplace, open to dining & kitchen
Kitchen 
Level - MainDescription - Luxury plank floors, engineered stone counters & island, stainless steel appliances, neutral tones, open to great room & dining
Laundry 
Level - UpperDescription - Tile floor, utility sink, neutral tones
Loft 
Level - UpperDescription - Carpeting, neutral tones
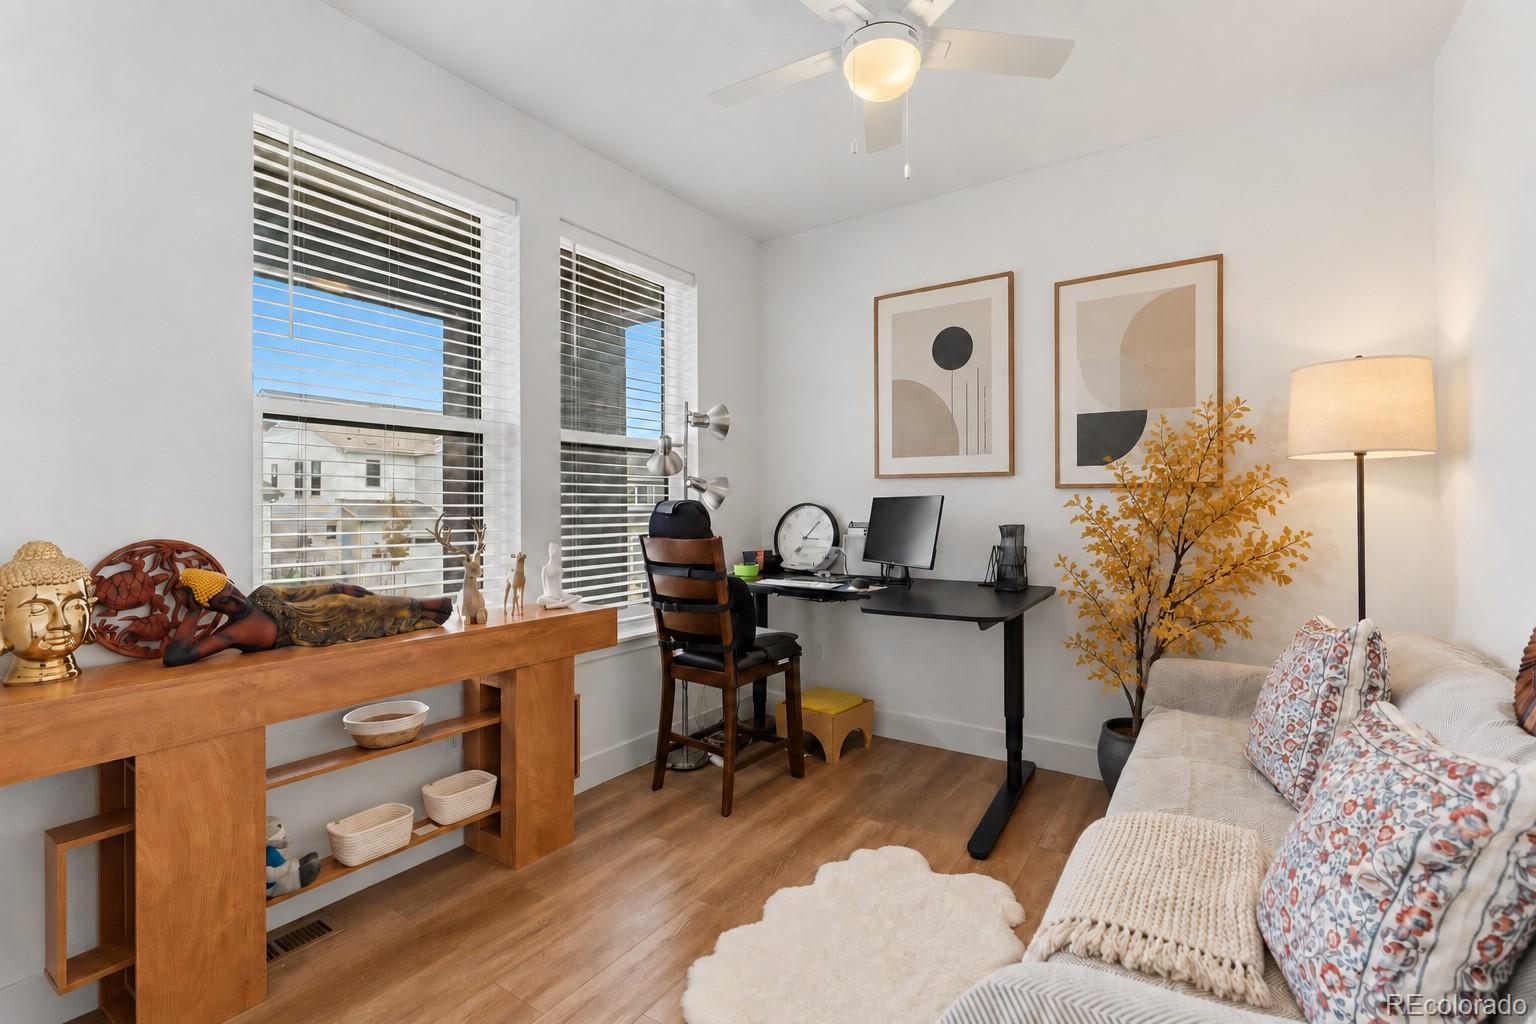
Office 
Level - MainDescription - Luxury plank floors
Save
Ask
Tour
Hide
Share
Exterior Features
Construction Details 
BrickFrameWood Siding
Exterior 
Private Yard
Fencing 
FencedFull
Patio And Porch 
CoveredDeckPatio
Roof 
Composition
View 
Valley
Waterview 
Valley
Windows/Doors 
Double Pane Windows
Community Features
Association Amenities 
ClubhouseFitness CenterParkPoolTrail(s)
Association Fee 
$240.0
Association Fee Frequency 
Monthly
School District 
Douglas RE-1
Financing Terms Available 
1031 ExchangeCashConventionalFHA
Roads 
Paved
Schools
School District
Douglas RE-1
Elementary School
Eagle Ridge
Middle School
Cresthill
High School
Highlands Ranch
Listing courtesy of SV Realty Group [email protected]


The content relating to real estate for sale in this Web site comes in part from the Internet Data eXchange ("IDX") program of METROLIST, INC., DBA RECOLORADO real estate listings held by brokers other than SV Realty Group are marked with the IDX Logo. This information is being provided for the consumers' personal, non-commercial use and may not be used for any other purpose. All information subject to change and should be independently verified.

Neighborhood & Commute
Source: Walkscore
Save
Ask
Tour
Hide
Share