Save
Ask
Tour
Hide
Share
$714,900
1 Day On Site

3015 Willowrun Drive
Castle Rock, CO 80109

For Sale|Single Family Residence|Active
4
Beds
4
Total Baths
1
Full Bath
3
Partial Baths
2,580
SqFt
$277
/SqFt
2004
Built
Subdivision:
The Meadows
County:
Douglas

Due to the health concerns created by Coronavirus we are offering personal 1-1 online video walkthough tours where possible.
Call Now: 303-359-9504
Is this the listing for you? We can help make it yours.
303-359-9504
Upcoming Open Houses
Due to COVID-19, we recommend you verify Open Houses before attending.
Sat, Jul 18, 10:30 AM - 12:00 PM
3015 Willowrun Drive3015 Willowrun Drive3015 Willowrun Drive3015 Willowrun Drive
Save
Ask
Tour
Hide
Share

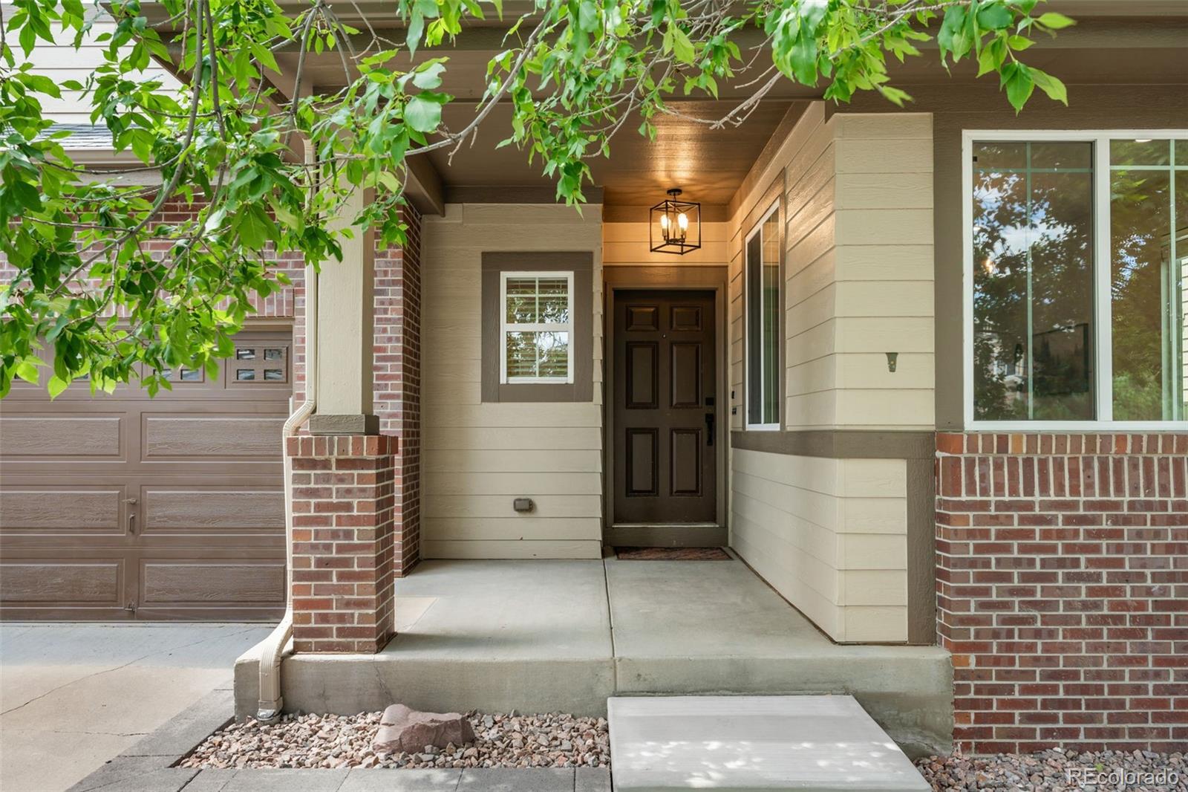
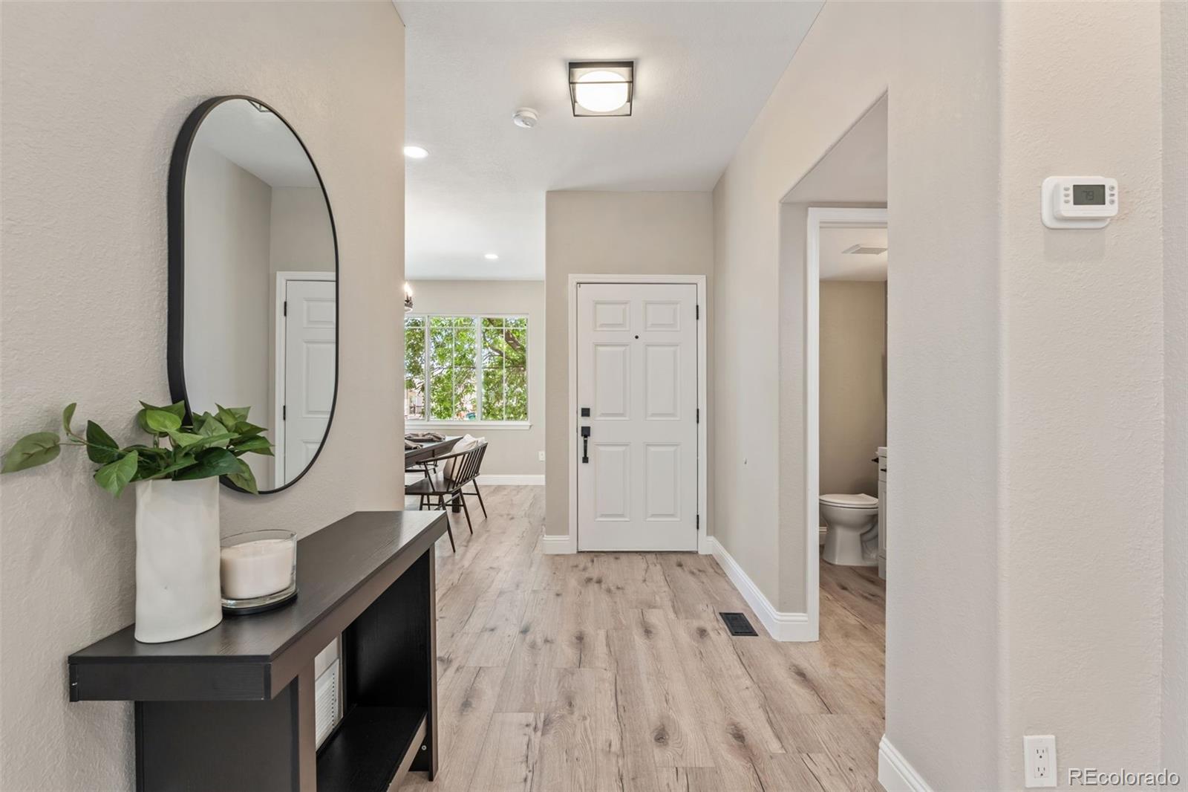
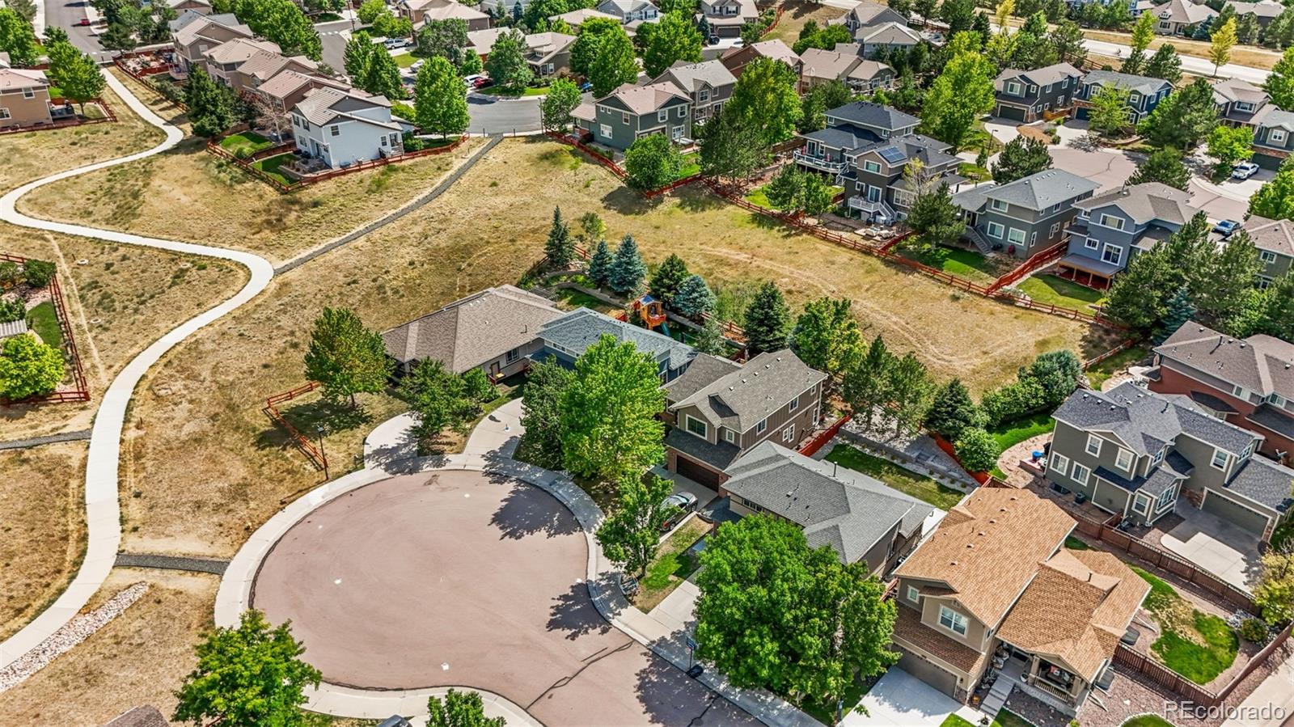
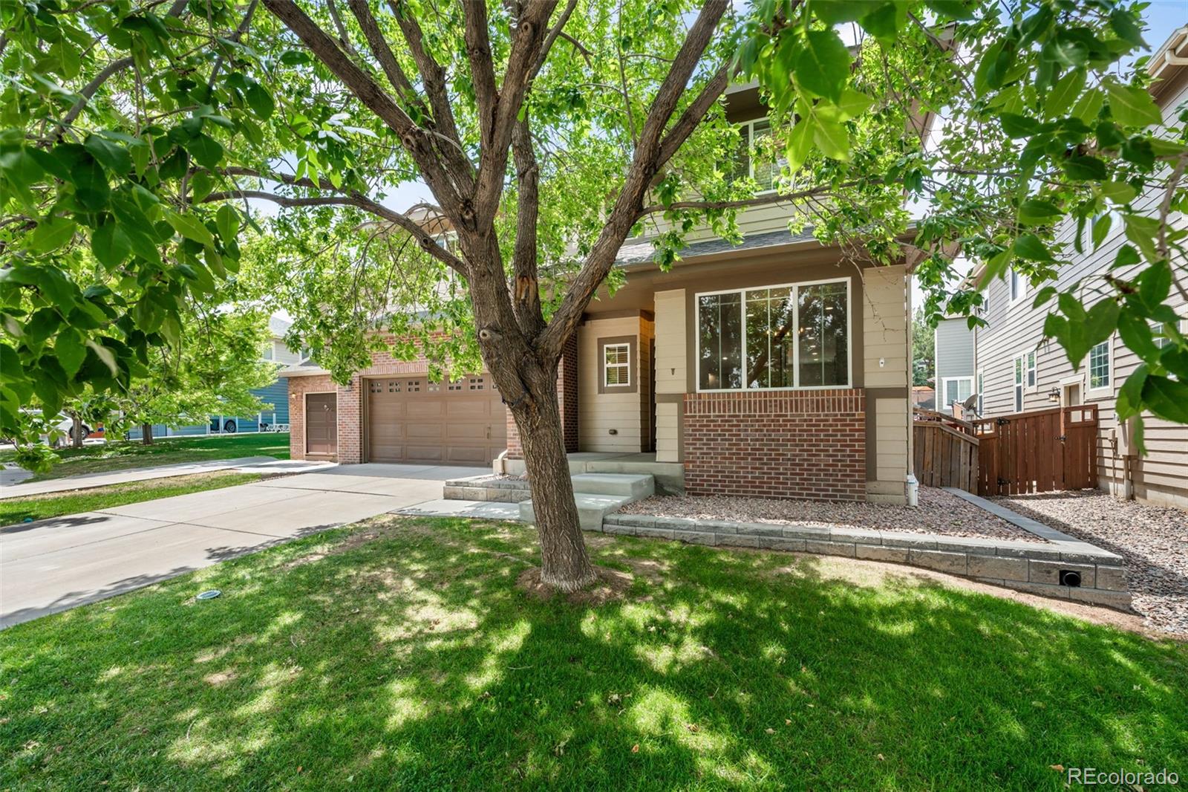
Welcome to this stunning, fully remodeled home in the highly sought-after Meadows of Castle Rock! Perfectly situated on a quiet cul-de-sac and backing to a peaceful greenbelt, this move-in-ready home offers exceptional privacy while being just minutes from shopping, dining, trails, parks, and the community center. Every inch of this home has been thoughtfully updated with premium modern finishes. The gourmet kitchen is a true showpiece, featuring quartz countertops, a large island, deep stainless farmhouse sink, soft-close cabinetry, stainless steel appliances, gas range, designer hood vent, pot filler with filtration system, wine fridge, spacious pantry, and stylish backsplash. The inviting living room showcases a beautiful new gas fireplace with a custom wood mantle and overlooks the professionally redesigned backyard featuring new sod, an expansive concrete patio, retaining wall with upgraded drainage, mature trees for added privacy, and fresh concrete walkway on the side of the home. Upstairs, the spacious primary suite offers a beautifully remodeled ensuite with a newly tiled shower and flooring. Two additional bedrooms feature brand-new carpet, while the convenient upstairs laundry room includes an oversized stainless wash basin, folding counter, and matching cabinetry. The newly finished basement adds valuable living space with a fourth bedroom and private ¾ ensuite bathroom—perfect for guests, multigenerational living, or a home office. Additional upgrades include a new high-efficiency furnace and A/C, brand-new carpet throughout the upper level and basement, and a finished oversized three-car garage with impressive 10’8” ceilings, ideal for a workshop, gym, or extra storage. This truly turnkey home combines luxury updates, an unbeatable location, and thoughtful improvements inside and out. Don’t miss your opportunity to own one of the Meadows’ finest homes—schedule your private showing today!

Save
Ask
Tour
Hide
Share
Listing Snapshot
Price 
$714,900
Days On Site 
1 Day
Bedrooms 
4
Inside Area (SqFt) 
2,580 sqft
Total Baths 
4
Full Baths 
1
Partial Baths 
3
Lot Size 
0.13 Acres
Year Built 
2004
MLS® Number 
6517422
Status 
Active
Property Tax 
$4,504
HOA/Condo/Coop Fees 
$90.67 monthly
Sq Ft Source 
Public Records
Friends & Family
Recent Activity
2 hours agoListing updated with changes from the MLS®
16 hours agoStatus changed to Active
yesterdayListing first seen on site
General Features
Acres 
0.13
Carport 
3
Foundation 
Concrete PerimeterSlab
Levels 
Two
Parking 
ConcreteLightedOversizedTandem
Parking Spaces 
3
Property Condition 
Updated/Remodeled
Property Sub Type 
Single Family Residence
Security 
Carbon Monoxide Detector(s)Smoke Detector(s)
Sewer 
Public Sewer
SqFt Above 
1891
SqFt Below 
689
SqFt Total 
2829
Utilities 
Natural Gas AvailableElectricity ConnectedNatural Gas ConnectedPhone Available
Water Source 
Public
Interior Features
Appliances 
DishwasherDisposalGas Water HeaterMicrowaveOvenRangeRange HoodRefrigeratorWine Cooler
Basement 
Sump PumpFinishedPartial
Cooling 
Ceiling Fan(s)Central Air
Electric 
220 Volts
Fireplace 
Yes
Fireplace Features 
GasLiving Room
Fireplaces 
1
Flooring 
CarpetTileVinyl
Heating 
Forced AirNatural Gas
Interior 
Ceiling Fan(s)Entrance FoyerHigh CeilingsHigh Speed InternetKitchen IslandOpen FloorplanPantrySmart ThermostatVaulted Ceiling(s)Walk-In Closet(s)
Window Features 
Double Pane WindowsWindow Coverings
Bathroom Full 
Dimensions - 5 x 8Level - Upper
Bathroom Half 
Dimensions - 5 x 4.5Level - Main
Bathroom Three Quarter 
Dimensions - 17 x 5Level - Upper
Bedroom 
Dimensions - 12 x 14Level - Basement
Bonus Room 
Dimensions - 10 x 10Level - BasementDescription - Can be potential 5th Bedroom or flex space
Dining Room 
Dimensions - 16 x 10Level - Main
Family Room 
Dimensions - 8 x 9Level - Basement
Kitchen 
Dimensions - 27 x 10Level - Main
Laundry 
Dimensions - 11 x 5Level - Upper
Living Room 
Dimensions - 13 x 19Level - Main
Save
Ask
Tour
Hide
Share
Exterior Features
Construction Details 
BrickFrameWood Siding
Exterior 
LightingPrivate YardRain Gutters
Fencing 
Partial
Lot Features 
Cul-De-SacGreenbeltLandscapedLevelMany TreesSprinklers In FrontSprinklers In Rear
Patio And Porch 
CoveredFront Porch
Roof 
Shingle
Windows/Doors 
Double Pane WindowsWindow Coverings
Community Features
Association Amenities 
ClubhouseParkPlaygroundPoolTennis Court(s)Trail(s)
Association Dues 
272
Financing Terms Available 
CashConventionalFHAVA Loan
HOA Fee Frequency 
Quarterly
Roads 
Paved
School District 
Douglas RE-1
Schools
School District
Douglas RE-1
Elementary School
Soaring Hawk
Middle School
Castle Rock
High School
Castle View
Listing courtesy of Better Homes & Gardens Real Estate - Kenney & Co. [email protected]


The content relating to real estate for sale in this Web site comes in part from the Internet Data eXchange ("IDX") program of METROLIST, INC., DBA RECOLORADO real estate listings held by brokers other than Better Homes & Gardens Real Estate - Kenney & Co. are marked with the IDX Logo. This information is being provided for the consumers' personal, non-commercial use and may not be used for any other purpose. All information subject to change and should be independently verified.

Neighborhood & Commute
Source: Walkscore
Save
Ask
Tour
Hide
Share