Save
Ask
Tour
Hide
Share
$649,900
23 Days On Site

6019 S Ukraine Circle
Aurora, CO 80015

For Sale|Single Family Residence|Active
4
Beds
3
Total Baths
2
Full Baths
1
Partial Bath
2,650
SqFt
$245
/SqFt
2000
Built
Subdivision:
Saddle Rock Ridge
County:
Arapahoe

Due to the health concerns created by Coronavirus we are offering personal 1-1 online video walkthough tours where possible.
Call Now: 303-359-9504
Is this the listing for you? We can help make it yours.
303-359-9504
6019 S Ukraine Circle6019 S Ukraine Circle6019 S Ukraine Circle6019 S Ukraine Circle
Save
Ask
Tour
Hide
Share

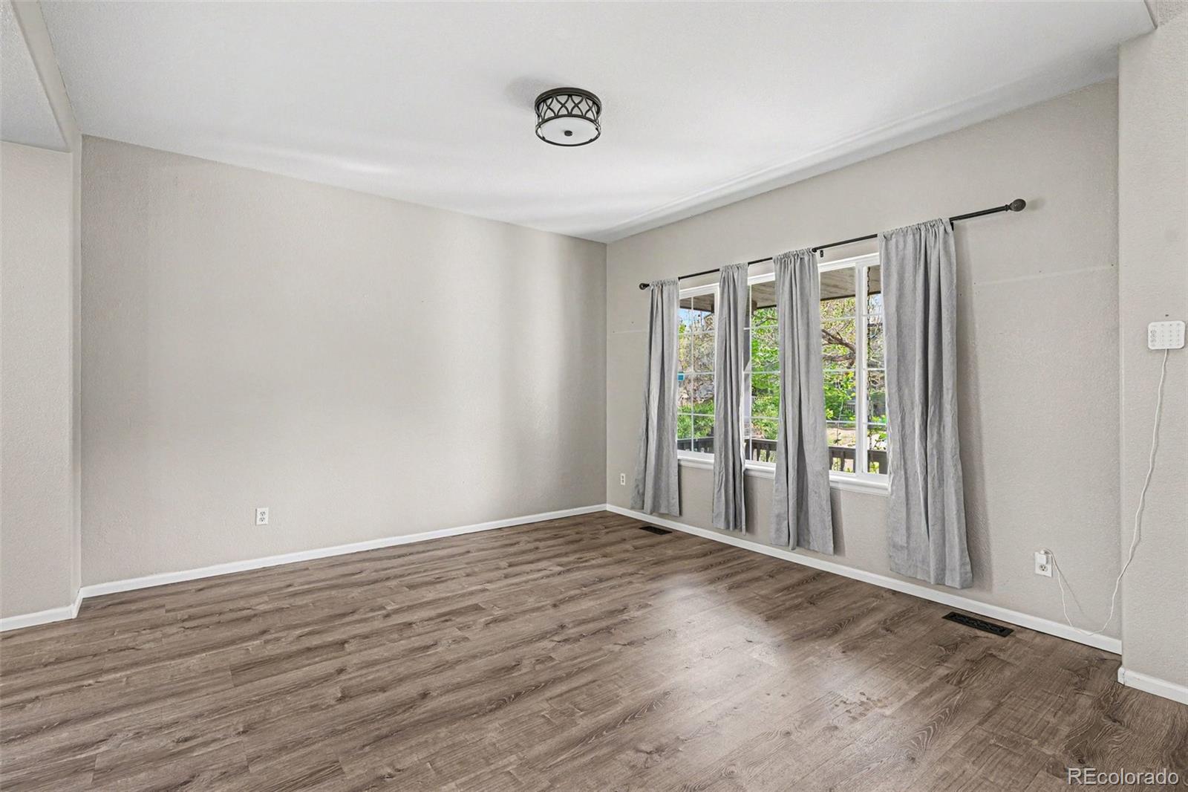
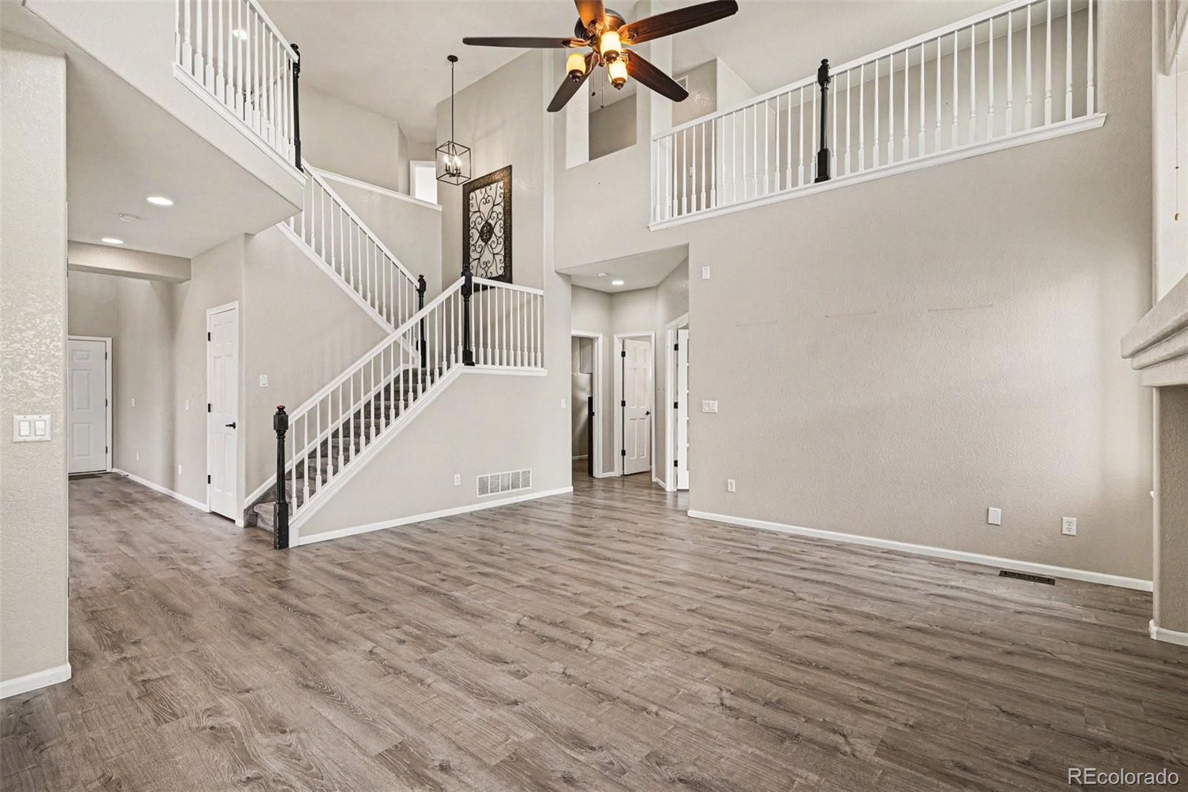
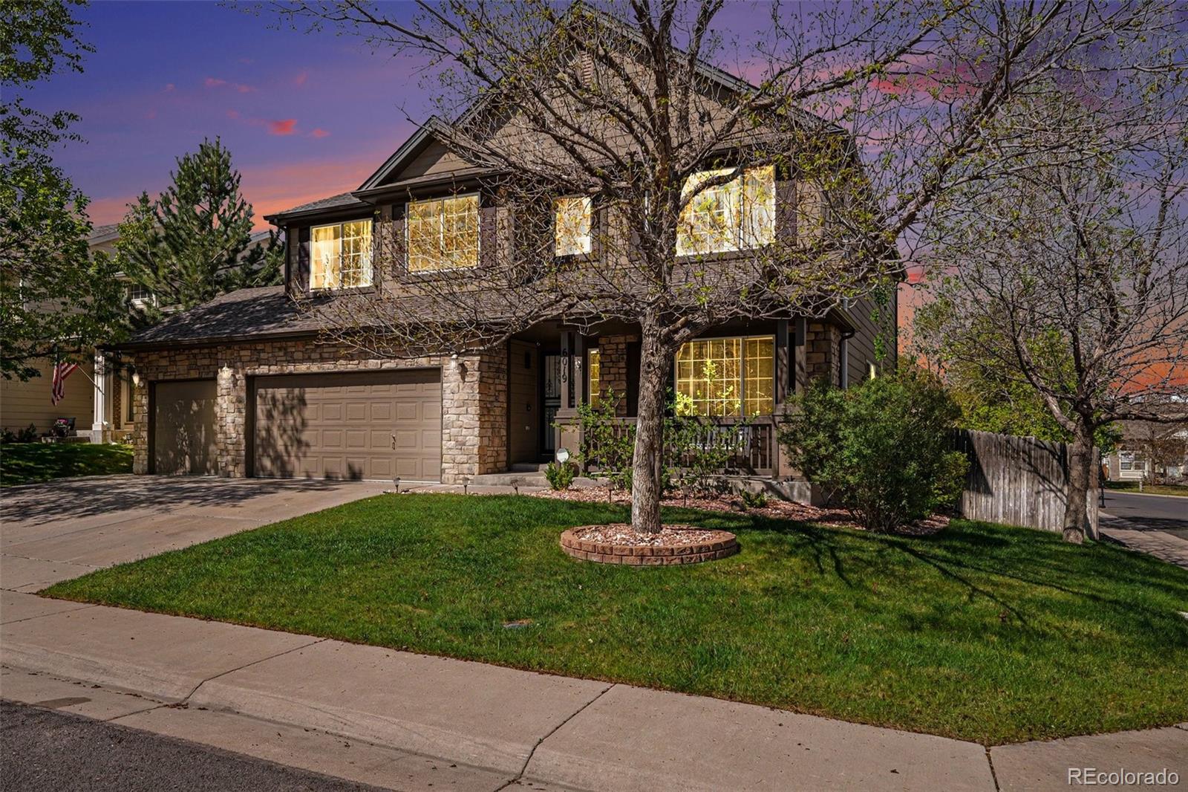
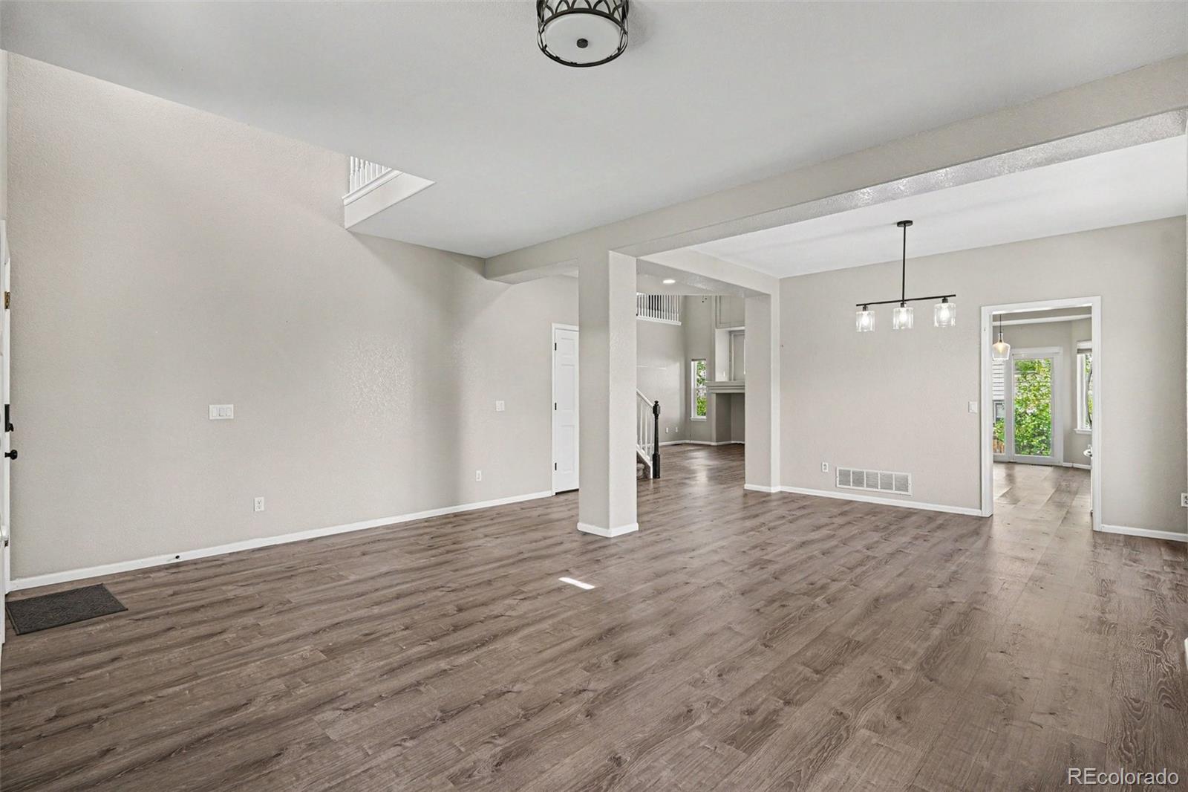
Enjoy the best of Colorado living in this highly desirable Saddle Rock Ridge home. Surrounded by nearby parks, scenic trails, and everyday conveniences just minutes away, this location is ideal for an active, well-connected lifestyle. From the moment you arrive, you’re welcomed by a charming front porch. Inside, the home opens to a bright and airy layout featuring high ceilings and an open living room that flows seamlessly into the formal dining area. The spacious kitchen connects to a cozy nook and inviting family room, creating the perfect setting for both everyday living and entertaining. There is also flexible space ideal for a home office. Upstairs, a versatile corner loft adds additional living or work space. The primary suite offers a private and comfortable retreat, while the additional bedrooms adapt easily to your needs. Throughout the home, natural light fills every room, enhancing the warm and inviting atmosphere. Step outside to a large, fenced yard—perfect for relaxing, entertaining, or enjoying Colorado’s beautiful seasons. Whether you're hosting gatherings, unwinding at home, or exploring the vibrant surrounding community, this property is a place you’ll truly love to call home.

Save
Ask
Tour
Hide
Share
Listing Snapshot
Price 
$649,900
Days On Site 
23 Days
Bedrooms 
4
Inside Area (SqFt) 
2,650 sqft
Total Baths 
3
Full Baths 
2
Partial Baths 
1
Lot Size 
0.18 Acres
Year Built 
2000
MLS® Number 
6487076
Status 
Active
Property Tax 
$5,489
HOA/Condo/Coop Fees 
$33.5 monthly
Sq Ft Source 
Public Records
Friends & Family
Recent Activity
3 days agoListing updated with changes from the MLS®
3 days agoPrice changed to $649,900
3 weeks agoListing first seen on site
General Features
Acres 
0.18
Attached Garage 
Yes
Garage 
Yes
Garage Spaces 
3
Levels 
Two
Parking 
ConcreteAttached
Parking Spaces 
3
Property Sub Type 
Single Family Residence
Security 
Smoke Detector(s)
Sewer 
Public Sewer
SqFt Above 
2650
SqFt Total 
3389
Style 
Traditional
Utilities 
Natural Gas AvailableElectricity ConnectedNatural Gas Connected
Interior Features
Appliances 
DishwasherDisposalMicrowaveOvenRangeRefrigerator
Basement 
Sump PumpCrawl SpaceInterior EntryPartialUnfinished
Cooling 
Central Air
Fireplace 
Yes
Fireplace Features 
Family RoomGasGas Log
Fireplaces 
1
Flooring 
CarpetLaminateTile
Heating 
Forced Air
Window Features 
Double Pane WindowsWindow Coverings
Bathroom Full 
Level - UpperDescription - Master Bath
Bathroom Half 
Level - MainDescription - Vinyl Plank flooring, hardwood vanity
Bedroom 
Dimensions - 16.2 x 13Level - UpperDescription - Carpet, double doors, vaulted ceiling, ceiling fan Bathroom (3/4) Upper Master bathroom, tile floor, granite counter top, H&H sinks, hardwood vanity, walk-in shower w/ Euro glass shower door, custom walk-in closet
Den 
Dimensions - 13.3 x 10Level - MainDescription - Vinyl Plank flooring, French doors
Dining Room 
Dimensions - 9.3 x 12.5Level - MainDescription - Life Proof Vinyl Plank flooring, new paint
Family Room 
Dimensions - 15.11 x 17.11Level - MainDescription - Vinyl Plank flooring, ceiling fan, 2-story ceiling, gas fireplace with tile surround and mantle, entertainment niche
Kitchen 
Dimensions - 13.8 x 17.1Level - MainDescription - Vinyl Plank flooring, crown molded cabinets, recessed lighting, stainless steel appliances, tile counter top, eat-in space, peninsula, open concep
Living Room 
Dimensions - 13.2 x 12.6Level - MainDescription - Life Proof Vinyl Plank flooring, newer paint
Loft 
Dimensions - 12.6 x 10.5Level - UpperDescription - Carpet, perfect for reading nook or play area
Save
Ask
Tour
Hide
Share
Exterior Features
Construction Details 
Cement SidingFrame
Exterior 
GardenPrivate YardRain Gutters
Lot Features 
Level
Patio And Porch 
Front PorchPatio
Roof 
Composition
Windows/Doors 
Double Pane WindowsWindow Coverings
Community Features
Association Amenities 
ParkPlaygroundTrail(s)
Association Dues 
402
Financing Terms Available 
CashConventionalFHAVA Loan
HOA Fee Frequency 
Semi-Annually
School District 
Cherry Creek 5
Schools
School District
Cherry Creek 5
Elementary School
Canyon Creek
Middle School
Thunder Ridge
High School
Cherokee Trail
Listing courtesy of Brokers Guild Real Estate [email protected]


The content relating to real estate for sale in this Web site comes in part from the Internet Data eXchange ("IDX") program of METROLIST, INC., DBA RECOLORADO real estate listings held by brokers other than Brokers Guild Real Estate are marked with the IDX Logo. This information is being provided for the consumers' personal, non-commercial use and may not be used for any other purpose. All information subject to change and should be independently verified.

Neighborhood & Commute
Source: Walkscore
Save
Ask
Tour
Hide
Share