Save
Ask
Tour
Hide
Share
$1,025,000
3 Days On Site

7269 S Sundown Circle
Littleton, CO 80120

For Sale|Single Family Residence|Active
5
Beds
4
Total Baths
2
Full Baths
2
Partial Baths
3,587
SqFt
$286
/SqFt
1988
Built
Subdivision:
Sundown Ridge
County:
Arapahoe

Due to the health concerns created by Coronavirus we are offering personal 1-1 online video walkthough tours where possible.
Call Now: 303-359-9504
Is this the listing for you? We can help make it yours.
303-359-9504
Upcoming Open Houses
Due to COVID-19, we recommend you verify Open Houses before attending.
Sun, Oct 4, 12:00 PM - 2:00 PM
7269 S Sundown Circle7269 S Sundown Circle7269 S Sundown Circle7269 S Sundown Circle
Save
Ask
Tour
Hide
Share

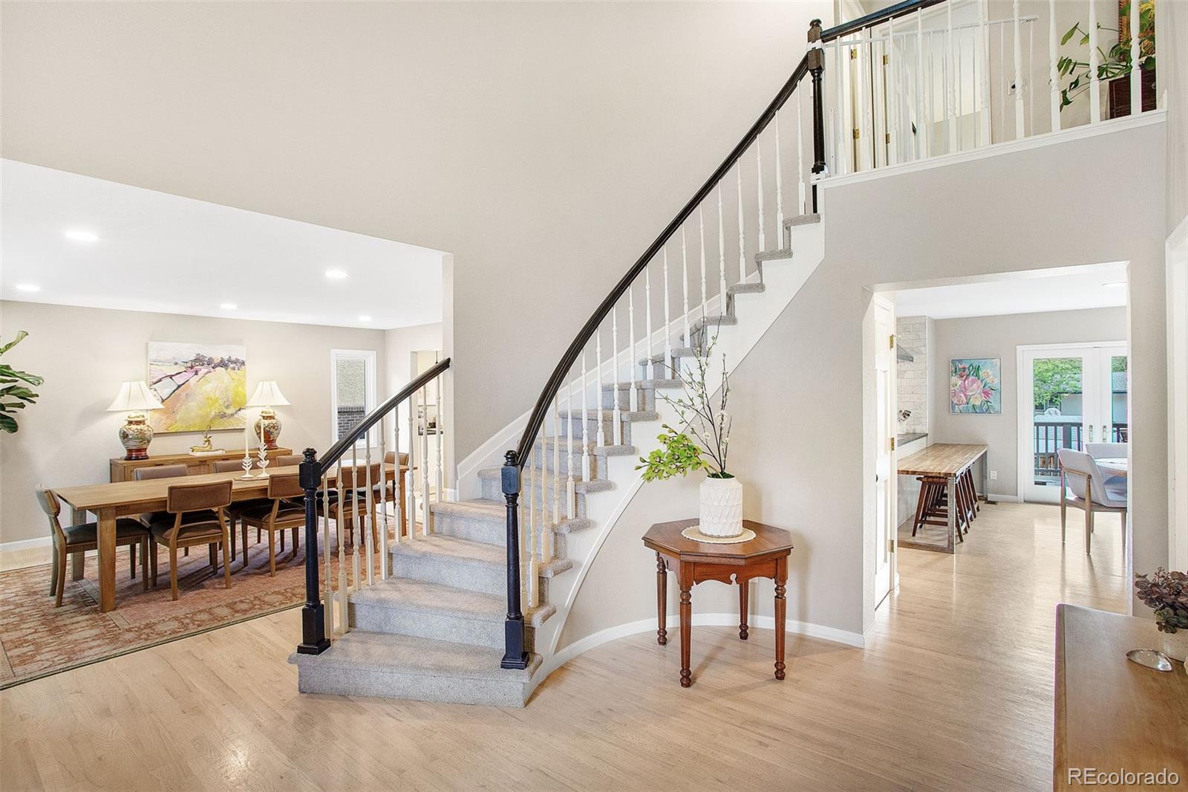
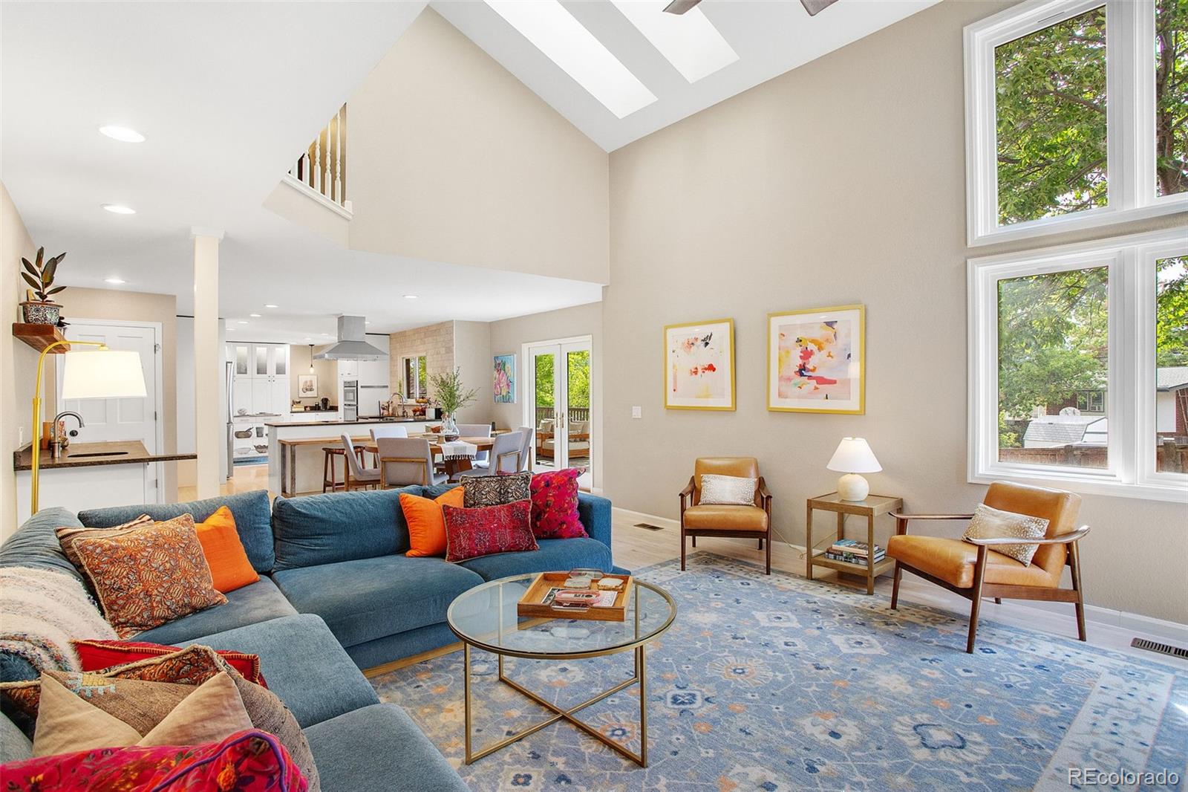
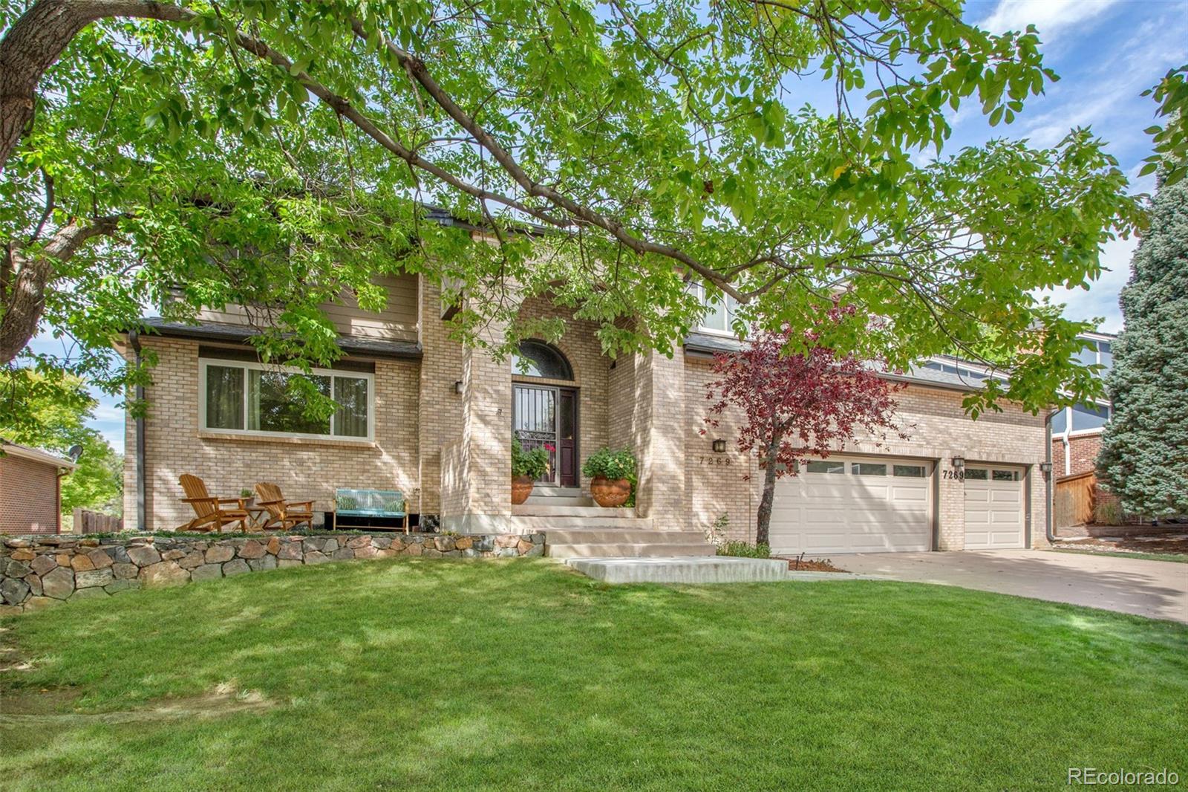
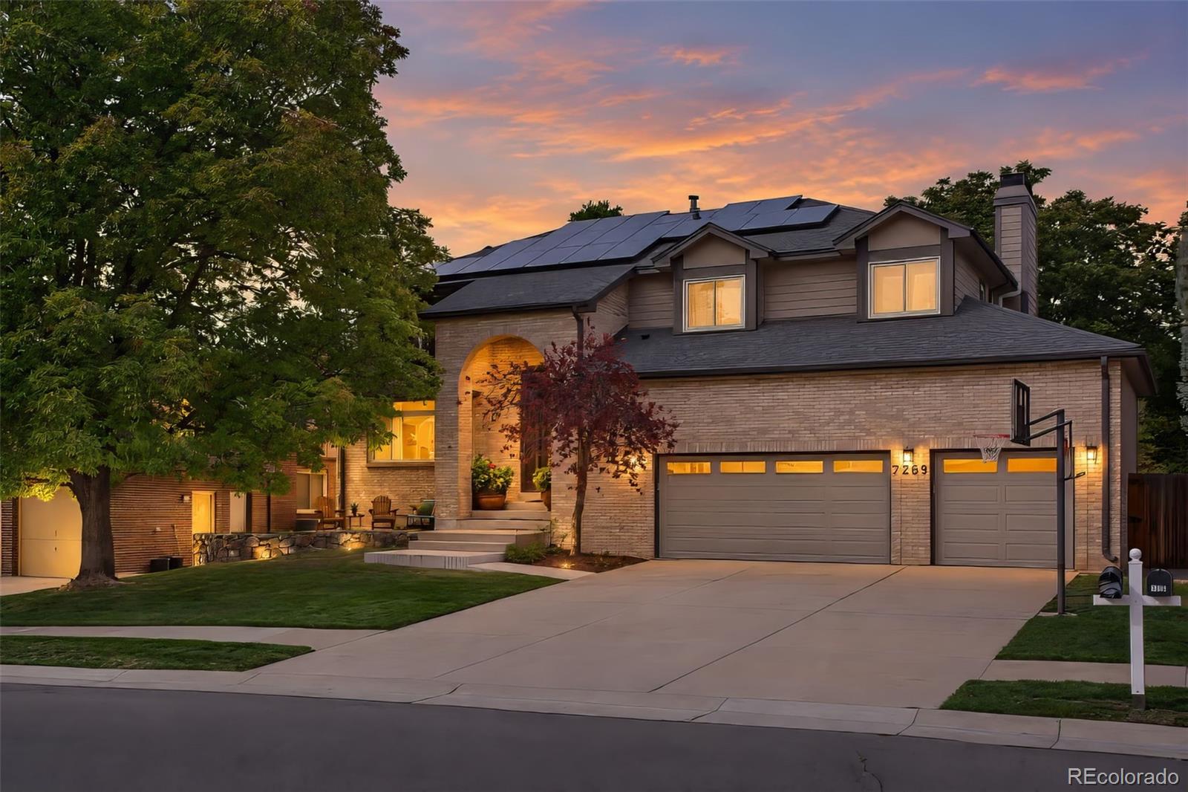
Welcome to 7269 S. Sundown Circle in the welcoming Sundown Ridge neighborhood of Littleton! Beautifully updated and thoughtfully designed, this home offers a versatile floor plan, abundant natural light, and inviting spaces for everyday living and entertaining. Vaulted ceilings, hardwood flooring, and a striking floor-to-ceiling stone hearth surrounding the fireplace create a warm focal point in the spacious living room. An oversized updated kitchen features white cabinetry, stainless steel appliances, an eat-up bar, and direct access to the covered back deck, ideal for outdoor dining and summer evenings. Abundant windows, hardwood floors, and recessed lighting bring warmth to the formal dining room. The primary suite features updated carpeting, abundant natural light, and a spacious walk-in closet with built-ins. The updated en-suite bathroom showcases tile flooring, an oversized glass-enclosed shower with pebble stone detail, freestanding soaking tub, double-sink vanity, and stylish lighting. Additional bedrooms offer updated carpeting and generous closet space. A versatile basement bedroom/bonus space includes a Murphy bed, built-in cabinetry, and walk-out access to the backyard, ideal for guests or a home office. The spacious laundry room adds extra counter space and shelving. Outside, enjoy an oversized, private fenced-in lot with mature trees, garden space, and plenty of room to relax or entertain. Sundown Ridge offers, community green space, nearby playgrounds, schools, and a welcoming neighborhood feel, just minutes from Buck Recreation Center, Bemis Library, Gallup Park, the Littleton Historic Museum, Hudson Gardens, Pirates Cove, Historic Downtown Littleton, Aspen Grove, The Streets at SouthGlenn, restaurants, recreation, and the High Line Canal and Lee Gulch trails.

Save
Ask
Tour
Hide
Share
Listing Snapshot
Price 
$1,025,000
Days On Site 
3 Days
Bedrooms 
5
Inside Area (SqFt) 
3,587 sqft
Total Baths 
4
Full Baths 
2
Partial Baths 
2
Lot Size 
0.18 Acres
Year Built 
1988
MLS® Number 
6459241
Status 
Active
Property Tax 
$7,774
HOA/Condo/Coop Fees 
$97 monthly
Sq Ft Source 
Public Records
Friends & Family
Recent Activity
14 hours agoListing updated with changes from the MLS®
14 hours agoStatus changed to Active
4 days agoListing first seen on site
General Features
Acres 
0.18
Attached Garage 
Yes
Direction Faces 
East
Garage 
Yes
Garage Spaces 
3
Levels 
Two
Parking 
ConcreteAttached
Parking Spaces 
3
Property Condition 
Updated/Remodeled
Property Sub Type 
Single Family Residence
Security 
Carbon Monoxide Detector(s)
Sewer 
Public Sewer
SqFt Above 
2587
SqFt Below 
1000
SqFt Total 
3920
Style 
Traditional
Water Source 
Public
Interior Features
Appliances 
CooktopDishwasherDisposalDryerMicrowaveOvenRange HoodRefrigeratorWasher
Basement 
Exterior EntryFinishedFullWalk-Out Access
Cooling 
Ceiling Fan(s)Central Air
Fireplace 
Yes
Fireplace Features 
Living RoomWood Burning
Fireplaces 
1
Flooring 
CarpetTileWood
Heating 
Forced Air
Interior 
Ceiling Fan(s)Eat-in KitchenEntrance FoyerHigh CeilingsOpen FloorplanVaulted Ceiling(s)Walk-In Closet(s)
Window Features 
Double Pane WindowsWindow Coverings
Bathroom Full 
Level - UpperDescription - Updated primary en-suite bathroom with tile flooring, oversized glass-enclosed shower with pebble stone detail, freestanding soaking tub, double-sink vanity, and stylish light fixtures.
Bathroom Half 
Level - MainDescription - Main level powder room with hardwood floors, pedestal sink, and stylish light fixture.
Bathroom Three Quarter 
Level - BasementDescription - Refreshed bathroom with tiled shower, updated vanity and sink, and modern finishes.
Bedroom 
Level - BasementDescription - Flexible basement bedroom/bonus space featuring a Murphy bed, walk-out access to the backyard, and built-in cabinetry, offering versatility as a guest suite, home office, or additional living space.
Dining Room 
Level - MainDescription - Featuring hardwood flooring, abundant windows providing natural light, and recessed can lighting, creating a bright and inviting space for entertaining.
Kitchen 
Level - MainDescription - Updated oversized kitchen featuring crisp white cabinetry, stainless steel appliances, and a spacious eat-up bar.
Laundry 
Level - BasementDescription - Spacious basement laundry room with ample counter space, abundant shelving, and storage.
Living Room 
Level - MainDescription - Spacious living room featuring vaulted ceilings, hardwood flooring, and a striking floor-to-ceiling stone hearth surrounding the wood burning fireplace.
Save
Ask
Tour
Hide
Share
Exterior Features
Construction Details 
BrickFrame
Exterior 
GardenLightingPrivate YardRain Gutters
Fencing 
FencedFull
Lot Features 
LandscapedMany TreesSprinklers In FrontSprinklers In Rear
Patio And Porch 
CoveredDeckFront PorchPatio
Roof 
Composition
View 
Mountain(s)
Waterview 
Mountain(s)
Windows/Doors 
Double Pane WindowsWindow Coverings
Community Features
Association Fee 
$97.0
Association Fee Frequency 
Monthly
School District 
Littleton 6
Financing Terms Available 
CashConventionalFHAVA Loan
Schools
School District
Littleton 6
Elementary School
Runyon
Middle School
Euclid
High School
Heritage
Listing courtesy of Keller Williams DTC [email protected]


The content relating to real estate for sale in this Web site comes in part from the Internet Data eXchange ("IDX") program of METROLIST, INC., DBA RECOLORADO real estate listings held by brokers other than Keller Williams DTC are marked with the IDX Logo. This information is being provided for the consumers' personal, non-commercial use and may not be used for any other purpose. All information subject to change and should be independently verified.

Neighborhood & Commute
Source: Walkscore
Save
Ask
Tour
Hide
Share