Save
Ask
Tour
Hide
Share
$899,000
4 Days On Site

8248 S Balsam Street
Littleton, CO 80128

For Sale|Single Family Residence|Active
4
Beds
4
Total Baths
2
Full Baths
2
Partial Baths
3,938
SqFt
$228
/SqFt
1993
Built
Subdivision:
Columbine Knolls South II
County:
Jefferson

Due to the health concerns created by Coronavirus we are offering personal 1-1 online video walkthough tours where possible.
Call Now: 303-359-9504
Is this the listing for you? We can help make it yours.
303-359-9504
8248 S Balsam Street8248 S Balsam Street8248 S Balsam Street8248 S Balsam Street
Save
Ask
Tour
Hide
Share

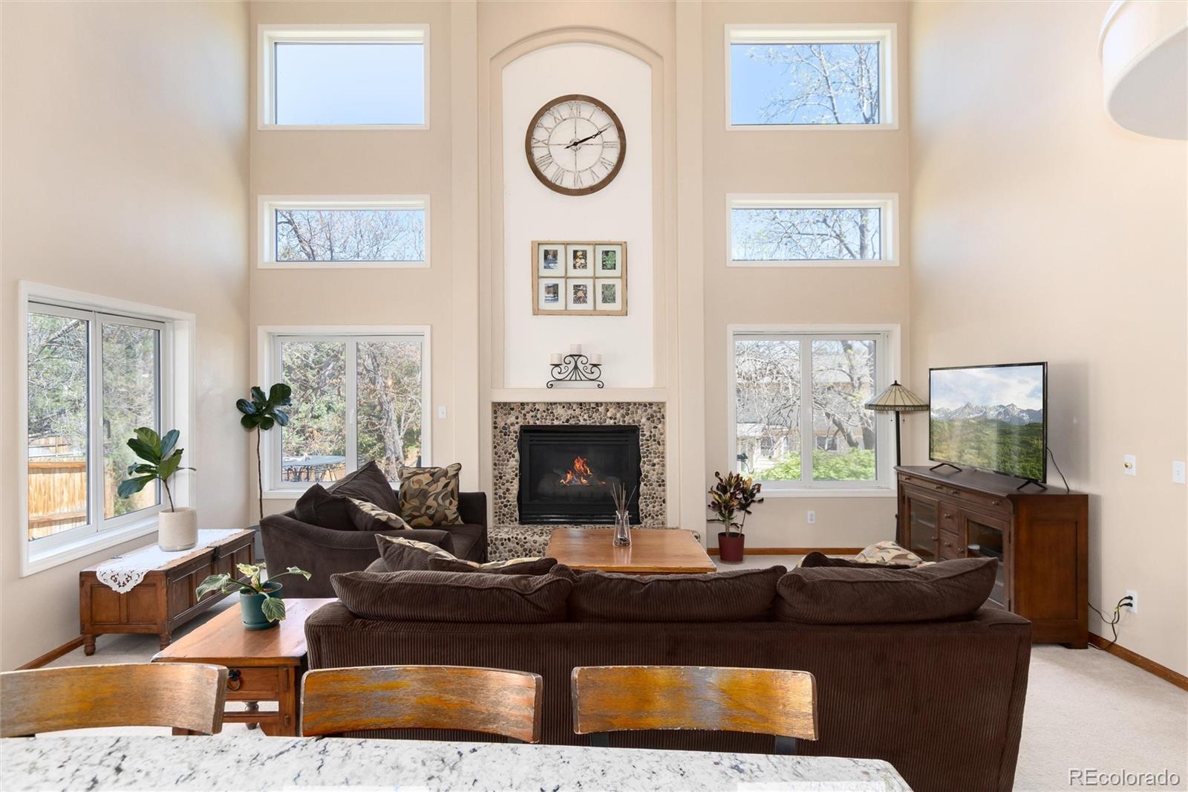
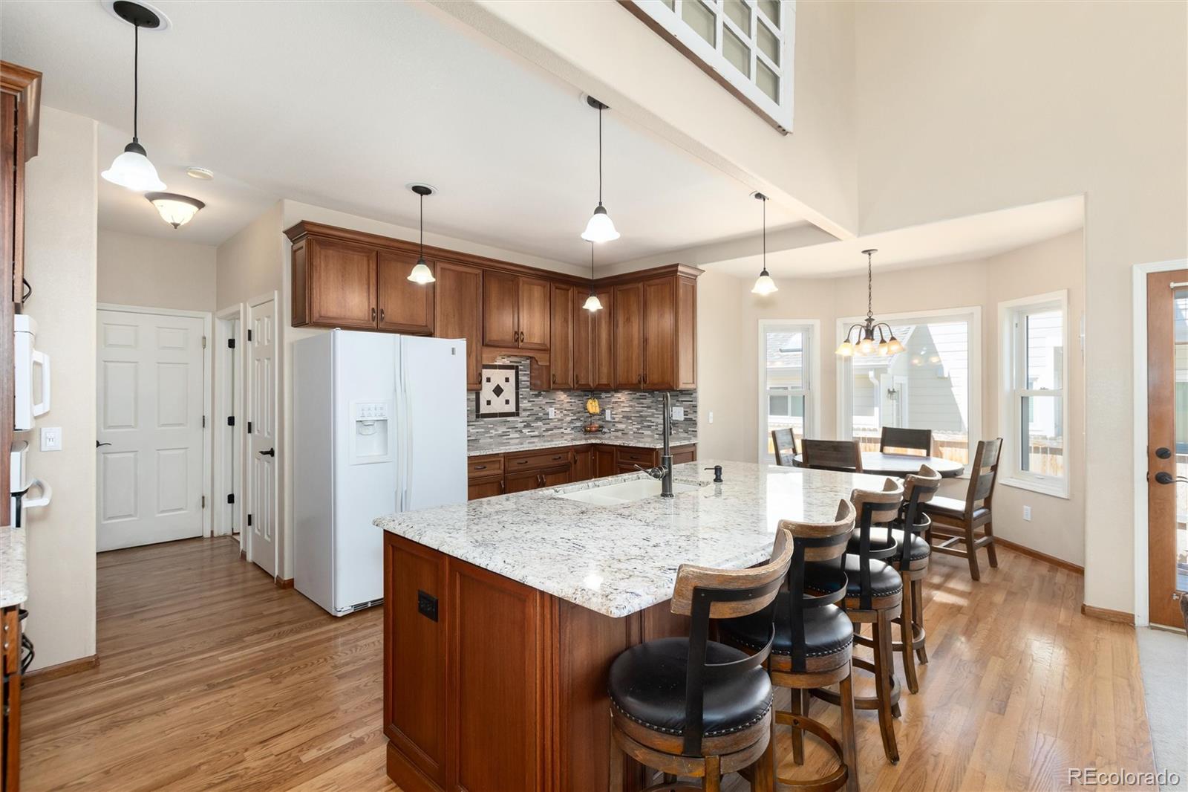
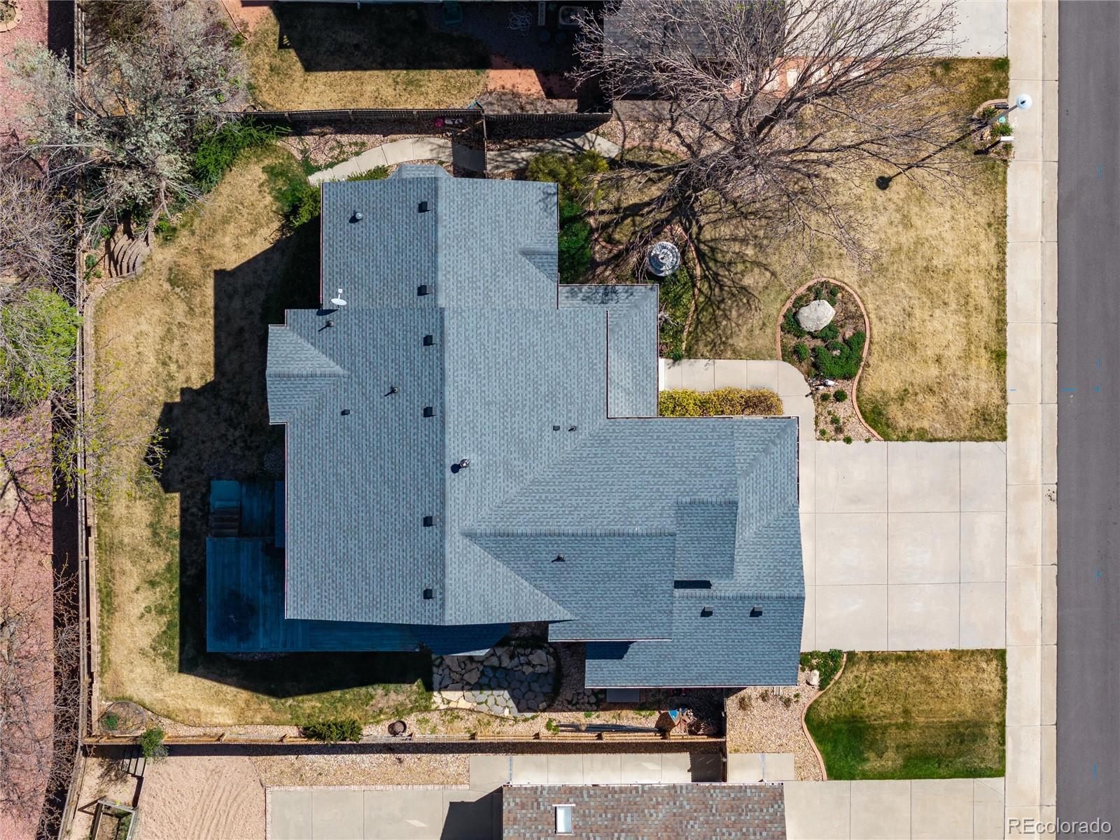
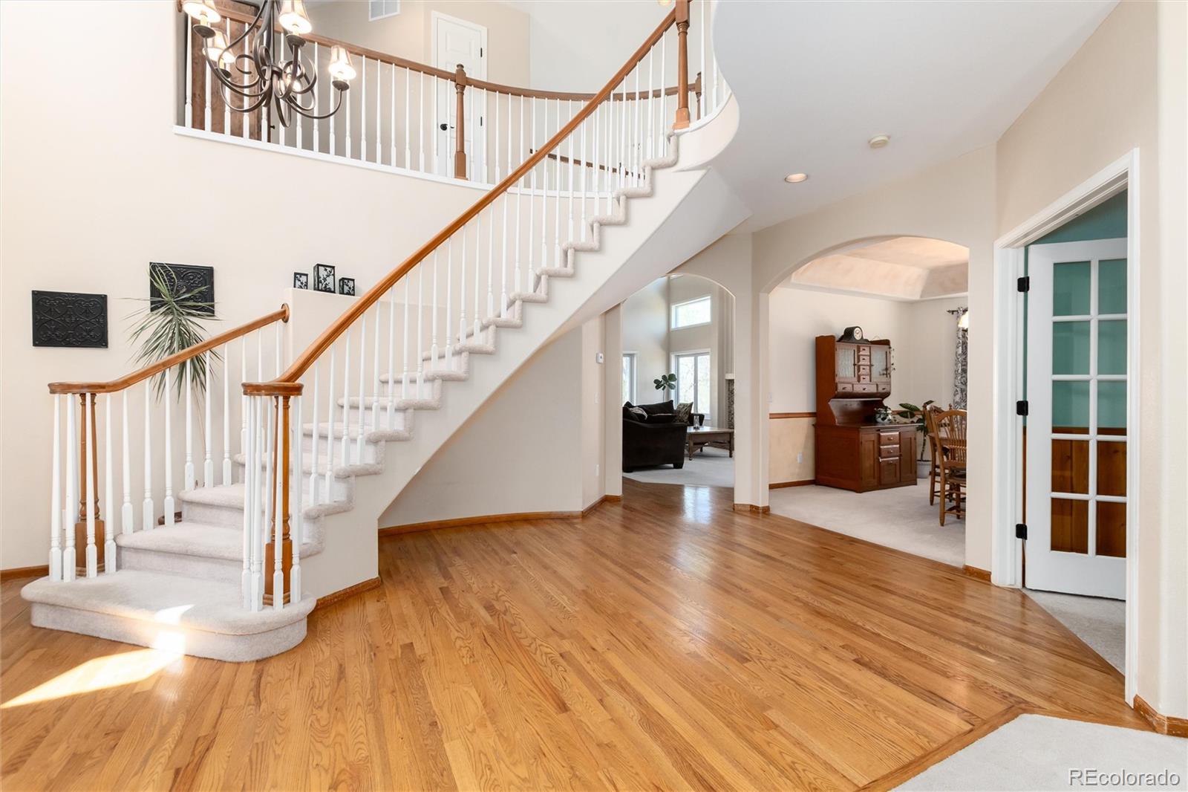
Step into sophistication through a breathtaking two-story foyer highlighted by a dramatic curved staircase, soaring ceilings, and rich hardwood flooring. Bathed in natural light, this elegant entry creates an unforgettable first impression and sets the tone for the home’s timeless design and refined craftsmanship. As you ascend the stairs you're greeted with French doors into the Primary Bedroom, sitting area, five-piece ensuite and walk in closet. Venture along the open landing to find 3 more bedrooms and an updated full bath with double sinks. Enjoy most of your time with family and friends in the stunning family room with a very welcoming space that flows seamlessly into the heart of the home while showcasing the beauty of the grand staircase that features soaring ceiling, expansive windows and abundant natural light that fills the space with warmth and charm. Anchored by a beautiful fireplace and framed by picturesque outdoor views. This spacious gathering area blends comfort and elegance, creating an ideal place for relaxing and entertaining as the kitchen is included in this very inviting layout. Large island that is the focal point of the spacious family room so you can be in the kitchen and still all the activity in this wonderful layout. Also, enjoy a game night with friends at the table situated adjacent to the island with room to spread out. Then when you want to get formal, entertaining at a long table perfect for the large gatherings. The formal living room can be utilized as a sitting room, music room or playroom. And take advantage of the large office with attractive French doors. This home has received a new roof in 2022 and is situated in a very desirable neighborhood on a long cul-de-sac for limited traffic flows. Walk to the park, elementary school or take a bike ride right from your house to Chatfield Lake or through the southwest trails. A definite place to call home and enjoy the great Colorado living.

Save
Ask
Tour
Hide
Share
Listing Snapshot
Price 
$899,000
Days On Site 
4 Days
Bedrooms 
4
Inside Area (SqFt) 
3,938 sqft
Total Baths 
4
Full Baths 
2
Partial Baths 
2
Lot Size 
0.19 Acres
Year Built 
1993
MLS® Number 
6434305
Status 
Active
Property Tax 
$5,027
HOA/Condo/Coop Fees 
$11.67 monthly
Sq Ft Source 
Public Records
Friends & Family
Recent Activity
4 days agoListing updated with changes from the MLS®
5 days agoListing first seen on site
General Features
Acres 
0.19
Attached Garage 
Yes
Direction Faces 
West
Foundation 
Slab
Garage 
Yes
Garage Spaces 
3
Levels 
Two
Parking 
ConcreteAttached
Parking Spaces 
3
Pets 
Yes
Property Sub Type 
Single Family Residence
Security 
Carbon Monoxide Detector(s)Smoke Detector(s)
Sewer 
Public Sewer
SqFt Above 
2951
SqFt Below 
987
SqFt Total 
4204
Style 
Traditional
Utilities 
Natural Gas AvailableElectricity ConnectedNatural Gas Connected
Water Source 
Public
Zoning 
P-D
Interior Features
Appliances 
OvenCooktopDishwasherDisposalDryerGas Water HeaterMicrowaveRefrigeratorSelf Cleaning OvenWasher
Basement 
FinishedFull
Cooling 
Ceiling Fan(s)Central Air
Electric 
220 Volts
Fireplace 
Yes
Fireplace Features 
Family Room
Fireplaces 
1
Flooring 
CarpetTileWood
Heating 
Forced Air
Interior 
Ceiling Fan(s)Eat-in KitchenEntrance FoyerGranite CountersHigh CeilingsHigh Speed InternetKitchen IslandOpen FloorplanWalk-In Closet(s)
Window Features 
Double Pane WindowsWindow Coverings
Bathroom Full 
Level - UpperDescription - updated - Double sinks
Bathroom Half 
Level - MainDescription - Perfect for guests or each main floor access
Bathroom Three Quarter 
Level - Basement
Bedroom 
Level - Upper
Bonus Room 
Description - Huge Storage area - see floor plan
Dining Room 
Level - MainDescription - Overlooks the backyard and offers room to expand any family gathering
Family Room 
Level - MainDescription - beautiful wall of windows framing a warm attractive fireplace
Kitchen 
Level - MainDescription - Updated Cabinetry with roll outs and soft close
Laundry 
Level - MainDescription - Off the entry of the garage with lots of cabinetry
Living Room 
Level - Main
Media Room 
Level - BasementDescription - Projector equipment is included
Office 
Level - Main
Utility Room 
Level - Basement
Save
Ask
Tour
Hide
Share
Exterior Features
Construction Details 
BrickFrameWood Siding
Exterior 
Private Yard
Fencing 
FencedFull
Lot Features 
Cul-De-SacLandscapedNear Public TransitSprinklers In FrontSprinklers In Rear
Patio And Porch 
DeckFront Porch
Roof 
Composition
Windows/Doors 
Double Pane WindowsWindow Coverings
Community Features
Association Dues 
140
Financing Terms Available 
CashConventional
HOA Fee Frequency 
Annually
Roads 
Paved
School District 
Jefferson County R-1
Schools
School District
Jefferson County R-1
Elementary School
Coronado
Middle School
Falcon Bluffs
High School
Chatfield
Listing courtesy of RE/MAX Synergy [email protected]


The content relating to real estate for sale in this Web site comes in part from the Internet Data eXchange ("IDX") program of METROLIST, INC., DBA RECOLORADO real estate listings held by brokers other than RE/MAX Synergy are marked with the IDX Logo. This information is being provided for the consumers' personal, non-commercial use and may not be used for any other purpose. All information subject to change and should be independently verified.

Neighborhood & Commute
Source: Walkscore
Save
Ask
Tour
Hide
Share