Save
Ask
Tour
Hide
Share
$1,100,000
New Listing

9814 Venneford Ranch Road
Highlands Ranch, CO 80126

For Sale|Single Family Residence|Active
4
Beds
4
Total Baths
3
Full Baths
1
Partial Bath
3,702
SqFt
$297
/SqFt
1992
Built
Subdivision:
Highlands Ranch
County:
Douglas

Due to the health concerns created by Coronavirus we are offering personal 1-1 online video walkthough tours where possible.
Call Now: 303-359-9504
Is this the listing for you? We can help make it yours.
303-359-9504
Upcoming Open Houses
Due to COVID-19, we recommend you verify Open Houses before attending.
Sun, Oct 18, 11:00 AM - 1:00 PM
9814 Venneford Ranch Road9814 Venneford Ranch Road9814 Venneford Ranch Road9814 Venneford Ranch Road
Save
Ask
Tour
Hide
Share

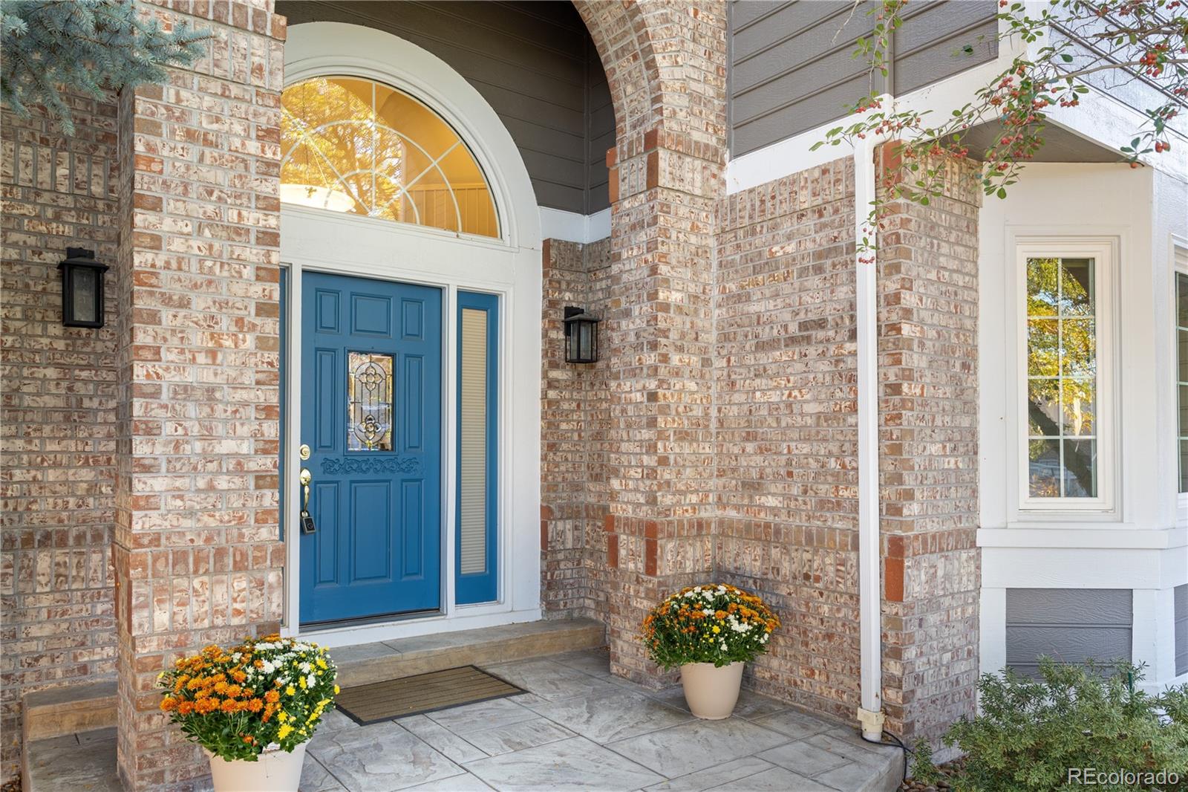
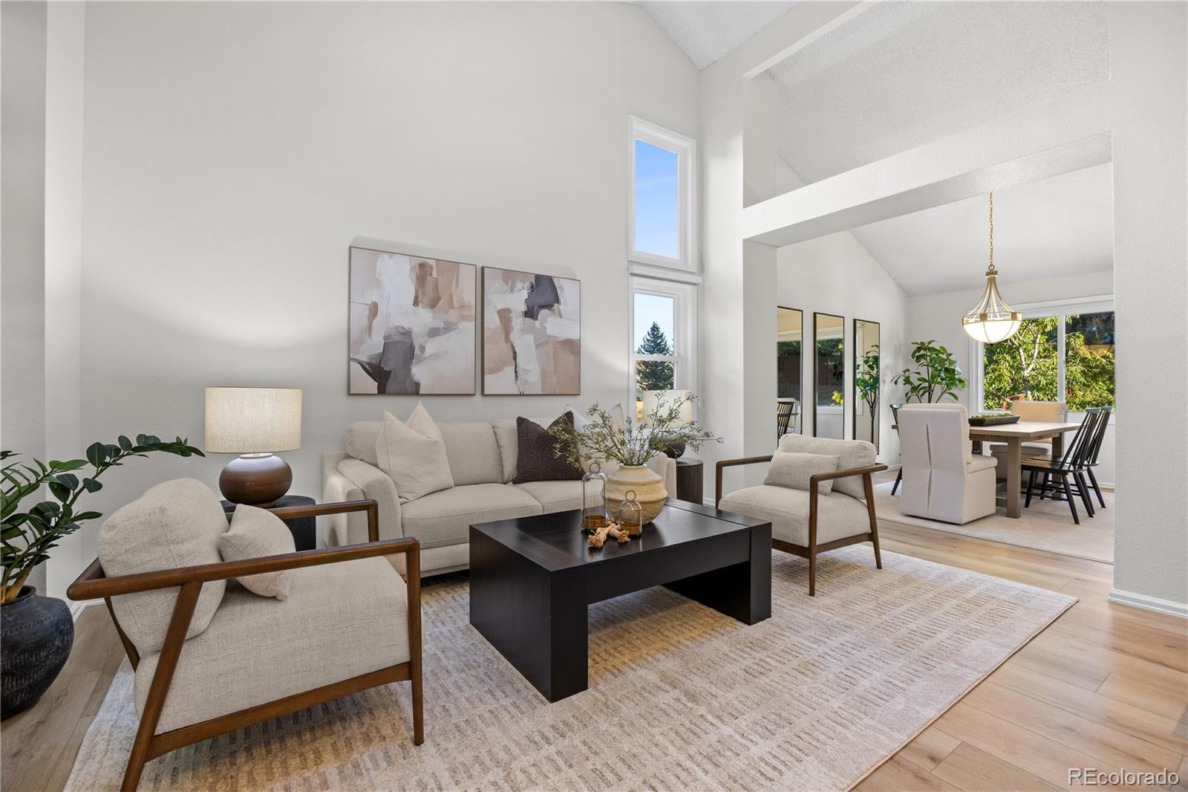
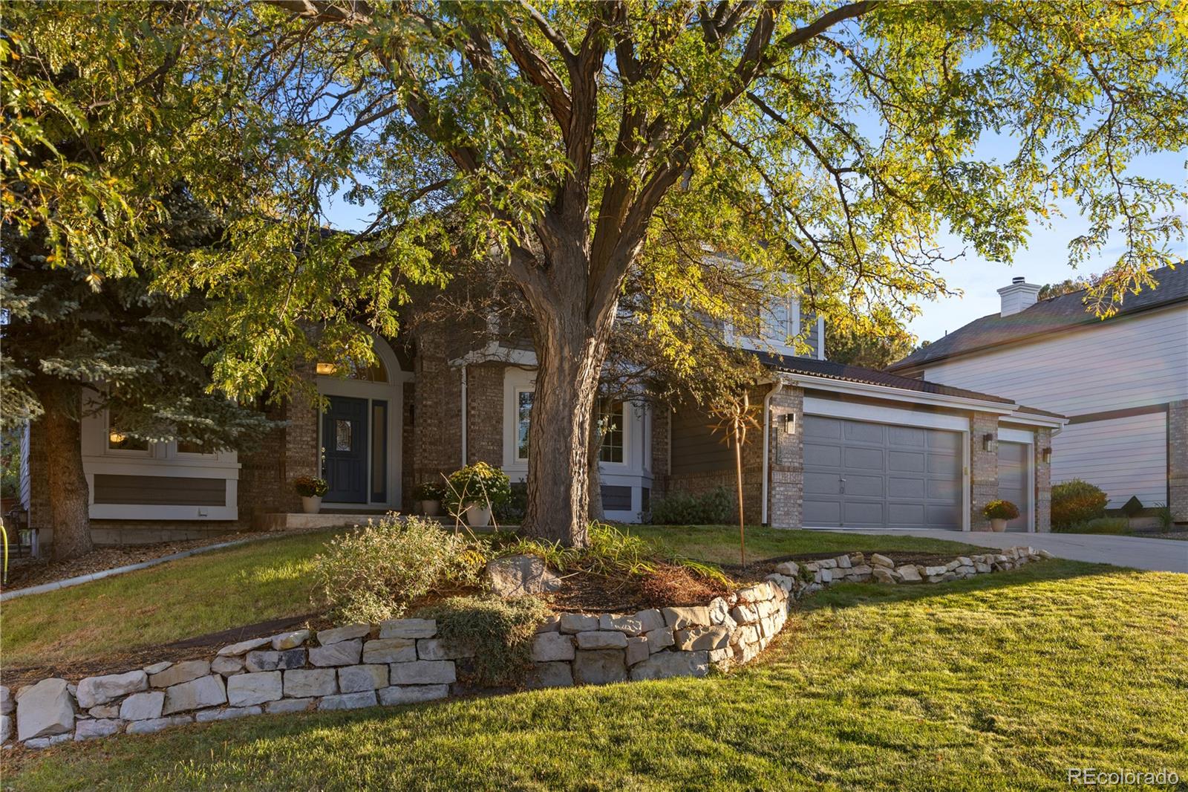
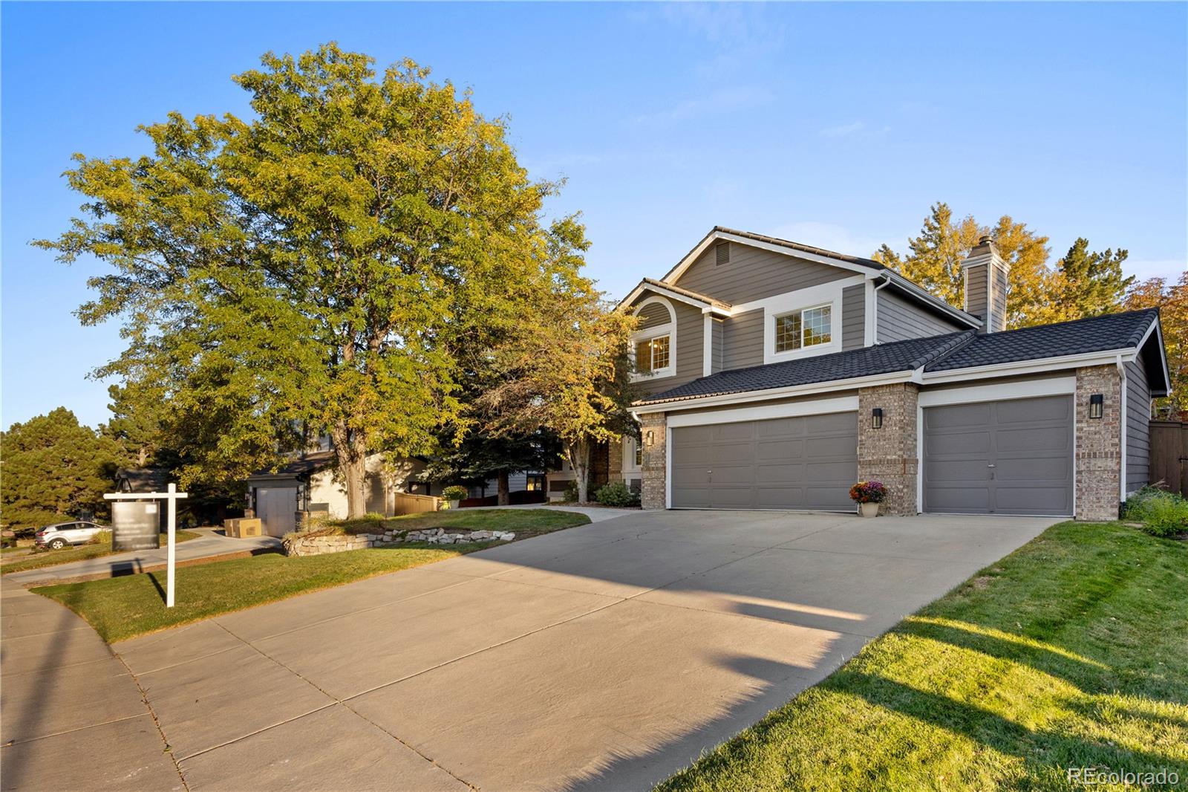
This well-maintained home features fresh paint, new carpet, and premium LVP flooring throughout the main level. The grand entrance opens to vaulted ceilings and abundant natural light that flows seamlessly through the formal living and dining rooms. Work from home with ease in the dedicated main-floor office, complete with French doors, a bay window, and custom built-in bookshelves. Anchoring the main living space is the renovated gourmet kitchen, boasting granite countertops, herringbone tile backsplash, stainless steel appliances, and a central island. Newer upper cabinets with lighting elevate the space, which includes a breakfast nook and a convenient desk area. The kitchen opens directly to a spacious family room featuring a custom-tiled gas fireplace and large windows overlooking the lush backyard. Upstairs, a coffee bar on the landing leads to the luxurious primary suite, which showcases vaulted ceilings, and a spa-like 5-piece bath with a free-standing soaking tub and dual vanities. A cedar-lined walk-in closet includes custom shelving. Two additional upstairs bedrooms feature walk-in closets and share an updated full bath. The fully finished basement is an ideal setup for multi-generational living, offering a family room, wet bar with a beverage fridge, a 4th bedroom, a 3/4 bath with a steam shower, a home gym area, and a versatile non-conforming room perfect for a secondary office or hobby space. Step outside through the French doors to a park-like, privacy-fenced backyard. Enjoy Colorado evenings on two stamped concrete patios-one featuring an electric retractable awning and an included hot tub, and the other plumbed for a gas fire pit. A rare, oversized 3-car garage with lofted storage completes this incredible property. Premier Highlands Ranch amenities with four rec centers, pools, miles of trails, and backcountry wilderness access is included, all just minutes from C470, top-rated schools, and local dining.

Save
Ask
Tour
Hide
Share
Listing Snapshot
Price 
$1,100,000
Days On Site 
0 Days
Bedrooms 
4
Inside Area (SqFt) 
3,702 sqft
Total Baths 
4
Full Baths 
3
Partial Baths 
1
Lot Size 
0.3 Acres
Year Built 
1992
MLS® Number 
6411198
Status 
Active
Property Tax 
$6,499
HOA/Condo/Coop Fees 
$58 monthly
Sq Ft Source 
Public Records
Friends & Family
Recent Activity
3 hours agoListing updated with changes from the MLS®
7 hours agoListing first seen on site
General Features
Acres 
0.3
Attached Garage 
Yes
Direction Faces 
Northwest
Garage 
Yes
Garage Spaces 
3
Green Energy Efficient 
Thermostat
Levels 
Two
Parking 
ConcreteOversizedStorageAttached
Parking Spaces 
3
Property Condition 
Updated/Remodeled
Property Sub Type 
Single Family Residence
Security 
Carbon Monoxide Detector(s)Security SystemSmoke Detector(s)
Sewer 
Public Sewer
SqFt Above 
2666
SqFt Below 
1036
SqFt Total 
3825
Style 
Contemporary
Utilities 
Natural Gas AvailableCable AvailableElectricity ConnectedNatural Gas ConnectedPhone Connected
Water Source 
Public
Zoning 
PDU
Interior Features
Appliances 
Bar FridgeDishwasherDisposalDouble OvenDryerGas Water HeaterHumidifierMicrowaveRangeRefrigeratorWasher
Basement 
Sump PumpBath/StubbedCrawl SpacePartial
Cooling 
Central Air
Fireplace 
Yes
Fireplace Features 
Family RoomGas Log
Fireplaces 
1
Flooring 
CarpetTileVinyl
Furnished 
Unfurnished
Heating 
Forced AirNatural Gas
Interior 
Breakfast BarBuilt-in FeaturesEntrance FoyerGranite CountersHigh CeilingsKitchen IslandOpen FloorplanVaulted Ceiling(s)Walk-In Closet(s)Wet Bar
Spa 
Yes
Window Features 
Bay Window(s)Double Pane WindowsSkylight(s)Window Coverings
Bathroom Full 
Level - UpperDescription - 5-piece, Soaking Tub, Renovated
Bathroom Three Quarter 
Level - BasementDescription - Updated, Steam Shower
Bedroom 
Level - BasementDescription - #4, Near 3/4 Bath
Bonus Room 
Level - BasementDescription - Large Rec Room, Wet Bar w/Wine Cooler
Dining Room 
Level - MainDescription - Vaulted Ceiling, Adjacent to Kitchen
Exercise Room 
Level - BasementDescription - Mirrored Walls, Could Be Another Bedroom
Family Room 
Level - MainDescription - Open to Kitchen, Tiled Gas Fireplace
Kitchen 
Level - MainDescription - Granite, Tile Backsplash, Island
Laundry 
Level - MainDescription - W&D Included, Cabinets
Living Room 
Level - MainDescription - Vaulted Ceiling, Skylights
Office 
Level - MainDescription - French Doors, Built-Ins, Bay Window
Save
Ask
Tour
Hide
Share
Exterior Features
Construction Details 
BrickFrameWood Siding
Exterior 
LightingPrivate YardRain Gutters
Fencing 
FencedFull
Lot Features 
LandscapedMany TreesNear Public TransitSprinklers In FrontSprinklers In Rear
Patio And Porch 
CoveredFront PorchPatio
Roof 
Metal
Spa 
Yes
Windows/Doors 
Bay Window(s)Double Pane WindowsSkylight(s)Window Coverings
Community Features
Association Amenities 
ClubhouseFitness CenterParkPlaygroundPoolSaunaSpa/Hot TubTennis Court(s)Trail(s)
Association Fee 
$174.0
Association Fee Frequency 
Quarterly
School District 
Douglas RE-1
Financing Terms Available 
CashConventional
Roads 
Paved
Schools
School District
Douglas RE-1
Elementary School
Mountain Peak
Middle School
Mountain Ridge
High School
Mountain Vista
Listing courtesy of Compass - Denver [email protected]


The content relating to real estate for sale in this Web site comes in part from the Internet Data eXchange ("IDX") program of METROLIST, INC., DBA RECOLORADO real estate listings held by brokers other than Compass - Denver are marked with the IDX Logo. This information is being provided for the consumers' personal, non-commercial use and may not be used for any other purpose. All information subject to change and should be independently verified.

Neighborhood & Commute
Source: Walkscore
Save
Ask
Tour
Hide
Share