Save
Ask
Tour
Hide
Share
$935,500
New Listing

8159 Superior Circle
Littleton, CO 80125

For Sale|Single Family Residence|Active
5
Beds
4
Total Baths
4
Full Baths
3,849
SqFt
$243
/SqFt
2019
Built
Subdivision:
Sterling Ranch
County:
Douglas

Due to the health concerns created by Coronavirus we are offering personal 1-1 online video walkthough tours where possible.
Call Now: 303-359-9504
Is this the listing for you? We can help make it yours.
303-359-9504
Upcoming Open Houses
Due to COVID-19, we recommend you verify Open Houses before attending.
Sat, Oct 24, 1:00 PM - 3:00 PM
Sun, Oct 25, 1:00 PM - 3:00 PM
8159 Superior Circle8159 Superior Circle8159 Superior Circle8159 Superior Circle
Save
Ask
Tour
Hide
Share

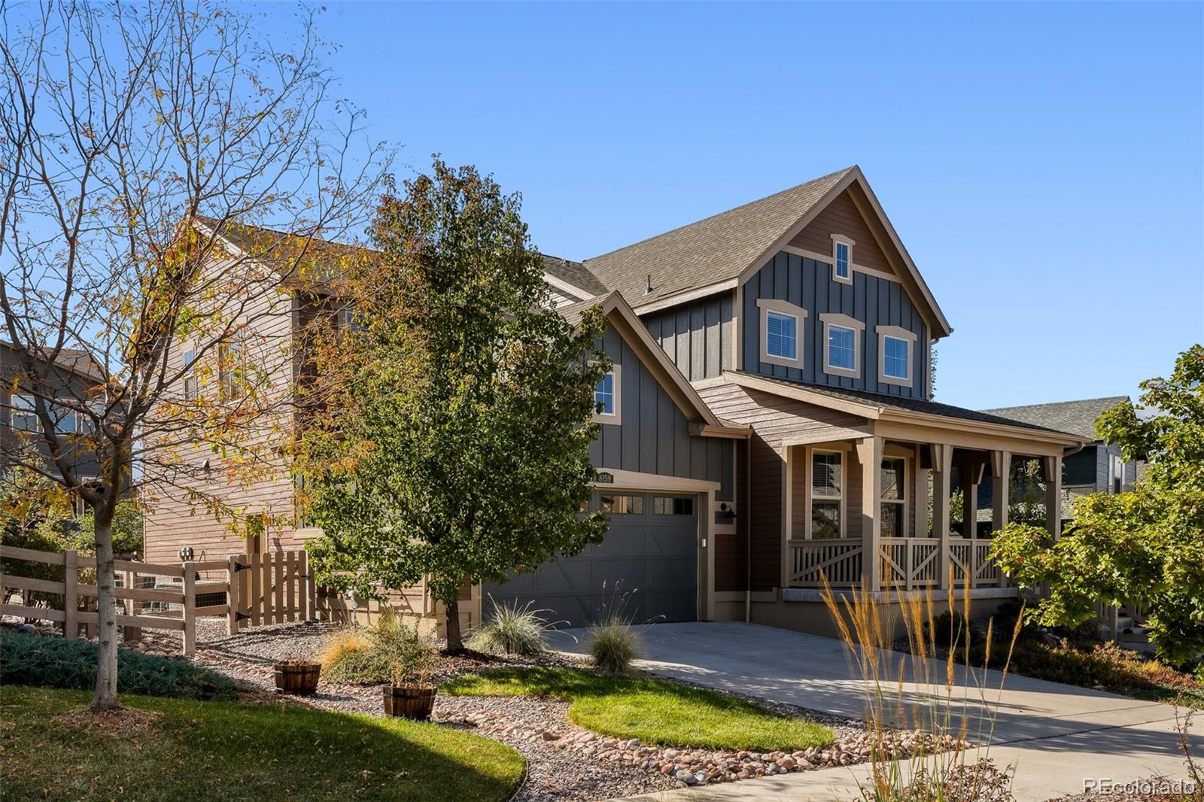
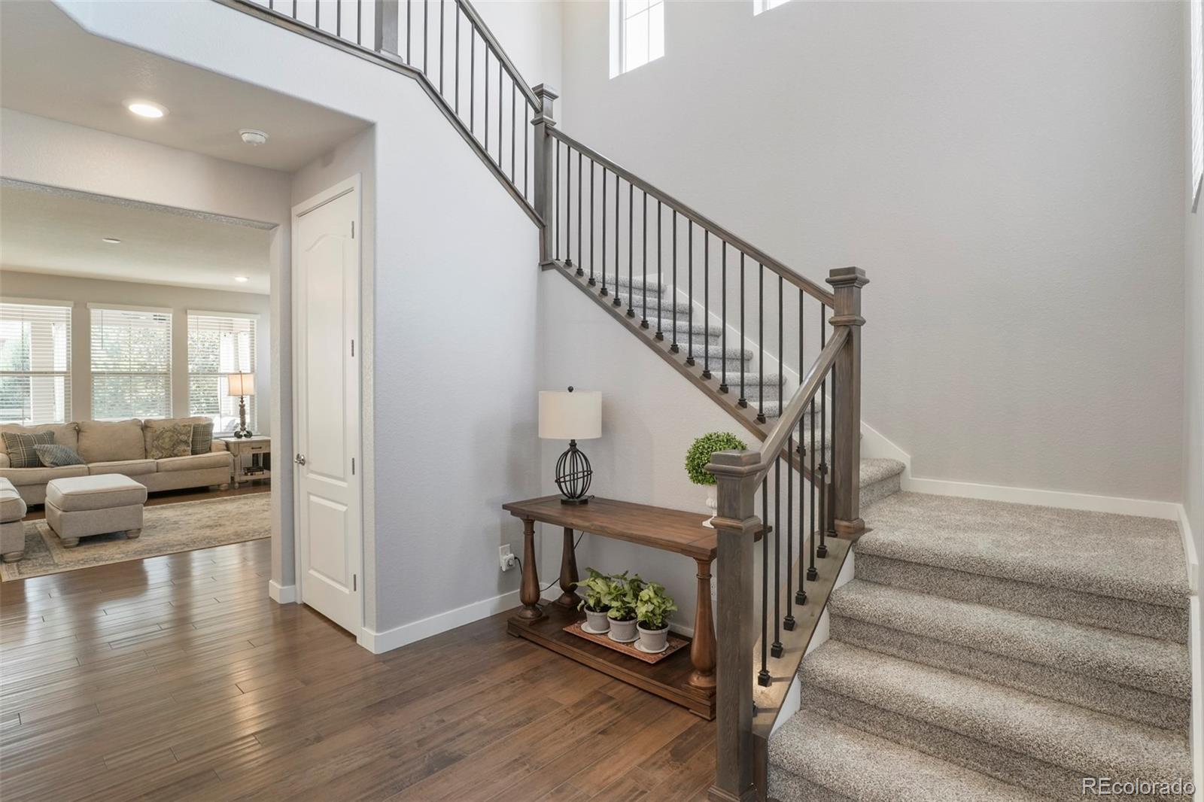
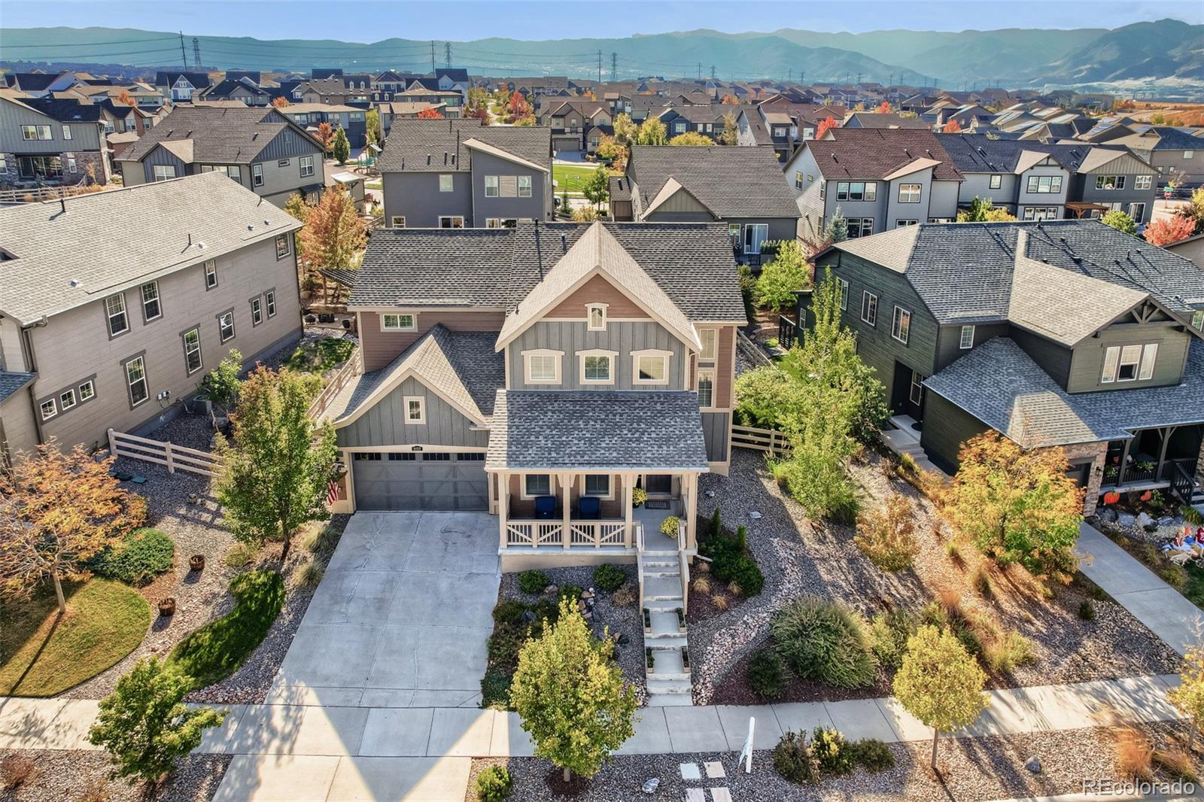
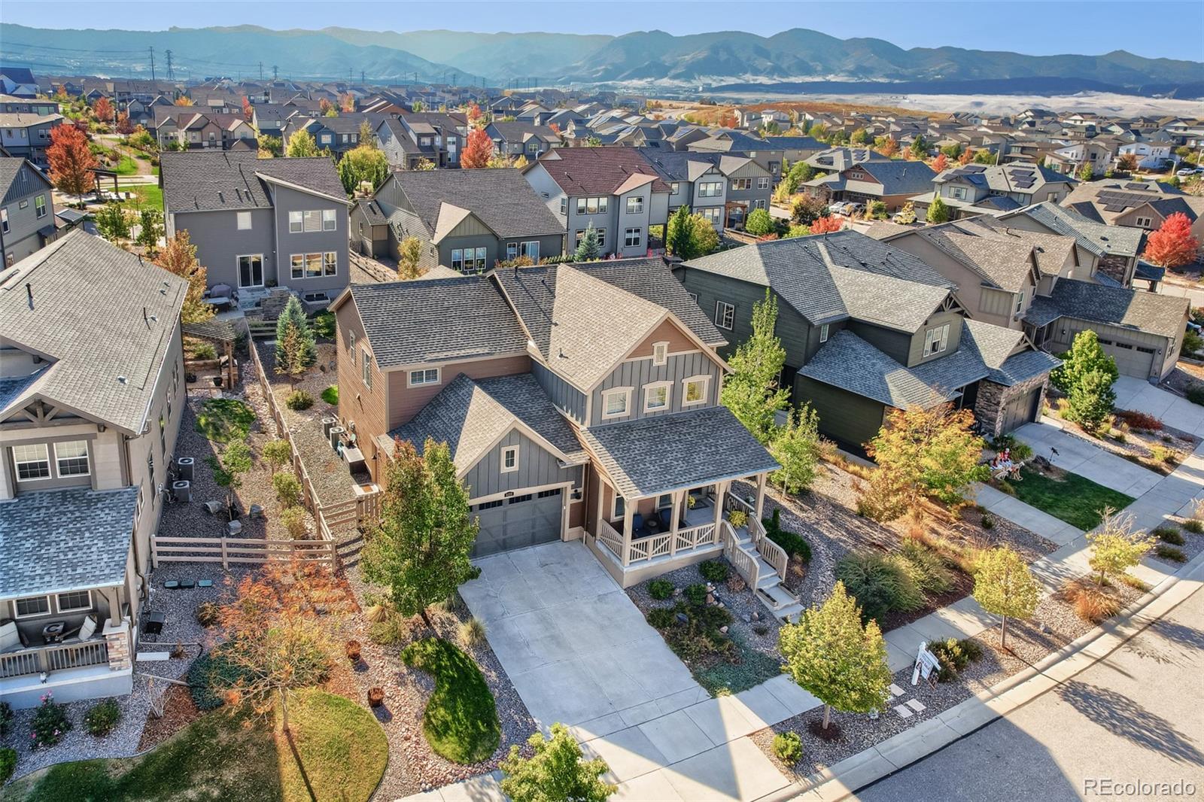
Welcome to this stunning model to call home! Enjoy the quiet street with beautiful front & back covered porches featuring foothill views & spectacular sunsets. Fresh exterior paint & new carpeting add move-in-ready appeal. This home is overflowing with natural light & the spacious interior blends comfortable & contemporary styles. Designed for gathering, the living room, kitchen and dining spaces connect to the backyard for indoor/outdoor living. The large kitchen features an oversized island seating 7 with abundant cabinetry while the dining seats 8-10. A walk-in pantry, office niche with built-in cabinetry & desk complete the space. The decorative gas fireplace anchors the open floor plan for relaxed evenings. Tall ceilings & extended doors add to the glamour. A secluded main-floor bedroom + adjacent FULL bath offers flexibility for guests, home office or those who prefer fewer stairs. An open staircase leads to a generous loft surrounded by windows & distant mountain views which suggests additional living, library or office space. The primary bedroom suite features high tray ceilings + Ensuite with a soaking tub and custom shower addition. The incredible walk-through closet has access to the laundry room with sink & counter space. Two additional bedrooms share a Jack & Jill bathroom. Each bedroom offers a private sink area & one has a step-in closet. The finished lower level boasts 9' ceilings, luxury vinyl flooring, a large media/recreation room, and extra space for fitness equipment or gaming area. The private bedroom & bathroom is an ideal guest or teen retreat. Extensive storage areas with easy access & spacious closets are throughout. An oversized 3 car (tandem) garage is ready with an EV car hook up!. The backyard's placement between neighboring homes & seasonal tree coverage creates a sense of privacy. Enjoy community events, trails, parks, classes, pickleball, pools & Ranch Social with coffee/brewery + nearby Chatfield Reservoir offers outdoor adventure!

Save
Ask
Tour
Hide
Share
Listing Snapshot
Price 
$935,500
Days On Site 
0 Days
Bedrooms 
5
Inside Area (SqFt) 
3,849 sqft
Total Baths 
4
Full Baths 
4
Partial Baths 
N/A
Lot Size 
0.19 Acres
Year Built 
2019
MLS Number 
6397353
Status 
Active
Property Tax 
$10,456
HOA/Condo/Coop Fees 
N/A
Sq Ft Source 
Public Records
Friends & Family
Recent Activity
8 hours agoListing updated with changes from the MLS
11 hours agoListing first seen on site
General Features
Acres 
0.19
Attached Garage 
Yes
Direction Faces 
East
Foundation 
Concrete Perimeter
Garage 
Yes
Garage Spaces 
3
Green Energy Efficient 
AppliancesHVACThermostatWindows
Levels 
Two
Parking 
ConcreteElectric Vehicle Charging Station(s)StorageTandemAttached
Parking Spaces 
3
Property Sub Type 
Single Family Residence
Security 
Carbon Monoxide Detector(s)Smoke Detector(s)
Sewer 
Public Sewer
SqFt Above 
3174
SqFt Below 
675
SqFt Total 
4703
Style 
Mountain Contemporary
Utilities 
Natural Gas AvailableElectricity ConnectedNatural Gas ConnectedPhone Connected
Water Source 
Public
Interior Features
Appliances 
OvenConvection OvenCooktopDishwasherDisposalDouble OvenDown DraftDryerGas Water HeaterMicrowaveRefrigeratorSelf Cleaning OvenWasher
Basement 
Sump PumpFinishedInterior EntryPartial
Cooling 
Ceiling Fan(s)Central AirOther
Fireplace 
Yes
Fireplace Features 
Gas LogLiving Room
Fireplaces 
1
Flooring 
CarpetTileVinylWood
Furnished 
Unfurnished
Heating 
Active SolarForced AirNatural Gas
Interior 
Built-in FeaturesCeiling Fan(s)Eat-in KitchenEntrance FoyerGranite CountersHigh CeilingsHigh Speed InternetKitchen IslandOpen FloorplanPantrySmart ThermostatStone CountersVaulted Ceiling(s)Walk-In Closet(s)Wired for Data
Laundry Features 
Sink
Main Level Bedrooms 
1
Window Features 
Double Pane WindowsWindow Coverings
Bathroom Full 
Level - BasementDescription - Recently finished with connect to bedroom & family
Bedroom 
Dimensions - 19 x 15Level - UpperDescription - With tray ceilings & wall of windows
Bonus Room 
Level - BasementDescription - Additional space off family room area for exercise or gaming
Dining Room 
Level - MainDescription - Windows surround with seating for 8
Kitchen 
Dimensions - 14 x 13Level - MainDescription - Oversized island to seat up to 7
Laundry 
Level - UpperDescription - Connected to Primary Walk In Closet
Living Room 
Dimensions - 20 x 18Level - MainDescription - Open plan with 10' ceilings & gas fireplace
Loft 
Dimensions - 23 x 12Level - UpperDescription - Surrounded with windows & VIEWS for living/office/library
Media Room 
Level - BasementDescription - High ceilings perfect for entertainment & movies
Mud Room 
Level - MainDescription - Built-in seating with cabinets & closet
Office 
Level - MainDescription - Built-in desk with cabinets & separate pantry area
Save
Ask
Tour
Hide
Share
Exterior Features
Construction Details 
FrameWood Siding
Exterior 
Private Yard
Fencing 
FencedFull
Patio And Porch 
CoveredDeckFront Porch
Roof 
Composition
View 
Mountain(s)
Waterview 
Mountain(s)
Windows/Doors 
Double Pane WindowsWindow Coverings
Community Features
Association Amenities 
ClubhouseFitness CenterParkPlaygroundPoolTrail(s)
School District 
Douglas RE-1
Financing Terms Available 
1031 ExchangeCashConventionalFHAVA Loan
Roads 
Paved
Schools
School District
Douglas RE-1
Elementary School
Coyote Creek
Middle School
Ranch View
High School
Thunderridge
Listing courtesy of HomeSmart Realty [email protected]


The content relating to real estate for sale in this Web site comes in part from the Internet Data eXchange ("IDX") program of METROLIST, INC., DBA RECOLORADO real estate listings held by brokers other than HomeSmart Realty are marked with the IDX Logo. This information is being provided for the consumers' personal, non-commercial use and may not be used for any other purpose. All information subject to change and should be independently verified.

Neighborhood & Commute
Source: Walkscore
Save
Ask
Tour
Hide
Share