Save
Ask
Tour
Hide
Share
$879,000
New Listing

10236 Greenfield Circle
Parker, CO 80134

For Sale|Single Family Residence|Active
4
Beds
3
Total Baths
1
Full Bath
2
Partial Baths
2,803
SqFt
$314
/SqFt
2008
Built
Subdivision:
Meridian Village
County:
Douglas

Due to the health concerns created by Coronavirus we are offering personal 1-1 online video walkthough tours where possible.
Call Now: 303-359-9504
Is this the listing for you? We can help make it yours.
303-359-9504
Upcoming Open Houses
Due to COVID-19, we recommend you verify Open Houses before attending.
Sat, Oct 17, 12:00 PM - 2:00 PM
10236 Greenfield Circle10236 Greenfield Circle10236 Greenfield Circle10236 Greenfield Circle
Save
Ask
Tour
Hide
Share

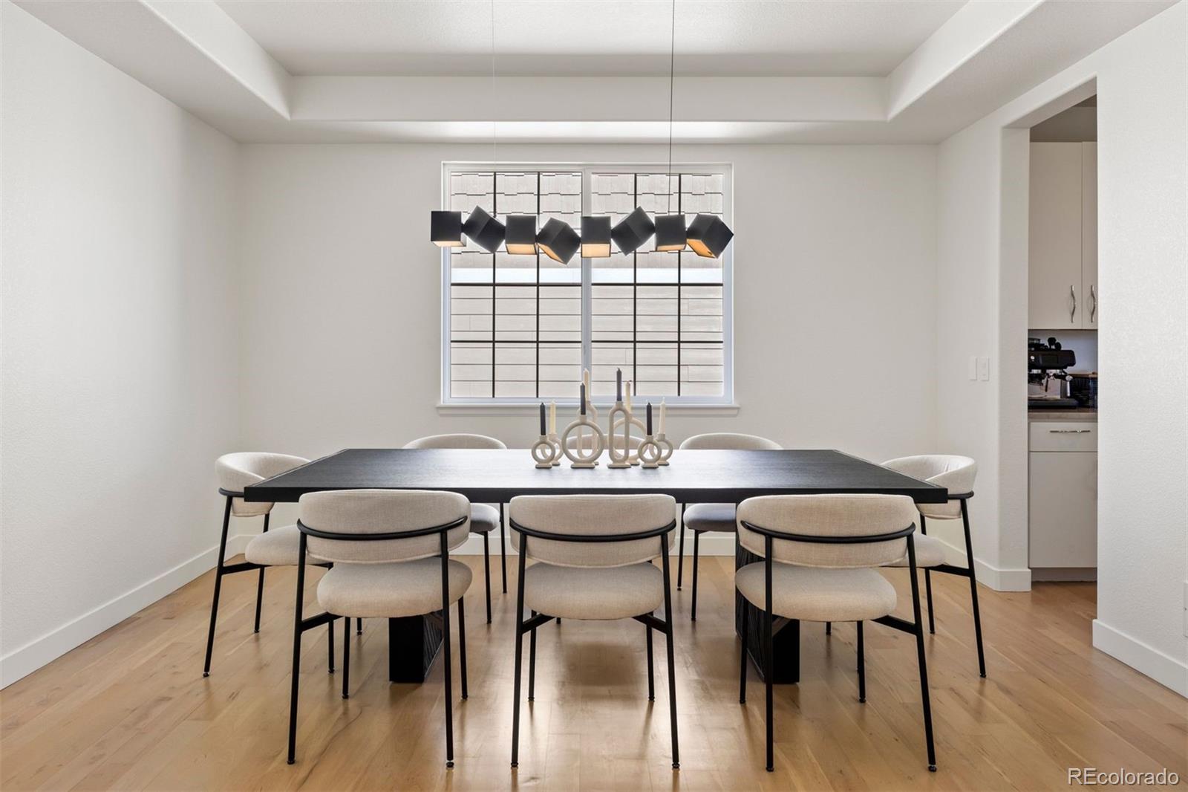
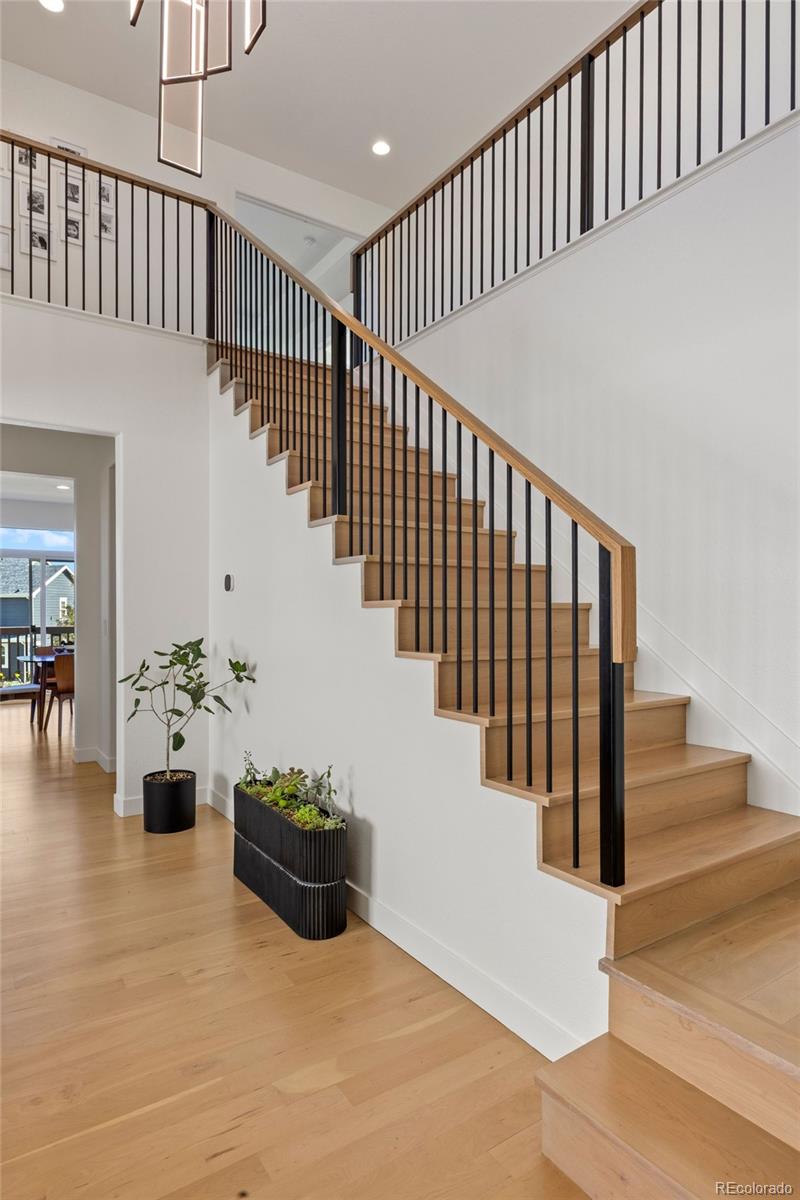
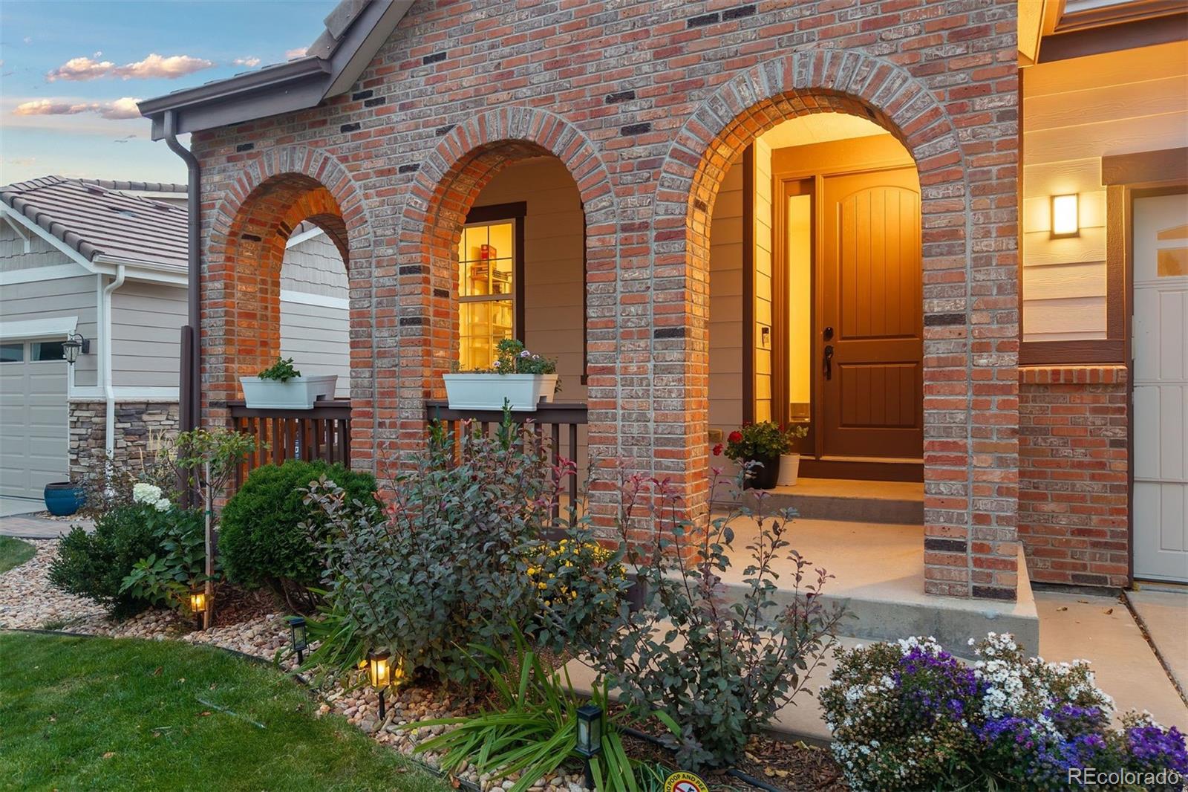
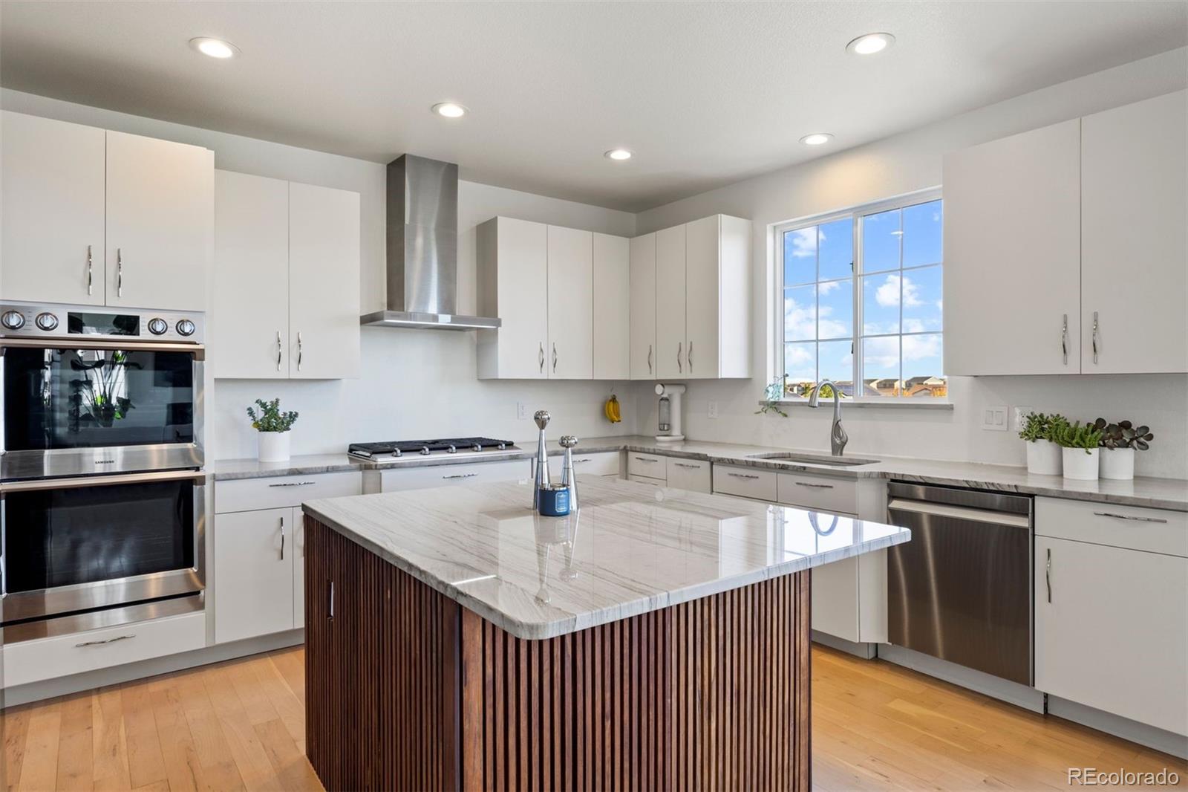
Thoughtfully updated with clean lines and careful attention to detail, this Parker home makes its impression the moment you step inside. A soaring entry, an updated staircase with new wood railings, and a contemporary chandelier create a welcome that feels like an arrival. From there, the open layout draws you past a front-facing study and dining room into the kitchen and great room, so connected that you can enjoy the fireplace while you cook. The kitchen brings everyday function and gathering together around a seating island, with a five-burner gas range, updated appliances, smart refrigerator, and wine refrigerator. A new range hood and a microwave tucked behind a cabinet door keep the space beautifully streamlined. New hardwood floors, baseboards and new lighting carry that crisp, considered finish throughout. Bedroom closets remodeled with French doors add custom built-ins, and both the primary and guest baths now offer dual sinks for added convenience. Outside, a main-floor balcony with a gas line for grilling overlooks the yard and patio below. A gated side yard adds convenience, and an open-space trail just beyond the backyard fence makes a peaceful backdrop for morning coffee or evening strolls. The walk-out basement is unfinished, ready to be shaped around the way you live.The walk-out basement is unfinished, ready to be shaped around the way you live. Modern conveniences abound, including a three-car garage, dual HVAC, smart light switches, Ring cameras, a smart sprinkler system, a MyQ garage opener, and Ecobee thermostats on both levels. Residents also enjoy a community pool and weekly food-truck gatherings.

Save
Ask
Tour
Hide
Share
Listing Snapshot
Price 
$879,000
Days On Site 
0 Days
Bedrooms 
4
Inside Area (SqFt) 
2,803 sqft
Total Baths 
3
Full Baths 
1
Partial Baths 
2
Lot Size 
0.14 Acres
Year Built 
2008
MLS® Number 
6343556
Status 
Active
Property Tax 
$5,988
HOA/Condo/Coop Fees 
$70 monthly
Sq Ft Source 
Public Records
Friends & Family
Recent Activity
an hour agoListing updated with changes from the MLS®
an hour agoStatus changed to Active
10 hours agoListing first seen on site
General Features
Acres 
0.14
Attached Garage 
Yes
Garage 
Yes
Garage Spaces 
3
Levels 
Two
Parking 
ConcreteTandemAttached
Parking Spaces 
3
Property Sub Type 
Single Family Residence
Security 
Carbon Monoxide Detector(s)Smoke Detector(s)
Sewer 
Public Sewer
SqFt Above 
2803
SqFt Total 
4285
Style 
Traditional
Utilities 
Natural Gas AvailableElectricity ConnectedNatural Gas Connected
Water Source 
Public
Zoning 
PDU
Interior Features
Appliances 
DishwasherDouble OvenDryerMicrowaveOvenRangeRange HoodRefrigeratorWasherWine Cooler
Basement 
FullUnfinishedWalk-Out Access
Cooling 
Ceiling Fan(s)Central Air
Fireplace 
Yes
Fireplace Features 
Family RoomGasGas Log
Fireplaces 
1
Flooring 
VinylCarpetLinoleumTileWood
Heating 
Forced AirNatural Gas
Interior 
Breakfast BarBuilt-in FeaturesCeiling Fan(s)Eat-in KitchenEntrance FoyerHigh CeilingsKitchen IslandOpen FloorplanPantryWalk-In Closet(s)
Laundry Features 
Sink
Window Features 
Double Pane WindowsWindow Coverings
Bathroom Full 
Dimensions - 10.2 x 15.9Level - UpperDescription - Dual vanities, soaking tub, recently updated
Bathroom Half 
Dimensions - 6.3 x 5.11Level - MainDescription - Completely updated
Bathroom Three Quarter 
Level - UpperDescription - Updated 3/4 bath with dual vanities shared by secondary bedrooms
Bedroom 
Dimensions - 11.2 x 10.11Level - UpperDescription - Secondary Bedroom on upper level, large closet
Bonus Room 
Dimensions - 10.4 x 12.1Level - MainDescription - Breakfast Nook, sliding doors open to deck
Dining Room 
Dimensions - 11.5 x 14Level - MainDescription - New contemporary light fixture, coffered ceiling, connects to kitchen through Butlers Pantry with beverage refrigerator
Great Room 
Dimensions - 16.5 x 14.1Level - MainDescription - Open to Kitchen and Breakfast Nook anchored by gas fireplace
Kitchen 
Dimensions - 11.4 x 15.5Level - MainDescription - Completely updated, new cabinets, appliances, island with seating, remodeled pantry
Laundry 
Dimensions - 6 x 10.9Level - MainDescription - Plenty of storage and counter space, laundry sink
Office 
Dimensions - 11.5 x 12.11Level - MainDescription - Front facing office/den with large window
Utility Room 
Dimensions - 38.2 x 52.1Level - BasementDescription - Unfinished walk-out basement, customize to fit your lifestyle
Save
Ask
Tour
Hide
Share
Exterior Features
Construction Details 
BrickFrameWood Siding
Exterior 
GardenLightingPrivate YardRain Gutters
Fencing 
FencedFull
Lot Features 
GreenbeltLandscapedSprinklers In FrontSprinklers In Rear
Patio And Porch 
CoveredDeckFront PorchPatio
Roof 
Composition
Windows/Doors 
Double Pane WindowsWindow Coverings
Community Features
Association Amenities 
ParkPlaygroundPoolTrail(s)
Association Fee 
$60.0
Association Fee Frequency 
Quarterly
Additional Association Fee 
$50.0
Additional Association Fee Frequency 
Monthly
School District 
Douglas RE-1
Financing Terms Available 
CashConventionalFHAVA Loan
Roads 
Paved
Schools
School District
Douglas RE-1
Elementary School
Prairie Crossing
Middle School
Sierra
High School
Chaparral
Listing courtesy of LIV Sotheby's International Realty [email protected]


The content relating to real estate for sale in this Web site comes in part from the Internet Data eXchange ("IDX") program of METROLIST, INC., DBA RECOLORADO real estate listings held by brokers other than LIV Sotheby's International Realty are marked with the IDX Logo. This information is being provided for the consumers' personal, non-commercial use and may not be used for any other purpose. All information subject to change and should be independently verified.

Neighborhood & Commute
Source: Walkscore
Save
Ask
Tour
Hide
Share