Save
Ask
Tour
Hide
Share
$985,000
3 Days On Site

10291 Mountain Maple Drive
Littleton, CO 80129

For Sale|Single Family Residence|Active
4
Beds
5
Total Baths
4
Full Baths
1
Partial Bath
3,900
SqFt
$253
/SqFt
1997
Built
Subdivision:
Westridge Village
County:
Douglas

Due to the health concerns created by Coronavirus we are offering personal 1-1 online video walkthough tours where possible.
Call Now: 303-359-9504
Is this the listing for you? We can help make it yours.
303-359-9504
10291 Mountain Maple Drive10291 Mountain Maple Drive10291 Mountain Maple Drive10291 Mountain Maple Drive
Save
Ask
Tour
Hide
Share

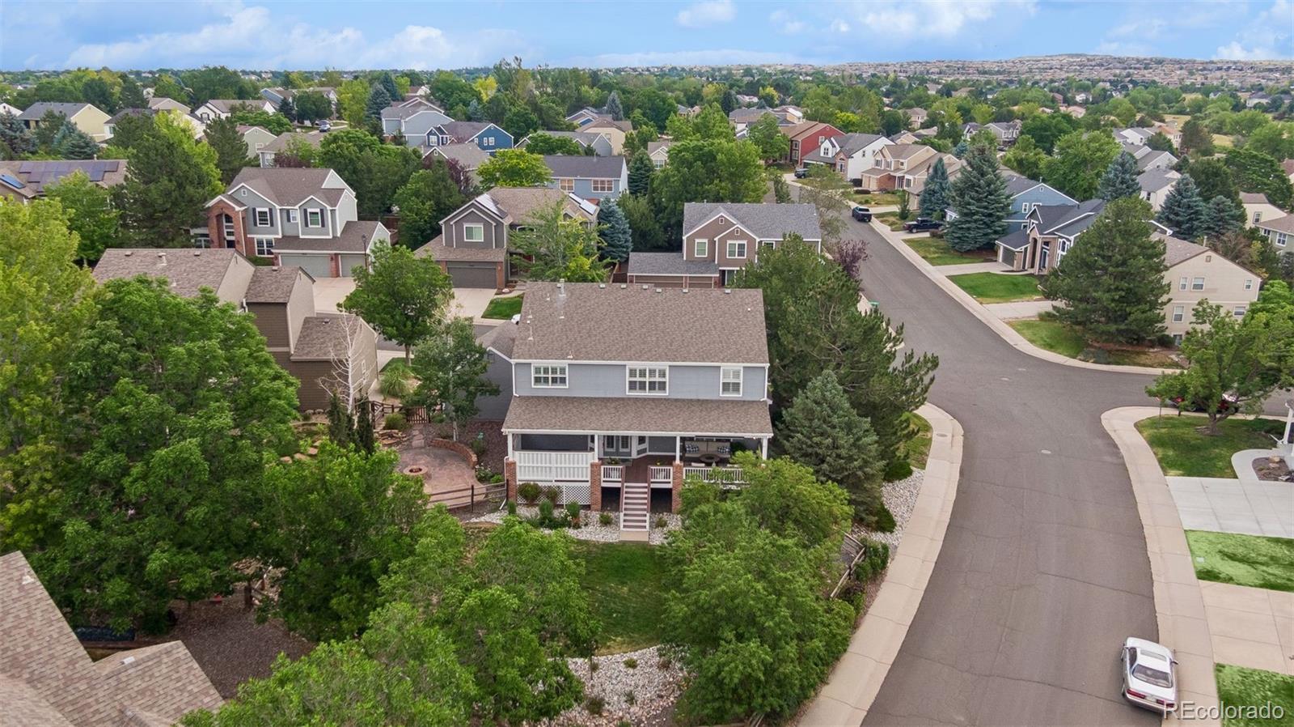
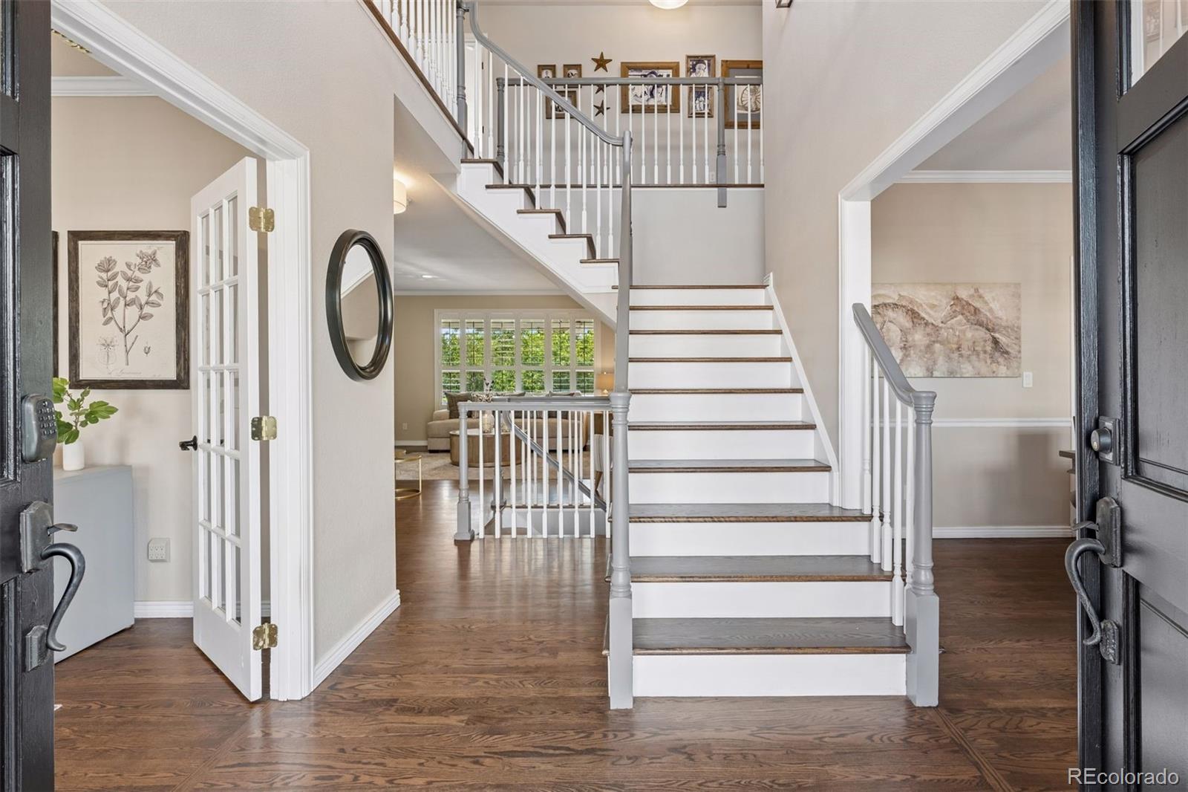
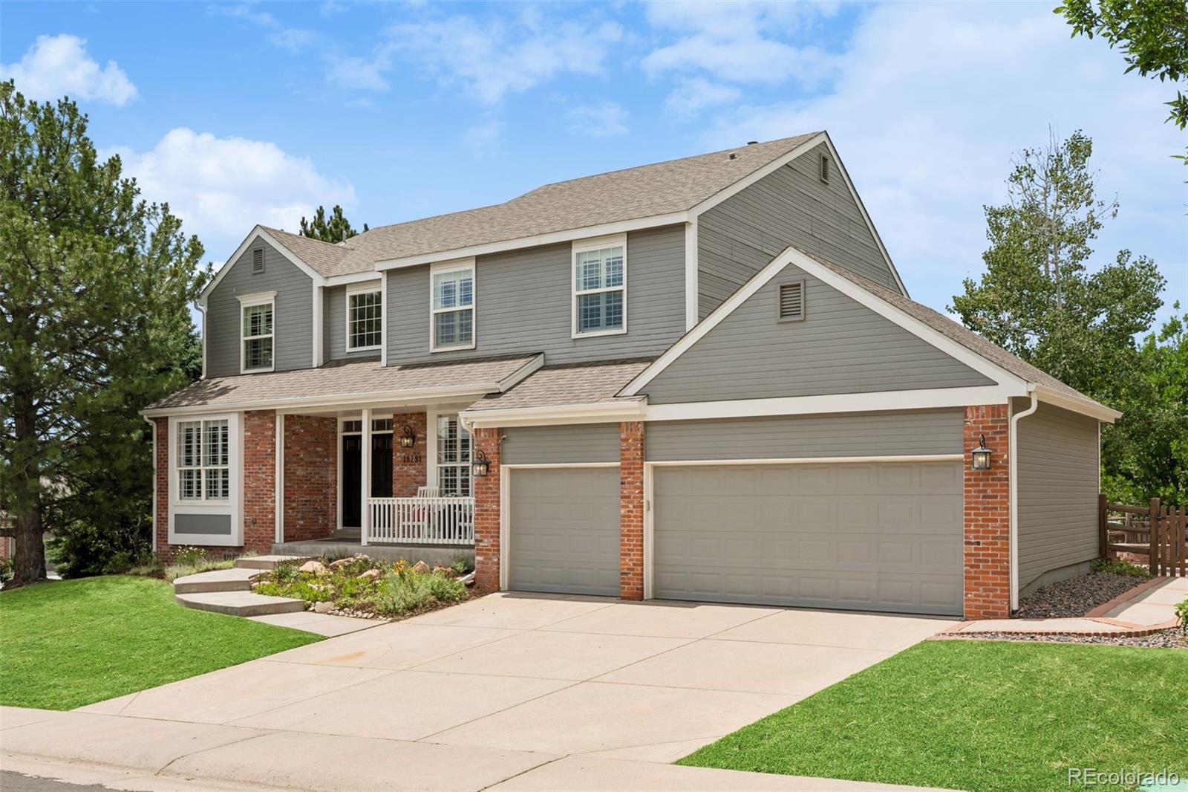
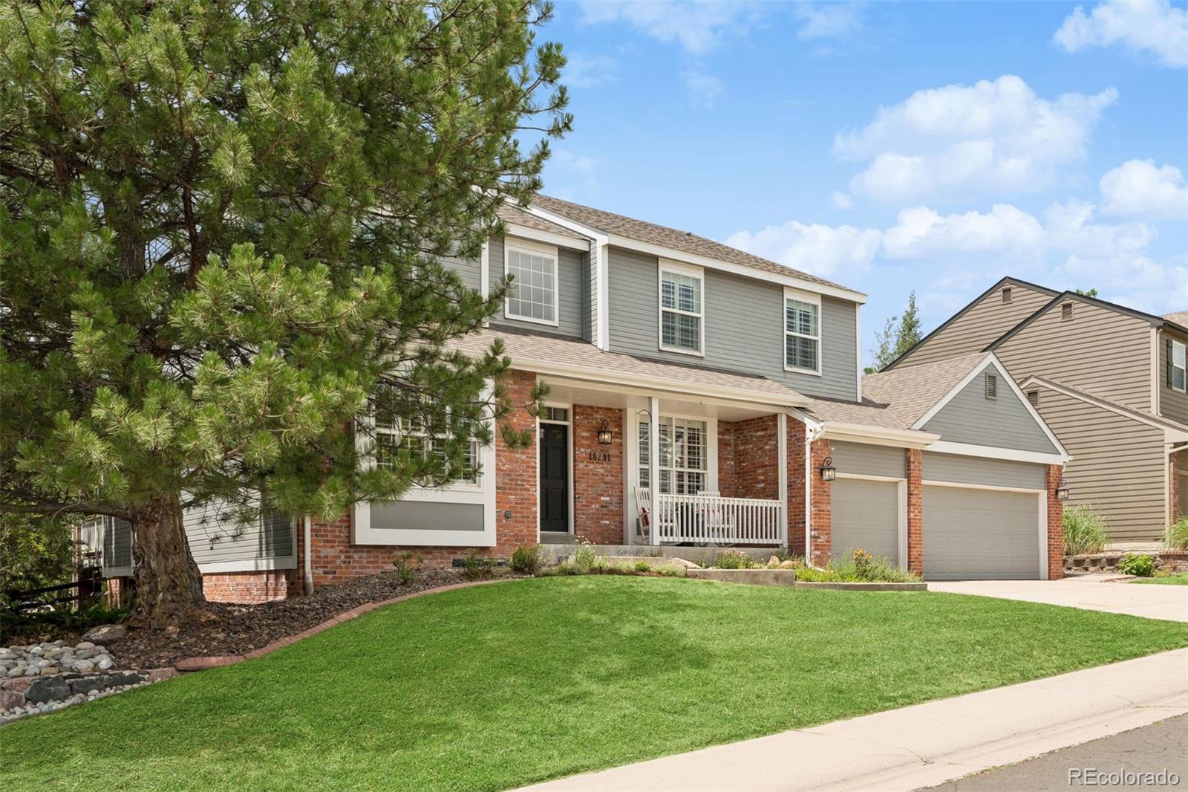
Welcome to the most coveted address in The Reserve at Westridge Village. Perfectly positioned on a rare 11,848-square-foot corner lot, one of only seven of its size in the entire neighborhood, this elegant five-bedroom, 4.5-bath residence is wrapped in mature, lush landscaping and framed by mountain views, a setting that simply cannot be replicated. Inside, incredible natural light pours through beautiful windows dressed in custom high-end plantation shutters, illuminating 4,245 finished square feet of light, bright living space, freshly painted in a stunning neutral palette that flows throughout the entire home. At the heart of it all, a remodeled kitchen delivers style, function, and effortless flow for everything from quiet mornings to grand entertaining. Upstairs, the serene and peaceful primary suite is a true sanctuary, complete with impressive mountain views to greet you each morning. Generous secondary bedrooms offer space for everyone, while the fully finished basement feels like a private retreat with a bonus room/fitness room, a full bath, an expansive home entertainment space, a stylish wet bar, and additional storage. A three-car garage completes the package. But the showstopper may be out back: an expansive entertaining backyard where a wood-burning fire pit anchors beautiful hardscape, and a private covered patio makes indoor-outdoor dining effortless. Evenings here feel like a resort under the Colorado sky. Beyond your door, stroll to neighborhood parks, connect to Highlands Ranch’s celebrated 70-mile trail system, and enjoy one of the most walkable settings in the community, with the Westridge HRCA recreation center, pools, and the 8,200-acre Backcountry Wilderness Area included. Award-winning Douglas County schools, with effortless access to shopping and dining, complete the picture. Homes of this caliber on lots of this scale almost never become available in Westridge Village. This is the one you’ve been waiting for. Welcome home!

Save
Ask
Tour
Hide
Share
Listing Snapshot
Price 
$985,000
Days On Site 
3 Days
Bedrooms 
4
Inside Area (SqFt) 
3,900 sqft
Total Baths 
5
Full Baths 
4
Partial Baths 
1
Lot Size 
0.27 Acres
Year Built 
1997
MLS® Number 
6332796
Status 
Active
Property Tax 
$6,067
HOA/Condo/Coop Fees 
$58 monthly
Sq Ft Source 
N/A
Friends & Family
Recent Activity
22 hours agoListing updated with changes from the MLS®
4 days agoListing first seen on site
General Features
Acres 
0.27
Attached Garage 
Yes
Direction Faces 
West
Foundation 
Concrete Perimeter
Garage 
Yes
Garage Spaces 
3
Green Energy Efficient 
AppliancesThermostat
Home Warranty 
Yes
Levels 
Two
Parking 
ConcreteLightedOversizedStorageAttached
Parking Spaces 
3
Property Condition 
Updated/Remodeled
Property Sub Type 
Single Family Residence
Security 
Security SystemSmoke Detector(s)
SqFt Above 
2962
SqFt Below 
938
SqFt Total 
4245
Style 
Traditional
Utilities 
Natural Gas AvailableCable AvailableElectricity ConnectedNatural Gas ConnectedPhone Available
Water Source 
Public
Zoning 
PDU
Interior Features
Appliances 
OvenBar FridgeConvection OvenCooktopDishwasherDisposalDouble OvenDown DraftDryerGas Water HeaterMicrowaveRangeRange HoodRefrigeratorSelf Cleaning OvenWasher
Basement 
Sump PumpBath/StubbedDaylightFinishedPartial
Cooling 
Ceiling Fan(s)Central Air
Electric 
220 Volts
Fireplace 
Yes
Fireplace Features 
Family Room
Fireplaces 
1
Flooring 
CarpetWood
Furnished 
Negotiable
Heating 
Forced Air
Interior 
Built-in FeaturesCeiling Fan(s)Eat-in KitchenEntrance FoyerHigh CeilingsHigh Speed InternetKitchen IslandOpen FloorplanPantrySmart ThermostatSound SystemVaulted Ceiling(s)Walk-In Closet(s)Wet BarWired for Data
Laundry Features 
In Unit
Spa 
Yes
Window Features 
Double Pane WindowsWindow CoveringsWindow Treatments
Bathroom Full 
Dimensions - 13.9 x 9.1Level - Upper
Bathroom Half 
Dimensions - 7.6 x 6.5Level - Main
Bedroom 
Dimensions - 16.9 x 13.2Level - UpperDescription - Vaulted Ceilings
Bonus Room 
Dimensions - 12.3 x 9.2Level - Basement
Dining Room 
Dimensions - 20.6 x 11.2Level - Main
Family Room 
Dimensions - 30.2 x 30.1Level - Basement
Kitchen 
Dimensions - 12.3 x 11.1Level - Main
Laundry 
Dimensions - 9.7 x 6.1Level - Main
Living Room 
Dimensions - 18.6 x 18.6Level - Main
Loft 
Dimensions - 12.9 x 12.6Level - Upper
Office 
Dimensions - 11.1 x 14.7Level - Main
Save
Ask
Tour
Hide
Share
Exterior Features
Construction Details 
ConcreteFrameWood Siding
Exterior 
Fire PitGardenLightingPrivate YardRain Gutters
Fencing 
FencedFull
Lot Features 
Corner LotLandscapedLevelMany TreesSprinklers In FrontSprinklers In Rear
Patio And Porch 
CoveredDeckFront PorchPatio
Roof 
Composition
Spa 
Yes
View 
Mountain(s)
Waterview 
Mountain(s)
Windows/Doors 
Double Pane WindowsWindow CoveringsWindow Treatments
Community Features
Association Dues 
174
Financing Terms Available 
CashConventionalFHA
HOA Fee Frequency 
Quarterly
Roads 
Paved
School District 
Douglas RE-1
Schools
School District
Douglas RE-1
Elementary School
Coyote Creek
Middle School
Ranch View
High School
Thunderridge
Listing courtesy of Engel & Volkers Denver [email protected]


The content relating to real estate for sale in this Web site comes in part from the Internet Data eXchange ("IDX") program of METROLIST, INC., DBA RECOLORADO real estate listings held by brokers other than Engel & Volkers Denver are marked with the IDX Logo. This information is being provided for the consumers' personal, non-commercial use and may not be used for any other purpose. All information subject to change and should be independently verified.

Neighborhood & Commute
Source: Walkscore
Save
Ask
Tour
Hide
Share