Save
Ask
Tour
Hide
Share
$645,000
19 Days On Site

11808 Barrentine Loop
Parker, CO 80138

For Sale|Single Family Residence|Active
3
Beds
3
Total Baths
2
Full Baths
1
Partial Bath
2,596
SqFt
$248
/SqFt
2019
Built
Subdivision:
Lincoln Creek Village
County:
Douglas

Due to the health concerns created by Coronavirus we are offering personal 1-1 online video walkthough tours where possible.
Call Now: 303-359-9504
Is this the listing for you? We can help make it yours.
303-359-9504
11808 Barrentine Loop11808 Barrentine Loop11808 Barrentine Loop11808 Barrentine Loop
Save
Ask
Tour
Hide
Share

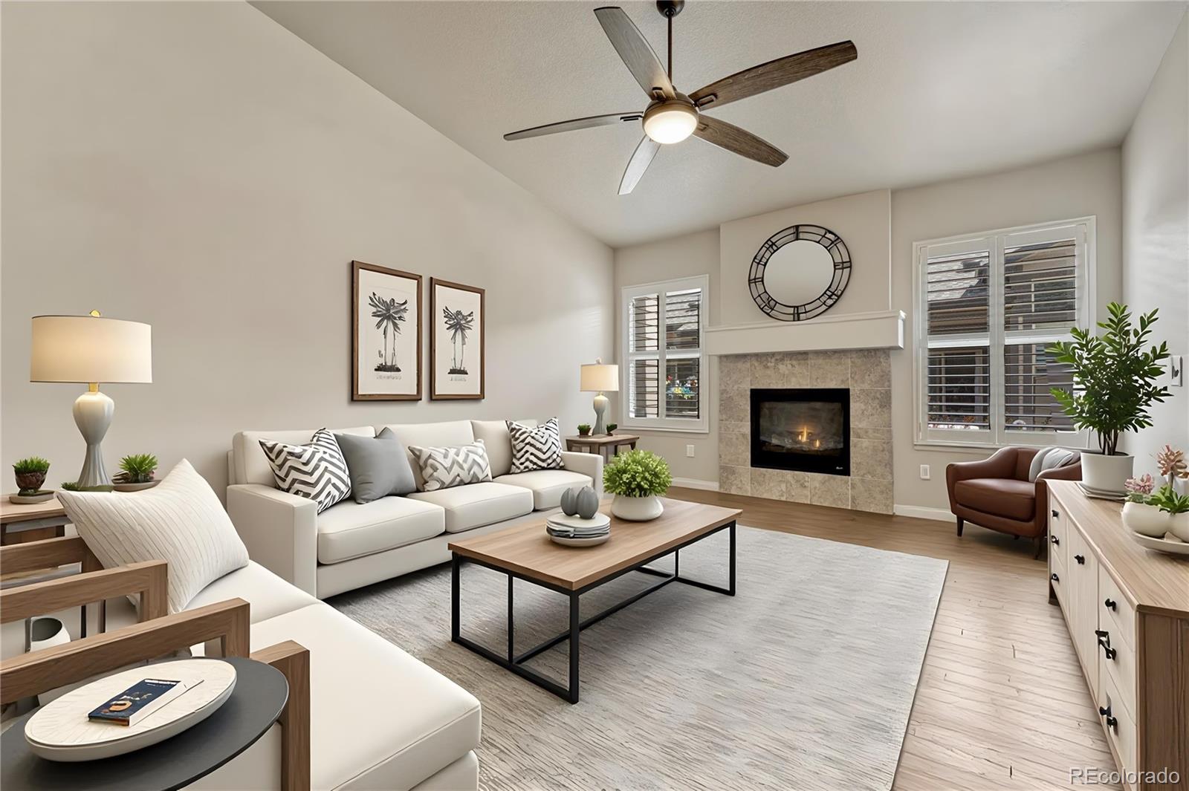
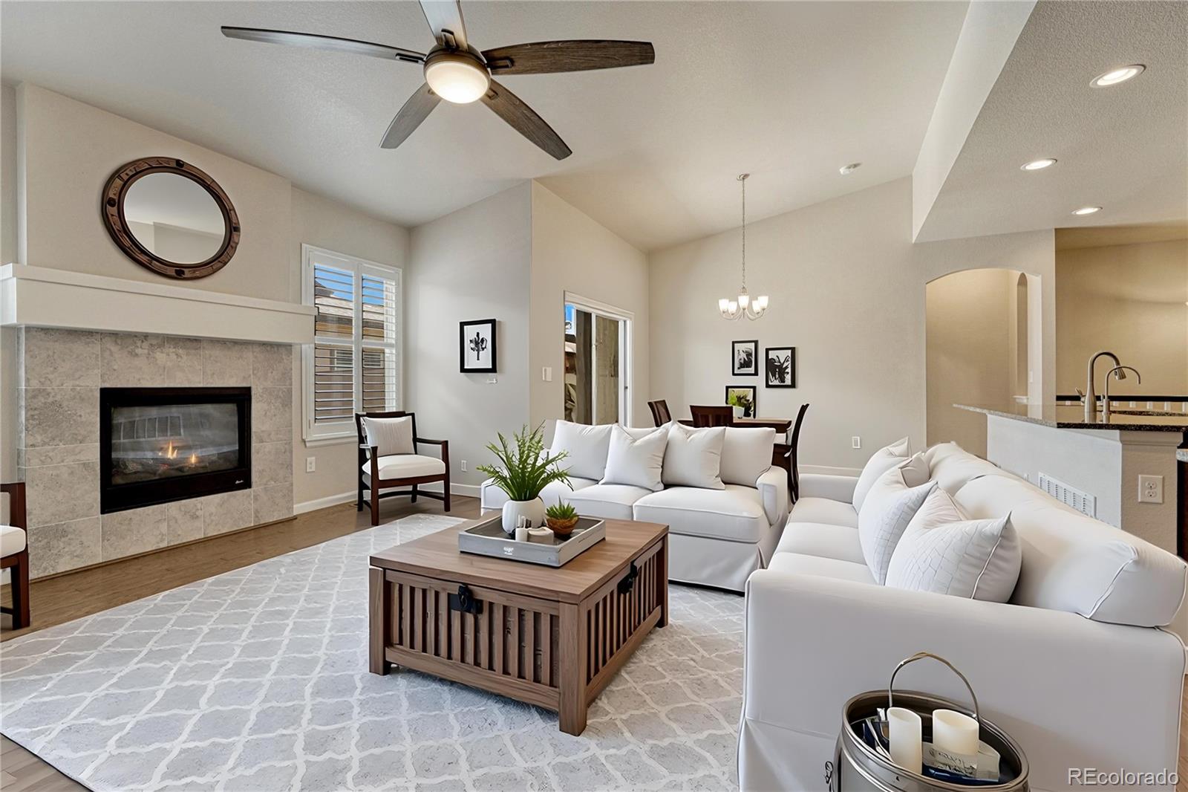
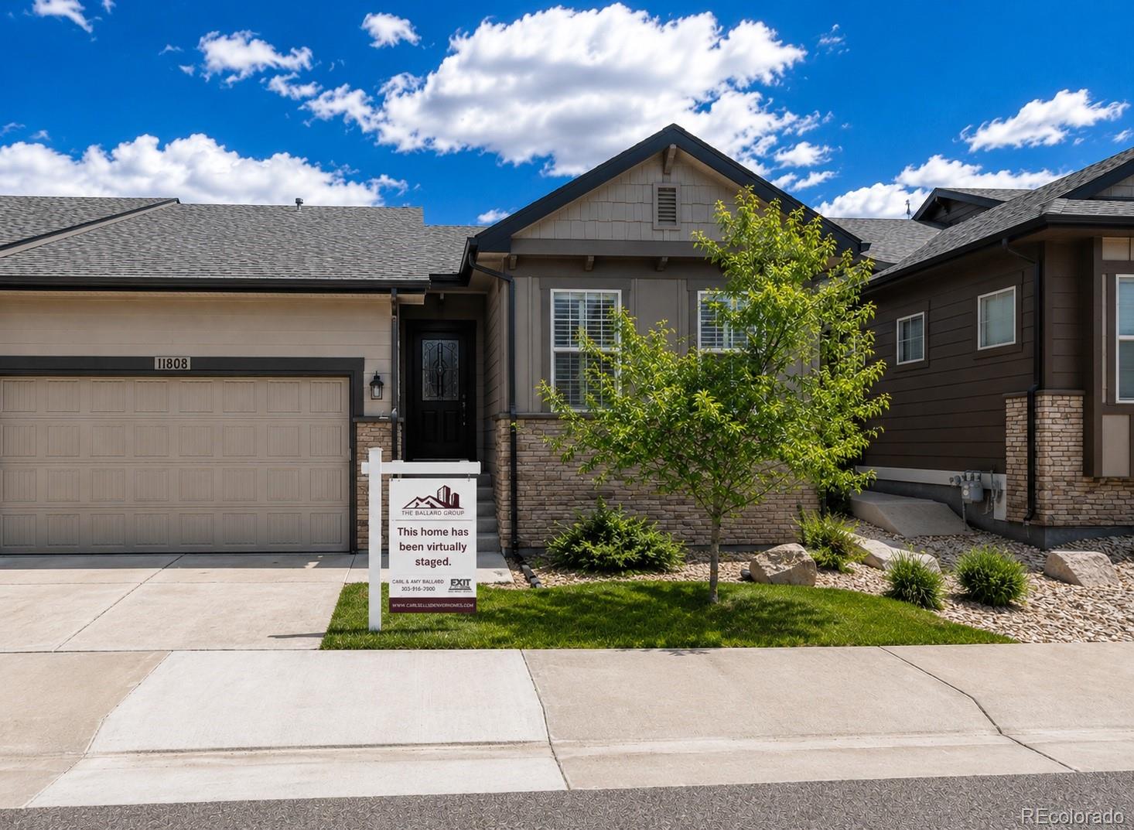
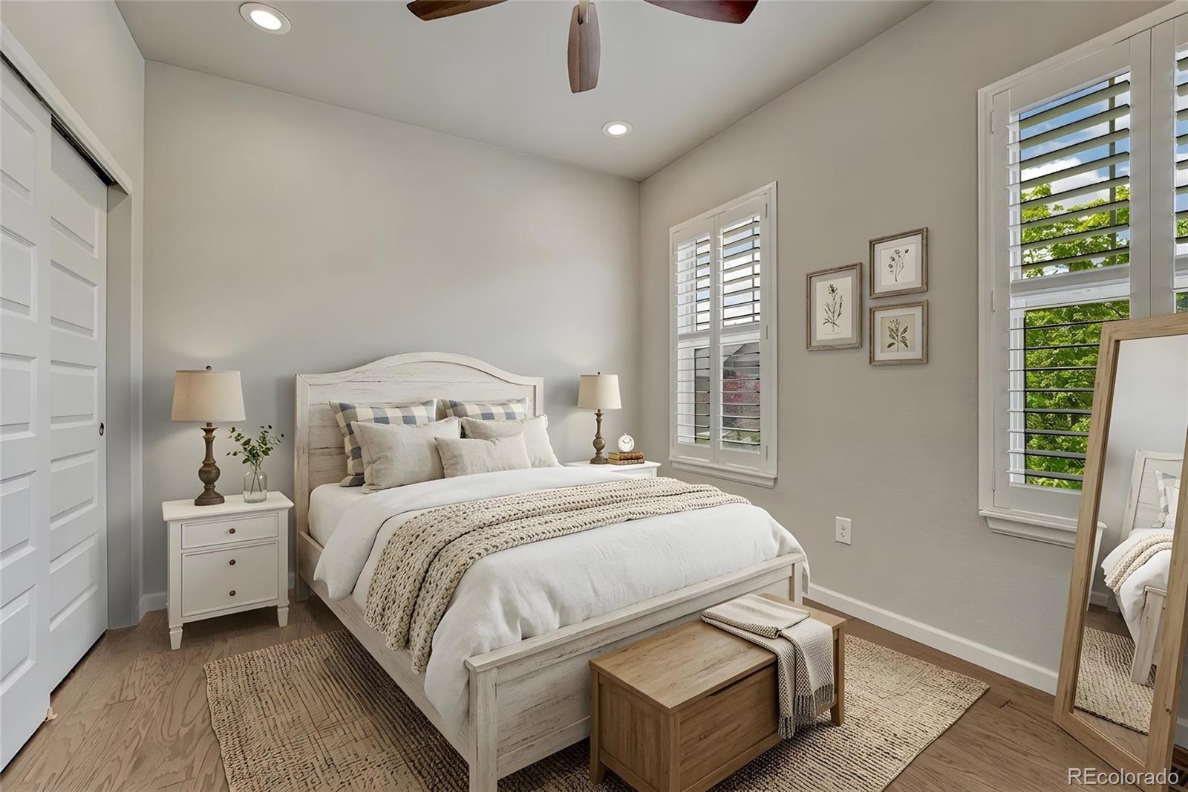
Welcome to low-maintenance living in Parker Colorado.Located in the desirable Lincoln Creek Village.This beautifully maintained 3-bedroom, 3-bath ranch-style patio home offers comfort, functionality, and convenience w/low HOA dues. The main level features gleaming hardwood floors, updated flooring & tile, and an open-concept layout ideal for everyday living & entertaining.The spacious eat-in kitchen includes slab granite countertops,newer stainless steel appliances, a newer refrigerator w/working ice maker, ample cabinetry & flows into the dining & living areas.The inviting living room is anchored by a stone fireplace w/mantle, creating a warm focal point.Just off the dining room, enjoy a private enclosed deck w/a retractable awning—perfect for relaxing or entertaining. The primary suite is located near the main living area & features an en-suite bath with walk-in shower, built-in seating, and a generous walk-in closet. A secondary bedroom & full bath at the front of the home provide a comfortable setup for guests.The dedicated office just off the kitchen features French doors—ideal for working from home or flexible use. Main floor laundry adds convenience, & washer and dryer are included. The finished basement offers a large great room w/custom wet bar—perfect for entertaining, movie nights, or game day gatherings. An additional bedroom, storage, and utility room provide flexibility. Additional highlights include ceiling fans, plantation shutters on the main level, an oversized insulated 2-car garage with extra refrigerator, and a newer whole-house water softener/reverse osmosis system. Ideally located with easy access to Denver and the Denver Tech Center, this home offers commuter convenience and Parker’s sought-after lifestyle, including top-rated schools in the Douglas County School District, trails, parks, and a vibrant downtown with dining, shops, and year-round events.This home offers comfort and low maintenance living and is ready to be yours today!

Save
Ask
Tour
Hide
Share
Listing Snapshot
Price 
$645,000
Days On Site 
19 Days
Bedrooms 
3
Inside Area (SqFt) 
2,596 sqft
Total Baths 
3
Full Baths 
2
Partial Baths 
1
Lot Size 
0.09 Acres
Year Built 
2019
MLS® Number 
6190901
Status 
Active
Property Tax 
$6,505
HOA/Condo/Coop Fees 
$125 monthly
Sq Ft Source 
Public Records
Friends & Family
Recent Activity
3 days agoListing updated with changes from the MLS®
3 weeks agoStatus changed to Active
3 weeks agoListing first seen on site
General Features
Acres 
0.09
Attached Garage 
Yes
Foundation 
Slab
Garage 
Yes
Garage Spaces 
2
Levels 
One
Parking 
ConcreteAttached
Parking Spaces 
2
Pets 
Cats OKDogs OK
Property Condition 
Updated/Remodeled
Property Sub Type 
Single Family Residence
Security 
Carbon Monoxide Detector(s)Smoke Detector(s)
Sewer 
Public Sewer
SqFt Above 
1525
SqFt Below 
1071
SqFt Total 
3050
Style 
ContemporaryTraditional
Utilities 
Cable AvailableElectricity AvailableNatural Gas Available
Water Source 
Public
Interior Features
Appliances 
DishwasherDisposalDryerMicrowaveOvenRangeRefrigeratorTankless Water HeaterWasherWater Softener
Basement 
Sump PumpBath/StubbedFinishedFull
Cooling 
Ceiling Fan(s)Central Air
Fireplace 
Yes
Fireplace Features 
Living Room
Fireplaces 
1
Flooring 
CarpetTileWood
Heating 
Forced Air
Interior 
Ceiling Fan(s)Eat-in KitchenEntrance FoyerGranite CountersHigh CeilingsKitchen IslandOpen FloorplanPantrySmart ThermostatVaulted Ceiling(s)Walk-In Closet(s)
Laundry Features 
SinkIn Unit
Main Level Bedrooms 
2
Window Features 
Double Pane WindowsWindow Coverings
Bathroom Full 
Level - MainDescription - Guest Bath - Full
Bathroom Three Quarter 
Level - MainDescription - Primary Ensuite bath w/dual vanities-walk-in closet shower w/seating
Bedroom 
Level - BasementDescription - Spacious 3rd Bedroom w/walk-in closet
Dining Room 
Level - MainDescription - Spacious & Open to private patio/deck w/covered awning
Family Room 
Level - MainDescription - Abundant Space - Harwood Floors-Gas Fireplace Open Floor plan
Great Room 
Level - BasementDescription - Huge Great room with Wet Bar- granite counter tops carpeted throughout
Kitchen 
Level - MainDescription - Open Floor plan w/Granite Countertops-SS Appliances All Included (newer fridge)
Laundry 
Level - MainDescription - Newer W/D included
Office 
Level - MainDescription - Study/Office/Flex Space - Harwood Floors - French doors for privacy
Utility Room 
Level - BasementDescription - Located in Basement Abundant Storage
Save
Ask
Tour
Hide
Share
Exterior Features
Construction Details 
FrameStoneWood Siding
Lot Features 
LandscapedLevelNear Public Transit
Patio And Porch 
CoveredFront PorchPatio
Roof 
Composition
Windows/Doors 
Double Pane WindowsWindow Coverings
Community Features
Association Dues 
125
Building Access 
Ground
Financing Terms Available 
CashConventionalFHAVA Loan
HOA Fee Frequency 
Monthly
Roads 
Paved
School District 
Douglas RE-1
Schools
School District
Douglas RE-1
Elementary School
Pine Lane Prim/Inter
Middle School
Sierra
High School
Chaparral
Listing courtesy of EXIT Realty DTC, Cherry Creek, Pikes Peak. [email protected]


The content relating to real estate for sale in this Web site comes in part from the Internet Data eXchange ("IDX") program of METROLIST, INC., DBA RECOLORADO real estate listings held by brokers other than EXIT Realty DTC, Cherry Creek, Pikes Peak. are marked with the IDX Logo. This information is being provided for the consumers' personal, non-commercial use and may not be used for any other purpose. All information subject to change and should be independently verified.

Neighborhood & Commute
Source: Walkscore
Save
Ask
Tour
Hide
Share