Save
Ask
Tour
Hide
Share
$649,000
23 Days On Site

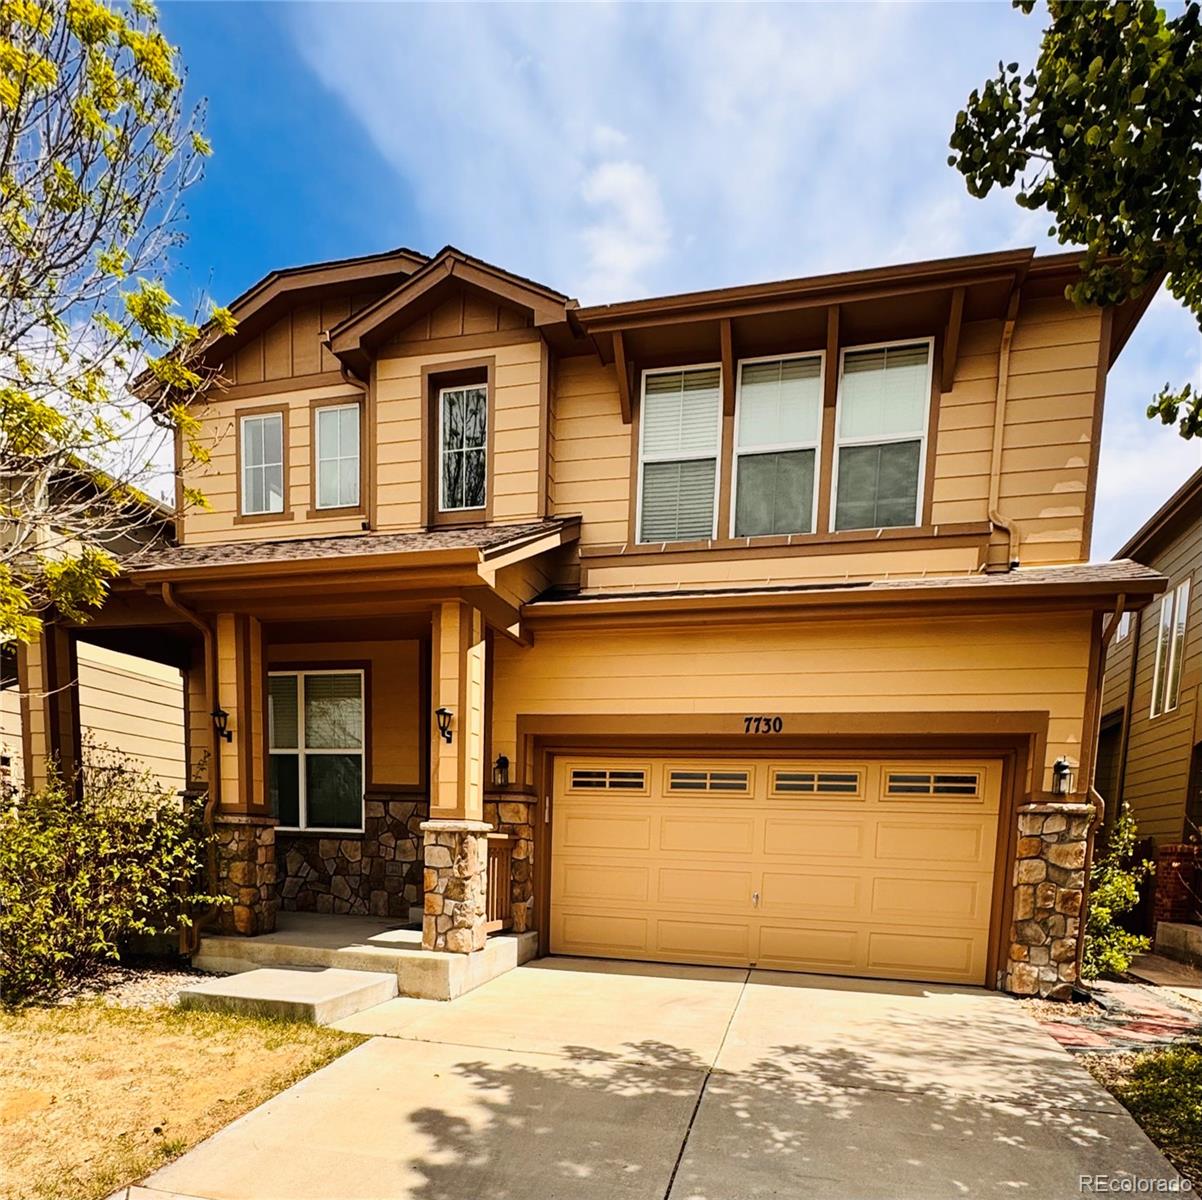
7730 S Joplin Way
Englewood, CO 80112

For Sale|Single Family Residence|Active
4
Beds
3
Total Baths
2
Full Baths
1
Partial Bath
2,541
SqFt
$255
/SqFt
2006
Built
Subdivision:
SOUTHCREEK LADERA
County:
Arapahoe

Due to the health concerns created by Coronavirus we are offering personal 1-1 online video walkthough tours where possible.
Call Now: 303-359-9504
Is this the listing for you? We can help make it yours.
303-359-9504
7730 S Joplin Way7730 S Joplin Way7730 S Joplin Way7730 S Joplin Way
Save
Ask
Tour
Hide
Share

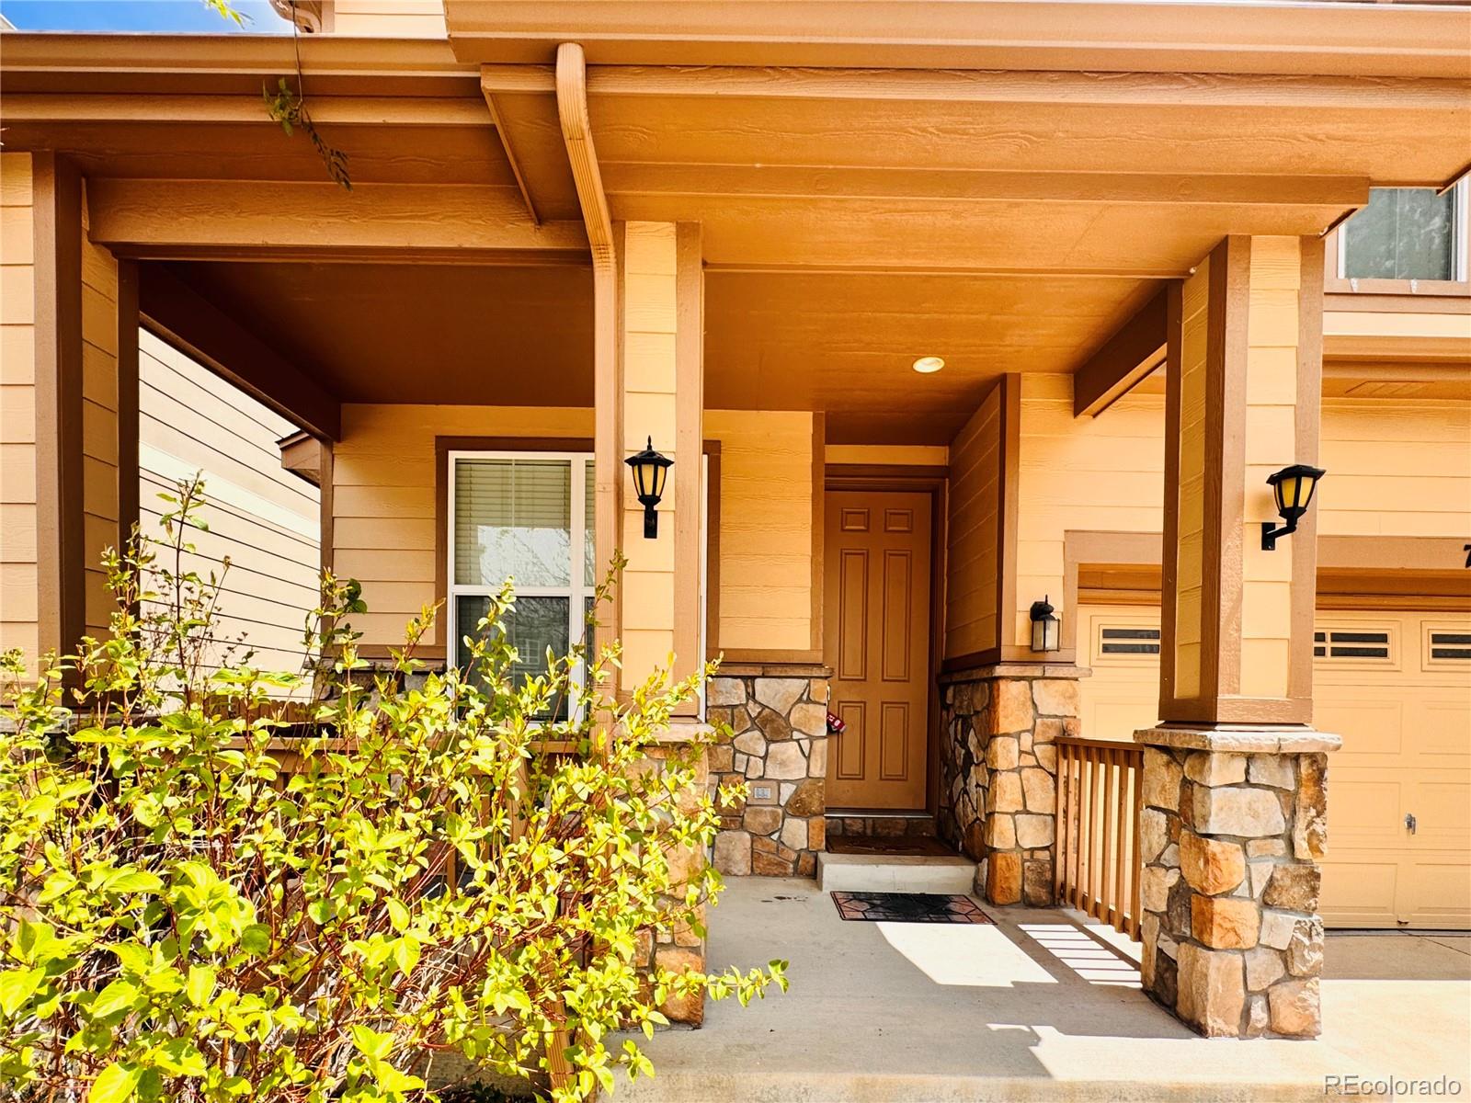
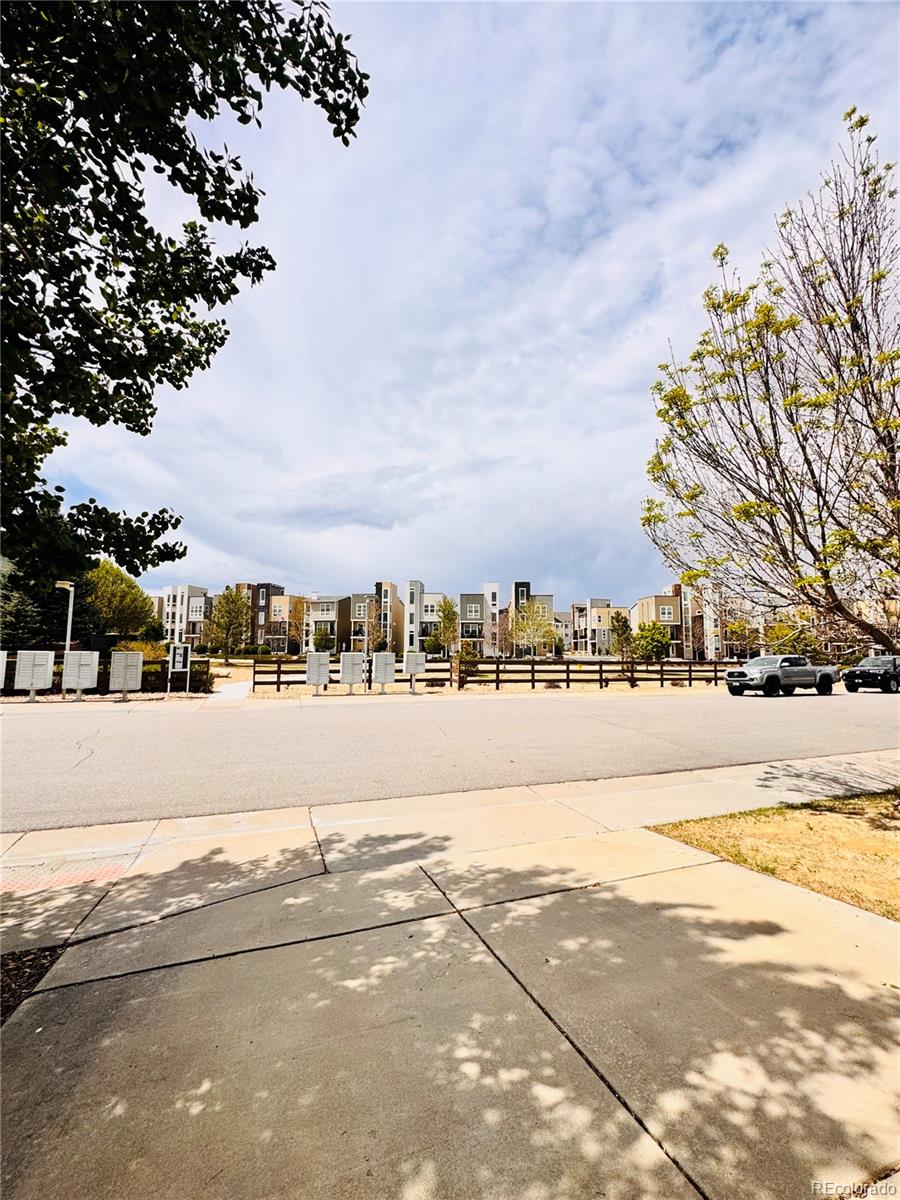
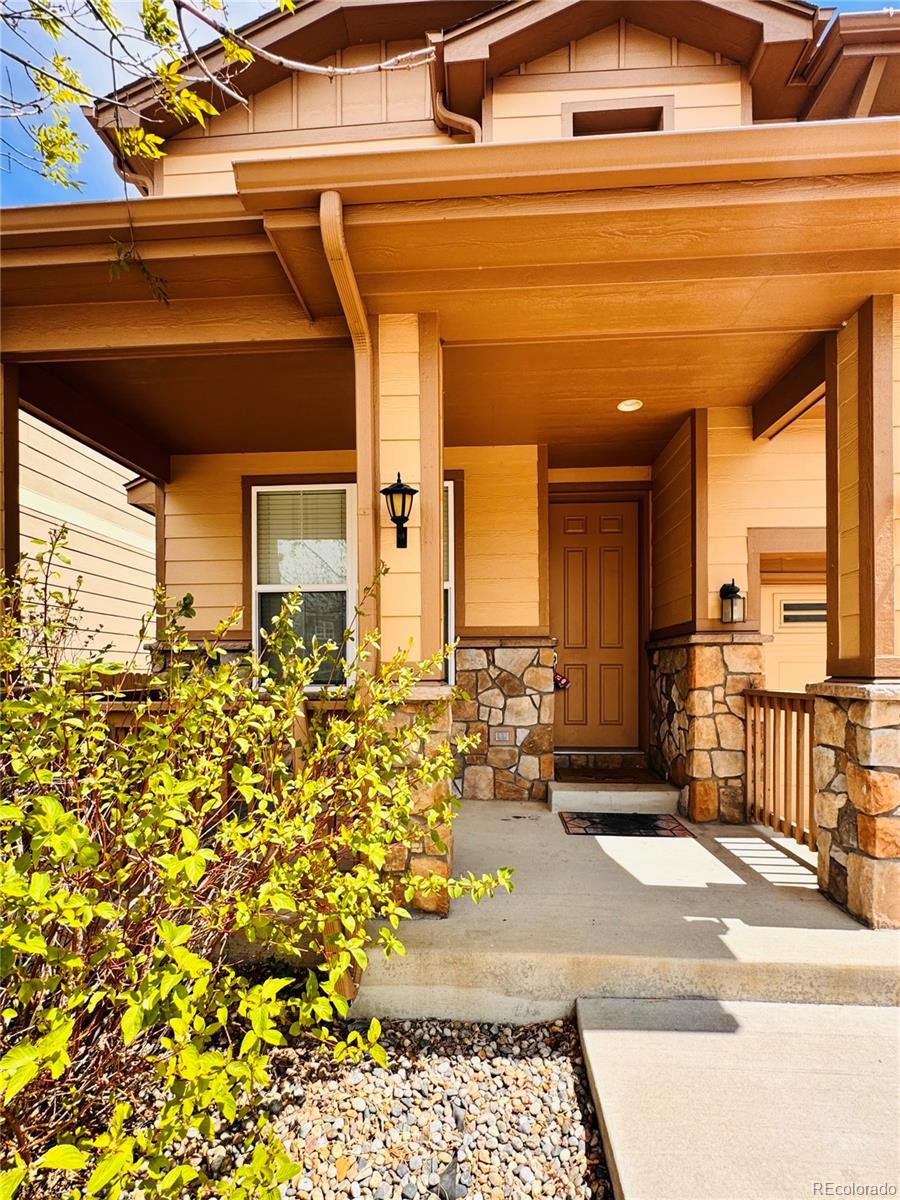
!!! Sellers are offering a $10,000 concession that buyers may apply toward an interest rate buydown or closing costs!!! Priced to sell - Beautiful 4-bedroom, 3-bath home in the desirable Southcreek Ladera neighborhood! This home features an open floor plan with spacious and bright living and family areas - cozy fireplaces in each room. Enjoy the versatility of a bright and inviting great room, along with an open-concept family room, dining area, and kitchen. A main-level bedroom adds convenience and flexibility—ideal for guests or a home office. Upstairs, you’ll find the primary suite, two additional bedrooms, and both a five-piece primary bathroom and a full secondary bathroom. A spacious loft provides additional living space, and the upper-level laundry room adds everyday convenience. The unfinished basement, featuring large windows and abundant natural light, offers a blank canvas ready for your dream project—whether you envision additional living space, a home gym, or a media room. Step outside to a private backyard, perfect for grilling and enjoying Colorado evenings. Ideally located with easy access to the Cherry Creek Trail system, outdoor recreation is right at your doorstep. Enjoy a vibrant central location—just 8 minutes to Costco, Trader Joe’s, and Whole Foods, and only 5 minutes to nearby shopping, dining, and fitness centers, with easy access to E-470 and I-25 for convenient commuting. A perfect blend of comfort, convenience, and potential—don’t miss this opportunity to call it home!

Save
Ask
Tour
Hide
Share
Listing Snapshot
Price 
$649,000
Days On Site 
23 Days
Bedrooms 
4
Inside Area (SqFt) 
2,541 sqft
Total Baths 
3
Full Baths 
2
Partial Baths 
1
Lot Size 
0.09 Acres
Year Built 
2006
MLS® Number 
6178309
Status 
Active
Property Tax 
$4,756
HOA/Condo/Coop Fees 
$120 monthly
Sq Ft Source 
Public Records
Friends & Family
Recent Activity
3 days agoListing updated with changes from the MLS®
3 days agoPrice changed to $649,000
3 weeks agoListing first seen on site
General Features
Acres 
0.09
Attached Garage 
Yes
Direction Faces 
Northwest
Foundation 
Slab
Garage 
Yes
Garage Spaces 
2
Levels 
Two
Parking 
ConcreteAttached
Parking Spaces 
2
Pets 
Cats OKDogs OK
Property Condition 
Updated/Remodeled
Property Sub Type 
Single Family Residence
Security 
Carbon Monoxide Detector(s)Smoke Detector(s)
Sewer 
Public Sewer
SqFt Above 
2541
SqFt Total 
3473
Style 
ContemporaryUrban Contemporary
Utilities 
Natural Gas AvailableCable AvailableElectricity AvailableElectricity ConnectedNatural Gas Connected
Water Source 
Public
Interior Features
Appliances 
DishwasherDryerMicrowaveOvenRangeRefrigeratorWasher
Basement 
Crawl SpaceDaylightPartialUnfinished
Cooling 
Ceiling Fan(s)Central Air
Fireplace 
Yes
Fireplace Features 
GasGreat RoomLiving Room
Fireplaces 
2
Flooring 
CarpetLaminateTileVinylWood
Furnished 
Unfurnished
Heating 
Forced Air
Interior 
Breakfast BarBuilt-in FeaturesCeiling Fan(s)Entrance FoyerHigh CeilingsKitchen IslandLaminate CountersOpen FloorplanPantryVaulted Ceiling(s)Walk-In Closet(s)
Main Level Bedrooms 
1
Bathroom Full 
Level - UpperDescription - primary bath, five piece bath
Bathroom Half 
Level - Main
Bedroom 
Level - UpperDescription - spacious, five peace bath
Bonus Room 
Level - UpperDescription - office, gym, family room, entertainment area
Dining Room 
Level - Main
Family Room 
Level - MainDescription - fireplace, backyard access
Great Room 
Level - MainDescription - ceiling fan, fireplace, high ceiling, open floor plan
Kitchen 
Level - MainDescription - kitchen island, spacious, open floor plan,
Laundry 
Level - Upper
Save
Ask
Tour
Hide
Share
Exterior Features
Construction Details 
FrameOtherWood Siding
Exterior 
GardenLightingPrivate YardRain Gutters
Lot Features 
Level
Patio And Porch 
CoveredFront PorchPatio
Roof 
Composition
Community Features
Association Amenities 
ParkPlayground
Association Dues 
120
Financing Terms Available 
1031 ExchangeCashConventionalFHAVA Loan
HOA Fee Frequency 
Monthly
School District 
Cherry Creek 5
Schools
School District
Cherry Creek 5
Elementary School
Red Hawk Ridge
Middle School
Liberty
High School
Grandview
Listing courtesy of eXp Realty, LLC [email protected]


The content relating to real estate for sale in this Web site comes in part from the Internet Data eXchange ("IDX") program of METROLIST, INC., DBA RECOLORADO real estate listings held by brokers other than eXp Realty, LLC are marked with the IDX Logo. This information is being provided for the consumers' personal, non-commercial use and may not be used for any other purpose. All information subject to change and should be independently verified.

Neighborhood & Commute
Source: Walkscore
Save
Ask
Tour
Hide
Share