Save
Ask
Tour
Hide
Share
$779,000
New Listing

5157 S Flower Street
Littleton, CO 80123

For Sale|Single Family Residence|Active
4
Beds
4
Total Baths
1
Full Bath
3
Partial Baths
2,924
SqFt
$266
/SqFt
1980
Built
Subdivision:
Governors Ranch
County:
Jefferson

Due to the health concerns created by Coronavirus we are offering personal 1-1 online video walkthough tours where possible.

Call Now: 303-359-9504
Is this the listing for you? We can help make it yours.
303-359-9504
5157 S Flower Street5157 S Flower Street5157 S Flower Street5157 S Flower Street
Save
Ask
Tour
Hide
Share

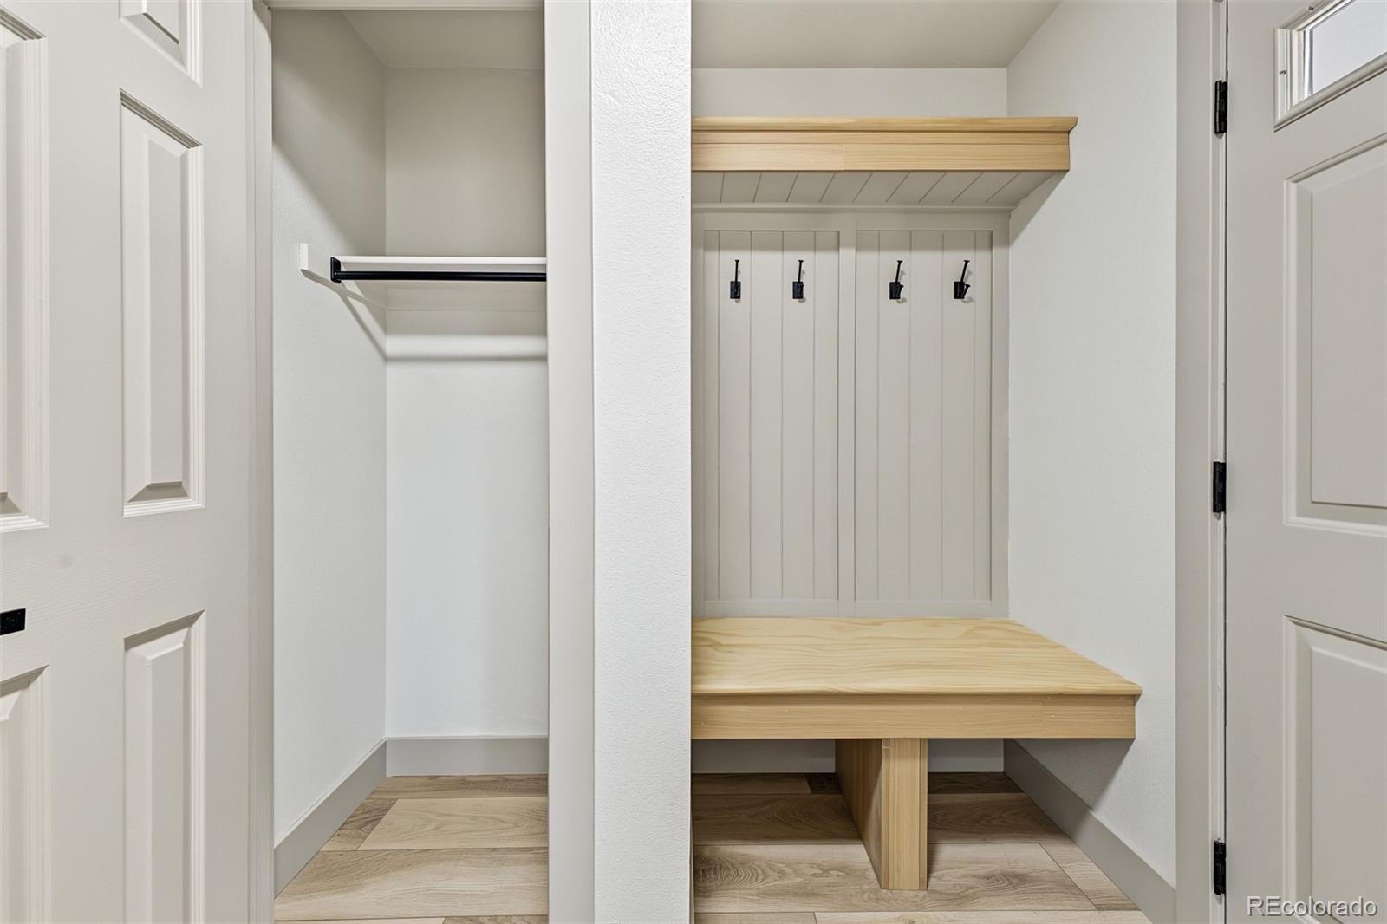
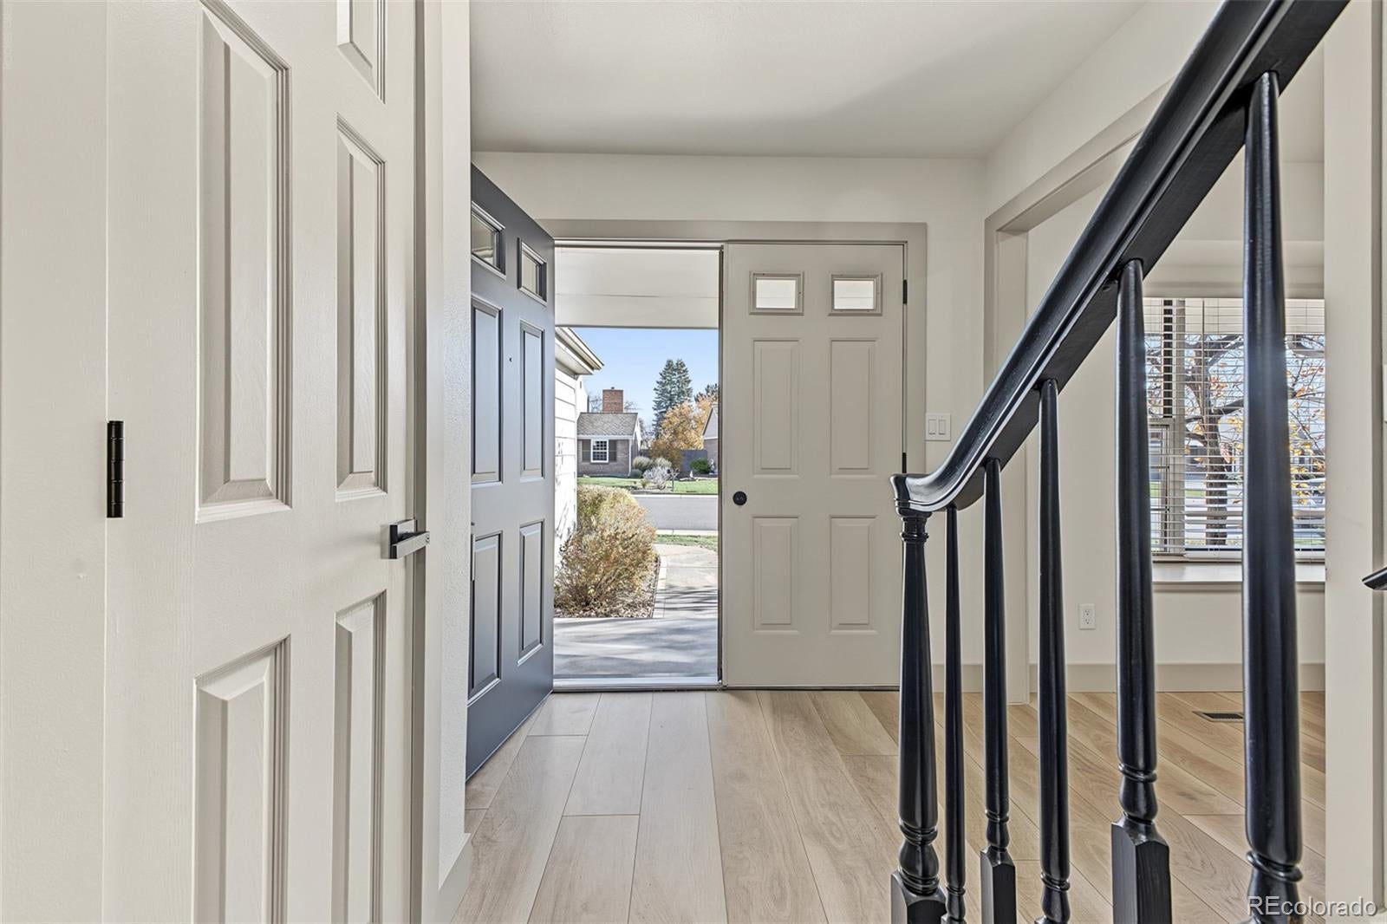
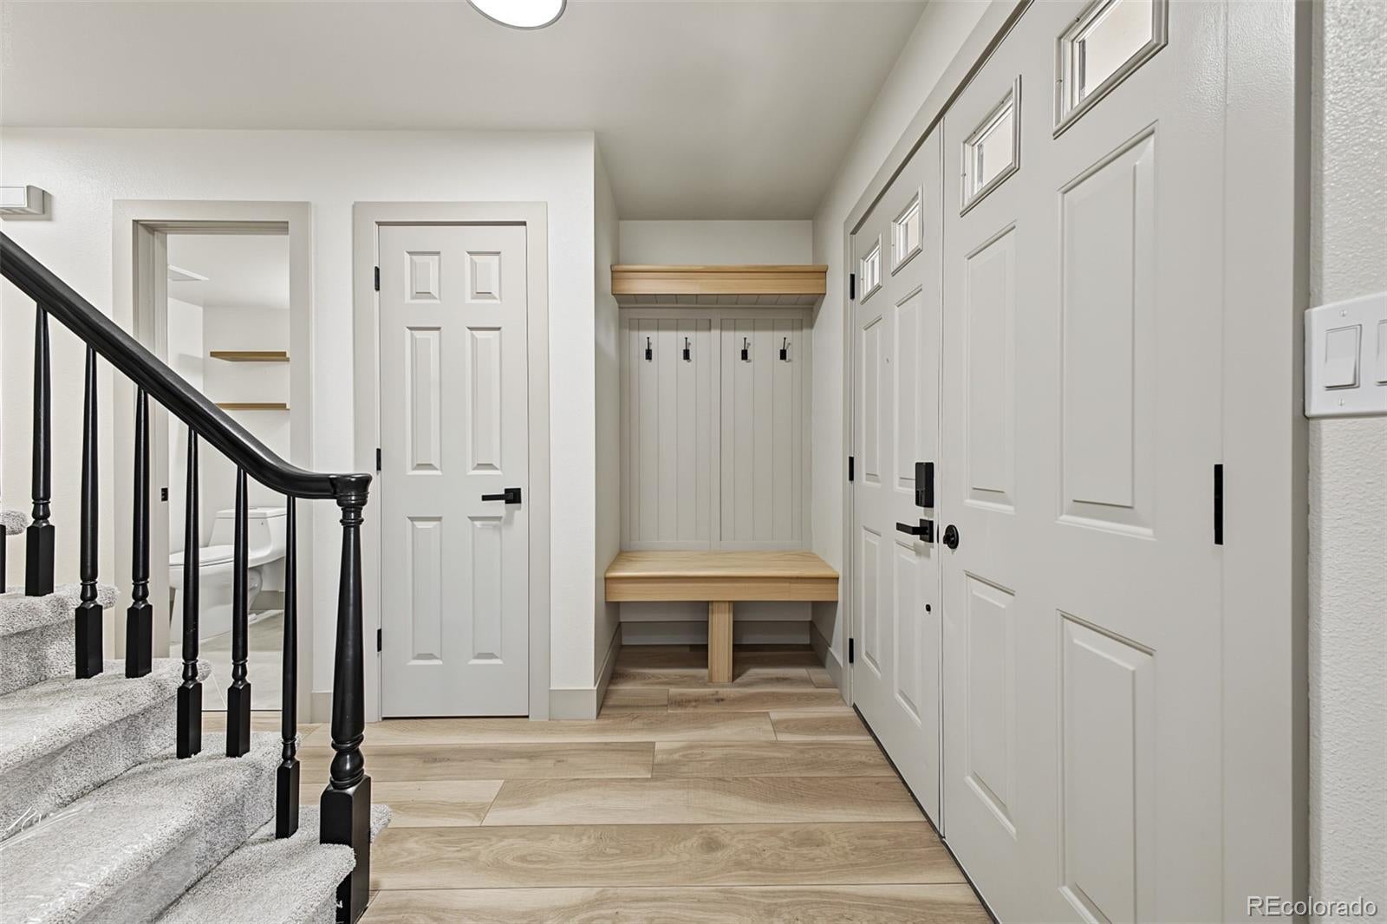
Welcome to 5157 S. Flower Street, a beautifully remodeled home in Littleton’s Governors Ranch neighborhood. Inside, east- and west-facing exposure fills the home with natural light from morning to late afternoon. The remodeled kitchen pairs warm oak cabinetry, including spacious pantry, with quartz countertops and a marble backsplash, while a dedicated coffee bar with a beverage fridge is ready for your preferred drink. New dishwasher to be installed before closing! Color-changing overhead LED lights in the living area let you set the mood, and two separate living spaces plus a formal dining room give everyone room to gather or spread out. A built-in mudroom gives coats, shoes, and bags a place of their own. The spacious primary suite features dimmable overhead lights, a walk-in closet and a remodeled en suite bath. Fully remodeled bathrooms with LED mirrors, new flooring throughout, fresh interior and exterior paint, and a new water heater round out the updates. The finished basement has new carpet and plenty of room for movie nights, workouts, or hobbies. Start the day on the front porch or wind down on the covered back patio overlooking the fully fenced, low-maintenance backyard with mature landscaping. A finished two-car garage adds convenient storage, and the covered patio gives you a shady spot for a summer cookout or a quiet afternoon at home. Spend a Saturday morning on the trails at Clement Park, stop by Whole Foods on your way home, or meet friends for dinner near Southwest Plaza. With neighborhood trails close by and easy access to both the foothills and downtown Denver, it’s easy to enjoy a day in the mountains or an evening in the city. View this property today, you won't want to miss it!

Save
Ask
Tour
Hide
Share
Listing Snapshot
Price 
$779,000
Days On Site 
0 Days
Bedrooms 
4
Inside Area (SqFt) 
2,924 sqft
Total Baths 
4
Full Baths 
1
Partial Baths 
3
Lot Size 
0.13 Acres
Year Built 
1980
MLS Number 
6139434
Status 
Active
Property Tax 
$5,297
HOA/Condo/Coop Fees 
$108.33 monthly
Sq Ft Source 
Public Records
Friends & Family
Recent Activity
5 hours agoListing updated with changes from the MLS
6 hours agoListing first seen on site
General Features
Acres 
0.13
Attached Garage 
Yes
Direction Faces 
East
Garage 
Yes
Garage Spaces 
2
Levels 
Two
Parking 
Attached
Parking Spaces 
2
Property Condition 
Updated/Remodeled
Property Sub Type 
Single Family Residence
Security 
Carbon Monoxide Detector(s)
SqFt Above 
1916
SqFt Below 
1008
SqFt Total 
2924
Style 
Contemporary
Utilities 
Cable AvailableElectricity Available
Interior Features
Appliances 
Bar FridgeDishwasherDisposalMicrowaveOvenRangeRefrigerator
Basement 
FinishedFull
Cooling 
Central Air
Fireplace 
Yes
Fireplace Features 
Living Room
Fireplaces 
1
Flooring 
CarpetVinyl
Furnished 
Unfurnished
Heating 
Forced Air
Interior 
PantryWalk-In Closet(s)
Laundry Features 
In Unit
Window Features 
Bay Window(s)Double Pane WindowsWindow Coverings
Bathroom Full 
Level - UpperDescription - Newly remodeled full bathroom upstairs
Bathroom Half 
Level - MainDescription - Remodeled 1/2 bathroom on main level
Bathroom Three Quarter 
Level - BasementDescription - Updated 3/4 bathroom in basement
Bedroom 
Level - UpperDescription - Spacious 2nd bedroom upstairs
Dining Room 
Level - MainDescription - Formal dining room
Family Room 
Level - MainDescription - Cozy family room w/ wood burning fireplace
Game Room 
Level - BasementDescription - Space in basement could be used as media room, game room, gym, etc.
Kitchen 
Level - MainDescription - New white-oak cabinets, quartz countertops & marble backsplash
Laundry 
Level - MainDescription - Laundry closet on main floor
Living Room 
Level - MainDescription - Beautiful & light living area
Save
Ask
Tour
Hide
Share
Exterior Features
Construction Details 
BrickFrame
Exterior 
Lighting
Fencing 
FencedFull
Lot Features 
LandscapedMany TreesNear Public TransitSprinklers In Front
Patio And Porch 
CoveredFront PorchPatio
Roof 
Composition
Windows/Doors 
Bay Window(s)Double Pane WindowsWindow Coverings
Community Features
Association Amenities 
ClubhouseParkPlaygroundPoolTennis Court(s)
Association Fee 
$1300.0
Association Fee Frequency 
Annually
School District 
Jefferson County R-1
Financing Terms Available 
1031 ExchangeCashConventionalFHAVA Loan
Building Access 
Ground
Roads 
Paved
Schools
School District
Jefferson County R-1
Elementary School
Governor's Ranch
Middle School
Ken Caryl
High School
Columbine
Listing courtesy of HomeSmart Realty [email protected]


The content relating to real estate for sale in this Web site comes in part from the Internet Data eXchange ("IDX") program of METROLIST, INC., DBA RECOLORADO real estate listings held by brokers other than HomeSmart Realty are marked with the IDX Logo. This information is being provided for the consumers' personal, non-commercial use and may not be used for any other purpose. All information subject to change and should be independently verified.

Neighborhood & Commute
Source: Walkscore
Save
Ask
Tour
Hide
Share