Save
Ask
Tour
Hide
Share
$650,000
23 Days On Site

5716 S Lisbon Way
Centennial, CO 80015

For Sale|Single Family Residence|Active
4
Beds
4
Total Baths
2
Full Baths
2
Partial Baths
2,899
SqFt
$224
/SqFt
1984
Built
Subdivision:
Park View Ridge
County:
Arapahoe

Due to the health concerns created by Coronavirus we are offering personal 1-1 online video walkthough tours where possible.
Call Now: 303-359-9504
Is this the listing for you? We can help make it yours.
303-359-9504
5716 S Lisbon Way5716 S Lisbon Way5716 S Lisbon Way5716 S Lisbon Way
Save
Ask
Tour
Hide
Share

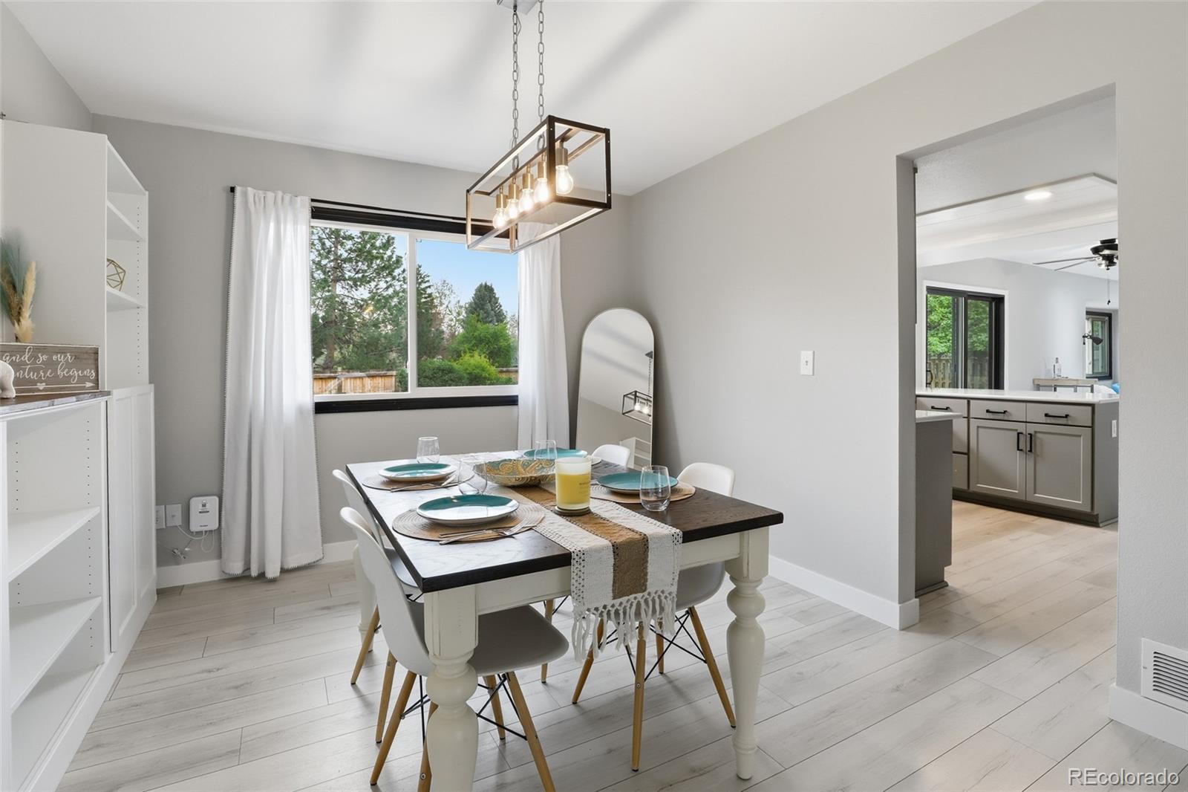
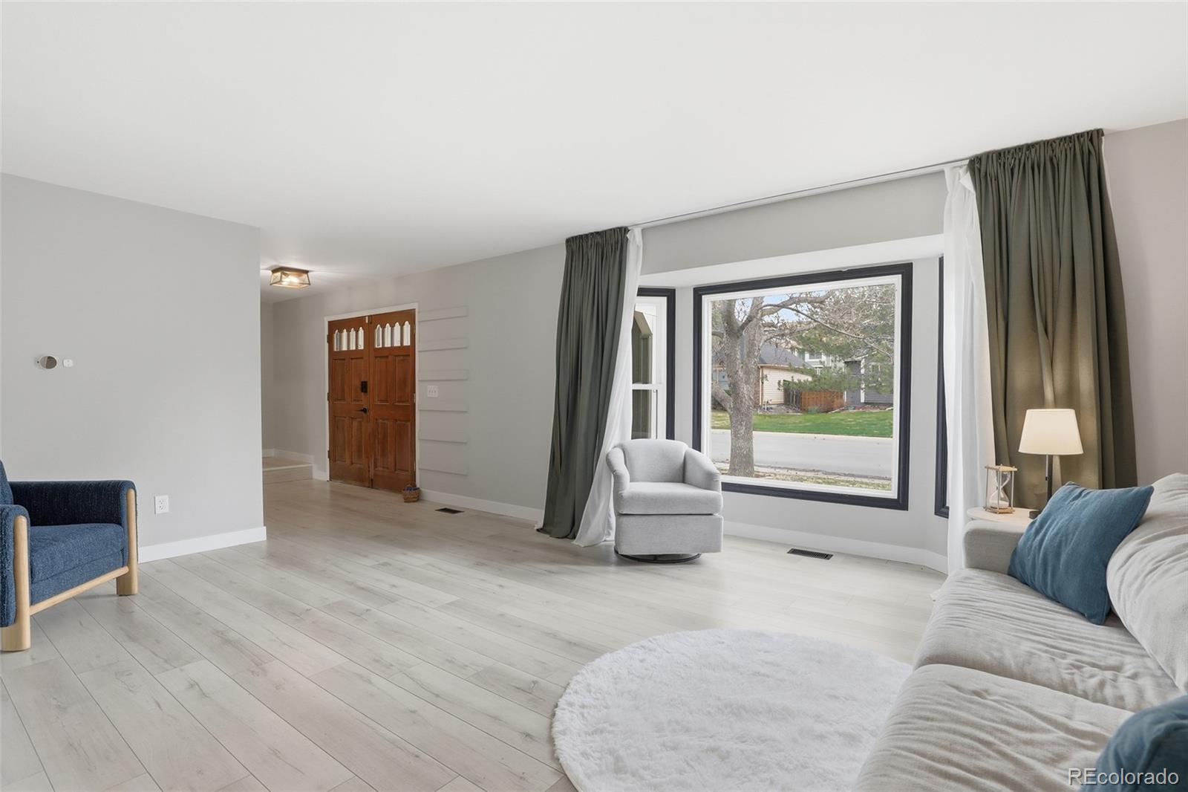
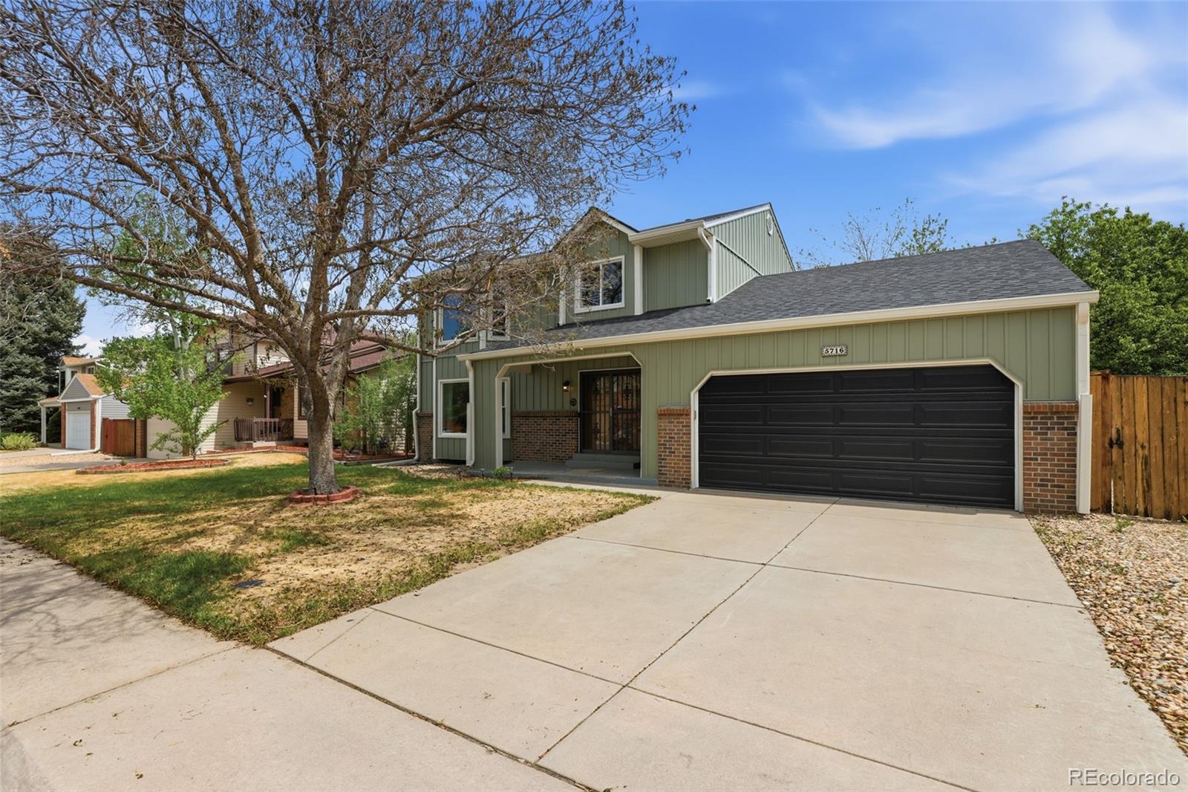
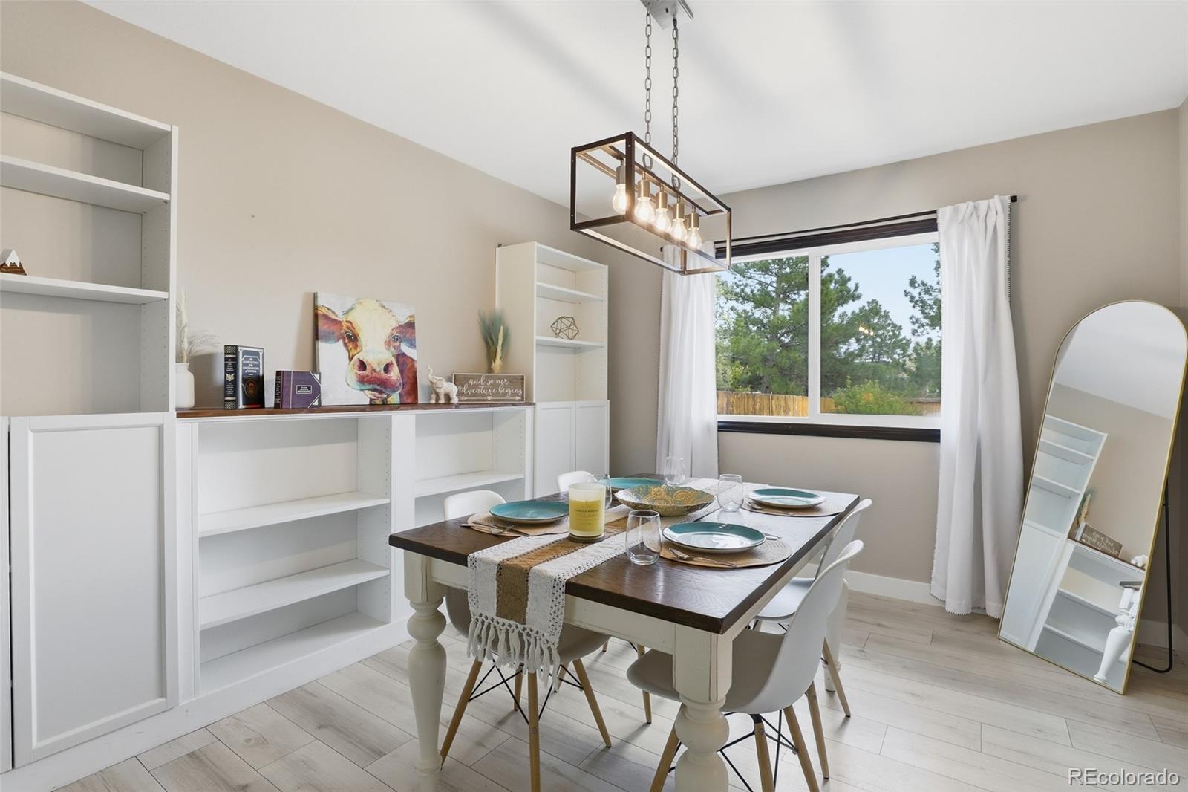
Buyer relocation creates a chance to own this beautiful opportunity in a home with beautiful renovations and all new utilities! Home comes with a 1% Lender Incentive towards an interest rate buy-down. This turn-key is worth checking out as it offers the perfect blend of comfort, style, and location- not to mention a new roof! Enjoy inviting living spaces with excellent lighting, a functional layout, and the lifestyle buyers are looking for in one of the metro area’s desirable communities. If you know the neighborhood you know what a great opportunity this is. With a May 2025 appraisal at $668,000, you are walking into this with immediate equity! Rarely does a home come back to market with this opportunity —>don’t miss your chance to make this one yours before it’s gone again! Contact Michelle Leachman directly for questions at 720-503-1266

Save
Ask
Tour
Hide
Share
Listing Snapshot
Price 
$650,000
Days On Site 
23 Days
Bedrooms 
4
Inside Area (SqFt) 
2,899 sqft
Total Baths 
4
Full Baths 
2
Partial Baths 
2
Lot Size 
0.18 Acres
Year Built 
1984
MLS® Number 
6130714
Status 
Active
Property Tax 
$3,797
HOA/Condo/Coop Fees 
$80 monthly
Sq Ft Source 
Public Records
Friends & Family
Recent Activity
2 weeks agoListing updated with changes from the MLS®
3 weeks agoListing first seen on site
General Features
Acres 
0.18
Attached Garage 
Yes
Foundation 
Concrete Perimeter
Garage 
Yes
Garage Spaces 
2
Levels 
Two
Parking 
Attached
Parking Spaces 
2
Pets 
Yes
Property Condition 
Updated/Remodeled
Property Sub Type 
Single Family Residence
Sewer 
Public Sewer
SqFt Above 
2062
SqFt Below 
837
SqFt Total 
2899
Utilities 
Electricity AvailableElectricity Connected
Water Source 
Public
Interior Features
Appliances 
CooktopDishwasherDisposalDryerMicrowaveOvenRefrigeratorWasher
Basement 
Sump PumpFinishedFull
Cooling 
Ceiling Fan(s)Central Air
Fireplace 
Yes
Fireplace Features 
Family Room
Fireplaces 
1
Flooring 
CarpetTileVinyl
Furnished 
Unfurnished
Heating 
Forced Air
Interior 
Built-in FeaturesCeiling Fan(s)Eat-in KitchenVaulted Ceiling(s)Walk-In Closet(s)
Laundry Features 
In Unit
Spa 
Yes
Window Features 
Skylight(s)
Bathroom Full 
Level - Upper
Bathroom Half 
Level - Main
Bathroom Three Quarter 
Level - Basement
Bedroom 
Level - Upper
Save
Ask
Tour
Hide
Share
Exterior Features
Construction Details 
Wood Siding
Exterior 
BalconyPrivate Yard
Fencing 
FencedFull
Patio And Porch 
Front PorchPatio
Roof 
Shingle
Spa 
Yes
Windows/Doors 
Skylight(s)
Community Features
Association Dues 
80
Financing Terms Available 
1031 ExchangeCashConventionalFHAVA Loan
HOA Fee Frequency 
Monthly
School District 
Cherry Creek 5
Schools
School District
Cherry Creek 5
Elementary School
Timberline
Middle School
Thunder Ridge
High School
Eaglecrest
Listing courtesy of eXp Realty, LLC [email protected]


The content relating to real estate for sale in this Web site comes in part from the Internet Data eXchange ("IDX") program of METROLIST, INC., DBA RECOLORADO real estate listings held by brokers other than eXp Realty, LLC are marked with the IDX Logo. This information is being provided for the consumers' personal, non-commercial use and may not be used for any other purpose. All information subject to change and should be independently verified.

Neighborhood & Commute
Source: Walkscore
Save
Ask
Tour
Hide
Share