
4918 Sedona CircleParker, CO 80134
Due to the health concerns created by Coronavirus we are offering personal 1-1 online video walkthough tours where possible.
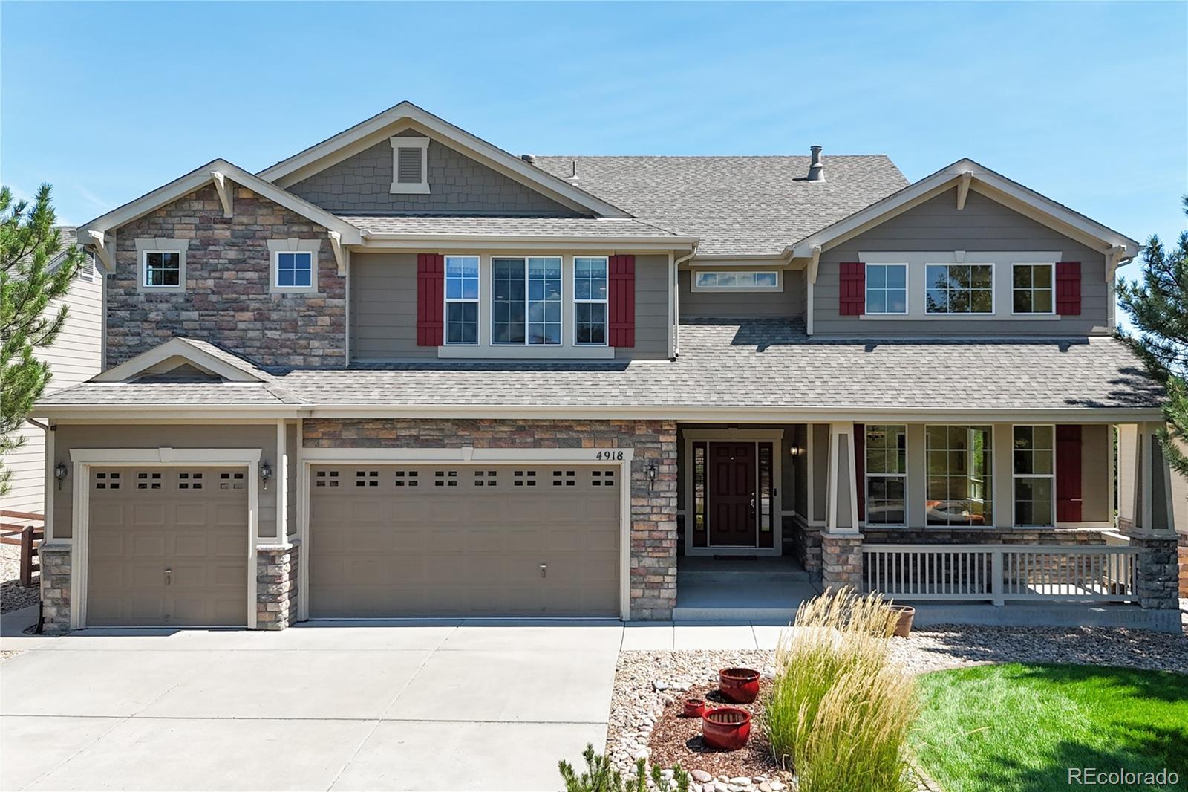
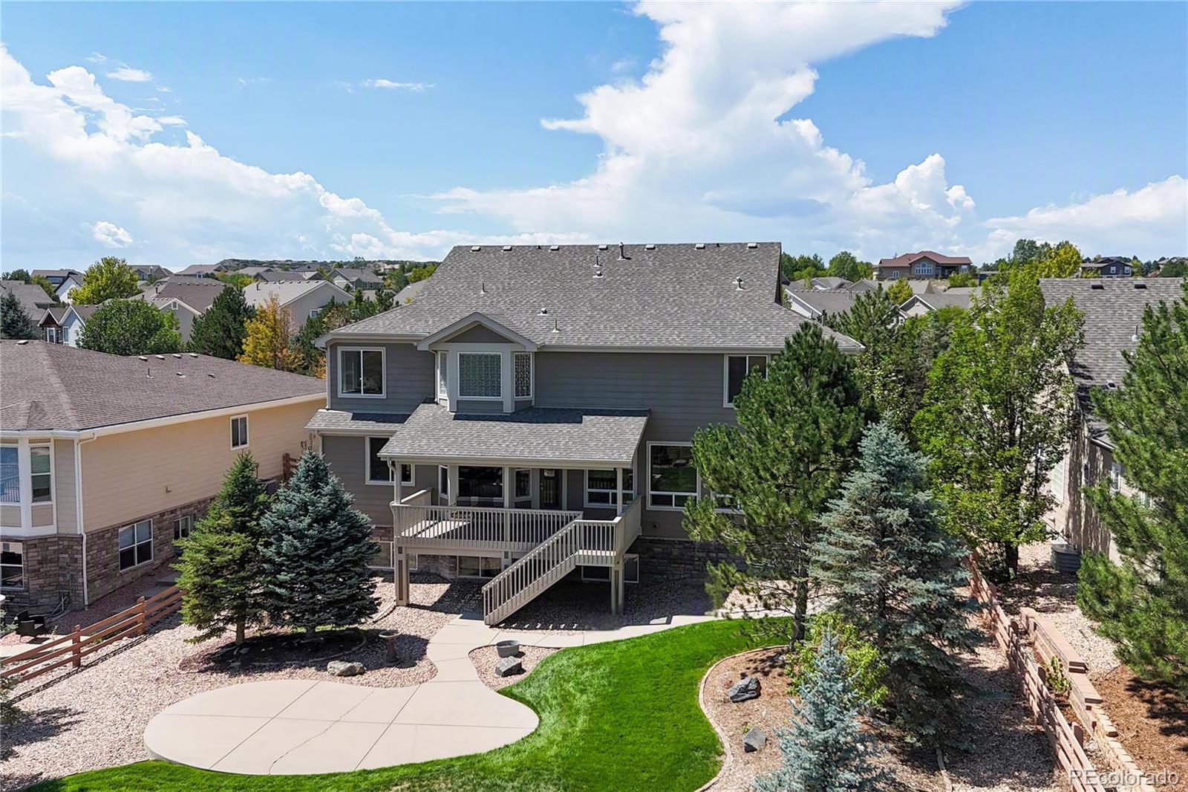
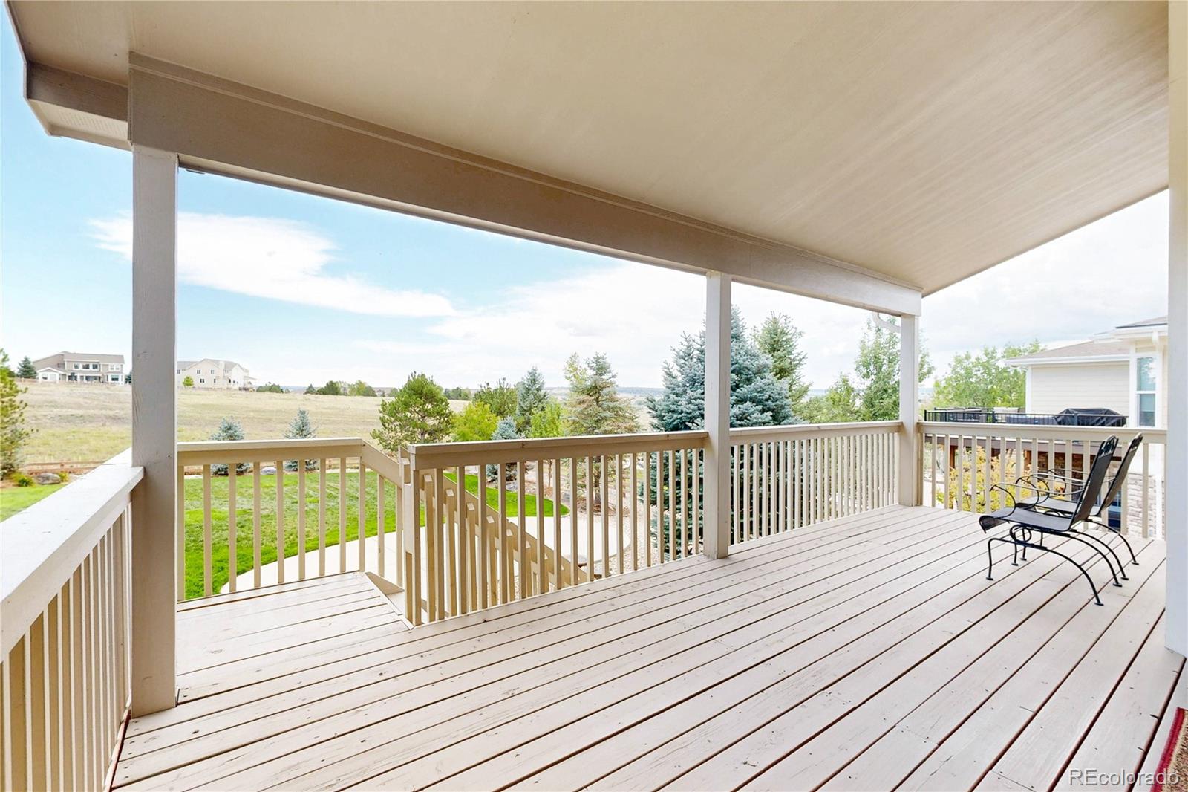
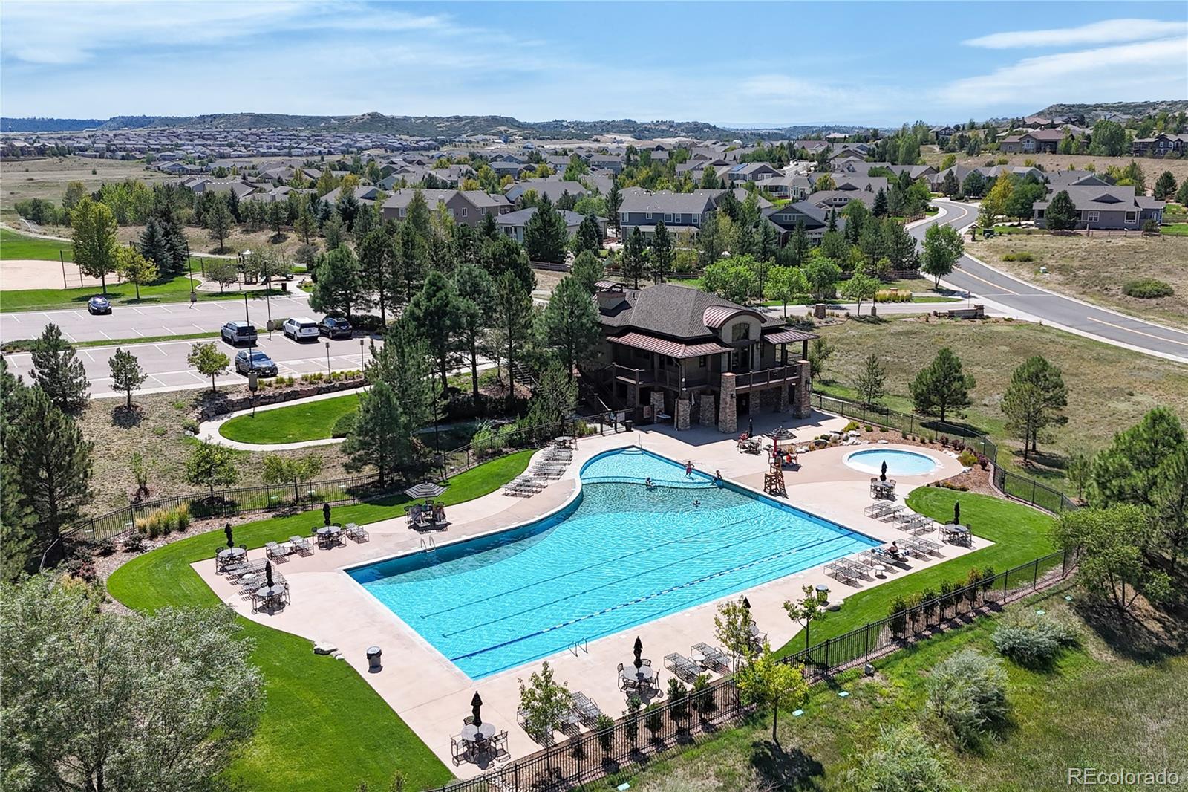
Welcome to exceptional Colorado living in Pradera! This beautiful executive home is perfectly positioned on over one-third of an acre along a quiet street, backing to an expansive greenbelt that provides a wonderful sense of space and privacy. Step inside to a light, bright & beautifully maintained interior where large picture windows showcase peaceful backyard and greenbelt views. At the heart of the home is the gourmet kitchen featuring granite countertops, stainless steel appliances, double ovens, a large prep island, beautiful cabinetry with crown molding and a generous walk-in pantry. The kitchen flows seamlessly into the spacious family room, highlighted by a double-sided fireplace & wet bar, perfect for both everyday living & entertaining. The main level also offers a private den & an oversized laundry/mudroom combination with plenty of functional space. Upstairs, retreat to the impressive primary suite, a true sanctuary featuring a spacious sitting area with its own fireplace and a luxurious five-piece ensuite bath. A large loft with built-in desks provides additional flexible space for a home office, study area, media room or second living area. Each secondary bedroom is exceptionally well appointed with its own full private bath & walk-in closets. The full, unfinished garden-level basement offers tremendous potential for future living space, recreation, a home gym, theater or guest accommodations. Outside, relax or entertain on the covered deck while enjoying beautiful views across the greenbelt & the home's spacious backyard. An oversized three-car garage provides plenty of room for vehicles, storage & Colorado toys. Lightly lived in, meticulously cared for & truly move-in ready, this home reflects pride of ownership throughout. Located in Pradera, one of Parker's premier neighborhoods, this exceptional property combines an impressive floor plan, beautiful outdoor setting and the space today's buyers are looking for. A special home in a special location!
| yesterday | Listing updated with changes from the MLS® | |
| 3 days ago | Listing first seen on site |

The content relating to real estate for sale in this Web site comes in part from the Internet Data eXchange ("IDX") program of METROLIST, INC., DBA RECOLORADO real estate listings held by brokers other than RE/MAX Alliance are marked with the IDX Logo. This information is being provided for the consumers' personal, non-commercial use and may not be used for any other purpose. All information subject to change and should be independently verified.
Did you know? You can invite friends and family to your search. They can join your search, rate and discuss listings with you.