Save
Ask
Tour
Hide
Share
$1,199,000
New Listing

6577 Esperanza Drive
Castle Rock, CO 80108

For Sale|Single Family Residence|Active
5
Beds
6
Total Baths
4
Full Baths
2
Partial Baths
5,669
SqFt
$212
/SqFt
2003
Built
Subdivision:
Esperanza
County:
Douglas

Due to the health concerns created by Coronavirus we are offering personal 1-1 online video walkthough tours where possible.
Call Now: 303-359-9504
Is this the listing for you? We can help make it yours.
303-359-9504
6577 Esperanza Drive6577 Esperanza Drive6577 Esperanza Drive6577 Esperanza Drive
Save
Ask
Tour
Hide
Share

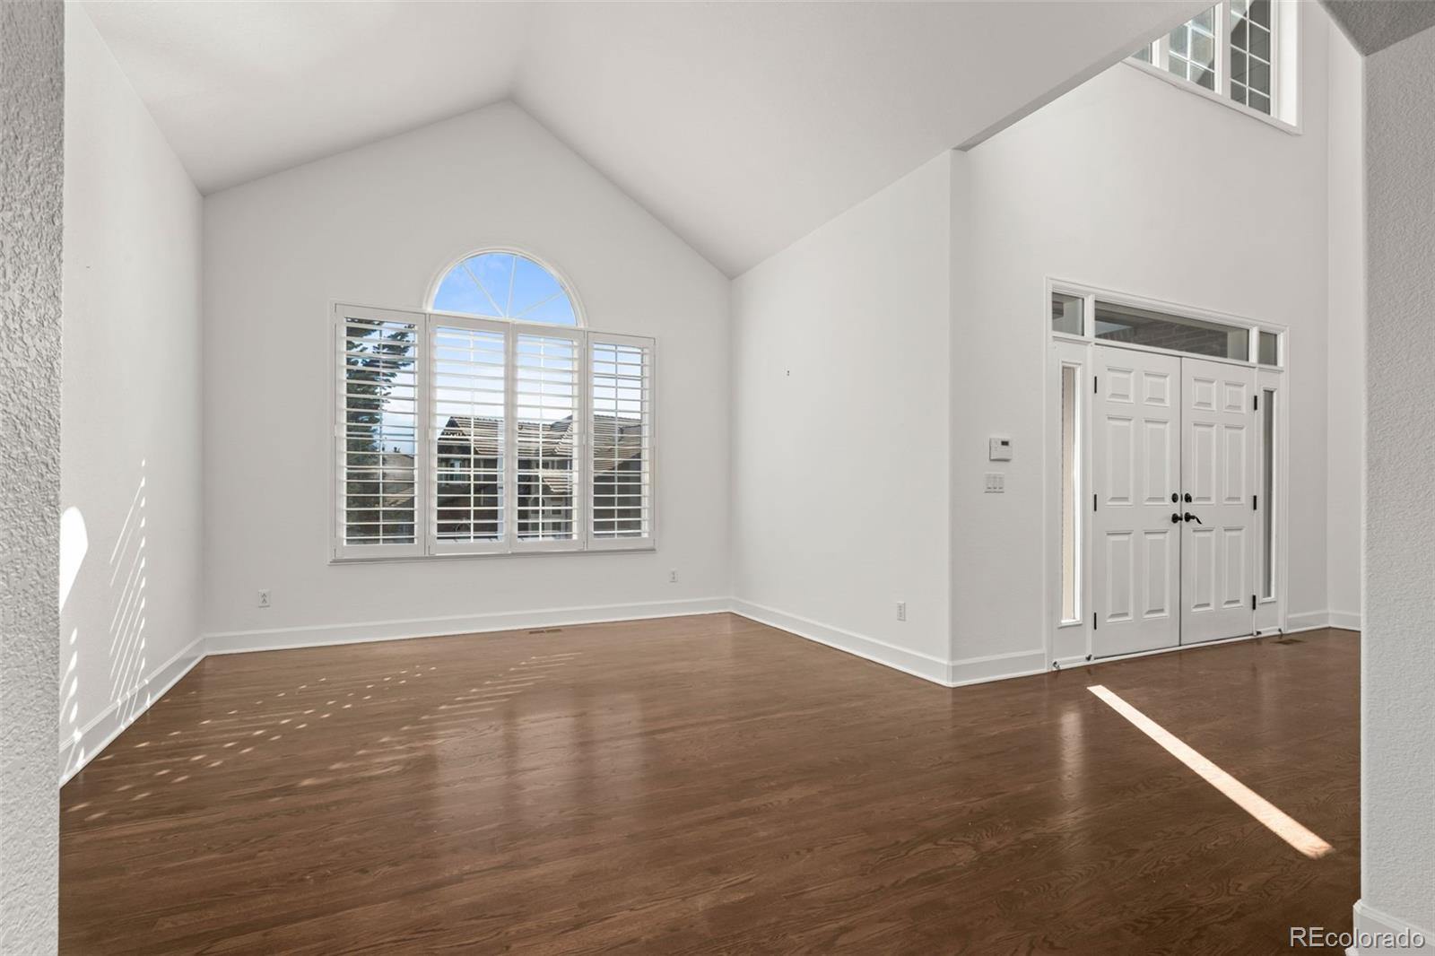
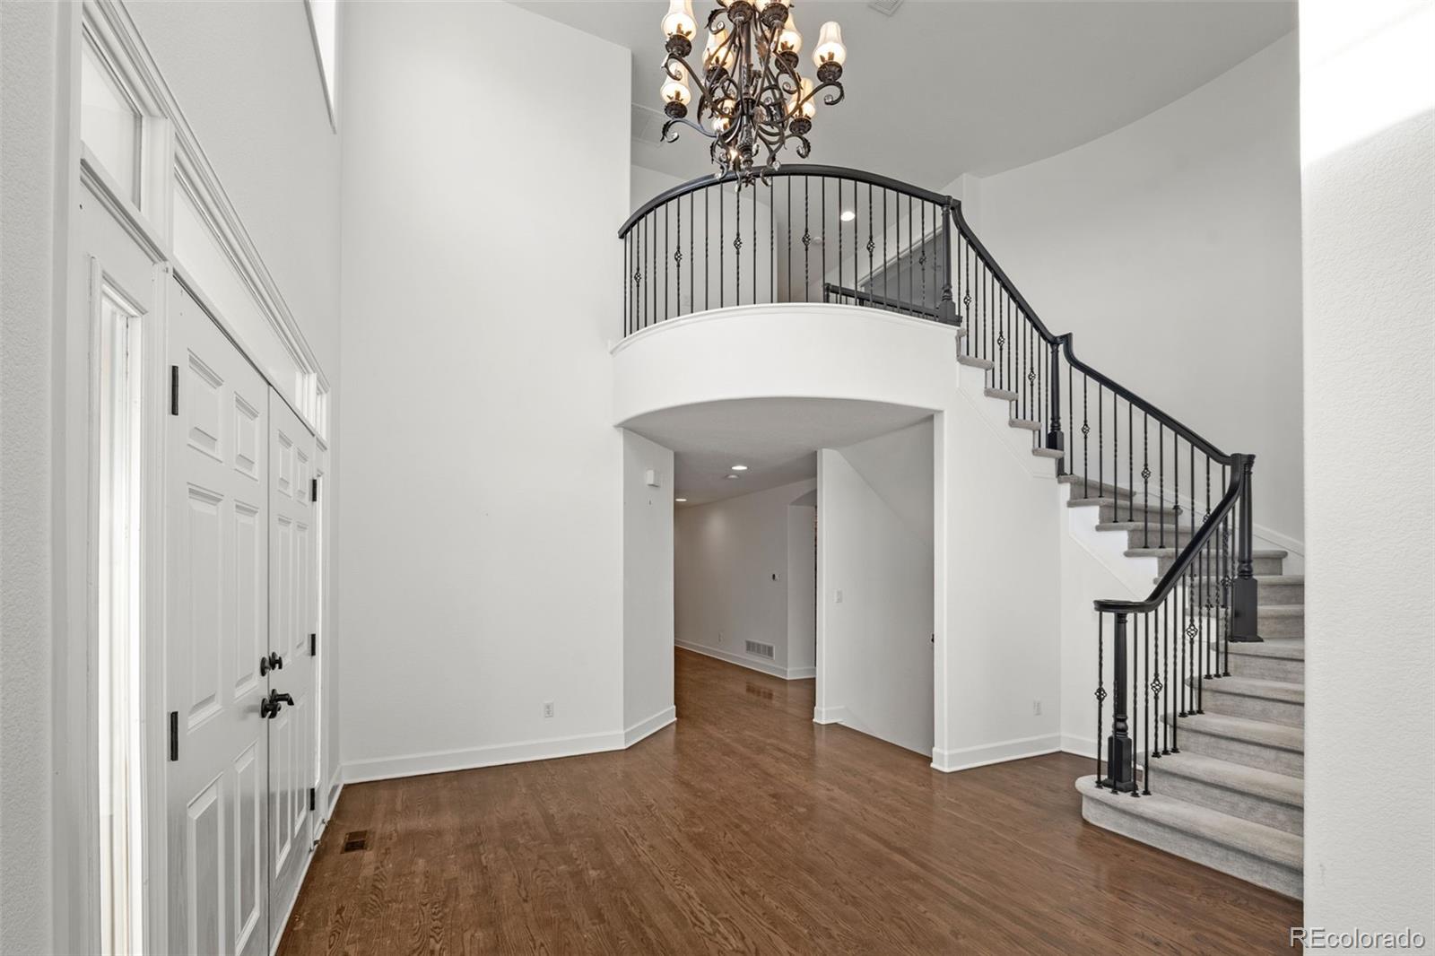
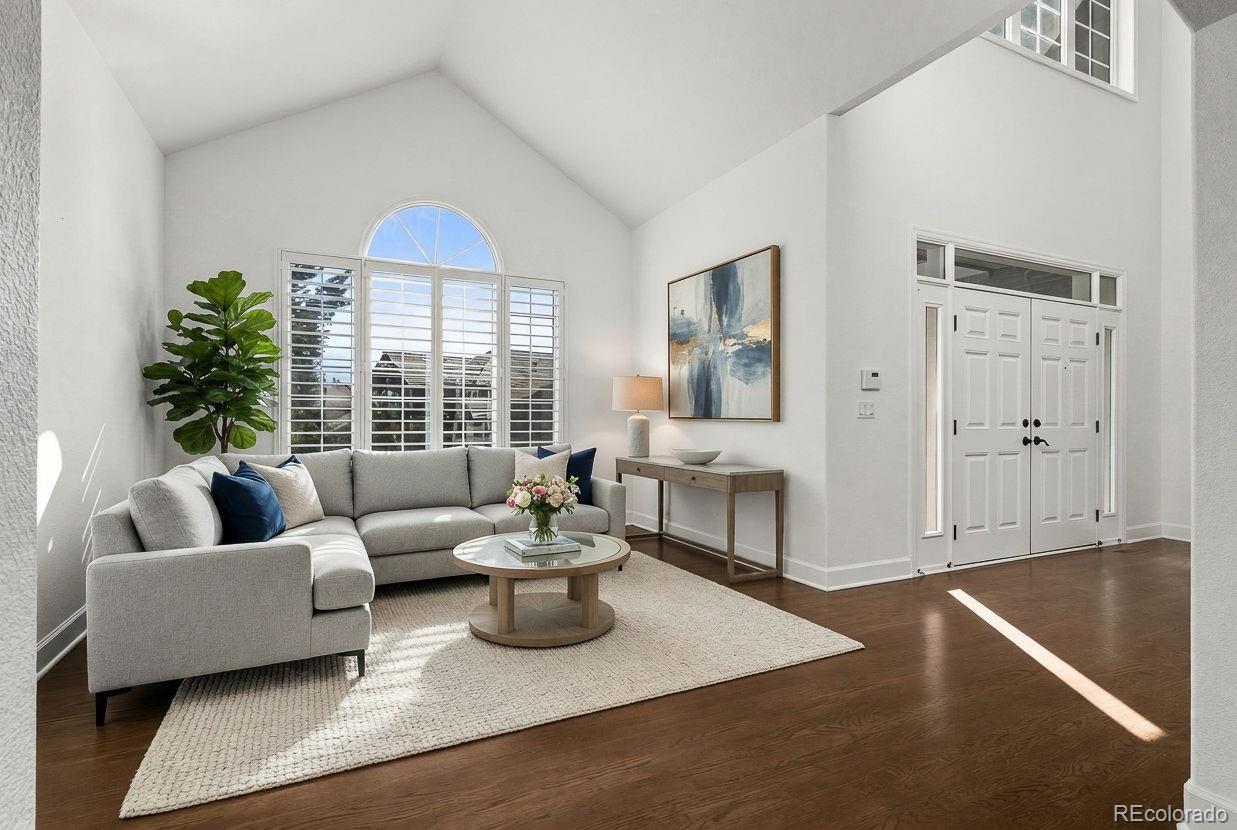
Welcome to this exceptional home nestled within a sought-after gated community just moments from Daniels Gate Park. Thoughtfully designed with an open, light-filled floor plan, this residence seamlessly blends comfort, functionality, and style. The heart of the home is the stunning chef-inspired kitchen, featuring elegant quartz countertops, abundant cabinetry, premium finishes, and a large center island that serves as the perfect gathering space for entertaining, casual dining, or everyday living. The spacious main living areas flow effortlessly, creating an inviting atmosphere for both family life and hosting guests. The fully finished walk-out basement expands the home's living space and offers the ultimate entertainment experience. Enjoy movie nights in the media area, entertain with ease at the wet bar, stay active in the dedicated fitness space, or customize the versatile flex areas to suit your needs—whether for a game room, home office, hobby space, or additional guest accommodations. Step outside and experience true Colorado living. Multiple outdoor spaces provide the perfect setting for morning coffee, evening sunsets, summer barbecues, or gatherings with friends and family. Surrounded by mature landscaping and the privacy of a gated community, this home offers an ideal balance of indoor comfort and outdoor enjoyment. Combining exceptional living spaces, thoughtful upgrades, and a prime location near trails, parks, and everyday conveniences, this is a home designed to be enjoyed for years to come.

Save
Ask
Tour
Hide
Share
Listing Snapshot
Price 
$1,199,000
Days On Site 
0 Days
Bedrooms 
5
Inside Area (SqFt) 
5,669 sqft
Total Baths 
6
Full Baths 
4
Partial Baths 
2
Lot Size 
0.29 Acres
Year Built 
2003
MLS® Number 
6008694
Status 
Active
Property Tax 
$8,895
HOA/Condo/Coop Fees 
$190 monthly
Sq Ft Source 
Public Records
Friends & Family
Recent Activity
4 hours agoListing updated with changes from the MLS®
7 hours agoListing first seen on site
General Features
Acres 
0.29
Attached Garage 
Yes
Direction Faces 
Southwest
Garage 
Yes
Garage Spaces 
3
Levels 
Two
Parking 
ConcreteAttached
Parking Spaces 
3
Pets 
Cats OKDogs OK
Property Sub Type 
Single Family Residence
Sewer 
Public Sewer
Special Circumstances 
Real Estate Owned
SqFt Above 
4137
SqFt Below 
1532
SqFt Total 
5747
Style 
Traditional
Utilities 
Natural Gas AvailableCable AvailableElectricity ConnectedNatural Gas Connected
Water Source 
Public
Interior Features
Appliances 
CooktopDishwasherDisposalMicrowaveOvenRefrigerator
Basement 
Sump PumpPartial
Cooling 
Ceiling Fan(s)Central Air
Fireplace 
Yes
Fireplace Features 
Master BedroomFamily Room
Fireplaces 
2
Flooring 
CarpetTileWood
Heating 
Forced Air
Interior 
Breakfast BarBuilt-in FeaturesCeiling Fan(s)Eat-in KitchenHigh CeilingsKitchen IslandOpen FloorplanPantrySmart ThermostatSound SystemTile CountersVaulted Ceiling(s)Walk-In Closet(s)Wet Bar
Laundry Features 
Sink
Window Features 
Double Pane WindowsWindow Coverings
Bathroom Full 
Level - UpperDescription - large luxury primary bathroom
Bathroom Half 
Level - MainDescription - Powder Bath on main
Bedroom 
Level - UpperDescription - additional secondary bed
Bonus Room 
Level - BasementDescription - Large Bonus / living room
Den 
Level - UpperDescription - Den / Reading room within the Primary Bedroom
Dining Room 
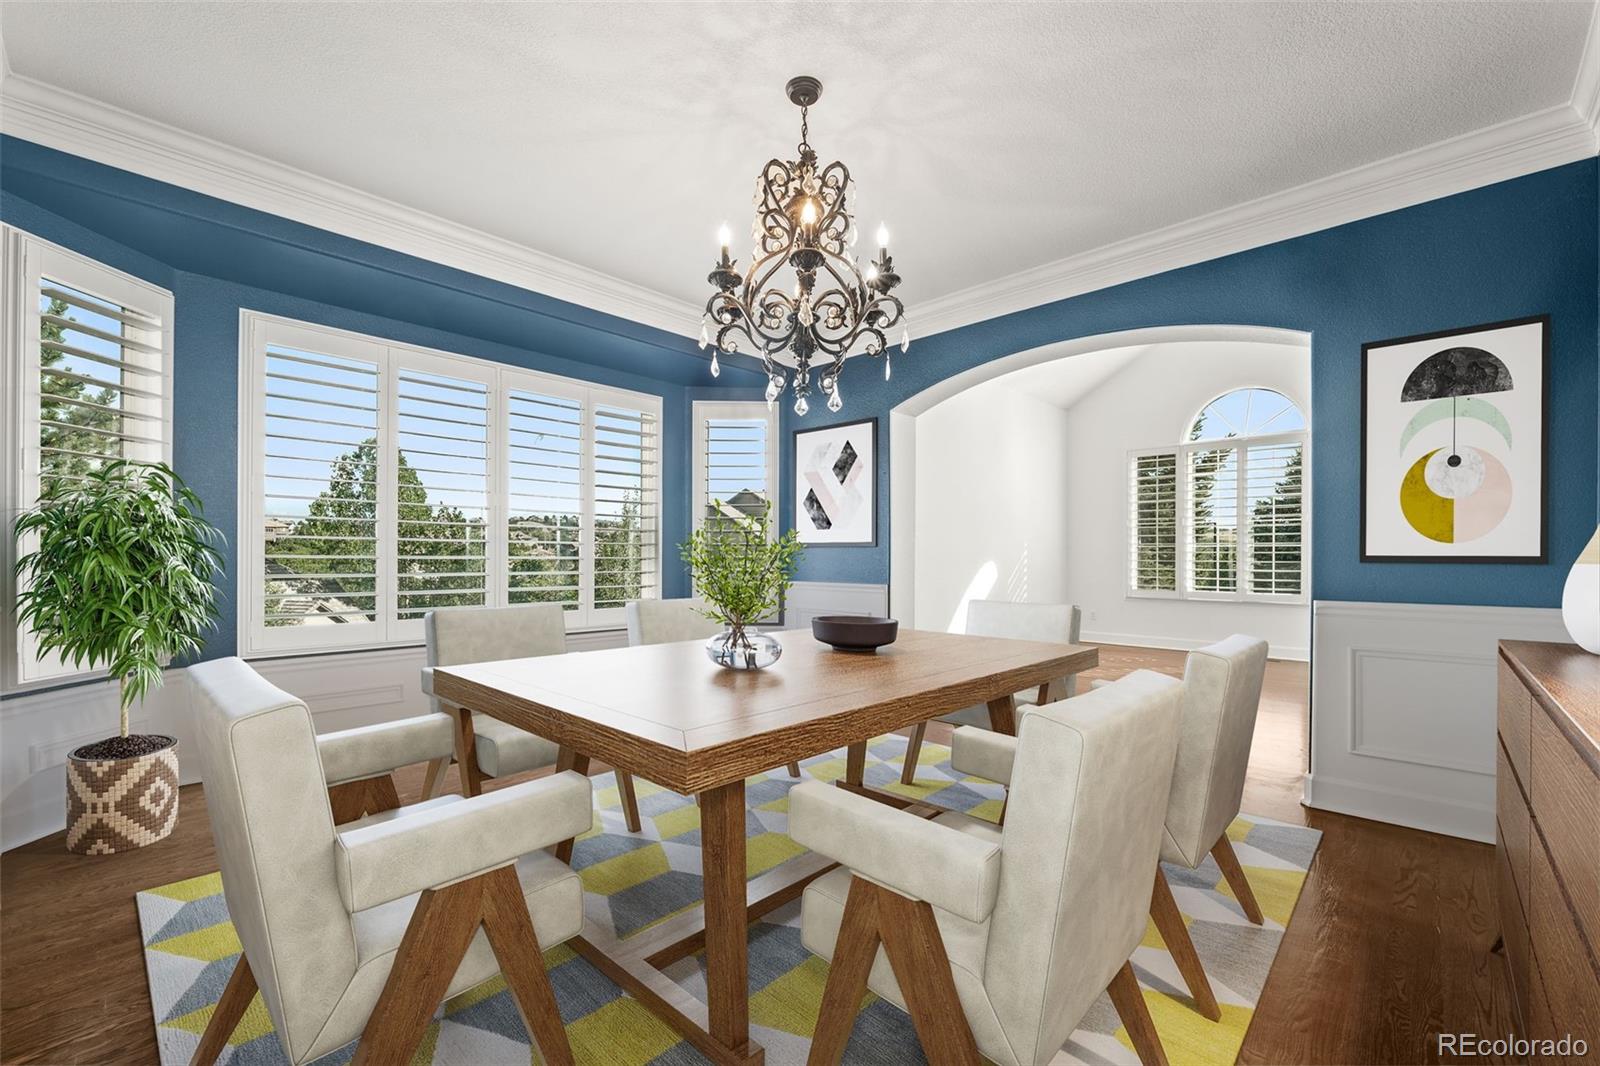
Level - MainDescription - Eat In Dining off Kitchen
Exercise Room 
Level - BasementDescription - Exercise Room off Bonus Room
Family Room 
Level - MainDescription - Large family room in read of home
Game Room 
Level - BasementDescription - Game / Card Room off basement bar
Kitchen 
Level - MainDescription - Gorgeous Kitchen with Large Island and great appliances
Laundry 
Level - MainDescription - Large laundry with tons of storage and counter space
Living Room 
Level - MainDescription - Large front entertaining living room
Media Room 
Level - BasementDescription - Ideal Media Room off basement bar
Office 
Level - MainDescription - Office / MIL Bedroom
Save
Ask
Tour
Hide
Share
Exterior Features
Construction Details 
BrickFrame
Exterior 
BarbecueFire PitLightingPrivate YardRain Gutters
Fencing 
FencedFull
Lot Features 
GreenbeltLandscapedMeadowSprinklers In FrontSprinklers In Rear
Patio And Porch 
Front PorchPatio
Road Frontage 
Private Road
Roof 
Shake
View 
Meadow
Waterview 
Meadow
Windows/Doors 
Double Pane WindowsWindow Coverings
Community Features
Association Amenities 
ClubhouseGatedPool
Association Dues 
190
Financing Terms Available 
CashConventionalFHAVA Loan
HOA Fee Frequency 
Monthly
Roads 
Paved
School District 
Douglas RE-1
Schools
School District
Douglas RE-1
Elementary School
Timber Trail
Middle School
Rocky Heights
High School
Rock Canyon
Listing courtesy of Keller Williams Real Estate LLC [email protected]


The content relating to real estate for sale in this Web site comes in part from the Internet Data eXchange ("IDX") program of METROLIST, INC., DBA RECOLORADO real estate listings held by brokers other than Keller Williams Real Estate LLC are marked with the IDX Logo. This information is being provided for the consumers' personal, non-commercial use and may not be used for any other purpose. All information subject to change and should be independently verified.

Neighborhood & Commute
Source: Walkscore
Save
Ask
Tour
Hide
Share