
10621 Briarglen CircleHighlands Ranch, CO 80130
Due to the health concerns created by Coronavirus we are offering personal 1-1 online video walkthough tours where possible.
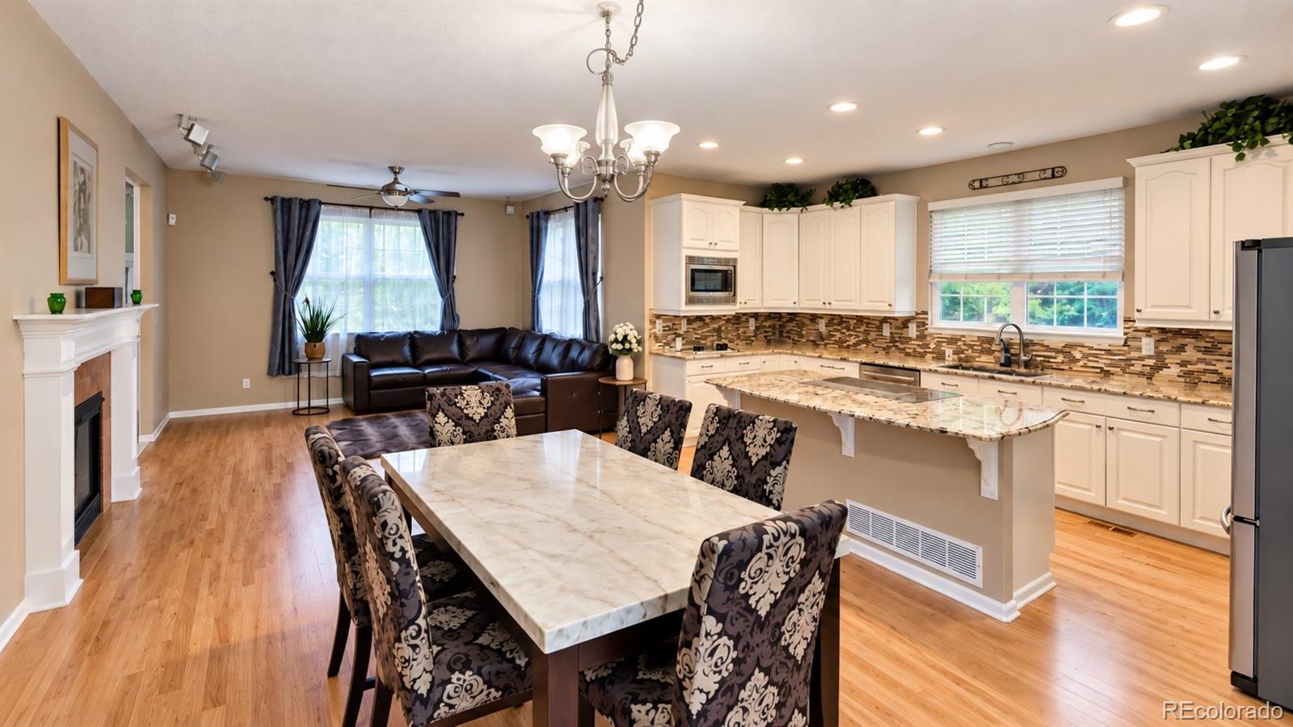
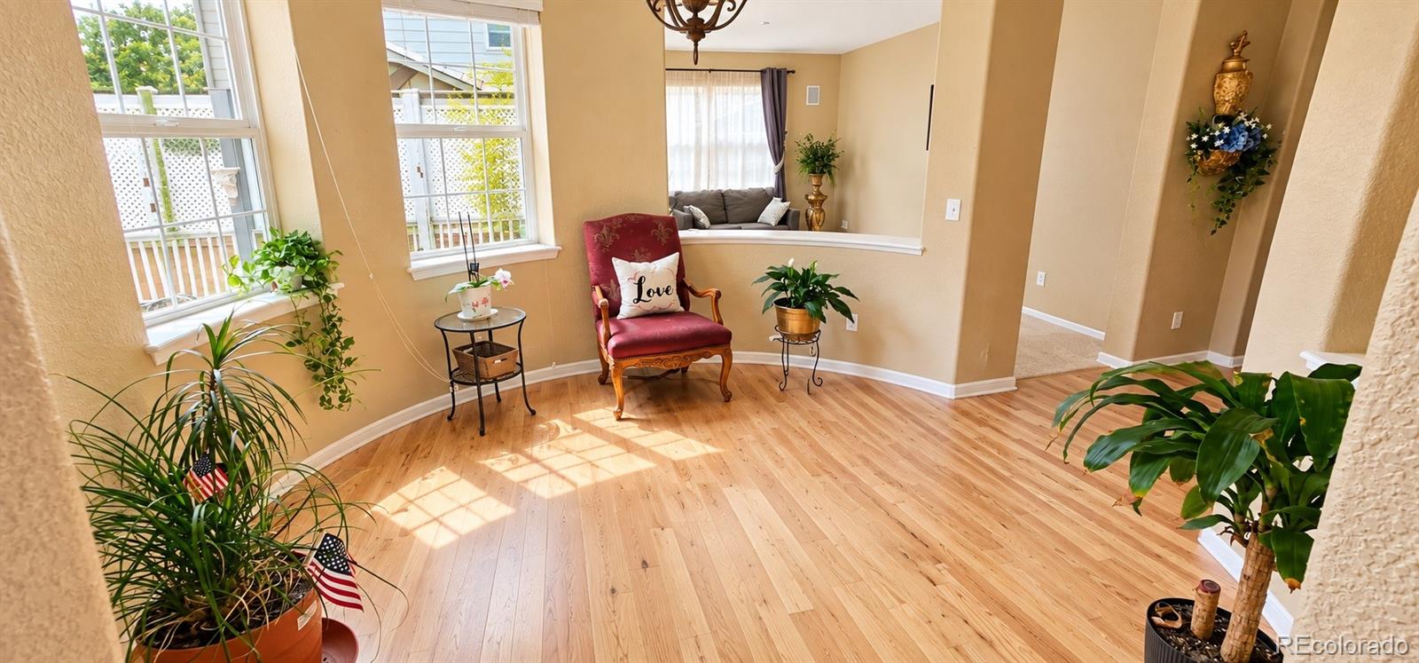
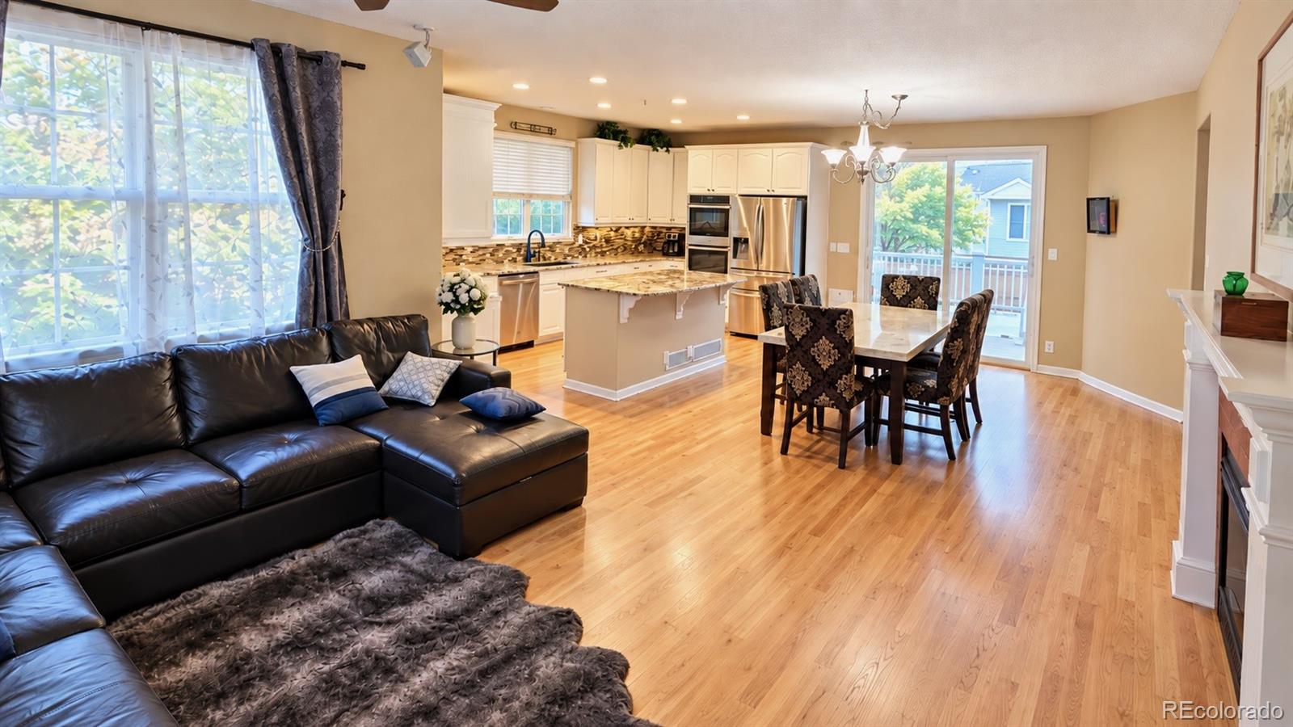
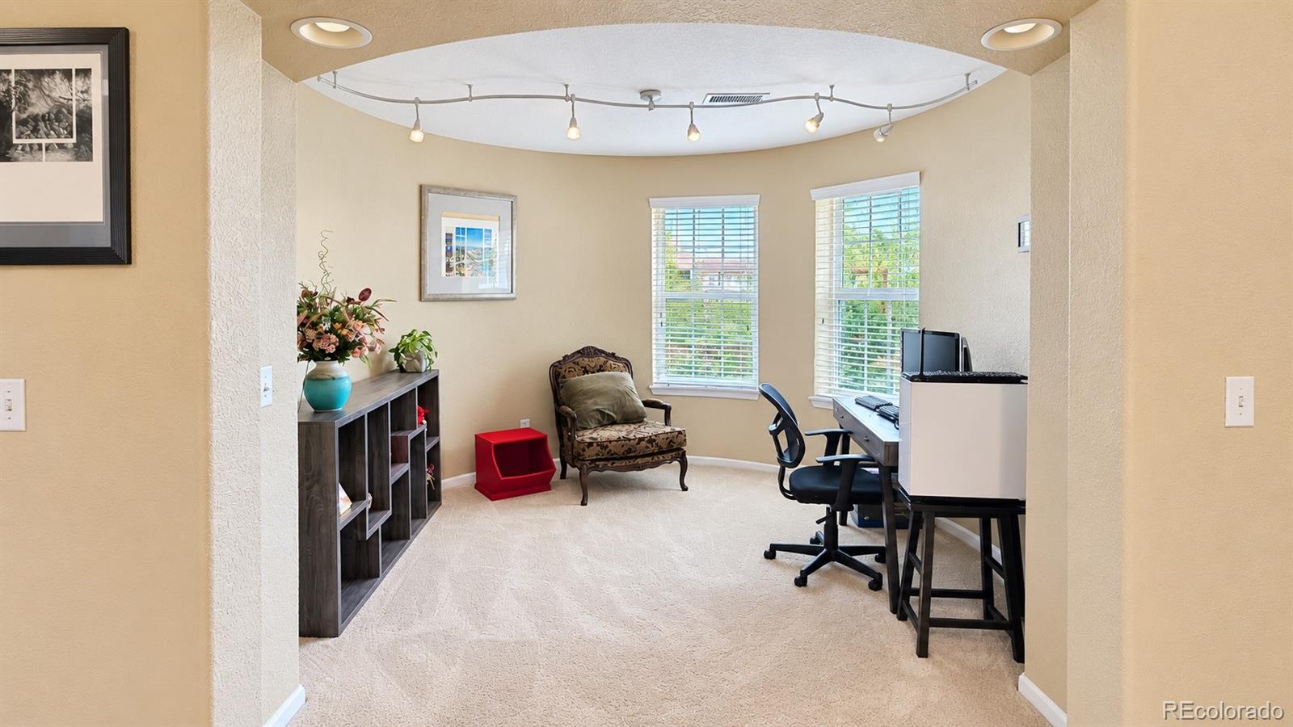
Welcome to this beautifully updated, exceptionally spacious home in Highlands Ranch's sought-after Firelight neighborhood. With six bedrooms, five full baths, a finished basement, and a distinctive split 3-car garage with dual driveways, it combines generous space with true flexibility. Past the welcoming entry, the open-concept main level joins the kitchen, dining area, and family room for easy living and entertaining. The kitchen has slab granite, a glass-tile backsplash, hardwood floors, abundant refurbished cabinetry, and stainless appliances, including an oven, induction cooktop, and microwave new in 2025. A main-floor bedroom and full bath suit guests or multi-generational living. A formal living room and a unique round flex room add space for a breakfast nook, reading, or hobbies. Upstairs are four bedrooms and three full baths, including an expansive primary suite with a walk-in closet and a luxurious en-suite with custom tile and upgraded fixtures. A second round bonus room makes an inviting office, library, playroom, or creative space. The finished basement adds a sixth bedroom with a walk-in closet, a full bath, a living area, a private office/flex room, and extensive storage. Outside, enjoy two front balconies with neighborhood and mountain views and a spacious Trex deck overlooking the tiered backyard. Updates include new carpet and hardwood flooring, HVAC with dual zones, and a concrete tile roof with a 50-year warranty. The home sits on an established street within walking or biking distance of three high schools. It's minutes from shopping, dining, parks, trails, recreation, and everyday services, and HOA membership includes access to all four Highlands Ranch recreation centers. Room to gather, retreat, work, and grow: this Firelight home offers an exceptional blend of space, comfort, and versatility.
| 7 hours ago | Listing updated with changes from the MLS® | |
| 14 hours ago | Status changed to Active | |
| 19 hours ago | Listing first seen on site |

The content relating to real estate for sale in this Web site comes in part from the Internet Data eXchange ("IDX") program of METROLIST, INC., DBA RECOLORADO real estate listings held by brokers other than HomeSmart Realty are marked with the IDX Logo. This information is being provided for the consumers' personal, non-commercial use and may not be used for any other purpose. All information subject to change and should be independently verified.
Did you know? You can invite friends and family to your search. They can join your search, rate and discuss listings with you.