Save
Ask
Tour
Hide
Share
$725,000
13 Days On Site

9576 High Cliffe Street
Littleton, CO 80129

For Sale|Single Family Residence|Active
5
Beds
4
Total Baths
1
Full Bath
3
Partial Baths
2,774
SqFt
$261
/SqFt
1997
Built
Subdivision:
Highlands Ranch
County:
Douglas

Due to the health concerns created by Coronavirus we are offering personal 1-1 online video walkthough tours where possible.
Call Now: 303-359-9504
Is this the listing for you? We can help make it yours.
303-359-9504
9576 High Cliffe Street9576 High Cliffe Street9576 High Cliffe Street9576 High Cliffe Street
Save
Ask
Tour
Hide
Share

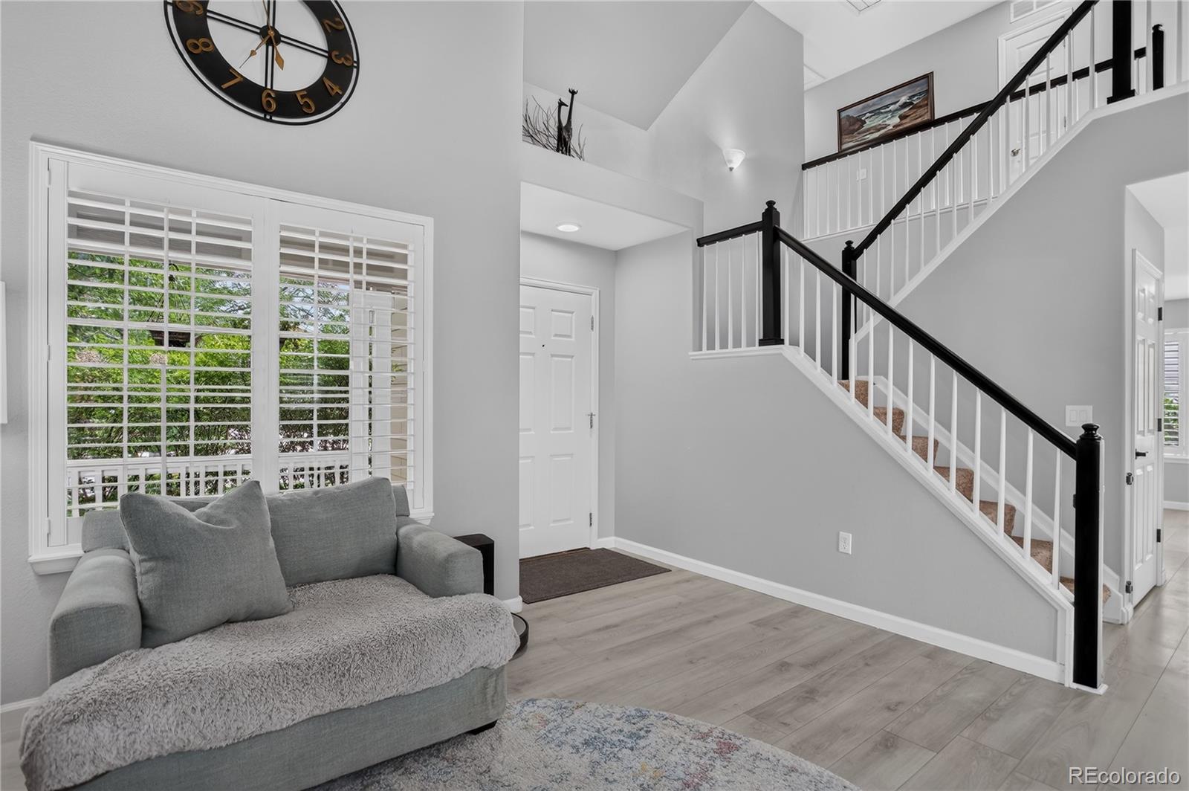
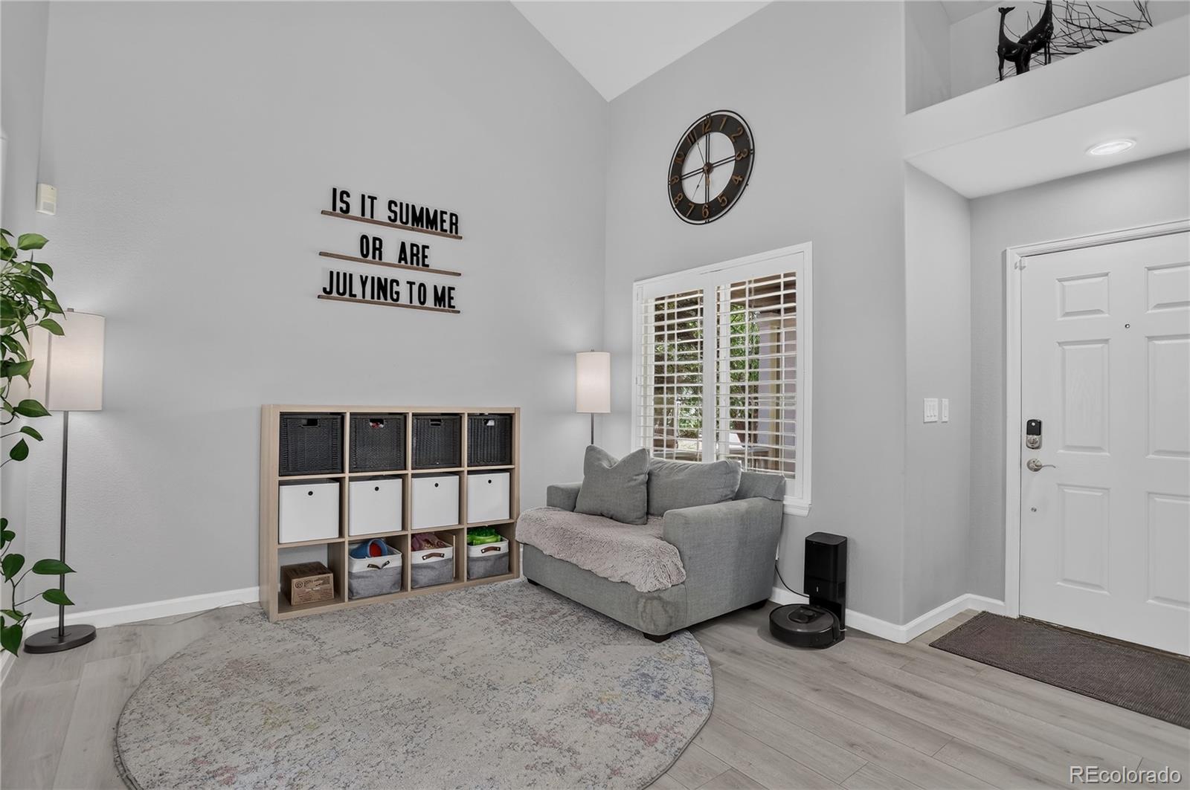
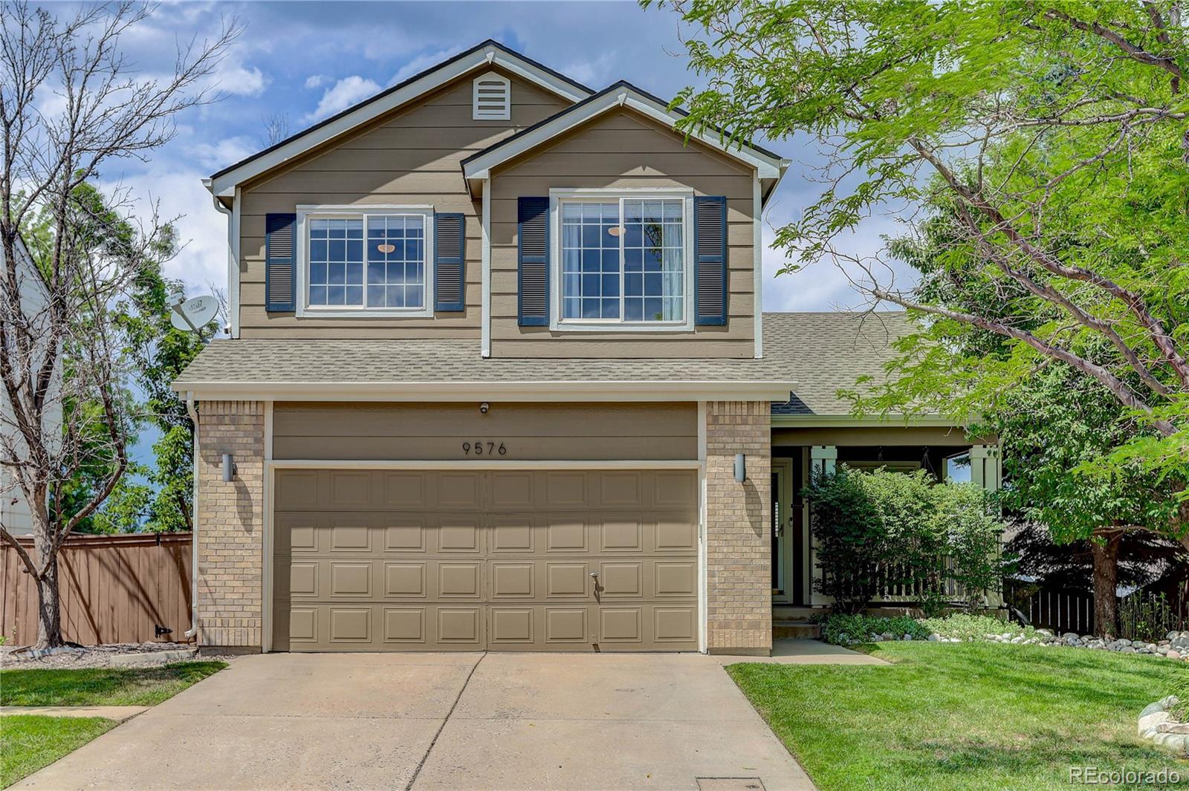
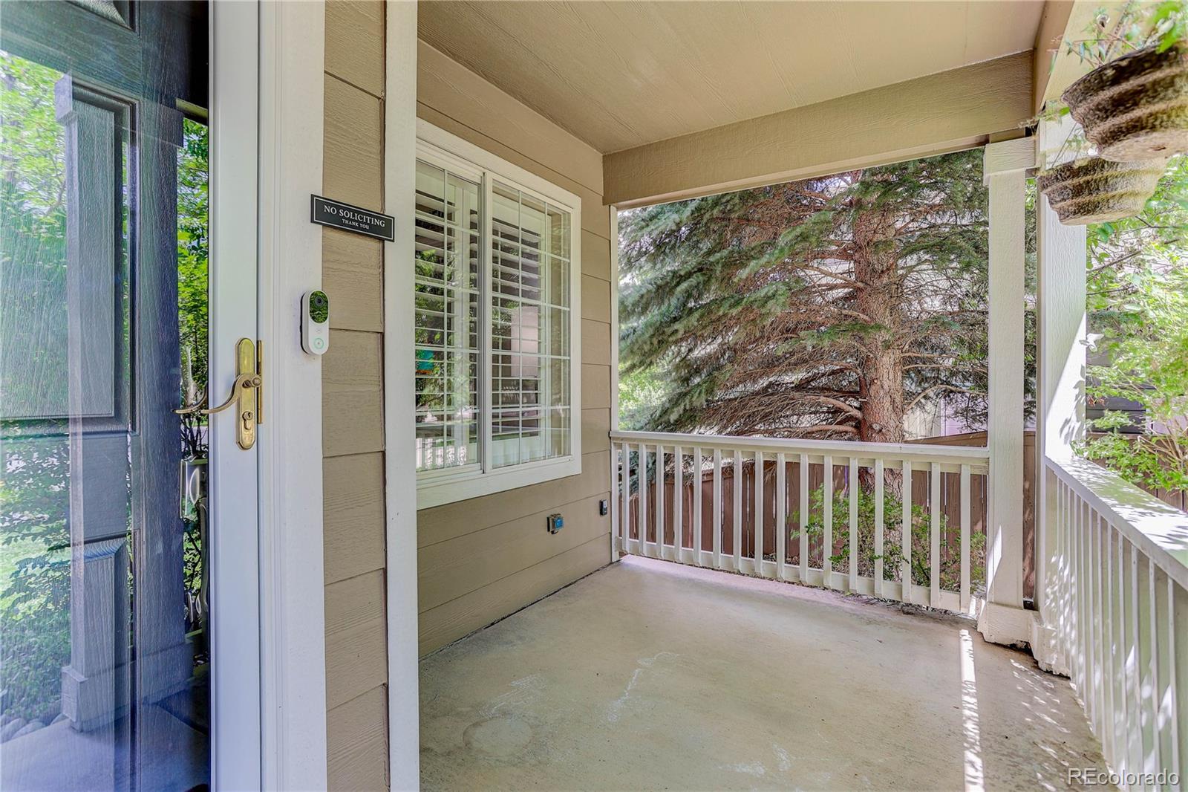
Welcome to this beautifully updated Westridge gem in the heart of Highlands Ranch. Every inch of this home has been thoughtfully refreshed, featuring new LVP flooring, updated finishes, and a highly livable floor-plan built for everyday comfort and effortless entertaining. Upstairs, four spacious bedrooms offer room for the whole household, while the finished walkout basement adds even more flexibility with a stylish wet bar, a fifth bedroom, and a stunning three-quarter bathroom — perfect for guests or extra living space. Step outside to a private backyard built for play and relaxation, complete with a play set and a dog run conveniently located off the laundry room. This home comes move-in ready, with the major systems already handled: a new 30-year roof and gutters (2024), a high-efficiency Bosch 18 SEER central air system (2023), and all-new kitchen appliances (2022) including an electric range, refrigerator, dishwasher, and washer/dryer — plus a bonus garage refrigerator/freezer that stays with the home. The home is also smart-home ready, with an Alarm.com security system (cameras, smart locks, sensors), a smart thermostat, video doorbell, and smart water leak monitoring already in place. Fiber internet is already installed for seamless remote work or streaming. Located in the sought-after Westridge subdivision, enjoy easy access to the neighborhood recreation center with pool and pickleball courts, miles of trails, parks, and all the amenities that make Highlands Ranch such a desirable community.

Save
Ask
Tour
Hide
Share
Listing Snapshot
Price 
$725,000
Days On Site 
13 Days
Bedrooms 
5
Inside Area (SqFt) 
2,774 sqft
Total Baths 
4
Full Baths 
1
Partial Baths 
3
Lot Size 
0.13 Acres
Year Built 
1997
MLS® Number 
5965603
Status 
Active
Property Tax 
$4,536
HOA/Condo/Coop Fees 
$58 monthly
Sq Ft Source 
Public Records
Friends & Family
Recent Activity
3 days agoListing updated with changes from the MLS®
2 weeks agoListing first seen on site
General Features
Acres 
0.13
Attached Garage 
Yes
Direction Faces 
South
Foundation 
Slab
Garage 
Yes
Garage Spaces 
2
Levels 
Two
Parking 
ConcreteAttached
Parking Spaces 
2
Pets 
Cats OKDogs OK
Property Sub Type 
Single Family Residence
Security 
Carbon Monoxide Detector(s)Security SystemSmoke Detector(s)
Sewer 
Public Sewer
SqFt Above 
1901
SqFt Below 
873
SqFt Total 
2846
Style 
Traditional
Utilities 
Natural Gas AvailableCable AvailableElectricity ConnectedNatural Gas ConnectedPhone Available
Water Source 
Public
Zoning 
PDU
Interior Features
Appliances 
OvenBar FridgeDishwasherDisposalDryerMicrowaveRangeRefrigeratorSelf Cleaning OvenWasherWine Cooler
Basement 
FinishedFullWalk-Out Access
Cooling 
Ceiling Fan(s)Central Air
Fireplace 
Yes
Fireplace Features 
Family Room
Fireplaces 
1
Flooring 
CarpetLaminateTile
Furnished 
Unfurnished
Heating 
Forced Air
Interior 
Breakfast BarCeiling Fan(s)Eat-in KitchenEntrance FoyerOpen FloorplanSmart ThermostatWalk-In Closet(s)Wet Bar
Laundry Features 
In Unit
Window Features 
Double Pane WindowsWindow CoveringsWindow Treatments
Bathroom Full 
Level - Upper
Bathroom Half 
Level - Main
Bathroom Three Quarter 
Level - Basement
Bedroom 
Dimensions - 10 x 13Level - Upper
Bonus Room 
Dimensions - 22 x 14Level - BasementDescription - Wet Bar, Walkout
Dining Room 
Dimensions - 12.5 x 9Level - Main
Family Room 
Dimensions - 14.5 x 13Level - Main
Kitchen 
Dimensions - 12.5 x 20Level - Main
Laundry 
Dimensions - 12.5 x 5Level - Main
Living Room 
Dimensions - 12 x 11Level - Main
Save
Ask
Tour
Hide
Share
Exterior Features
Construction Details 
Frame
Fencing 
FencedFull
Lot Features 
LevelSprinklers In FrontSprinklers In Rear
Patio And Porch 
DeckFront PorchPatio
Roof 
Composition
View 
Mountain(s)
Waterview 
Mountain(s)
Windows/Doors 
Double Pane WindowsWindow CoveringsWindow Treatments
Community Features
Association Amenities 
ClubhouseFitness CenterPoolTennis Court(s)
Association Dues 
174
Building Access 
Ground
Financing Terms Available 
CashConventionalFHAVA Loan
HOA Fee Frequency 
Quarterly
Roads 
Paved
School District 
Douglas RE-1
Schools
School District
Douglas RE-1
Elementary School
Trailblazer
Middle School
Ranch View
High School
Thunderridge
Listing courtesy of Coldwell Banker Realty 24 [email protected]


The content relating to real estate for sale in this Web site comes in part from the Internet Data eXchange ("IDX") program of METROLIST, INC., DBA RECOLORADO real estate listings held by brokers other than Coldwell Banker Realty 24 are marked with the IDX Logo. This information is being provided for the consumers' personal, non-commercial use and may not be used for any other purpose. All information subject to change and should be independently verified.

Neighborhood & Commute
Source: Walkscore
Save
Ask
Tour
Hide
Share