Save
Ask
Tour
Hide
Share
$950,000
New Listing

5728 Clover Ridge Circle
Castle Rock, CO 80104

For Sale|Single Family Residence|Active
5
Beds
5
Total Baths
3
Full Baths
2
Partial Baths
5,012
SqFt
$190
/SqFt
2016
Built
Subdivision:
Crystal Valley Ranch
County:
Douglas

Due to the health concerns created by Coronavirus we are offering personal 1-1 online video walkthough tours where possible.
Call Now: 303-359-9504
Is this the listing for you? We can help make it yours.
303-359-9504
5728 Clover Ridge Circle5728 Clover Ridge Circle5728 Clover Ridge Circle5728 Clover Ridge Circle
Save
Ask
Tour
Hide
Share

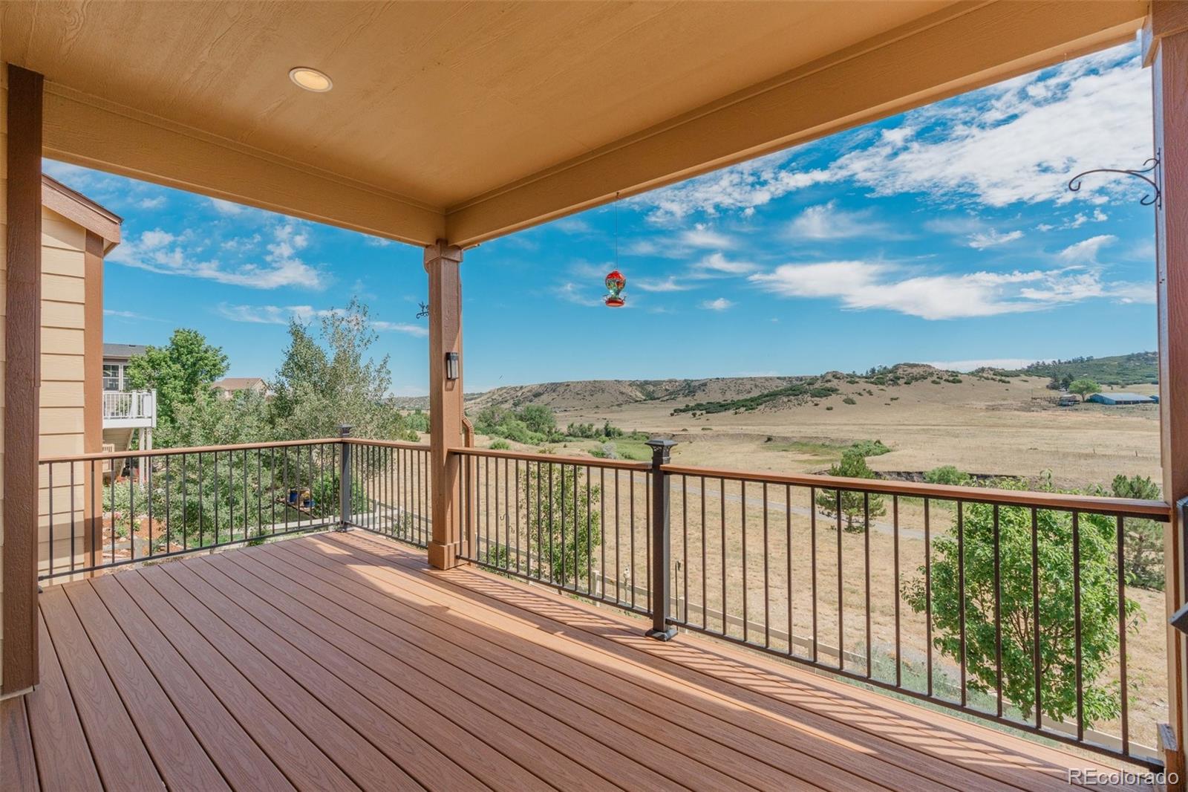
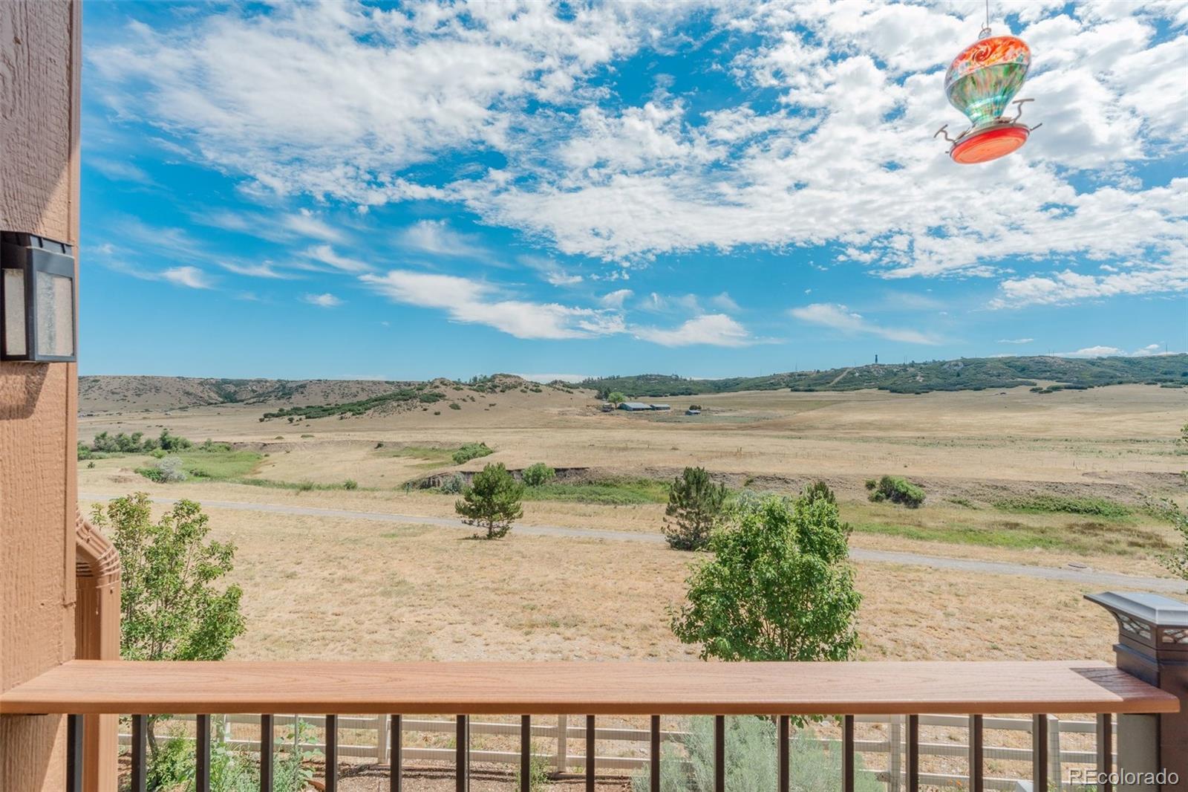
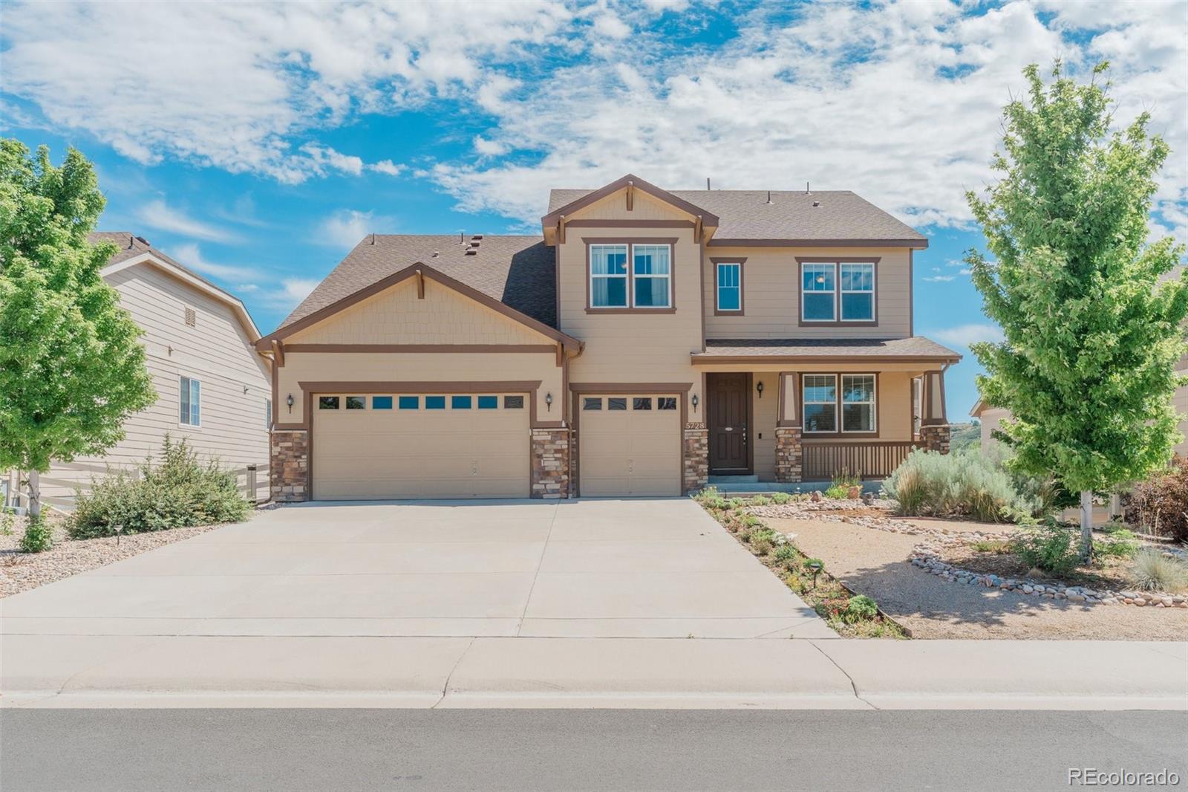
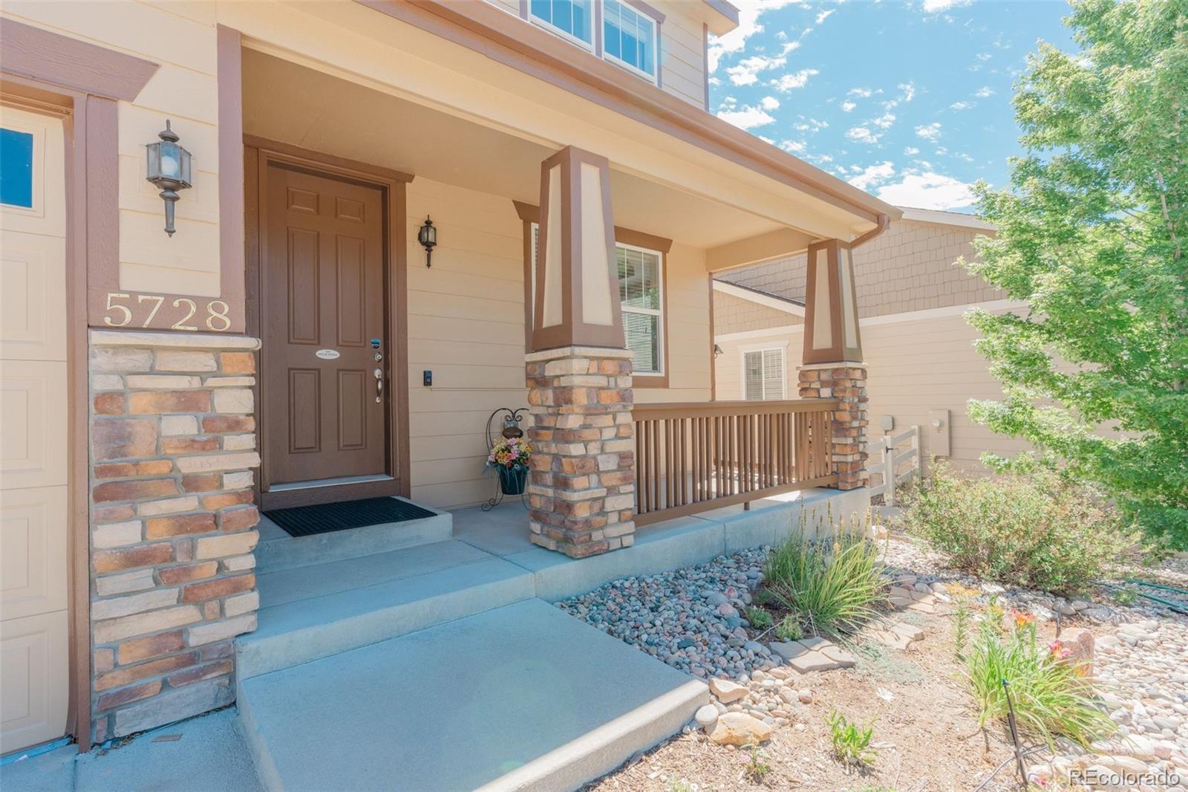
Perfectly positioned in the desirable Crystal Valley Ranch community of Castle Rock, this thoughtfully designed home offers approx 5,012 finished sqft on a .20-acre lot. Built in 2016, this exceptional two-story home w/walk-out basement backs to open space with a neighboring ranch beyond, creating a peaceful setting with attractive views. The functional floor plan features five bedrooms, five bathrooms, multiple flexible living spaces, and exceptional storage throughout. The main level includes a private office with French doors and built-in bookcases, a spacious family room with a gas fireplace, formal dining room, and a chef's kitchen featuring granite countertops, a large center island, newer stainless steel appliances including a gas cooktop and double ovens, breakfast nook, home command center, walk-in pantry, and butler's pantry. Upstairs, the spacious primary suite enjoys open space and ranch views, a luxurious five-piece bathroom, and an oversized walk-in closet. A loft, private guest suite, additional bedroom, and split bathroom provide comfortable accommodations for family and guests. The walk-out lower level offers a large family room, media/flex room, additional bedroom, full bathroom, and space prepped for a future dry bar. Outdoor living is equally impressive w/new composite deck featuring a redesigned staircase to the backyard, a covered patio, and professionally redesigned front & back landscaping with low-maintenance xeriscaping, colorful perennials, and an automated drip irrigation system. A three-car garage & main-level laundry complete a home offering the ideal combination of space, thoughtful design, & low-maintenance outdoor living. Located in the desirable Crystal Valley Ranch community, residents enjoy miles of scenic trails, neighborhood parks, the Pinnacle Recreation Center w/fitness facilities & seasonal pool, & convenient access to historic downtown Castle Rock. Just 10 min to I-25, providing easy access to both DTC & Colorado Springs.

Save
Ask
Tour
Hide
Share
Listing Snapshot
Price 
$950,000
Days On Site 
0 Days
Bedrooms 
5
Inside Area (SqFt) 
5,012 sqft
Total Baths 
5
Full Baths 
3
Partial Baths 
2
Lot Size 
0.2 Acres
Year Built 
2016
MLS® Number 
5931650
Status 
Active
Property Tax 
$5,918
HOA/Condo/Coop Fees 
$86 monthly
Sq Ft Source 
Public Records
Friends & Family
Recent Activity
40 minutes agoListing updated with changes from the MLS®
3 hours agoListing first seen on site
General Features
Acres 
0.2
Attached Garage 
Yes
Direction Faces 
East
Foundation 
Slab
Garage 
Yes
Garage Spaces 
3
Home Warranty 
Yes
Levels 
Two
Parking 
ConcreteOversizedAttached
Parking Spaces 
3
Property Sub Type 
Single Family Residence
Security 
Carbon Monoxide Detector(s)Smoke Detector(s)
Sewer 
Public Sewer
SqFt Above 
3512
SqFt Below 
1500
SqFt Total 
5214
Utilities 
Natural Gas AvailableCable AvailableElectricity ConnectedNatural Gas ConnectedPhone Available
Water Source 
Public
Interior Features
Appliances 
OvenCooktopDishwasherDisposalDouble OvenDryerMicrowaveRefrigeratorSelf Cleaning OvenWasher
Basement 
DaylightExterior EntryFinishedFullInterior EntryWalk-Out Access
Cooling 
Ceiling Fan(s)Central Air
Fireplace 
Yes
Fireplace Features 
Family RoomGasGas Log
Fireplaces 
1
Flooring 
CarpetTileWood
Heating 
Forced AirPropane
Interior 
Breakfast BarBuilt-in FeaturesCeiling Fan(s)Eat-in KitchenEntrance FoyerGranite CountersHigh CeilingsKitchen IslandOpen FloorplanPantryWalk-In Closet(s)
Laundry Features 
Sink
Window Features 
Double Pane Windows
Bathroom Full 
Dimensions - 10.03 x 11.02Level - UpperDescription - Primary Bathroom: Spacious five-piece en-suite bathroom with tile flooring, a dual sink vanity with granite countertop, a large soaking tub, window, and walk-in shower with tile surround, tile flooring, and a built-in bench. An adjoining 8'10" x 7'9" walk-in closet features built-in shelving and hanging rods for exceptional organization.
Bathroom Half 
Dimensions - 5.09 x 5.03Level - MainDescription - Powder Bathroom: Main-floor powder bathroom with tile flooring, a pedestal sink, and a window for natural light.
Bathroom Three Quarter 
Dimensions - 4.1 x 7.09Level - UpperDescription - Guest Suite Bathroom: Private en-suite bathroom with tile flooring, a vanity with granite countertop and undermount sink, a window, and a walk-in shower with tile surround and built-in bench.
Bedroom 
Dimensions - 10.01 x 14.03Level - UpperDescription - Bedroom: Bright secondary bedroom with carpet flooring, a large window, ceiling fan, and closet.
Dining Room 
Dimensions - 13.04 x 13.09Level - MainDescription - Formal Dining Room: Elegant dining room just off the entry with convenient access to the butler's pantry, featuring carpet flooring, a tray ceiling with chandelier, and a bay window that fills the space with natural light.
Family Room 
Dimensions - 26.09 x 21.06Level - BasementDescription - Lower-Level Family Room: Spacious family room with carpet flooring, walk-out access to the covered patio, and a beautifully landscaped xeriscaped yard filled with colorful perennials and an automated drip irrigation system for low-maintenance outdoor living. An adjacent space with concrete flooring is prepped for a future dry bar.
Kitchen 
Dimensions - 12.09 x 21.03Level - MainDescription - Kitchen: Chef's kitchen with engineered wood flooring, granite countertops, tile backsplash, a large center island with a sink and dishwasher, newer stainless steel appliances including a gas cooktop, double ovens, and refrigerator, plus a breakfast nook and home command center. A 4'6" x 5'2" walk-in pantry and 5'2" x 5'2" butler's pantry with glass-front cabinetry provide exceptional storage.
Laundry 
Dimensions - 9 x 5.04Level - MainDescription - Laundry Room: Main-level laundry room with tile flooring, a utility sink with granite countertop, included washer and dryer, built-in cabinetry for added storage, and a window for natural light.
Loft 
Dimensions - 18.06 x 17.02Level - UpperDescription - Loft: Versatile loft with carpet flooring, large windows showcasing open space and the ranch beyond, overhead lighting, and an included mounted TV—ideal as a media room, reading nook, or additional living space.
Media Room 
Dimensions - 16.07 x 10.09Level - BasementDescription - Media/Flex Space: Versatile media or flex space with carpet flooring and French door entry, ideal for a home theater, game room, fitness area, or hobby space.
Office 
Dimensions - 13.04 x 13Level - MainDescription - Office/Flex Space: Versatile main-level office or flex space with carpet flooring, a large window, glass-front French door entry, built-in bookcases, and a convenient in-floor electrical outlet, making it ideal for a home office, craft room, or creative workspace.
Utility Room 
Dimensions - 19.03 x 10.02Level - BasementDescription - Unfinished storage room and HVAC with included shelving.
Save
Ask
Tour
Hide
Share
Exterior Features
Construction Details 
BrickCement SidingFrame
Exterior 
Garden
Fencing 
Partial
Lot Features 
GreenbeltLandscapedSprinklers In FrontSprinklers In Rear
Patio And Porch 
CoveredDeckFront Porch
Roof 
Composition
View 
Mountain(s)
Waterview 
Mountain(s)
Windows/Doors 
Double Pane Windows
Community Features
Association Dues 
86
Financing Terms Available 
CashConventionalFHAVA Loan
HOA Fee Frequency 
Monthly
Roads 
Paved
School District 
Douglas RE-1
Senior Community 
Yes
Schools
School District
Douglas RE-1
Elementary School
Rock Ridge
Middle School
Mesa
High School
Douglas County
Listing courtesy of RE/MAX Alliance [email protected]


The content relating to real estate for sale in this Web site comes in part from the Internet Data eXchange ("IDX") program of METROLIST, INC., DBA RECOLORADO real estate listings held by brokers other than RE/MAX Alliance are marked with the IDX Logo. This information is being provided for the consumers' personal, non-commercial use and may not be used for any other purpose. All information subject to change and should be independently verified.

Neighborhood & Commute
Source: Walkscore
Save
Ask
Tour
Hide
Share