Save
Ask
Tour
Hide
Share
$1,100,000
New Listing

5549 W Hoover Drive
Littleton, CO 80123

For Sale|Single Family Residence|Active
4
Beds
3
Total Baths
2
Full Baths
1
Partial Bath
2,541
SqFt
$433
/SqFt
2007
Built
Subdivision:
Littleton
County:
Jefferson

Due to the health concerns created by Coronavirus we are offering personal 1-1 online video walkthough tours where possible.

Call Now: 303-359-9504
Is this the listing for you? We can help make it yours.
303-359-9504
5549 W Hoover Drive5549 W Hoover Drive5549 W Hoover Drive5549 W Hoover Drive
Save
Ask
Tour
Hide
Share

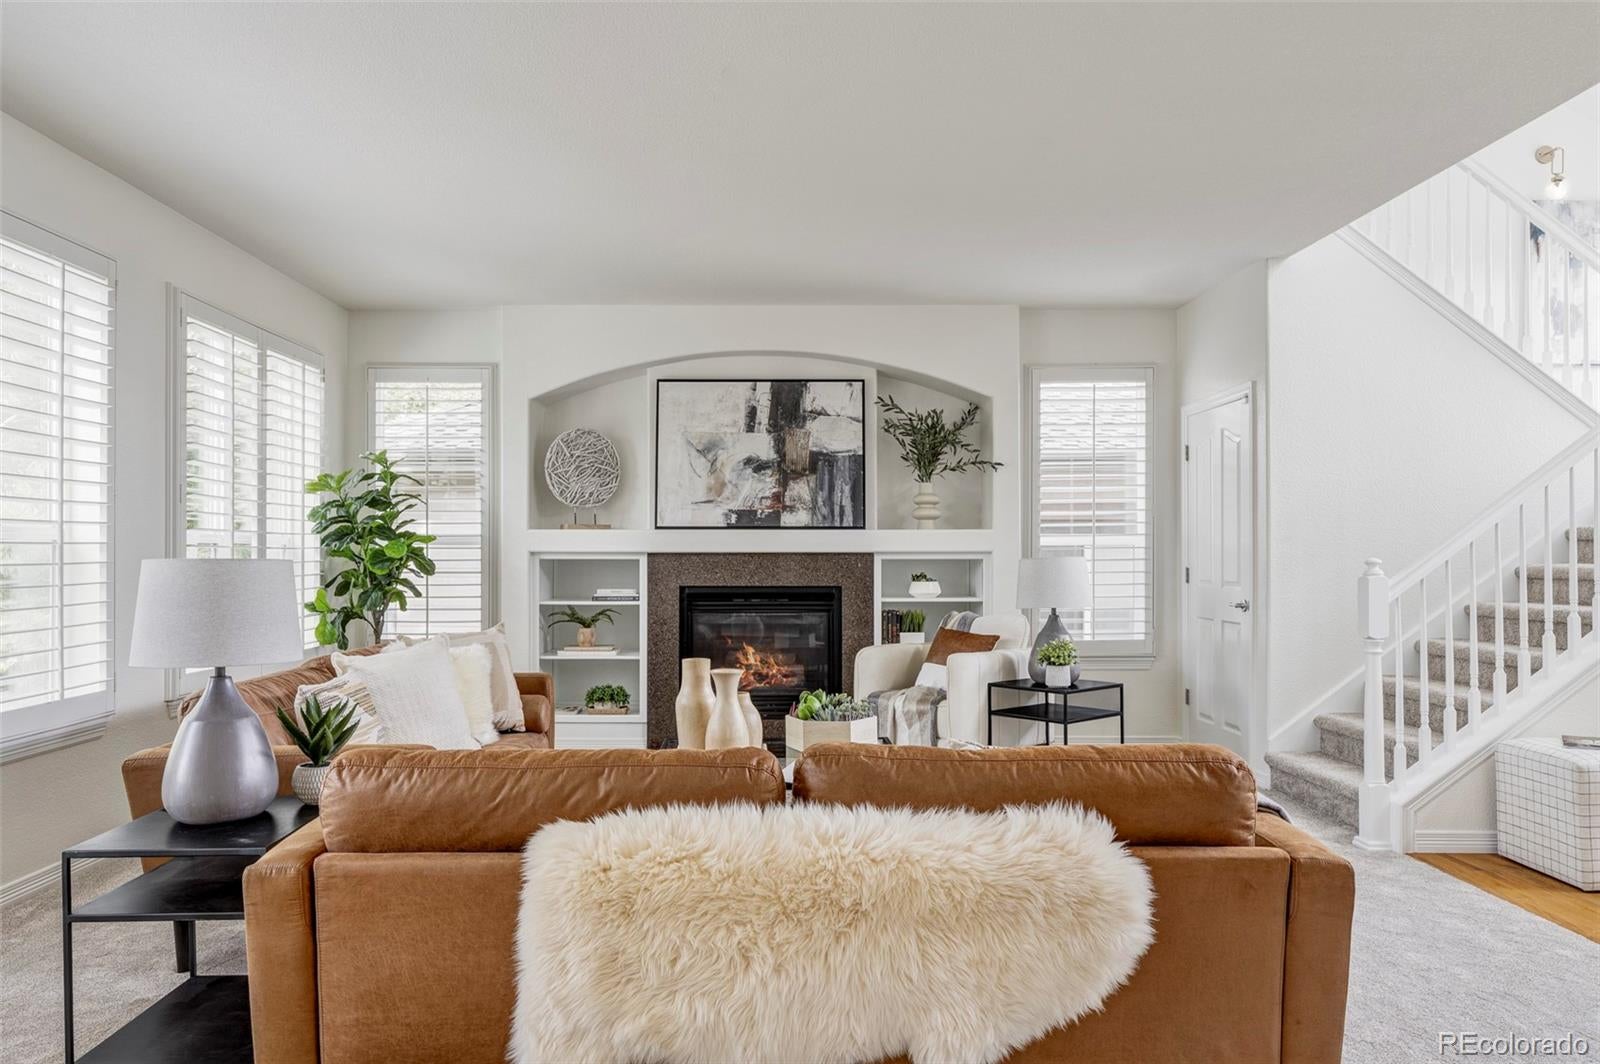
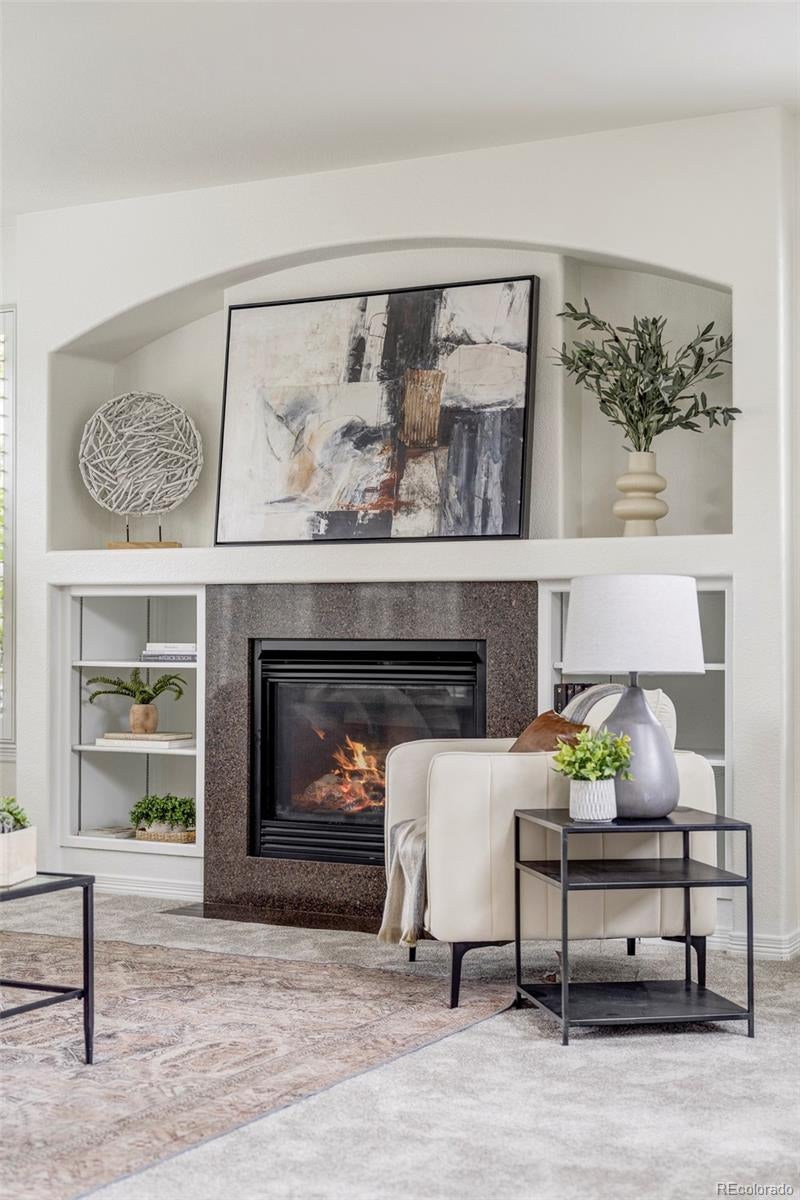
Set against beautifully maintained open space, this well-kept Littleton residence marries classic architectural details with fresh updates and a versatile layout. New carpet, paint and lighting refresh the interiors, while large windows with classic shutters brighten the spacious living area, anchored by a fireplace and built-ins. Arched doorways frame the kitchen, where warm wood cabinetry, newer stainless steel appliances, a center island and a sunlit dining area create a welcoming setting. A formal dining room adds distinction with a striking chandelier. The expansive primary suite features a vaulted ceiling, sitting area and a five-piece bath, complemented by versatile secondary bedrooms. A laundry room with a washer and dryer set adds convenience, while the unfinished basement offers potential for personalization. Outdoors, a patio overlooks a private backyard with mature trees, backing to a beautifully maintained open space that allows you to sit and enjoyed “your” well cared for lawn. A three-car attached garage and a newer furnace complete the home, ideally located near Weaver Park in beautiful Vintage Reserve.

Save
Ask
Tour
Hide
Share
Listing Snapshot
Price 
$1,100,000
Days On Site 
0 Days
Bedrooms 
4
Inside Area (SqFt) 
2,541 sqft
Total Baths 
3
Full Baths 
2
Partial Baths 
1
Lot Size 
0.14 Acres
Year Built 
2007
MLS® Number 
5871684
Status 
Active
Property Tax 
$6,666
HOA/Condo/Coop Fees 
$140 monthly
Sq Ft Source 
Public Records
Friends & Family
Recent Activity
4 hours agoListing updated with changes from the MLS®
5 hours agoListing first seen on site
General Features
Acres 
0.14
Attached Garage 
Yes
Direction Faces 
South
Garage 
Yes
Garage Spaces 
3
Levels 
Two
Parking 
Attached
Parking Spaces 
3
Property Condition 
Updated/Remodeled
Property Sub Type 
Single Family Residence
Sewer 
Public Sewer
SqFt Above 
2541
SqFt Total 
3754
Style 
Contemporary
Utilities 
Natural Gas AvailableCable AvailableElectricity ConnectedNatural Gas ConnectedPhone Available
Water Source 
Public
Zoning 
P-D
Interior Features
Appliances 
CooktopDishwasherDisposalDouble OvenDryerRefrigeratorWasher
Basement 
Full
Cooling 
Central Air
Fireplace 
Yes
Fireplace Features 
Living Room
Fireplaces 
1
Flooring 
CarpetTileWood
Heating 
Forced Air
Interior 
Built-in FeaturesEat-in KitchenHigh CeilingsKitchen IslandOpen FloorplanPantryVaulted Ceiling(s)Walk-In Closet(s)
Laundry Features 
Sink
Window Features 
Window Coverings
Bathroom Full 
Level - Upper
Bathroom Half 
Level - Main
Bedroom 
Level - Upper
Dining Room 
Level - Main
Kitchen 
Level - Main
Laundry 
Level - Main
Living Room 
Level - Main
Save
Ask
Tour
Hide
Share
Exterior Features
Construction Details 
Frame
Exterior 
LightingPrivate YardRain Gutters
Fencing 
Partial
Lot Features 
LandscapedMany Trees
Patio And Porch 
Front PorchPatio
Roof 
Composition
Windows/Doors 
Window Coverings
Community Features
Association Fee 
$140.0
Association Fee Frequency 
Monthly
School District 
Jefferson County R-1
Financing Terms Available 
CashConventional
Roads 
Paved
Schools
School District
Jefferson County R-1
Elementary School
Leawood
Middle School
Ken Caryl
High School
Columbine
Listing courtesy of Milehimodern [email protected]


The content relating to real estate for sale in this Web site comes in part from the Internet Data eXchange ("IDX") program of METROLIST, INC., DBA RECOLORADO real estate listings held by brokers other than Milehimodern are marked with the IDX Logo. This information is being provided for the consumers' personal, non-commercial use and may not be used for any other purpose. All information subject to change and should be independently verified.

Neighborhood & Commute
Source: Walkscore
Save
Ask
Tour
Hide
Share