Save
Ask
Tour
Hide
Share
$750,000
4 Days On Site

3941 Heatherglenn Lane
Castle Rock, CO 80104

For Sale|Single Family Residence|Active
6
Beds
5
Total Baths
3
Full Baths
2
Partial Baths
3,898
SqFt
$192
/SqFt
2013
Built
Subdivision:
Crystal Valley Ranch
County:
Douglas

Due to the health concerns created by Coronavirus we are offering personal 1-1 online video walkthough tours where possible.
Call Now: 303-359-9504
Is this the listing for you? We can help make it yours.
303-359-9504
3941 Heatherglenn Lane3941 Heatherglenn Lane3941 Heatherglenn Lane3941 Heatherglenn Lane
Save
Ask
Tour
Hide
Share

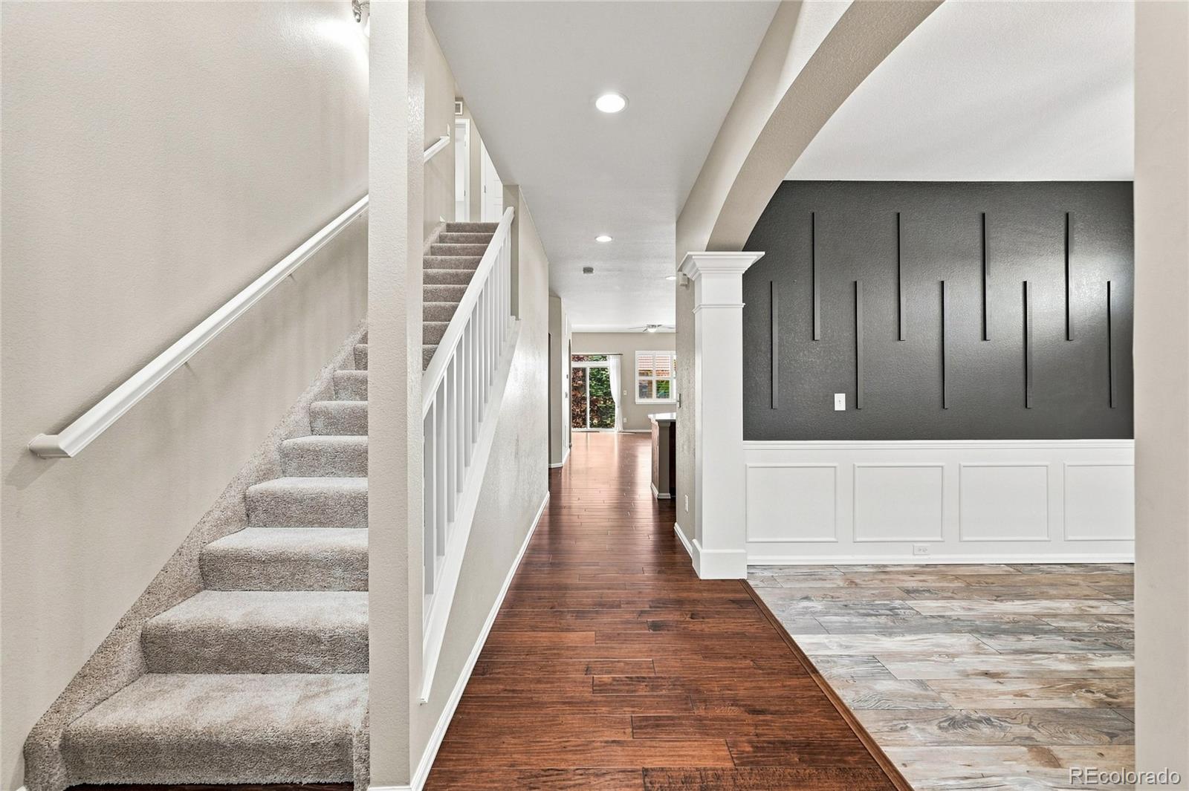
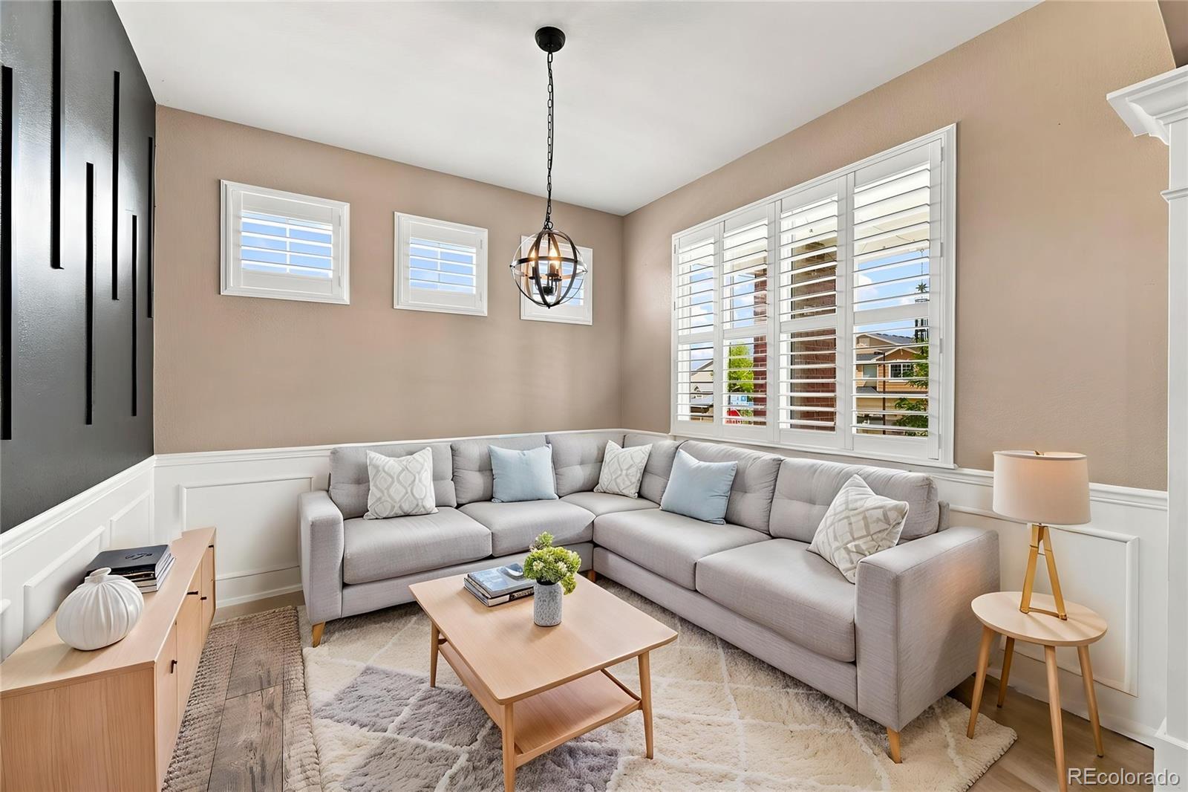
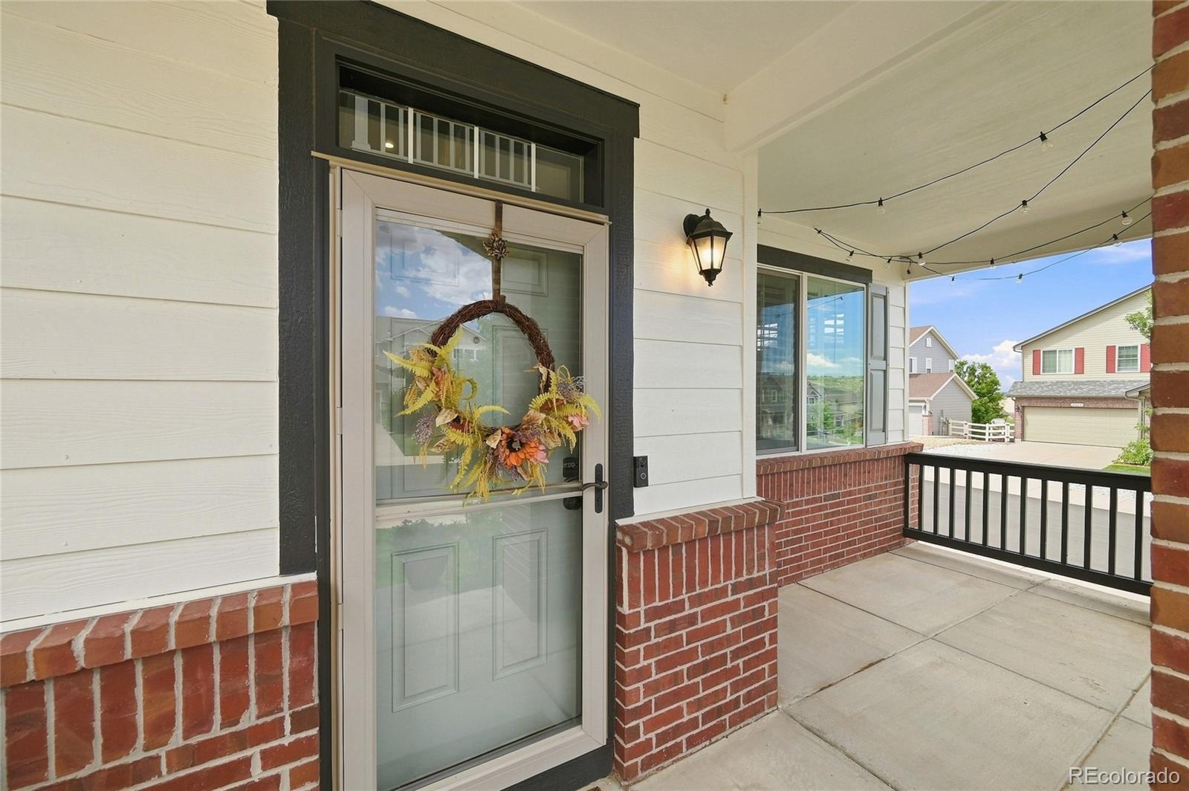
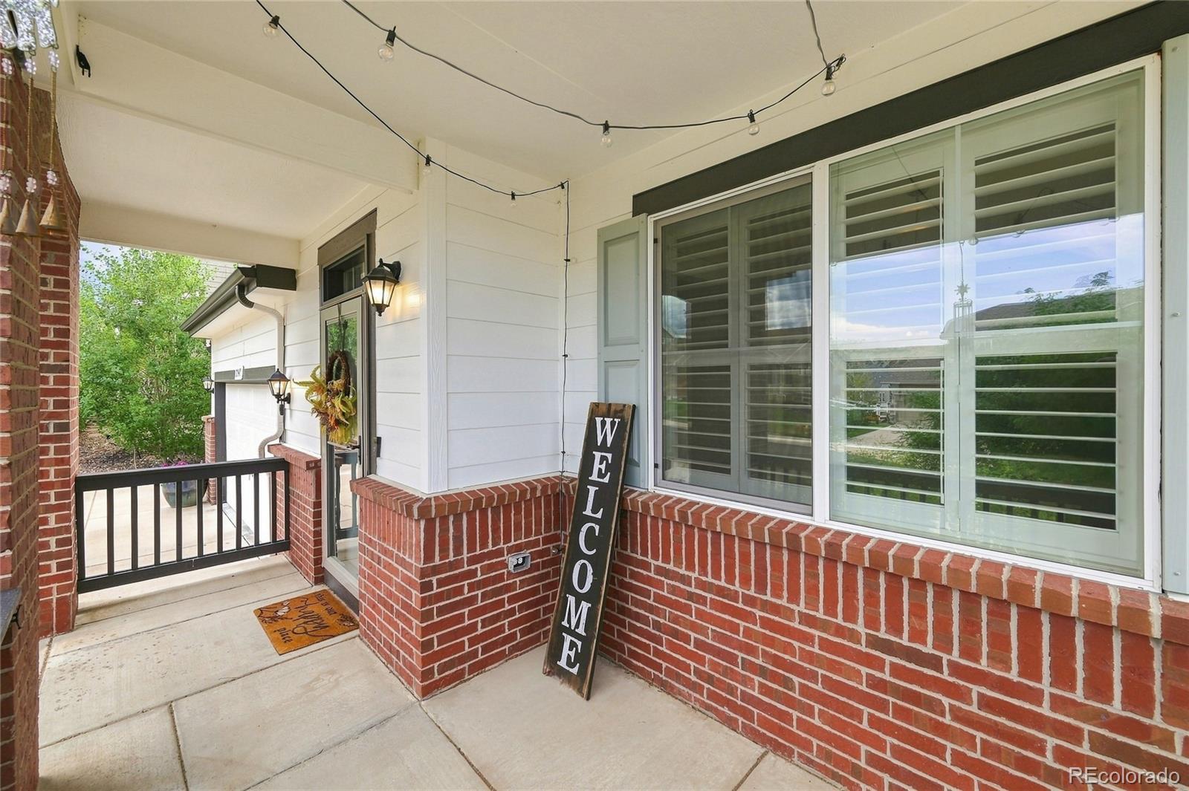
Luxury & Space on a Beautiful Corner Lot Welcome to this STUNNING home located in Beautiful Crystal Valley Ranch. Offering 6 bedrooms, 4.5 bathrooms, and an abundance of thoughtfully designed living space. Situated on a desirable corner lot, this impressive residence combines comfort, functionality, and elevated finishes throughout. Inside, beautiful hardwood floors and Plantation Shutters throughout create a warm and timeless feel, while the spacious floor plan provides plenty of room for everyday living and entertaining. This home is move-in-ready with ALL BRAND-NEW APPLIANCES in the kitchen! The primary bedroom is conveniently located on the main floor with 3 more bedrooms upstairs including one with an ensuite bathroom! The upstairs loft offers additional living space that can be used as a home office, media area, playroom, or quiet retreat. The GORGEOUS fully finished basement takes the home to another level, featuring an UNBELIEVABLE spa-like retreat bathroom complete with an ENORMOUS computerized spa shower that creates the perfect place to relax and unwind. With generous additional living space including a living room with a fireplace and 2 bedrooms, the basement provides exceptional flexibility for guests, generational living or as a private retreat. A rare combination of space, style, and versatility—this is a home you won’t want to miss.

Save
Ask
Tour
Hide
Share
Listing Snapshot
Price 
$750,000
Days On Site 
4 Days
Bedrooms 
6
Inside Area (SqFt) 
3,898 sqft
Total Baths 
5
Full Baths 
3
Partial Baths 
2
Lot Size 
0.19 Acres
Year Built 
2013
MLS® Number 
5860621
Status 
Active
Property Tax 
$4,325
HOA/Condo/Coop Fees 
$83.5 monthly
Sq Ft Source 
Public Records
Friends & Family
Recent Activity
4 days agoListing updated with changes from the MLS®
4 days agoStatus changed to Active
4 days agoListing first seen on site
General Features
Acres 
0.19
Attached Garage 
Yes
Garage 
Yes
Garage Spaces 
3
Levels 
Two
Parking 
ConcreteAttached
Parking Spaces 
3
Property Sub Type 
Single Family Residence
Security 
Carbon Monoxide Detector(s)Smoke Detector(s)
Sewer 
Public Sewer
SqFt Above 
2512
SqFt Below 
1386
SqFt Total 
4004
Style 
Traditional
Utilities 
Natural Gas AvailableElectricity ConnectedNatural Gas Connected
Water Source 
Public
Interior Features
Appliances 
OvenCooktopDishwasherDisposalDryerMicrowaveRangeRefrigeratorSelf Cleaning OvenWasherWater Softener
Basement 
FinishedFull
Cooling 
Ceiling Fan(s)Central Air
Fireplace 
Yes
Fireplace Features 
BasementFamily Room
Fireplaces 
2
Flooring 
CarpetLaminateTileWood
Heating 
Forced AirNatural Gas
Interior 
Breakfast BarBuilt-in FeaturesCeiling Fan(s)Eat-in KitchenEntrance FoyerGranite CountersKitchen IslandOpen FloorplanPantryWalk-In Closet(s)
Main Level Bedrooms 
1
Window Features 
Window CoveringsWindow Treatments
Bathroom Full 
Level - Upper
Bathroom One Quarter 
Level - Main
Bathroom Three Quarter 
Level - Basement
Bedroom 
Level - Upper
Family Room 
Level - Basement
Kitchen 
Level - Main
Laundry 
Level - Main
Living Room 
Level - Main
Loft 
Level - Upper
Save
Ask
Tour
Hide
Share
Exterior Features
Construction Details 
BrickWood Siding
Exterior 
Dog RunLightingPrivate YardRain Gutters
Fencing 
FencedFull
Lot Features 
Corner LotLandscapedLevelMany TreesSprinklers In FrontSprinklers In Rear
Patio And Porch 
CoveredFront PorchPatio
Roof 
Composition
Windows/Doors 
Window CoveringsWindow Treatments
Community Features
Association Dues 
83.5
Financing Terms Available 
1031 ExchangeCashConventionalFHAVA Loan
HOA Fee Frequency 
Monthly
Roads 
Paved
School District 
Douglas RE-1
Schools
School District
Douglas RE-1
Elementary School
South Ridge
Middle School
Mesa
High School
Douglas County
Listing courtesy of Brokers Guild Homes [email protected]


The content relating to real estate for sale in this Web site comes in part from the Internet Data eXchange ("IDX") program of METROLIST, INC., DBA RECOLORADO real estate listings held by brokers other than Brokers Guild Homes are marked with the IDX Logo. This information is being provided for the consumers' personal, non-commercial use and may not be used for any other purpose. All information subject to change and should be independently verified.

Neighborhood & Commute
Source: Walkscore
Save
Ask
Tour
Hide
Share