Save
Ask
Tour
Hide
Share
$800,000
1 Day On Site

8642 Canongate Lane
Highlands Ranch, CO 80130

For Sale|Single Family Residence|Active
4
Beds
4
Total Baths
3
Full Baths
1
Partial Bath
3,018
SqFt
$265
/SqFt
1994
Built
Subdivision:
Highlands Ranch
County:
Douglas

Due to the health concerns created by Coronavirus we are offering personal 1-1 online video walkthough tours where possible.
Call Now: 303-359-9504
Is this the listing for you? We can help make it yours.
303-359-9504
8642 Canongate Lane8642 Canongate Lane8642 Canongate Lane8642 Canongate Lane
Save
Ask
Tour
Hide
Share

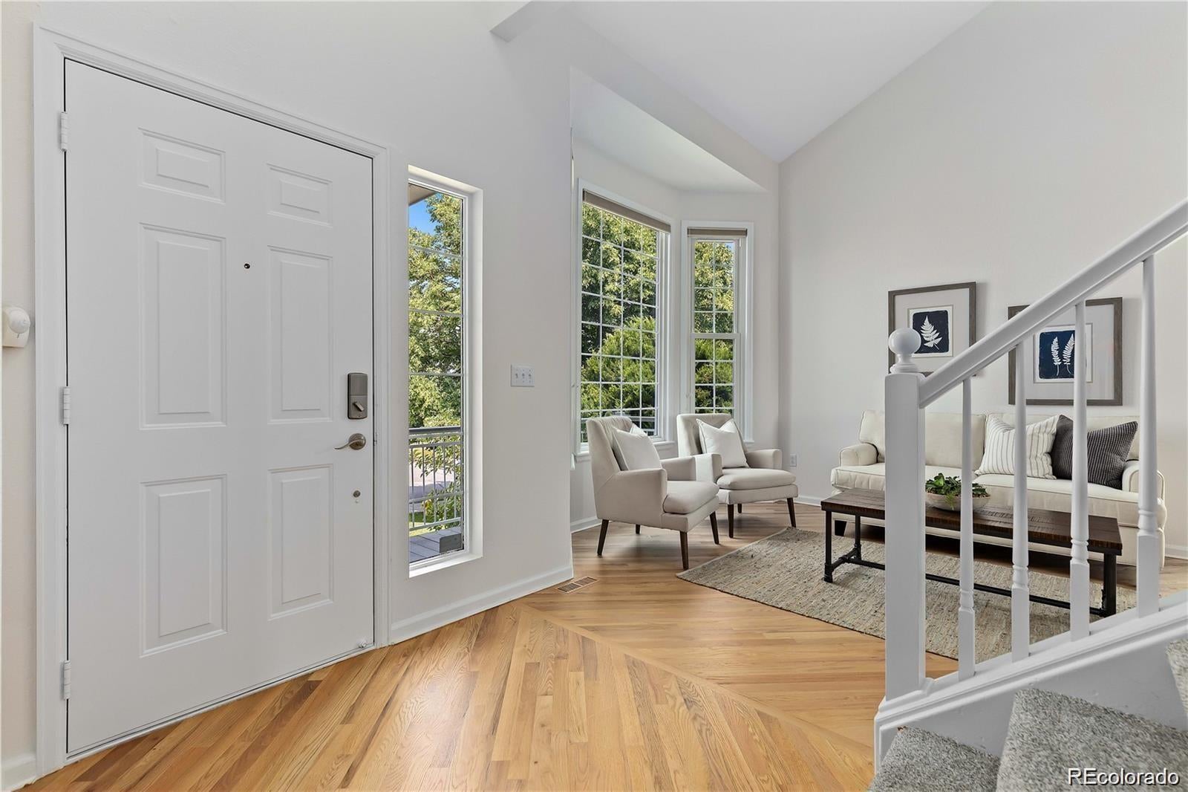
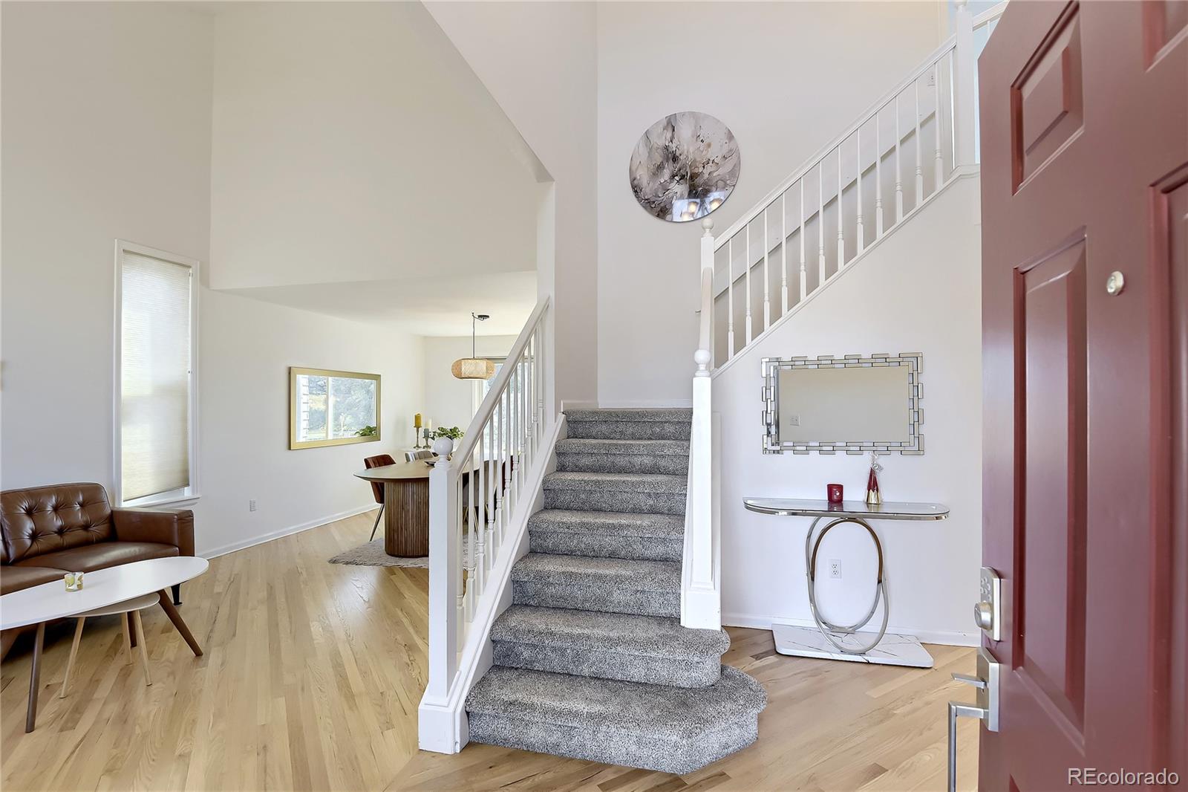
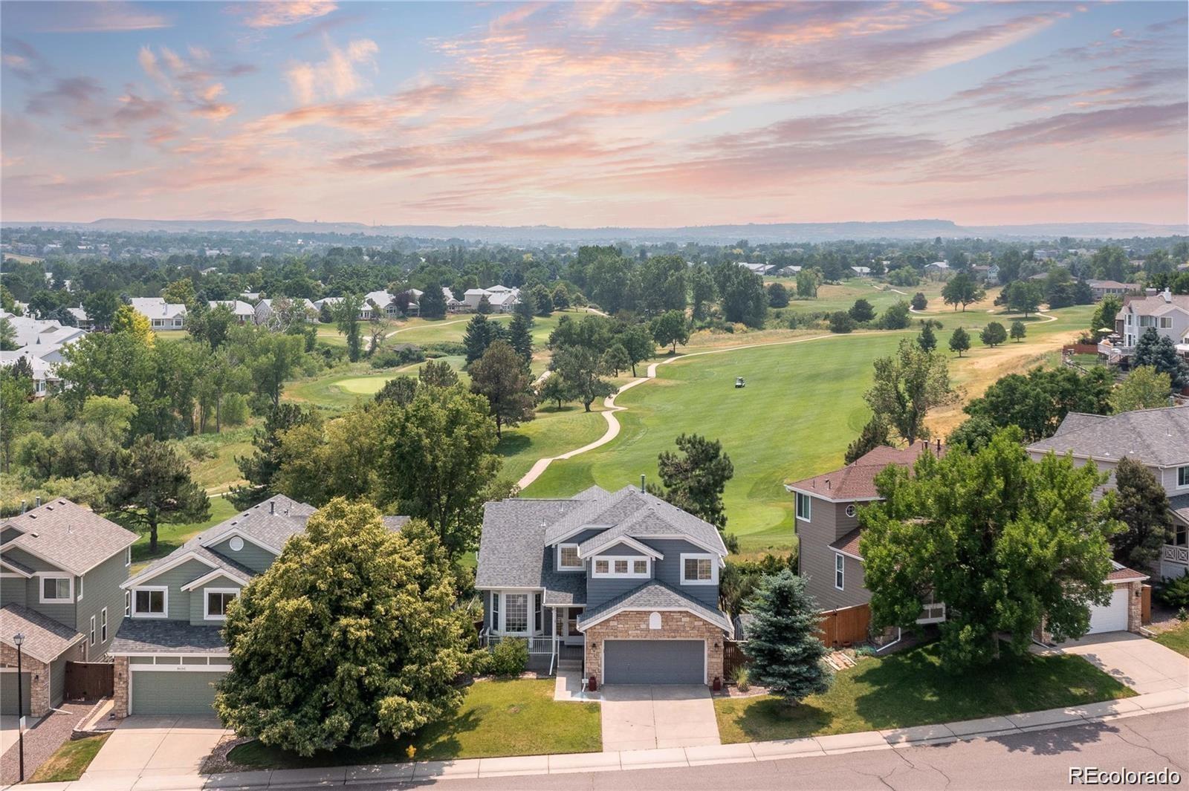
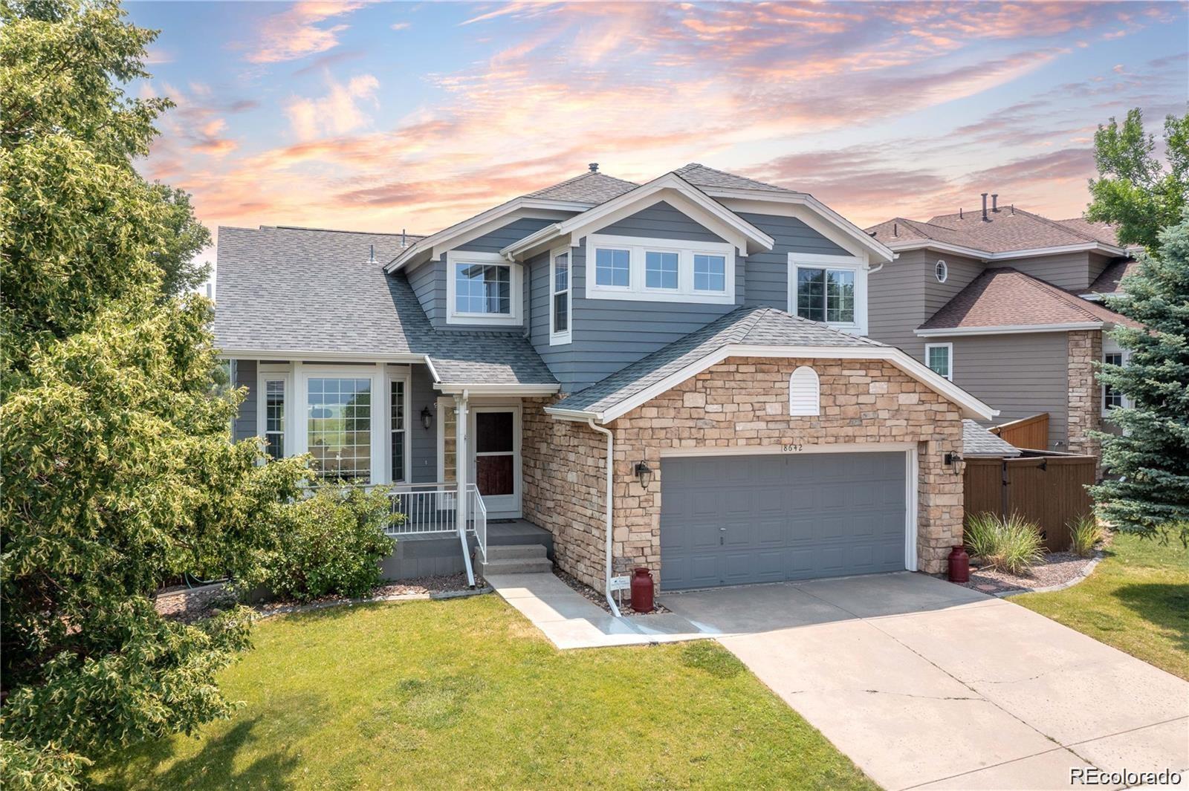
Location,Location,Location!!Welcome to this immaculately maintained home backing to a renowned Links golf course! Situated on a quiet cul-de-sac with picturesque mountain views from the front, this residence has had many recent updates throughout. The kitchen has been fully remodeled, featuring a beautiful new kitchen island and new lighting that enhances the space with a fresh, modern feel.Inside, expansive windows flood the interior with natural light, highlighting hardwood floors that contribute to a warm, inviting ambiance in earth tones throughout. The living room boasts soaring vaulted ceilings and a charming fireplace. The spacious kitchen offers ample cabinetry for all storage needs, while the dining room provides serene views. A convenient powder room completes the main level, while upstairs, the primary bedroom awaits with a walk-in closet and a spa-like ensuite featuring dual vanities, a soaking tub, and a spacious shower. Two additional bedrooms and another full bath upstairs provide ample accommodation. The finished basement is perfect for entertainment with a wet bar, an additional bedroom, and another full bathroom. Step outside to the expansive patio and enjoy the beautifully landscaped grounds with views stretching for miles. Community amenities include a fitness center, clubhouse, sauna, pool, hot tub, and more. Conveniently located near shopping, dining, and highways, outdoor enthusiasts will appreciate easy access to Chatfield State Park and the mountains. This home offers a perfect blend of comfort, luxury, and convenience in an unbeatable location!

Save
Ask
Tour
Hide
Share
Listing Snapshot
Price 
$800,000
Days On Site 
1 Day
Bedrooms 
4
Inside Area (SqFt) 
3,018 sqft
Total Baths 
4
Full Baths 
3
Partial Baths 
1
Lot Size 
0.14 Acres
Year Built 
1994
MLS® Number 
5827258
Status 
Active
Property Tax 
$5,027
HOA/Condo/Coop Fees 
$57 monthly
Sq Ft Source 
Public Records
Friends & Family
Recent Activity
21 hours agoListing updated with changes from the MLS®
21 hours agoStatus changed to Active
yesterdayListing first seen on site
General Features
Acres 
0.14
Attached Garage 
Yes
Garage 
Yes
Garage Spaces 
2
Levels 
Two
Parking 
ConcreteAttached
Parking Spaces 
2
Pets 
Cats OKDogs OK
Property Condition 
Updated/Remodeled
Property Sub Type 
Single Family Residence
Security 
Carbon Monoxide Detector(s)Security System
Sewer 
Public Sewer
SqFt Above 
2070
SqFt Below 
948
SqFt Total 
3058
Style 
Traditional
Zoning 
PDU
Interior Features
Appliances 
CooktopDishwasherDisposalDryerMicrowaveRange HoodRefrigeratorWasher
Basement 
DaylightFinished
Cooling 
Ceiling Fan(s)Central Air
Fireplace 
Yes
Fireplace Features 
Family Room
Fireplaces 
1
Flooring 
CarpetTileWood
Furnished 
Negotiable
Heating 
Forced Air
Interior 
Breakfast BarBuilt-in FeaturesCeiling Fan(s)Eat-in KitchenEntrance FoyerHigh CeilingsKitchen IslandOpen FloorplanSmart ThermostatVaulted Ceiling(s)Walk-In Closet(s)
Laundry Features 
In Unit
Window Features 
Double Pane WindowsSkylight(s)
Bathroom Full 
Level - BasementDescription - 10.00 x 4.00 Tile floors
Bathroom Three Quarter 
Level - MainDescription - 5.00 x 4.00 Powder bath
Bedroom 
Level - UpperDescription - 10.00 x 12.00 Carpet floors
Dining Room 
Level - MainDescription - 12.00 x 12.00 Hardwood floors
Family Room 
Level - Main
Laundry 
Level - Main
Living Room 
Level - MainDescription - 15.00 x 15.00 Hardwood floors, fireplace and access to the deck
Save
Ask
Tour
Hide
Share
Exterior Features
Construction Details 
StoneWood Siding
Exterior 
BalconyFire PitGardenLightingPrivate YardRain Gutters
Fencing 
FencedFull
Lot Features 
GreenbeltLandscapedMeadowOn Golf CourseSprinklers In FrontSprinklers In Rear
Patio And Porch 
CoveredDeckFront PorchPatio
Roof 
Shingle
Windows/Doors 
Double Pane WindowsSkylight(s)
Community Features
Association Amenities 
ClubhousePool
Association Dues 
684
Financing Terms Available 
1031 ExchangeCashConventionalFHAVA Loan
HOA Fee Frequency 
Annually
School District 
Douglas RE-1
Schools
School District
Douglas RE-1
Elementary School
Fox Creek
Middle School
Cresthill
High School
Highlands Ranch
Listing courtesy of Brokers Guild Homes [email protected]


The content relating to real estate for sale in this Web site comes in part from the Internet Data eXchange ("IDX") program of METROLIST, INC., DBA RECOLORADO real estate listings held by brokers other than Brokers Guild Homes are marked with the IDX Logo. This information is being provided for the consumers' personal, non-commercial use and may not be used for any other purpose. All information subject to change and should be independently verified.

Neighborhood & Commute
Source: Walkscore
Save
Ask
Tour
Hide
Share