Save
Ask
Tour
Hide
Share
$679,900
1 Day On Site

21586 Omaha Avenue
Parker, CO 80138

For Sale|Single Family Residence|Active
4
Beds
4
Total Baths
1
Full Bath
3
Partial Baths
3,719
SqFt
$183
/SqFt
1991
Built
Subdivision:
Villages of Parker
County:
Douglas

Due to the health concerns created by Coronavirus we are offering personal 1-1 online video walkthough tours where possible.
Call Now: 303-359-9504
Is this the listing for you? We can help make it yours.
303-359-9504
Upcoming Open Houses
Due to COVID-19, we recommend you verify Open Houses before attending.
Sat, Jul 18, 12:00 PM - 2:00 PM
21586 Omaha Avenue21586 Omaha Avenue21586 Omaha Avenue21586 Omaha Avenue
Save
Ask
Tour
Hide
Share

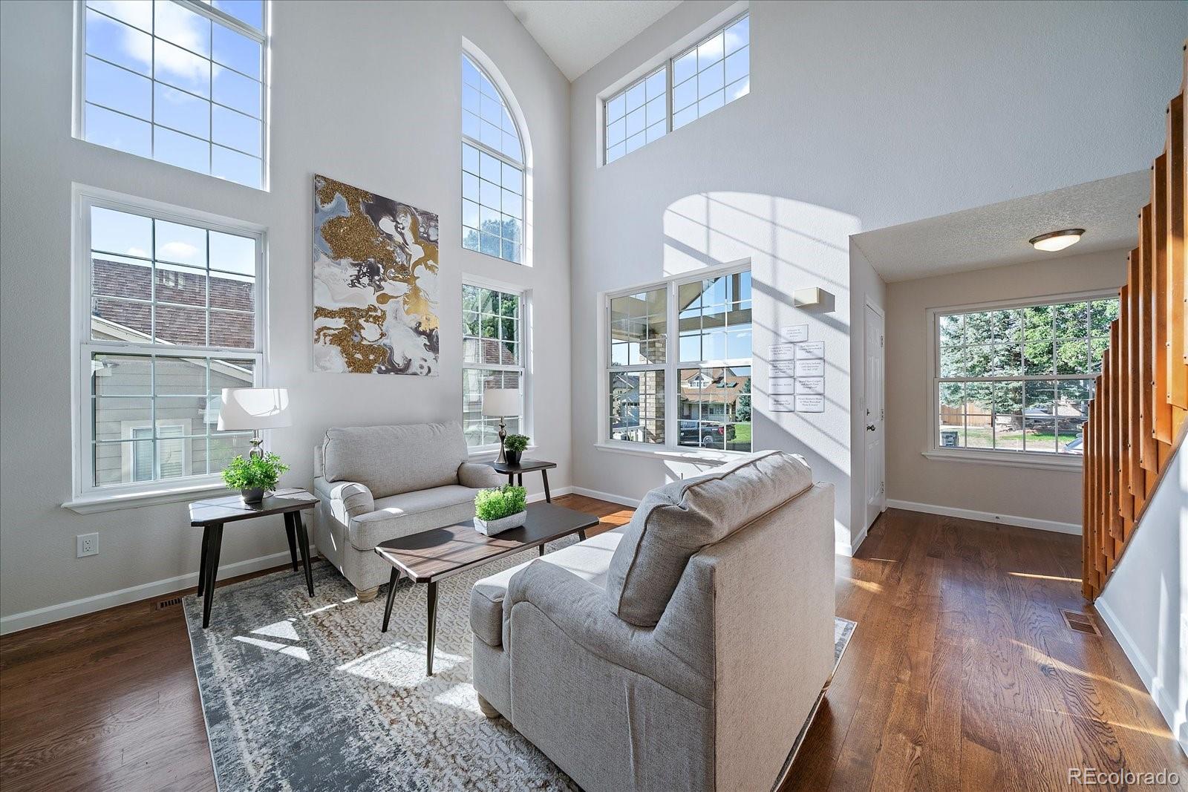
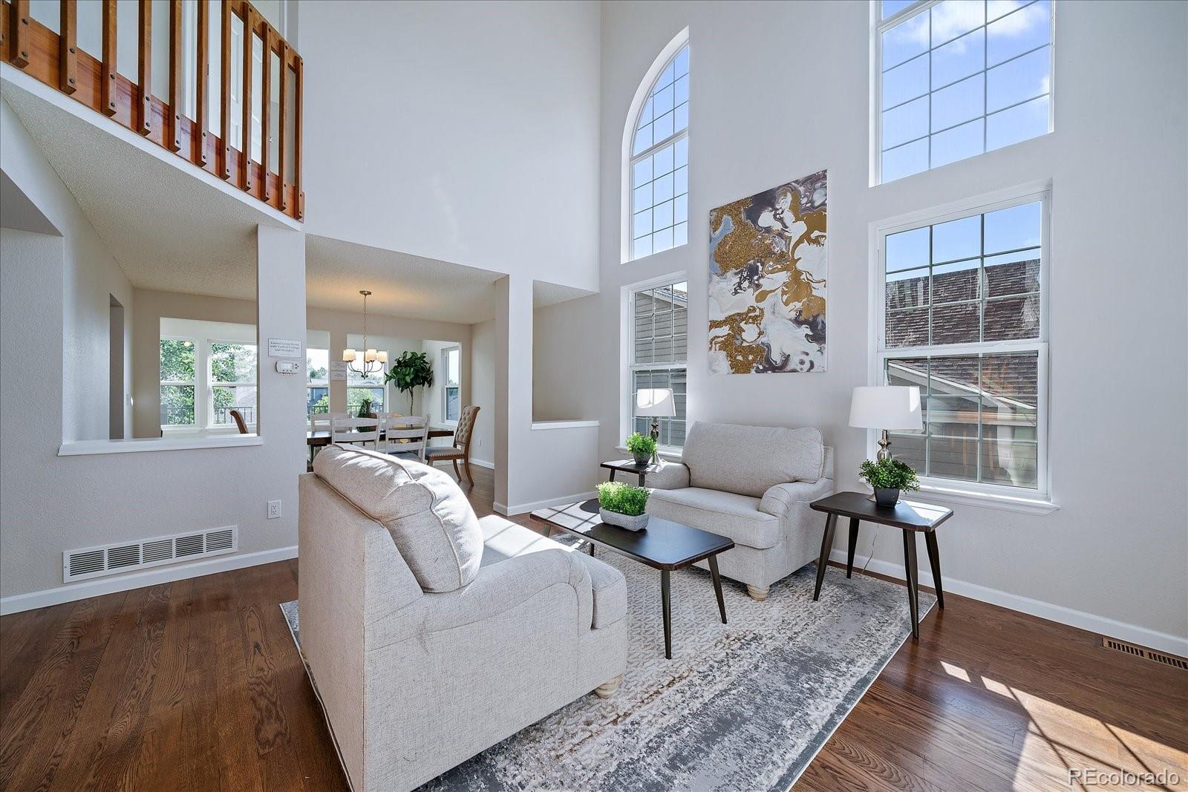
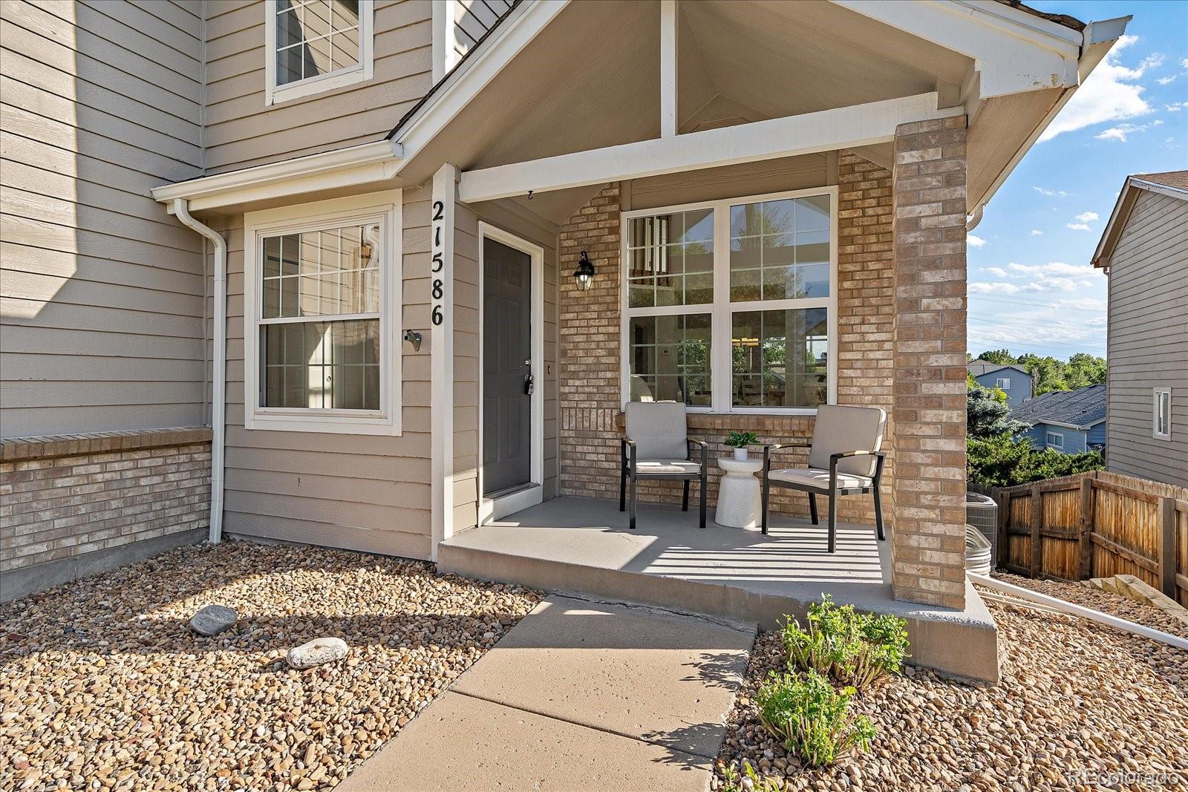
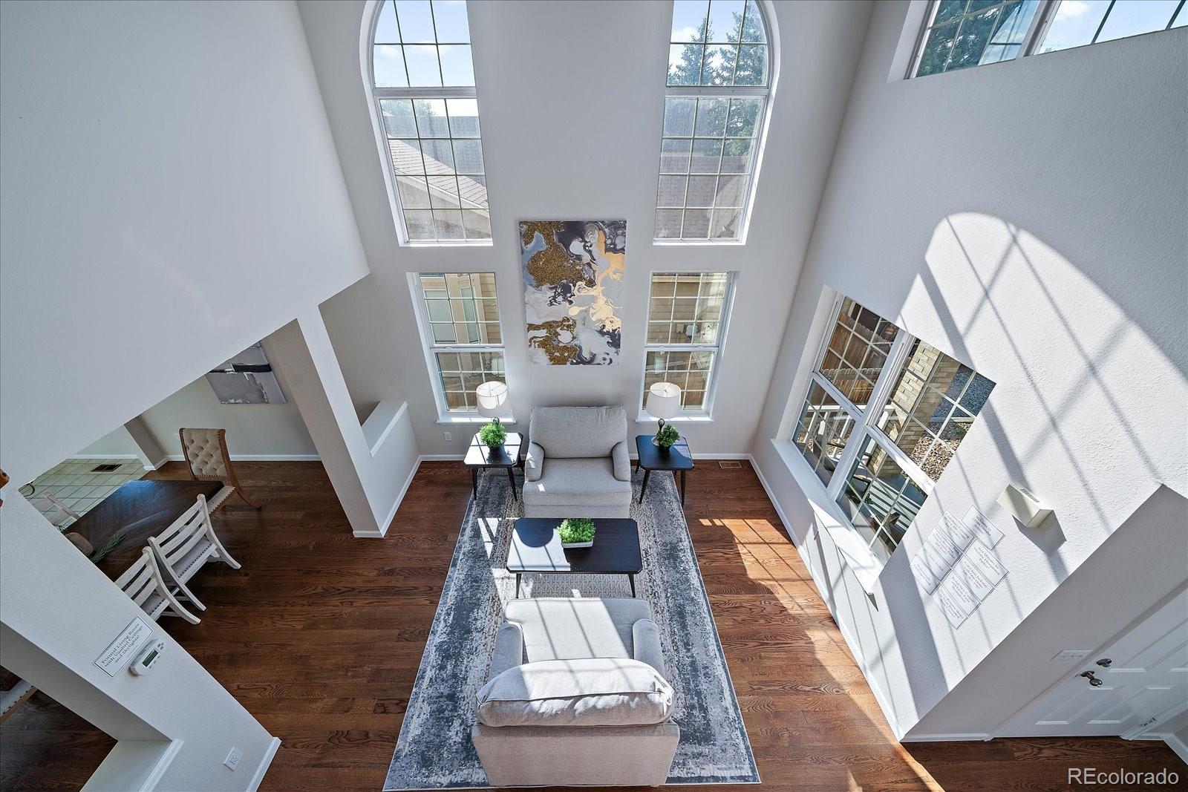
Welcome to this beautifully updated 4 bedroom, 4 bathroom home offering 3,784 finished square feet, a fully finished walk-out basement and the largest floor plan in the neighborhood! Fresh interior paint and brand new carpet make this home completely move-in ready. The inviting main level features hardwood floors, a spacious gourmet kitchen with maple cabinets, granite countertops, center island, electric cooktop, oversized pantry and sunny breakfast nook. The family room offers a cozy gas fireplace and skylights, while the formal living and dining rooms feature vaulted ceilings. The oversized sunroom is perfect for morning coffee, a home office or yoga studio. A powder bath and oversized 2-car garage with built-in workbench complete the main level. Upstairs you'll find four spacious bedrooms including a private primary suite with vaulted ceilings, dual closets including a walk-in closet, and an updated bath with dual sinks and a large glass enclosed shower with dual shower heads. One secondary bedroom features vaulted ceilings and unobstructed mountain views, while the remaining bedrooms are generously sized. A full bath and convenient upstairs laundry complete the upper level. The finished walk-out basement is designed for entertaining with a huge recreation room, game area, wet bar, flush-mounted speakers and an impressive 5' x 6' steam shower with dual bench seating. Space is available to easily add a fifth bedroom. Enjoy mountain views from the composite deck overlooking the professionally landscaped backyard with cobblestone patio and half-court basketball court. Ideally located just steps from the community pool, clubhouse, parks, trails and schools, and only minutes to Downtown Parker, I-25, DTC and DIA. This exceptional home offers incredible space, thoughtful updates, breathtaking mountain views, outstanding indoor and outdoor living, and an unbeatable location in one of Parker's most desirable communities. A rare opportunity you won't want to miss!

Save
Ask
Tour
Hide
Share
Listing Snapshot
Price 
$679,900
Days On Site 
1 Day
Bedrooms 
4
Inside Area (SqFt) 
3,719 sqft
Total Baths 
4
Full Baths 
1
Partial Baths 
3
Lot Size 
0.13 Acres
Year Built 
1991
MLS® Number 
5778398
Status 
Active
Property Tax 
$3,924
HOA/Condo/Coop Fees 
$22.08 monthly
Sq Ft Source 
Public Records
Friends & Family
Recent Activity
yesterdayListing updated with changes from the MLS®
yesterdayListing first seen on site
General Features
Acres 
0.13
Attached Garage 
Yes
Foundation 
Slab
Garage 
Yes
Garage Spaces 
2
Levels 
Two
Parking 
ConcreteAttached
Parking Spaces 
2
Property Condition 
Updated/Remodeled
Property Sub Type 
Single Family Residence
Sewer 
Public Sewer
SqFt Above 
2472
SqFt Below 
1247
SqFt Total 
3784
Style 
ContemporaryTraditional
Utilities 
Natural Gas AvailableElectricity ConnectedNatural Gas Connected
Water Source 
Public
Interior Features
Appliances 
CooktopDishwasherDisposalDryerMicrowaveOvenRefrigeratorWasher
Basement 
Exterior EntryFullInterior EntryWalk-Out Access
Cooling 
Central Air
Electric 
220 Volts
Fireplace 
Yes
Fireplace Features 
Family RoomGasGas Log
Fireplaces 
1
Flooring 
CarpetTileWood
Heating 
Forced AirNatural Gas
Interior 
Breakfast BarEat-in KitchenEntrance FoyerGranite CountersLaminate CountersOpen FloorplanPantryVaulted Ceiling(s)Walk-In Closet(s)Wet Bar
Laundry Features 
In Unit
Window Features 
Double Pane WindowsSkylight(s)
Bathroom Full 
Dimensions - 5 x 8Level - UpperDescription - Full Second Floor Hallway Bathroom Servicing the 3 Guest Bedrooms!
Bathroom Half 
Dimensions - 5 x 7Level - MainDescription - Convenient Main Floor Powder Bathroom!
Bathroom Three Quarter 
Dimensions - 6 x 11Level - BasementDescription - Basement 3/4 Bathroom with Massive 5x6 Steam Shower with Dual Benches!
Bedroom 
Dimensions - 10 x 12Level - UpperDescription - Second Floor Guest Bedroom with Vaulted Ceilings
Bonus Room 
Dimensions - 14 x 23Level - BasementDescription - Exercise Room/Flex Space
Dining Room 
Dimensions - 10 x 13Level - MainDescription - Formal Dining Room for Entertaining!
Family Room 
Dimensions - 12 x 15Level - MainDescription - Open Family Room with Skylights and Gas Fireplace
Game Room 
Dimensions - 13 x 19Level - BasementDescription - Game Room Perfect for Shuffleboard Table!
Great Room 
Dimensions - 13 x 29Level - BasementDescription - Large Great Room with Wet Bar - Perfect for Sunday Football. Can also Easily Add a 5th Bedroom!
Kitchen 
Dimensions - 10 x 16Level - MainDescription - Large Gourmet Kitchen with Granite Counters, Maple Cabinets, Stainless Steel Appliances, Island Seating, Recessed Lighting, Large Pantry and Breakfast Nook!
Living Room 
Dimensions - 13 x 14Level - MainDescription - Light and Bright Formal Living Room with Vaulted Ceilings and Skylight!
Sun Room 
Dimensions - 7 x 26Level - MainDescription - Enjoy Your Morning Coffee or Perfect Yoga Studio with Skylights and Amazing Views!
Utility Room 
Dimensions - 8 x 12Level - BasementDescription - Storage/Utility Room
Save
Ask
Tour
Hide
Share
Exterior Features
Construction Details 
BrickFrameWood Siding
Exterior 
Private Yard
Fencing 
FencedFull
Lot Features 
SlopedSprinklers In FrontSprinklers In Rear
Patio And Porch 
CoveredDeckFront PorchPatio
Roof 
Composition
View 
Mountain(s)
Waterview 
Mountain(s)
Windows/Doors 
Double Pane WindowsSkylight(s)
Community Features
Association Amenities 
ClubhousePool
Association Dues 
66.25
Financing Terms Available 
CashConventionalFHAVA Loan
HOA Fee Frequency 
Quarterly
Roads 
Paved
School District 
Douglas RE-1
Schools
School District
Douglas RE-1
Elementary School
Pioneer
Middle School
Cimarron
High School
Legend
Listing courtesy of Madison & Company Properties [email protected]


The content relating to real estate for sale in this Web site comes in part from the Internet Data eXchange ("IDX") program of METROLIST, INC., DBA RECOLORADO real estate listings held by brokers other than Madison & Company Properties are marked with the IDX Logo. This information is being provided for the consumers' personal, non-commercial use and may not be used for any other purpose. All information subject to change and should be independently verified.

Neighborhood & Commute
Source: Walkscore
Save
Ask
Tour
Hide
Share