Save
Ask
Tour
Hide
Share
$1,000,000
3 Days On Site

1183 Brocade Drive
Highlands Ranch, CO 80126

For Sale|Single Family Residence|Active
4
Beds
4
Total Baths
4
Full Baths
3,022
SqFt
$331
/SqFt
2019
Built
Subdivision:
Highlands Ranch Backcountry
County:
Douglas

Due to the health concerns created by Coronavirus we are offering personal 1-1 online video walkthough tours where possible.
Call Now: 303-359-9504
Is this the listing for you? We can help make it yours.
303-359-9504
Upcoming Open Houses
Due to COVID-19, we recommend you verify Open Houses before attending.
Sat, Sep 5, 2:30 PM - 5:30 PM
Sun, Sep 6, 2:30 PM - 5:30 PM
1183 Brocade Drive1183 Brocade Drive1183 Brocade Drive1183 Brocade Drive
Save
Ask
Tour
Hide
Share

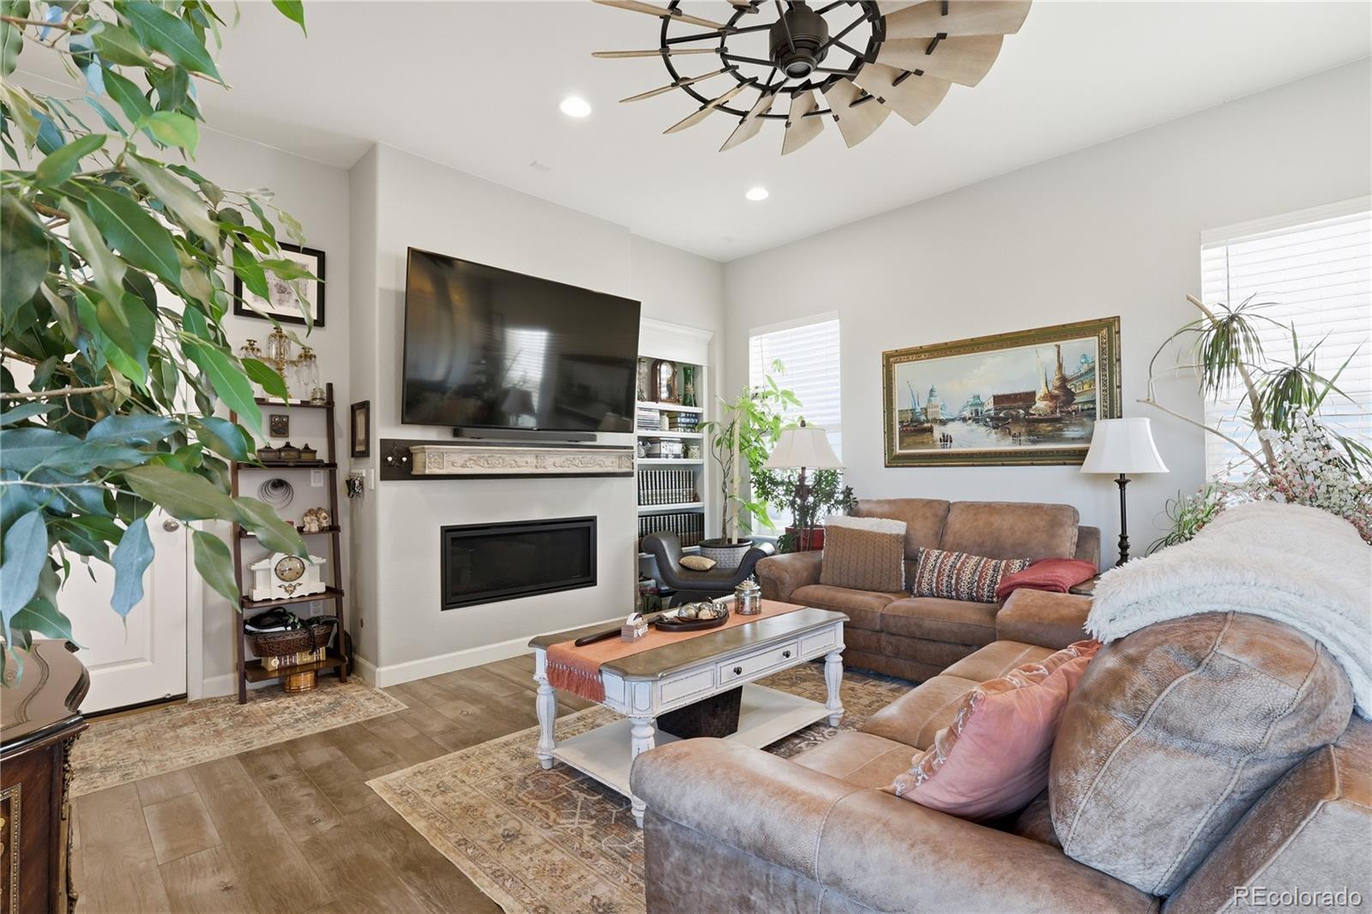
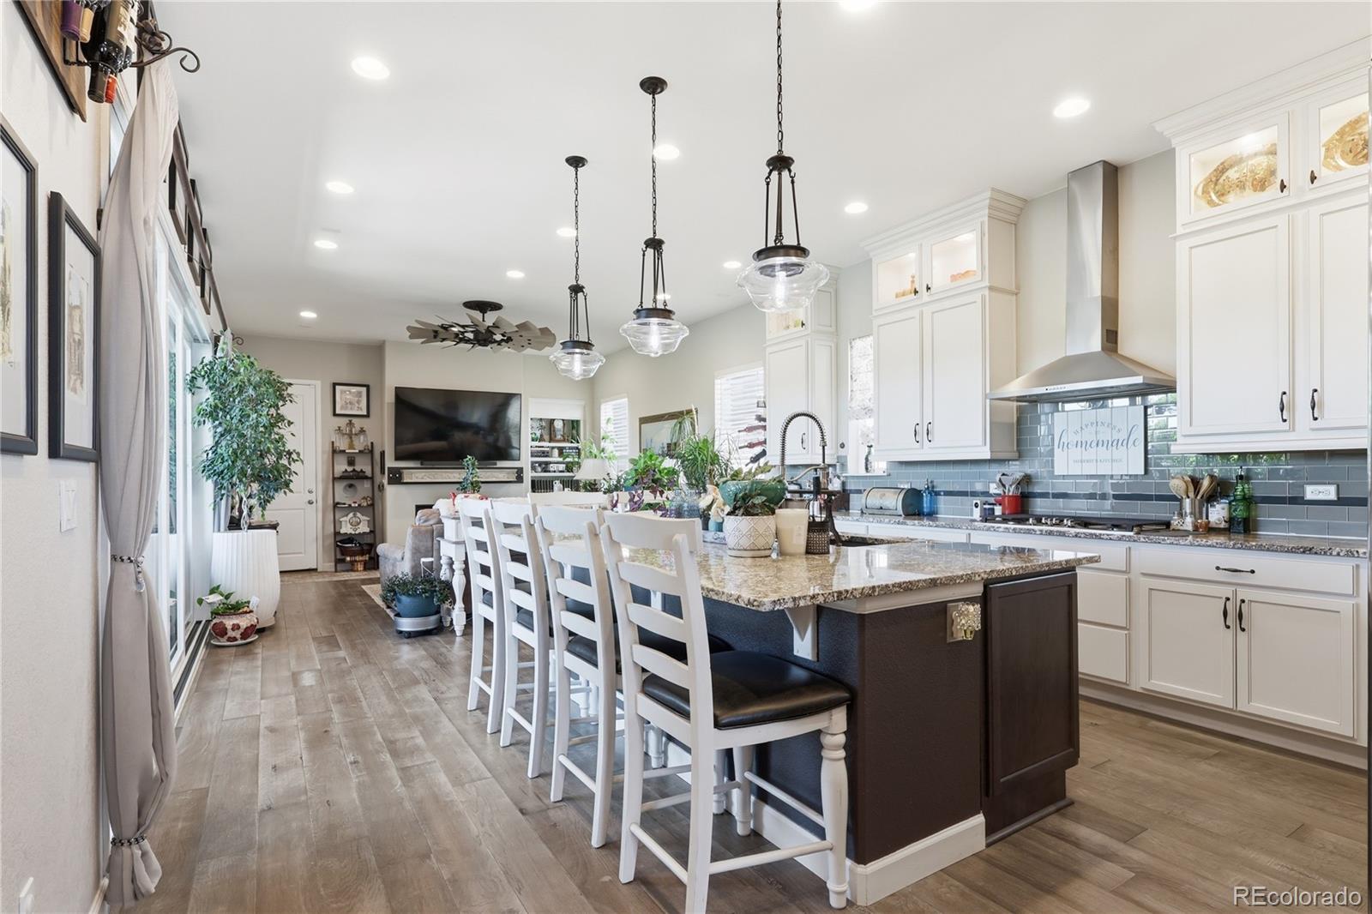
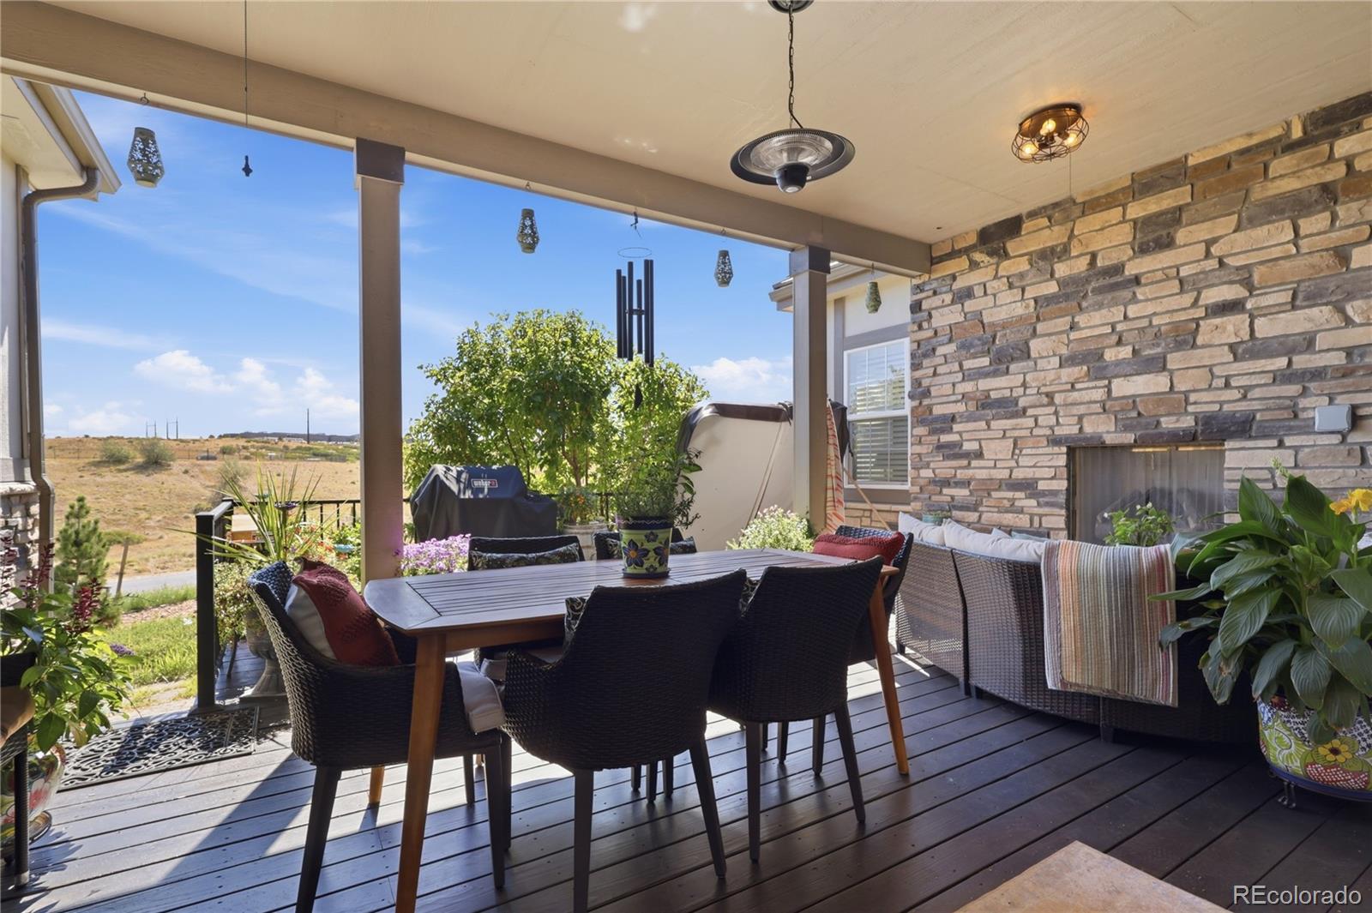
Private BackCountry Living Surrounded by Open Space! Welcome to this exceptional 4-bedroom, 4-bath home in the gated BackCountry community of Highlands Ranch, offering privacy, beautiful views, abundant natural light, and low-maintenance living. With open space on two sides and only one neighboring home, the setting is truly special. Step through the new glass front door into an open, inviting floor plan filled with thoughtful upgrades. The kitchen features an extra-large granite island, perfect for entertaining, abundant cabinetry, pantry, and eat-in space. The adjoining living room features a gas fireplace with new mantel, custom lighting, and a beautiful windmill ceiling fan. Additional touches include custom shelving, coordinating glass pantry, laundry and primary bath doors, water filtration system, and generous storage. Outdoor living is a highlight with a covered deck, uncovered entertaining area, hot tub, and outdoor gas fireplace. Enjoy open-space views and beautiful sunrises from the back and mountain views from the front porch. Additional features include a finished 2-car garage, two additional parking spaces, exterior trash enclosure, gutter guards, window well covers, radon mitigation system, sound system, and Wyze security system. Enjoy a truly low-maintenance lifestyle with the HOA providing landscape maintenance and snow removal, including the driveway, street, front walkway, and porch. BackCountry residents enjoy a beautifully maintained gated community, miles of walking and biking trails, open space, and year-round events. The Sundial House features a fitness area, pools, restaurant and bar, outdoor fire pits, and incredible spaces to enjoy Colorado's sunsets. Privacy, views, exceptional outdoor living, and virtually no exterior maintenance—this home offers an incredible opportunity to experience the BackCountry lifestyle.

Save
Ask
Tour
Hide
Share
Listing Snapshot
Price 
$1,000,000
Days On Site 
3 Days
Bedrooms 
4
Inside Area (SqFt) 
3,022 sqft
Total Baths 
4
Full Baths 
4
Partial Baths 
N/A
Lot Size 
0.09 Acres
Year Built 
2019
MLS® Number 
5774412
Status 
Active
Property Tax 
$5,923
HOA/Condo/Coop Fees 
$599 monthly
Sq Ft Source 
Public Records
Friends & Family
Recent Activity
21 hours agoListing updated with changes from the MLS®
21 hours agoStatus changed to Active
3 days agoListing first seen on site
General Features
Acres 
0.09
Attached Garage 
Yes
Foundation 
Slab
Garage 
Yes
Garage Spaces 
2
Levels 
One
Parking 
Attached
Parking Spaces 
4
Pets 
Cats OKDogs OK
Property Condition 
Updated/Remodeled
Property Sub Type 
Single Family Residence
Security 
Carbon Monoxide Detector(s)Smoke Detector(s)Security System
Sewer 
Public Sewer
SqFt Above 
1591
SqFt Below 
1431
SqFt Total 
3182
Utilities 
Natural Gas AvailableCable AvailableElectricity AvailableElectricity ConnectedNatural Gas ConnectedPhone Available
Water Source 
Public
Interior Features
Appliances 
DishwasherDisposalDryerMicrowaveOvenRefrigeratorWasher
Basement 
Bath/StubbedDaylightFinishedFull
Cooling 
Ceiling Fan(s)Central Air
Fireplace 
Yes
Fireplace Features 
GasGas LogLiving RoomOutside
Fireplaces 
2
Flooring 
CarpetTileWood
Heating 
Forced AirHot WaterNatural Gas
Interior 
Built-in FeaturesCeiling Fan(s)Eat-in KitchenEntrance FoyerGranite CountersKitchen IslandOpen FloorplanPantrySound SystemWalk-In Closet(s)Wired for Data
Laundry Features 
In UnitLaundry Closet
Main Level Bedrooms 
2
Spa 
Yes
Window Features 
Double Pane WindowsWindow Coverings
Bathroom Full 
Dimensions - 6 x 12Level - BasementDescription - Ensuite to Bedroom
Bedroom 
Dimensions - 10 x 12Level - BasementDescription - Great For Guests
Dining Room 
Dimensions - 16 x 9Level - MainDescription - In between Kitchen and Living Room - Very Open
Great Room 
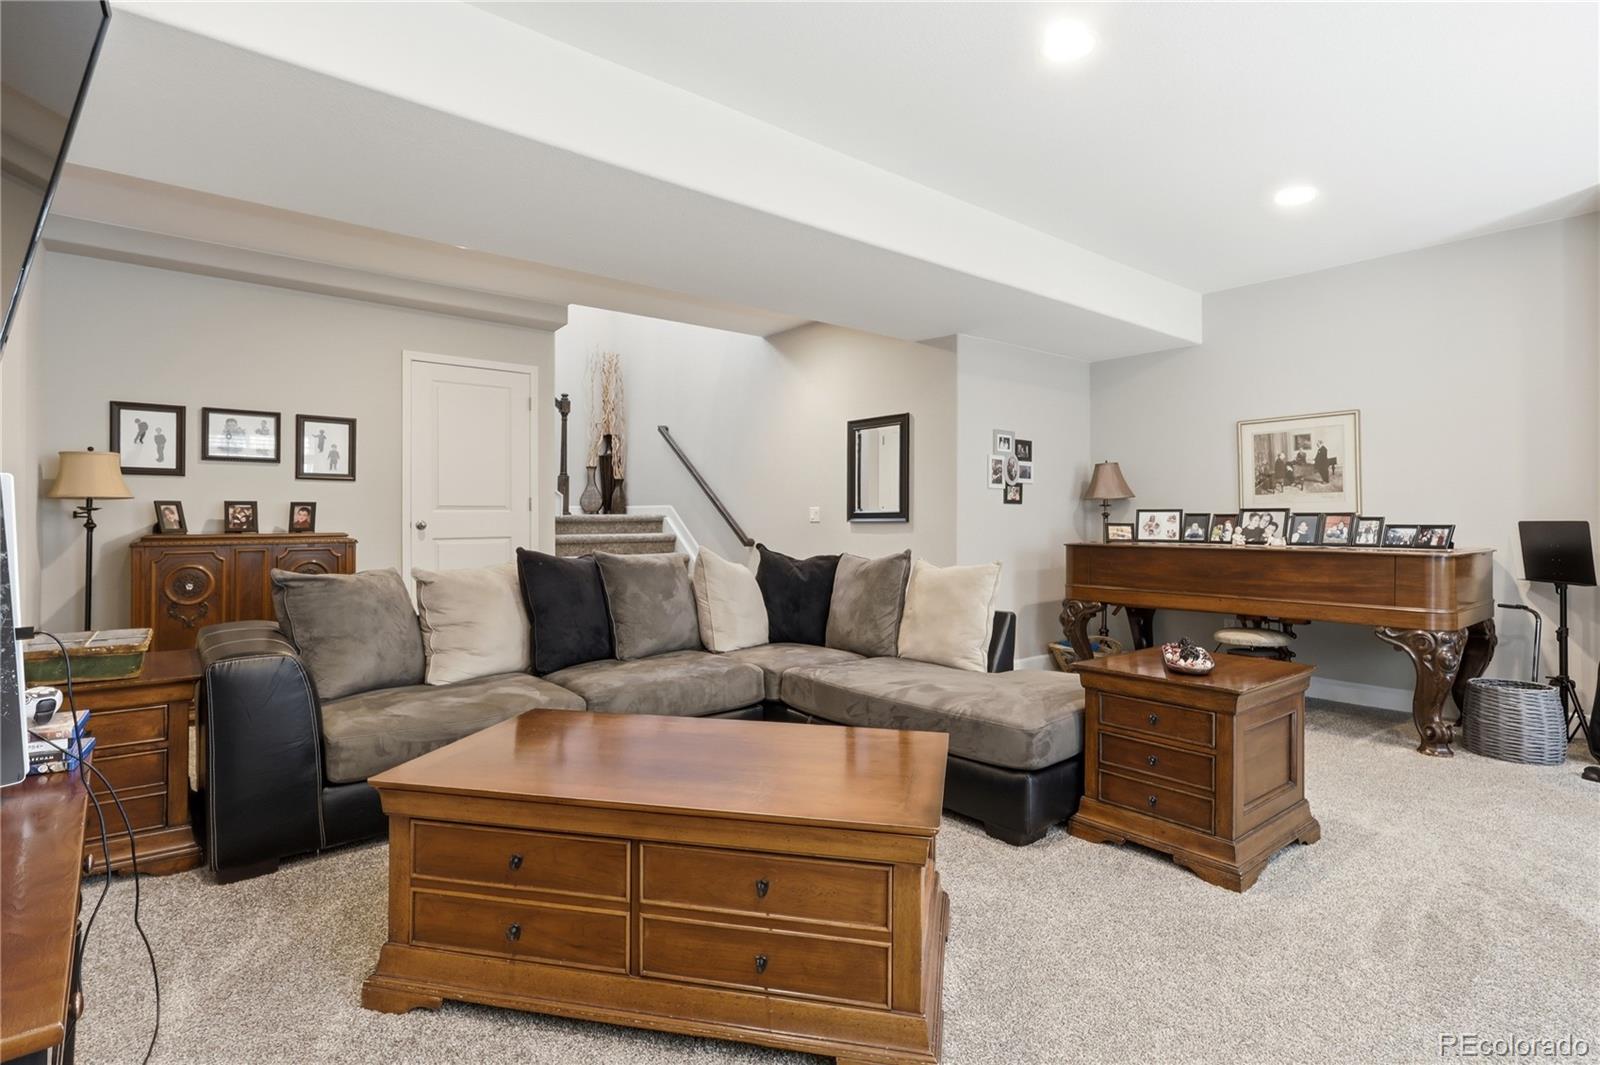
Dimensions - 24 x 20Level - BasementDescription - Large and Open
Kitchen 
Dimensions - 16 x 9Level - MainDescription - Extra large granite island, great for entertaining
Laundry 
Dimensions - 5 x 7Level - MainDescription - Glass doors for pantry and laundry room that match the glass barn door to master bath
Living Room 
Dimensions - 16 x 16Level - MainDescription - New fireplace mantel and Open to Kitchen
Utility Room 
Dimensions - 10 x 7Level - BasementDescription - No Photo for Safety - Under Stairs
Save
Ask
Tour
Hide
Share
Exterior Features
Construction Details 
Cement SidingFrameStone
Exterior 
BalconyRain Gutters
Fencing 
FencedFull
Lot Features 
Corner LotLandscaped
Patio And Porch 
CoveredDeckFront PorchPatio
Roof 
Concrete
Spa 
Yes
Windows/Doors 
Double Pane WindowsWindow Coverings
Community Features
Association Amenities 
ClubhouseFitness CenterGatedParkPlaygroundPond SeasonalPoolSpa/Hot TubTennis Court(s)Trail(s)
Association Dues 
599
Financing Terms Available 
CashConventionalFHAVA Loan
HOA Fee Frequency 
Monthly
Roads 
Paved
School District 
Douglas RE-1
Schools
School District
Douglas RE-1
Elementary School
Stone Mountain
Middle School
Ranch View
High School
Thunderridge
Listing courtesy of eXp Realty, LLC [email protected]


The content relating to real estate for sale in this Web site comes in part from the Internet Data eXchange ("IDX") program of METROLIST, INC., DBA RECOLORADO real estate listings held by brokers other than eXp Realty, LLC are marked with the IDX Logo. This information is being provided for the consumers' personal, non-commercial use and may not be used for any other purpose. All information subject to change and should be independently verified.

Neighborhood & Commute
Source: Walkscore
Save
Ask
Tour
Hide
Share