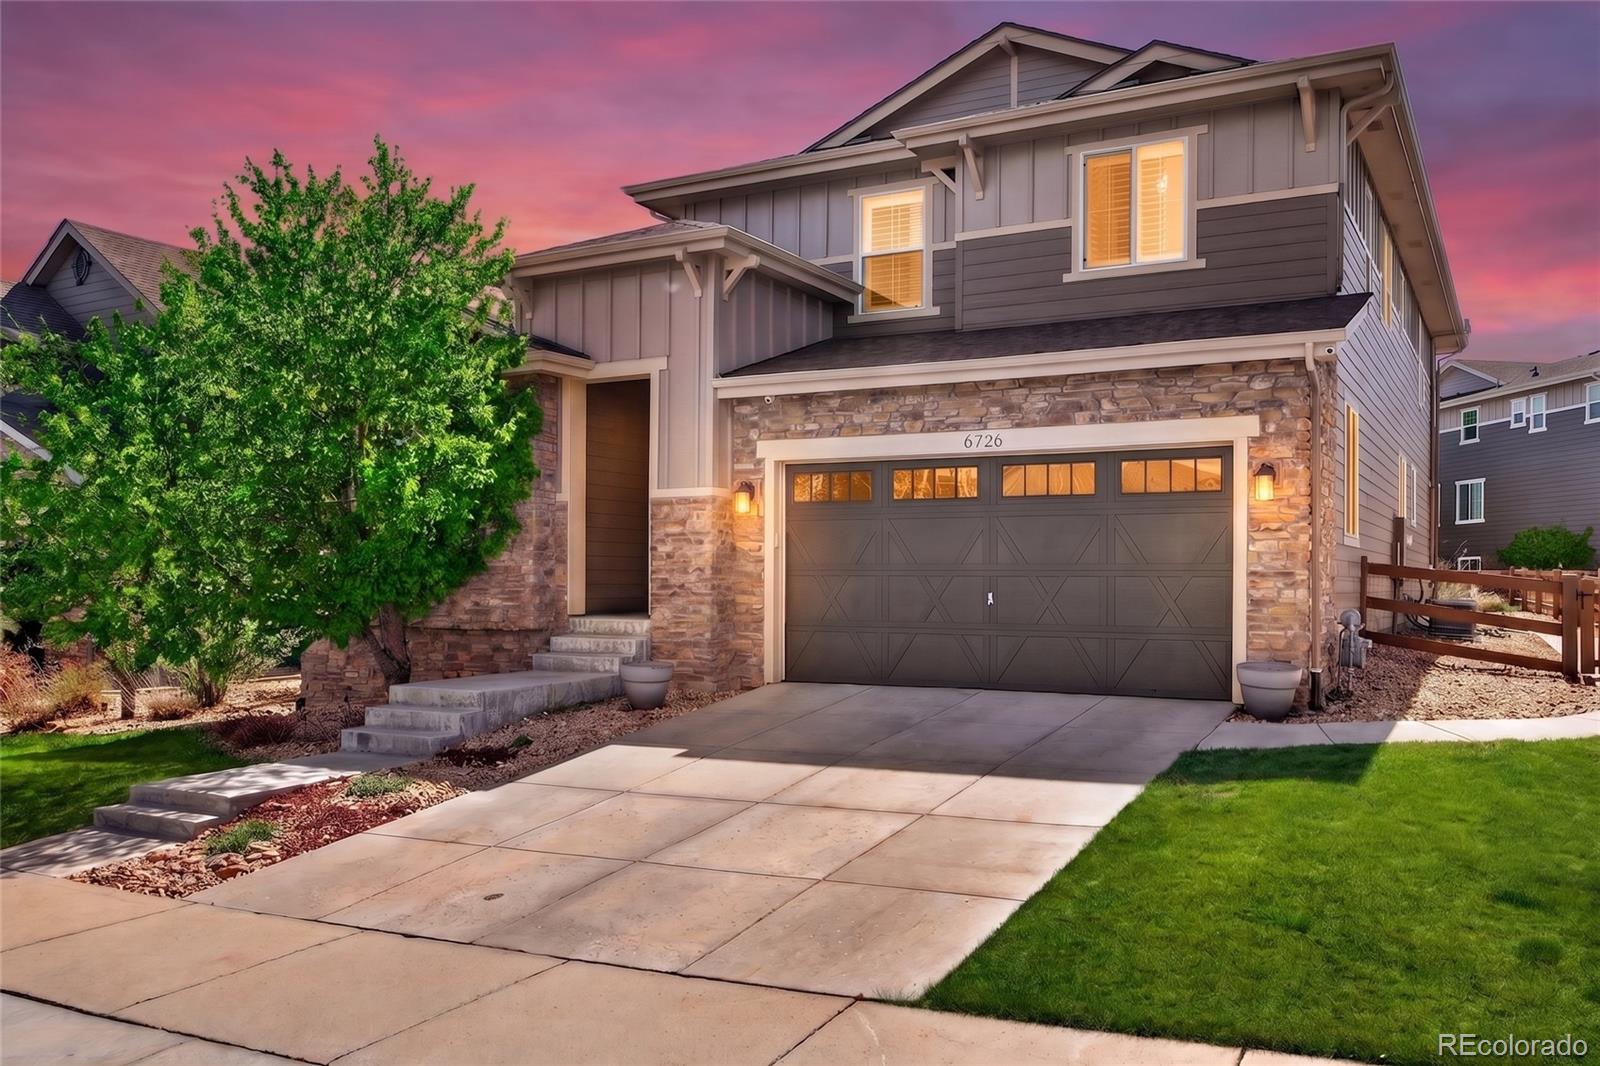
There’s a lot to love about 6726 S Quantock Way—but the combination of space, versatility and Southshore lifestyle is what truly sets it apart. With 5 bedrooms, 4 bathrooms, more than 4,100 finished square feet, a finished basement and 3-car tandem garage, this home offers space for everyday life without sacrificing the places that make a home fun to enjoy.
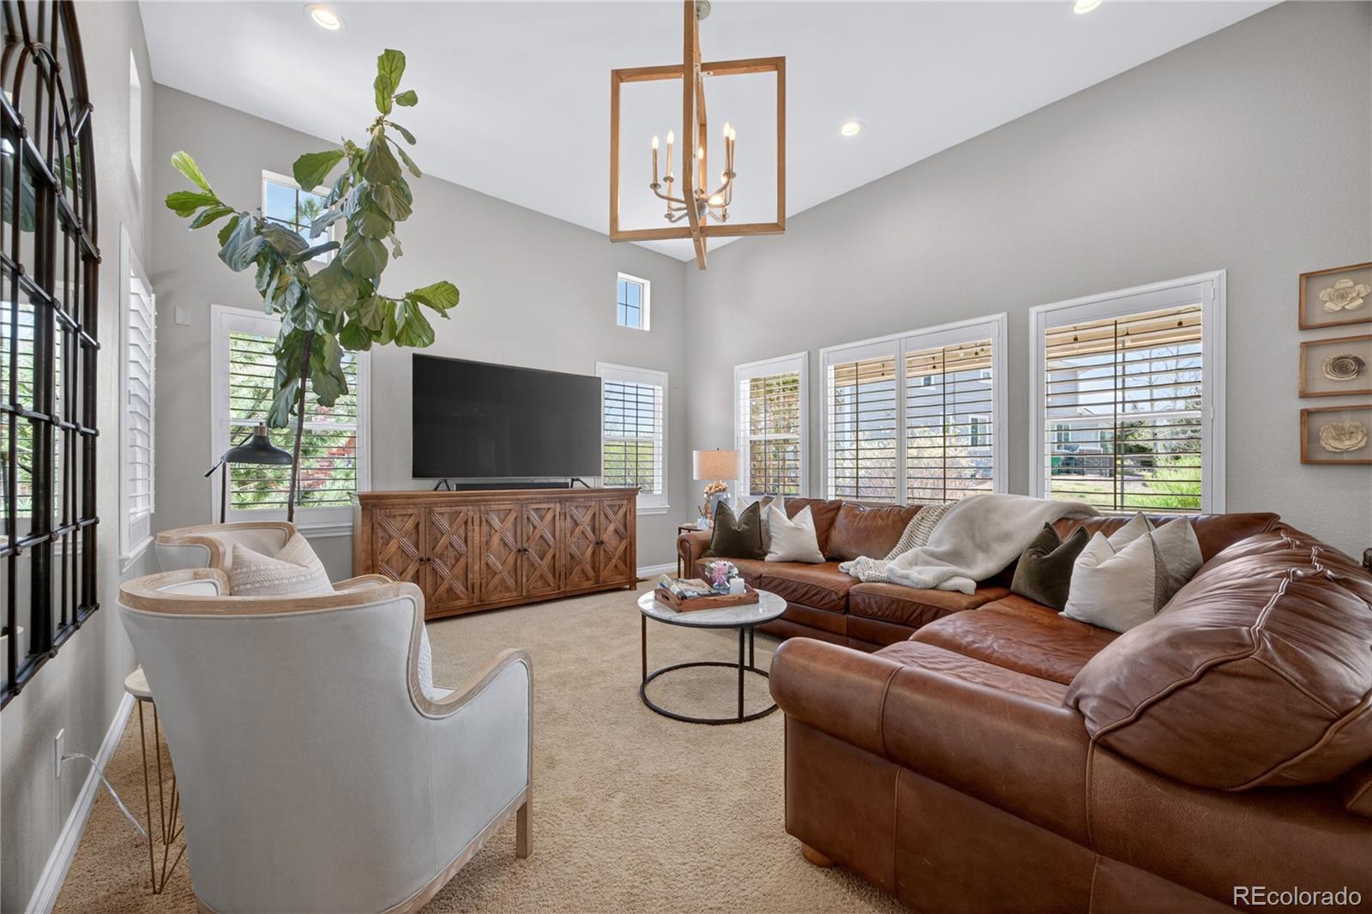
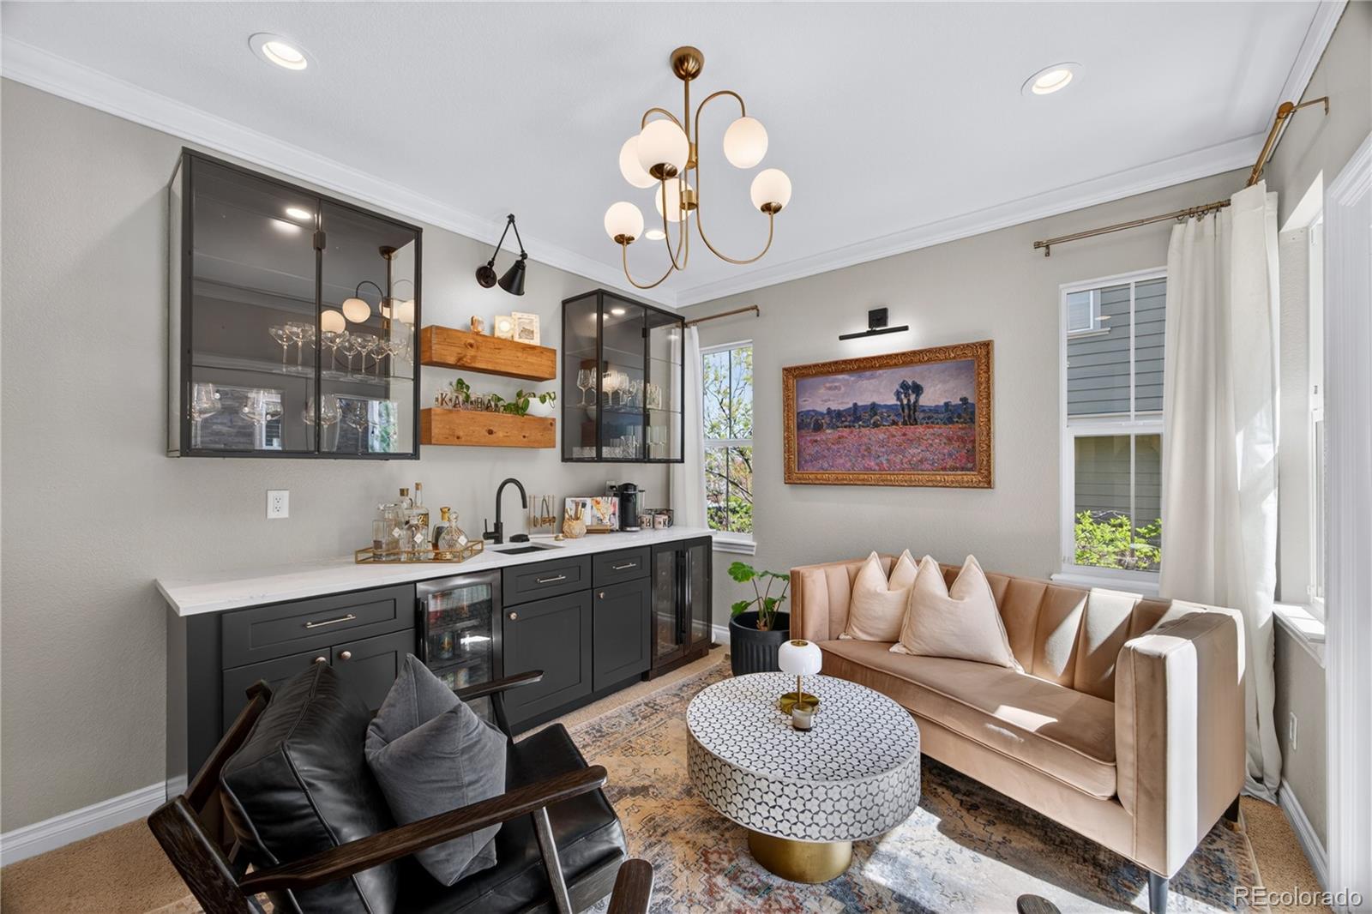
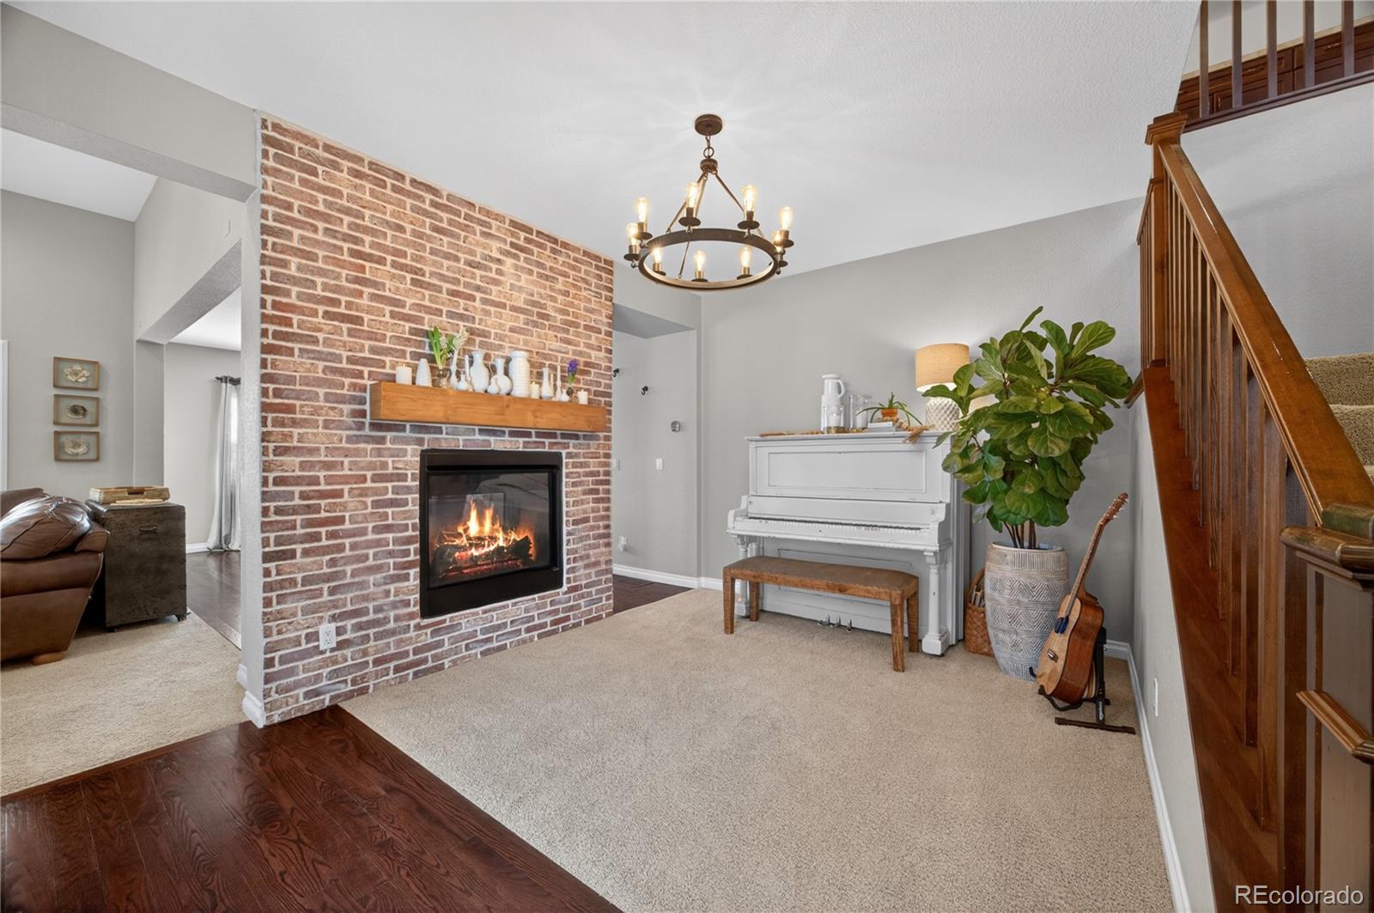
The main level feels bright and open with soaring ceilings, hardwood floors and large windows. At the center is a spacious kitchen with granite countertops, white cabinetry, stainless steel appliances and an oversized island made for gathering. Nearby, a double-sided brick gas fireplace creates a memorable focal point, while the professionally designed lounge with built-in wet bar and private courtyard make entertaining effortless.
Need flexibility? There’s a dedicated main-floor office plus an upstairs loft that can adapt as work, homework, play or reading space.
The primary suite offers a private retreat with a walk-in closet and beautifully updated bath featuring quartz counters, dual vanities, reclaimed wood accents and an oversized dual-head shower. Two additional upstairs bedrooms and two more finished basement bedrooms provide plenty of options for guests, hobbies or multigenerational living.
Downstairs, the large finished recreation area works beautifully as a media room, gym, game room or second living space. Outside, choose between the intimate courtyard and covered backyard patio for dining, relaxing or entertaining.
And then there’s Southshore: the Lakehouse and Lighthouse, pools, fitness facilities, parks, playgrounds, ponds and trails, plus nearby Aurora Reservoir recreation. It’s more than a home—it’s a lifestyle with room for everything.
Southshore enjoys access to some of the Cherry Creek School Districts most desirable schools, including Altitude Elementary, Fox Ridge and Cherokee Trail High School.
Listing Snapshot
Inside Area (SqFt)
4,143 sqft
HOA/Condo/Coop Fees
$30 monthly
Sq Ft Source
Public Records
Recent Activity
| a week ago | | Listing updated with changes from the MLS® |
| 3 weeks ago | | Listing first seen on site |
General Features
Property Condition
Updated/Remodeled
Property Sub Type
Single Family Residence
Security
Carbon Monoxide Detector(s)Smoke Detector(s)
Utilities
Natural Gas AvailableElectricity AvailableElectricity ConnectedNatural Gas Connected
Interior Features
Appliances
Bar FridgeCooktopDishwasherDisposalDryerMicrowaveOvenRange HoodRefrigeratorWasherWine Cooler
Cooling
Ceiling Fan(s)Central Air
Fireplace Features
Dining RoomGas
Interior
Breakfast BarBuilt-in FeaturesCeiling Fan(s)Eat-in KitchenGranite CountersHigh CeilingsKitchen IslandPantryVaulted Ceiling(s)Walk-In Closet(s)Wet Bar
Window Features
Double Pane Windows
Bathroom Full
Dimensions - 7.1 x 6.1Level - UpperDescription - Full guest bathroom with a large double vanity providing ample storage and warm wood finishes.
Bathroom Half
Dimensions - 5.9 x 5.6Level - MainDescription - Charming powder room with a modern vanity + unique lighting.
Bathroom Three Quarter
Dimensions - 5.6 x 8.4Level - BasementDescription - Updated bathroom featuring dark wood vanity, quartz counter, and framed walk-in shower
Bedroom
Dimensions - 12 x 10.3Level - UpperDescription - A spacious guest bedroom on the upper level
Bonus Room
Dimensions - 12.1 x 10.1Level - MainDescription - Designer home bar featuring custom cabinetry + beverage fridge, with direct access to the outdoor patio..
Dining Room
Dimensions - 10.7 x 15.8Level - MainDescription - The formal dining area with a brick gas fireplace.
Game Room
Dimensions - 15.7 x 31Level - BasementDescription - A versatile basement space used as an entertainment area
Great Room
Dimensions - 15.4 x 15.3Level - MainDescription - Warm and inviting flex space with a gas fireplace
Kitchen
Dimensions - 10.5 x 15.9Level - MainDescription - The formal dining area with a brick gas fireplace. Chef’s kitchen boasting a massive granite island and crisp white cabinetry. Premium stainless appliances and elegant pendant lighting make this the heart of the home.
Laundry
Dimensions - 7.1 x 6.6Level - UpperDescription - Functional and bright laundry suite equipped with high-end appliances and ample counter space.
Living Room
Dimensions - 17.5 x 14.6Level - MainDescription - Living room featuring soaring ceilings and a designers geometric chandelier. Expansive windows flood the space with natural light.
Loft
Dimensions - 18.11 x 10.4Level - UpperDescription - Upper floor loft that functions as a library, featuring built-in bookshelves and wooden railings overlooking the staircase.
Office
Dimensions - 12.1 x 10.3Level - MainDescription - Main floor office with french doors
Utility Room
Dimensions - 10.6 x 21.3Level - BasementDescription - Utility room
Exterior Features
Construction Details
Frame
Exterior
Private YardRain Gutters
Lot Features
LandscapedLevelMany TreesSprinklers In FrontSprinklers In Rear
Patio And Porch
CoveredFront PorchPatio
Windows/Doors
Double Pane Windows
Community Features
Association Amenities
ClubhouseFitness CenterParkPlaygroundPond SeasonalPoolTrail(s)
Association Fee Frequency
Monthly
School District
Cherry Creek 5
Financing Terms Available
CashConventionalFHAVA Loan
Schools
School DistrictCherry Creek 5
Elementary SchoolAltitude
High SchoolCherokee Trail
Listing courtesy of West and Main Homes Inc
[email protected]

The content relating to real estate for sale in this Web site comes in part from the Internet Data eXchange ("IDX") program of METROLIST, INC., DBA RECOLORADO real estate listings held by brokers other than West and Main Homes Inc are marked with the IDX Logo. This information is being provided for the consumers' personal, non-commercial use and may not be used for any other purpose. All information subject to change and should be independently verified.
Source: Walkscore