
7625 Saxeborough DriveCastle Rock, CO 80108
Due to the health concerns created by Coronavirus we are offering personal 1-1 online video walkthough tours where possible.
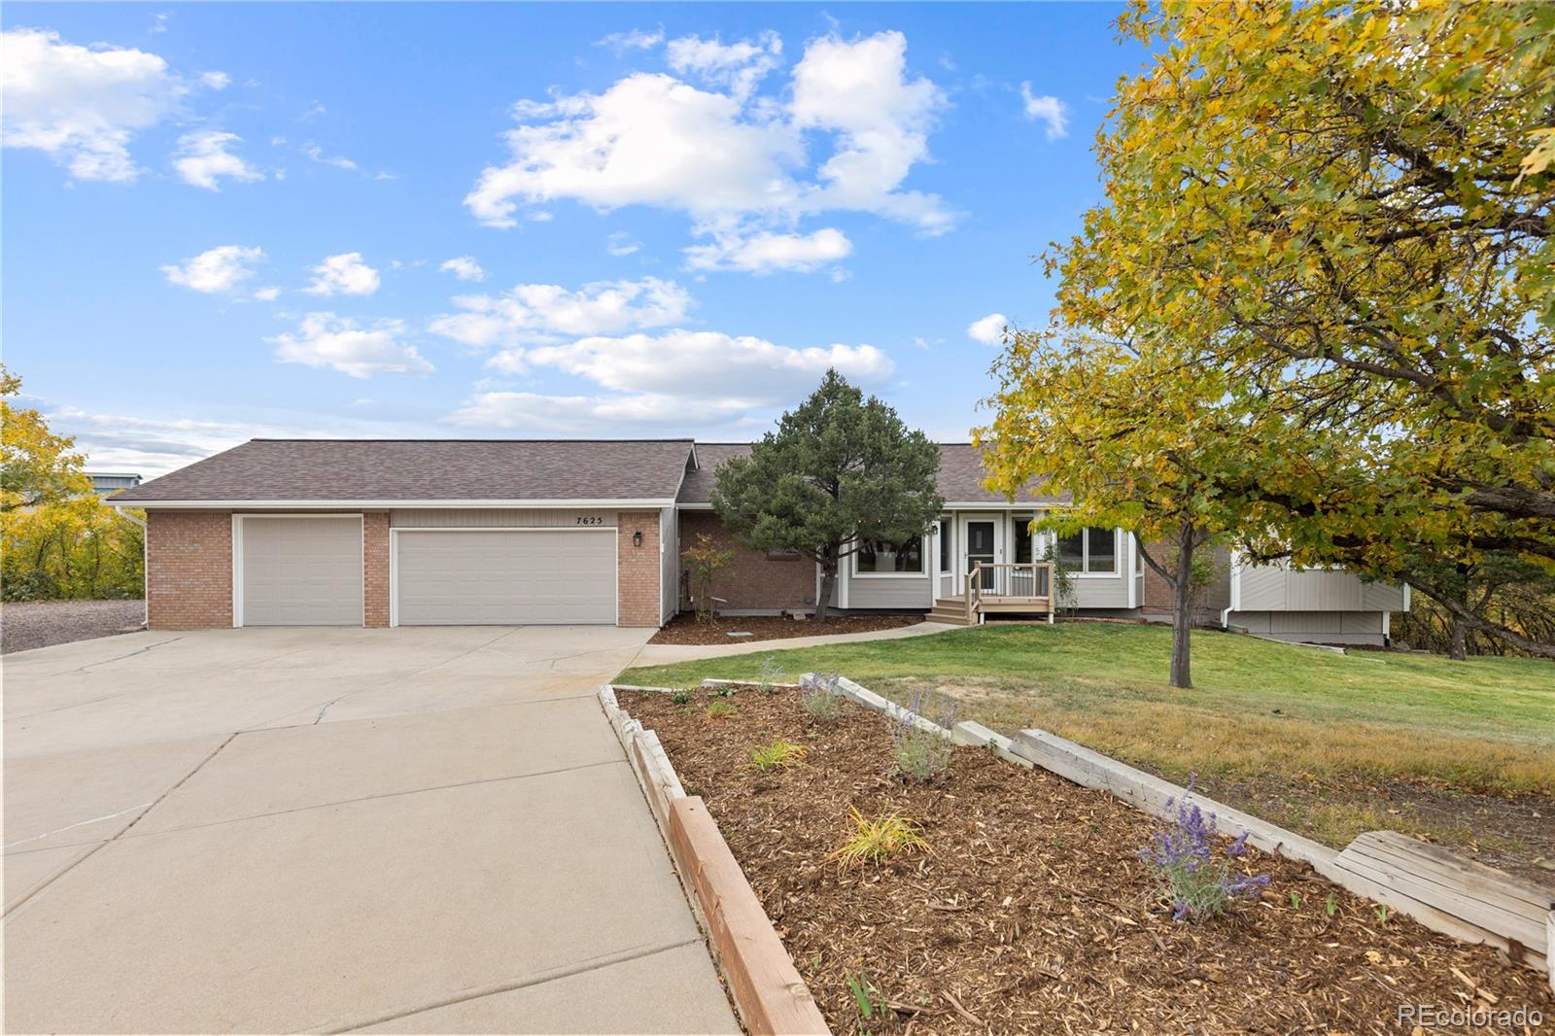
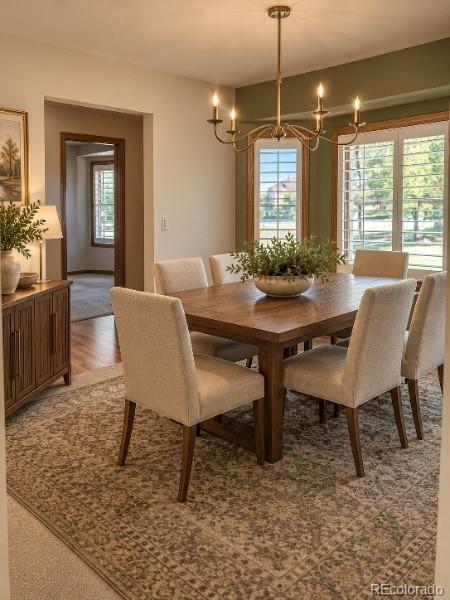
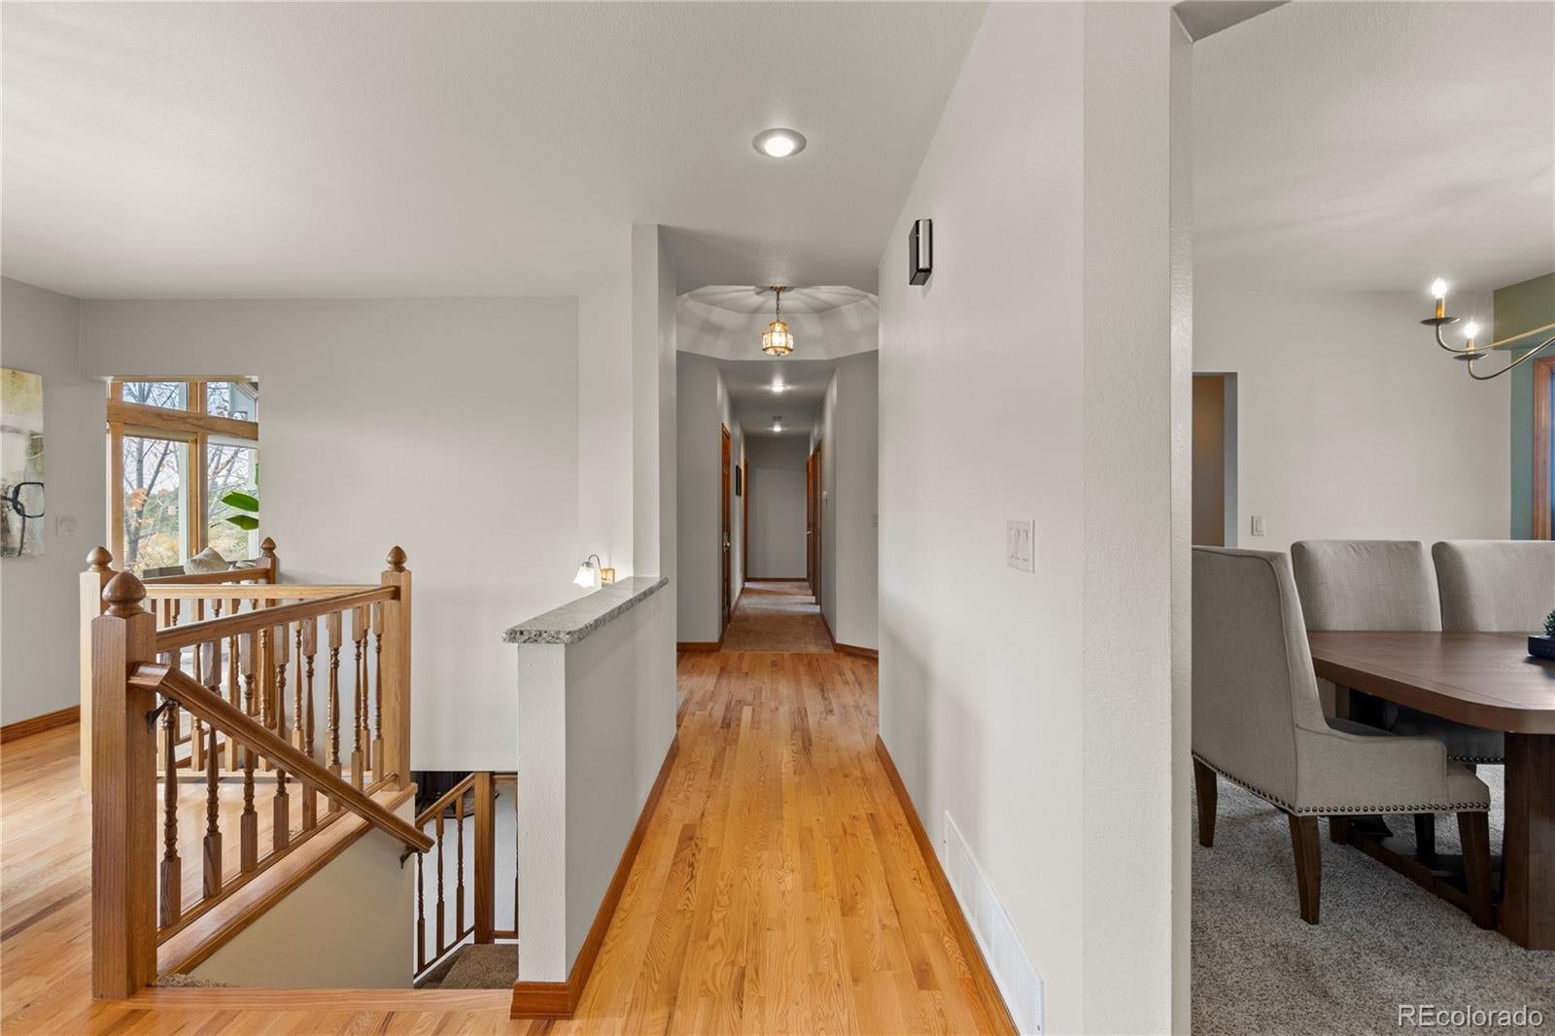
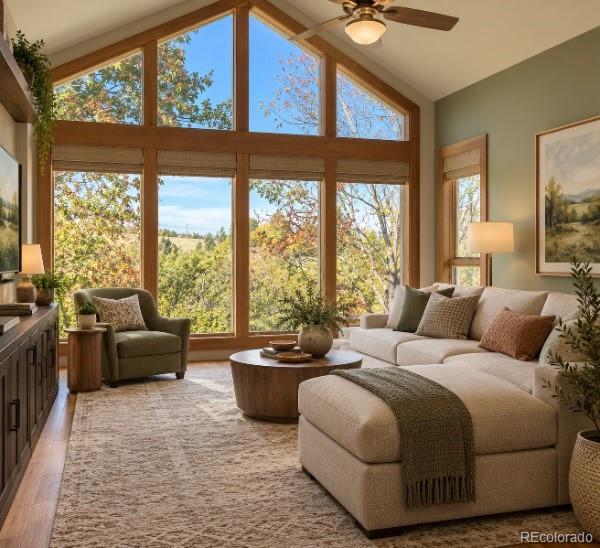
Set on an expansive 2.62-acre lot in the desirable Charter Oaks neighborhood, this ranch-style home offers space, versatility, and the opportunity to make it your own. With a functional main-floor layout, generous living spaces, and a finished walk-out basement, the home provides a solid foundation for a variety of lifestyles. The main level features a spacious primary suite with a large walk-in closet and en-suite bath, along with two additional bedrooms, one of which could easily serve as an ideal home office. A full bathroom, formal dining room with a bay window, and inviting kitchen with hardwood floors, granite countertops, ample cabinetry, and a breakfast nook complete the main level. The kitchen opens to an expansive deck overlooking the property's beautiful grounds, while floor-to-ceiling windows in the family room bring in natural light and showcase the surrounding acreage. The finished walk-out basement adds a fourth bedroom, a full bathroom, and a comfortable family room featuring a custom wet bar, wood-burning stove, and abundant storage. A heated three-car garage offers an exterior access door and a convenient half bath. Recent improvements include a brand-new air conditioning unit, Class 4 impact-resistant roof shingles, new gutters, and recent landscaping updates that enhance the property's outdoor appeal. With 2.62 acres, a flexible floor plan, and inviting indoor-outdoor living spaces, this property presents a unique opportunity to enjoy room to spread out while creating a home that reflects your own style. The property is served by well water and a septic system.
| yesterday | Listing updated with changes from the MLS | |
| 4 days ago | Listing first seen on site |

The content relating to real estate for sale in this Web site comes in part from the Internet Data eXchange ("IDX") program of METROLIST, INC., DBA RECOLORADO real estate listings held by brokers other than Compass - Denver are marked with the IDX Logo. This information is being provided for the consumers' personal, non-commercial use and may not be used for any other purpose. All information subject to change and should be independently verified.