
Save
Ask
Tour
Hide
$836,085
1 Day On Site
16784 Standing Elk DriveParker, CO 80134
For Sale|Single Family Residence|Active
5
Beds
3
Total Baths
2
Full Baths
1
Partial Bath
2,873
SqFt
$291
/SqFt
2026
Built
Subdivision:
Tanterra
County:
Douglas
Due to the health concerns created by Coronavirus we are offering personal 1-1 online video walkthough tours where possible.
Call Now: 303-359-9504
Is this the listing for you? We can help make it yours.
303-359-9504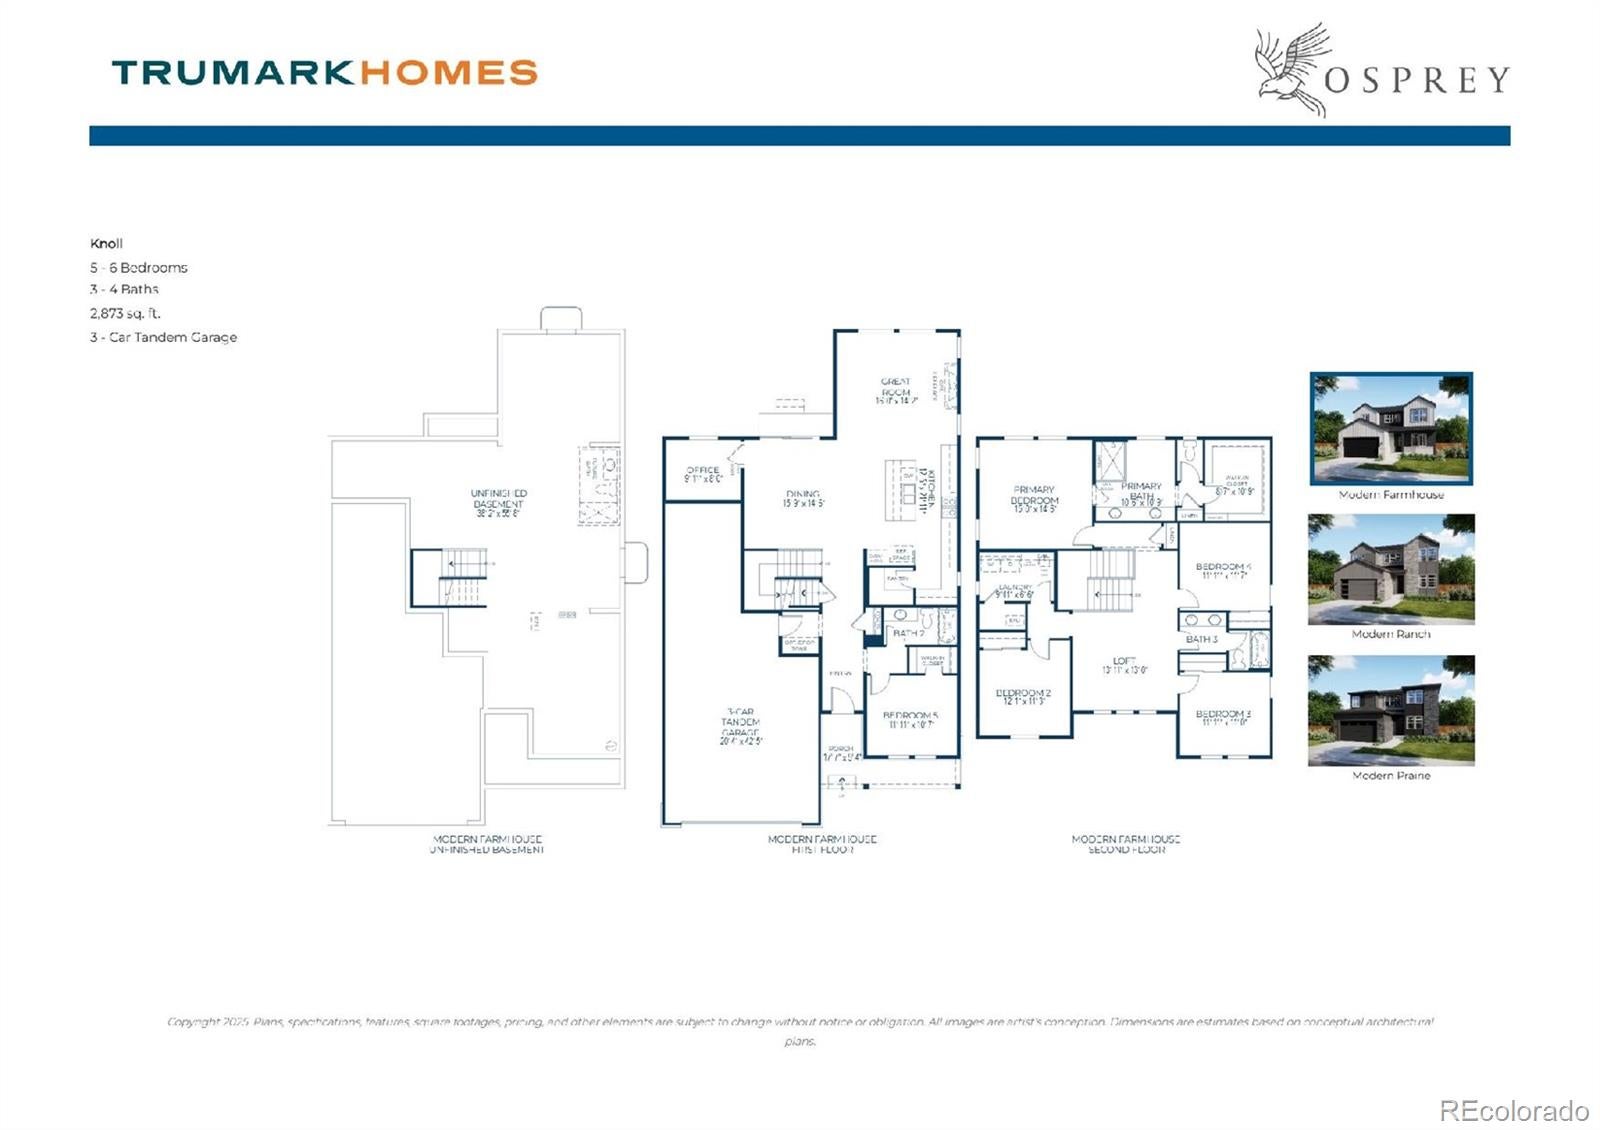
Save
Ask
Tour
Hide
The Knoll at Osprey offers approximately 2,873 sq. ft. of thoughtfully designed living space. This two-story floor plan features: 5 bedrooms and 3 bathrooms. Main floor office space is conveniently tucked behind the dining room perfect for making menus and dinner party planning. The great room flows openly to the kitchen and dining area where the sliding glass door opens to the back yard. Upstairs, the loft is a haven for music listening or quiet time Elegant primary suite and bathroom with dual sinks, a walk-in shower, and large walk-in closet
Save
Ask
Tour
Hide
Listing Snapshot
Price
$836,085
Days On Site
1 Day
Bedrooms
5
Inside Area (SqFt)
2,873 sqft
Total Baths
3
Full Baths
2
Partial Baths
1
Lot Size
0.17 Acres
Year Built
2026
MLS® Number
5557185
Status
Active
Property Tax
$9,113
HOA/Condo/Coop Fees
$150 monthly
Sq Ft Source
Builder
Friends & Family
Recent Activity
| 18 hours ago | Listing updated with changes from the MLS® | |
| yesterday | Listing first seen on site |
General Features
Acres
0.17
Attached Garage
Yes
Direction Faces
Northeast
Garage
Yes
Garage Spaces
3
Green Energy Efficient
AppliancesHVACInsulationThermostatWater HeaterWindows
Home Warranty
Yes
Levels
Two
Parking
ConcreteAttached
Parking Spaces
3
Pets
Cats OKDogs OKYes
Property Condition
New ConstructionUnder Construction
Property Sub Type
Single Family Residence
Security
Carbon Monoxide Detector(s)Smoke Detector(s)
Sewer
Public Sewer
SqFt Above
2873
SqFt Total
4121
Utilities
Natural Gas AvailableCable AvailableElectricity AvailableElectricity ConnectedNatural Gas ConnectedPhone Available
Water Source
Public
Interior Features
Appliances
Convection OvenCooktopDishwasherDisposalMicrowaveRange HoodTankless Water Heater
Basement
FullSump PumpUnfinished
Cooling
Central Air
Fireplace
Yes
Fireplace Features
GasGreat Room
Fireplaces
1
Flooring
CarpetLaminateTile
Heating
Forced AirNatural Gas
Interior
Eat-in KitchenKitchen IslandOpen FloorplanPantry
Laundry Features
In Unit
Main Level Bedrooms
1
Window Features
Double Pane Windows
Bathroom Full
Level - MainDescription - Tile floor, single vanity, neutral tones
Bathroom Three Quarter
Dimensions - 10.9 x 10.6Level - UpperDescription - Tile floor, dual vanity, step in shower, walk-in closet
Bedroom
Dimensions - 11.11 x 11.7Level - UpperDescription - Bedroom 4: Carpeting, neutral tones
Bonus Room
Level - Basement
Dining Room
Dimensions - 15.9 x 14.6Level - MainDescription - Laminate floor, neutral tones, open to kitchen & great room
Great Room
Dimensions - 16 x 14.2Level - MainDescription - Laminate flooring, gas fireplace, neutral tones, open to dining & kitchen
Kitchen
Dimensions - 21.11 x 12.5Level - MainDescription - Laminate floor, slab quartz counters & island, neutral tones, open to great room & dining
Laundry
Dimensions - 9.11 x 6.6Level - UpperDescription - Tile floor, neutral tones
Loft
Dimensions - 13.11 x 13Level - UpperDescription - Carpeting, neutral tones
Office
Dimensions - 9.11 x 8Level - MainDescription - Laminate floor, great flex space
Save
Ask
Tour
Hide
Exterior Features
Construction Details
Cement SidingFrameStone
Patio And Porch
CoveredPatio
Roof
Shingle
Windows/Doors
Double Pane Windows
Community Features
Association Dues
150
Financing Terms Available
CashConventionalFHAVA Loan
HOA Fee Frequency
Monthly
Roads
Paved
School District
Douglas RE-1
Schools
School District
Douglas RE-1
Elementary School
Legacy Point
Middle School
Sagewood
High School
Ponderosa
Listing courtesy of RE/MAX Professionals [email protected]

The content relating to real estate for sale in this Web site comes in part from the Internet Data eXchange ("IDX") program of METROLIST, INC., DBA RECOLORADO real estate listings held by brokers other than RE/MAX Professionals are marked with the IDX Logo. This information is being provided for the consumers' personal, non-commercial use and may not be used for any other purpose. All information subject to change and should be independently verified.
The content relating to real estate for sale in this Web site comes in part from the Internet Data eXchange ("IDX") program of METROLIST, INC., DBA RECOLORADO real estate listings held by brokers other than RE/MAX Professionals are marked with the IDX Logo. This information is being provided for the consumers' personal, non-commercial use and may not be used for any other purpose. All information subject to change and should be independently verified.
Neighborhood & Commute
Source: Walkscore
Save
Ask
Tour
Hide