Save
Ask
Tour
Hide
Share
$1,115,000
New Listing

3164 Greensborough Drive
Littleton, CO 80129

For Sale|Single Family Residence|Active
5
Beds
5
Total Baths
5
Full Baths
4,432
SqFt
$252
/SqFt
2001
Built
Subdivision:
Highlands Ranch
County:
Douglas

Due to the health concerns created by Coronavirus we are offering personal 1-1 online video walkthough tours where possible.
Call Now: 303-359-9504
Is this the listing for you? We can help make it yours.
303-359-9504
3164 Greensborough Drive3164 Greensborough Drive3164 Greensborough Drive3164 Greensborough Drive
Save
Ask
Tour
Hide
Share

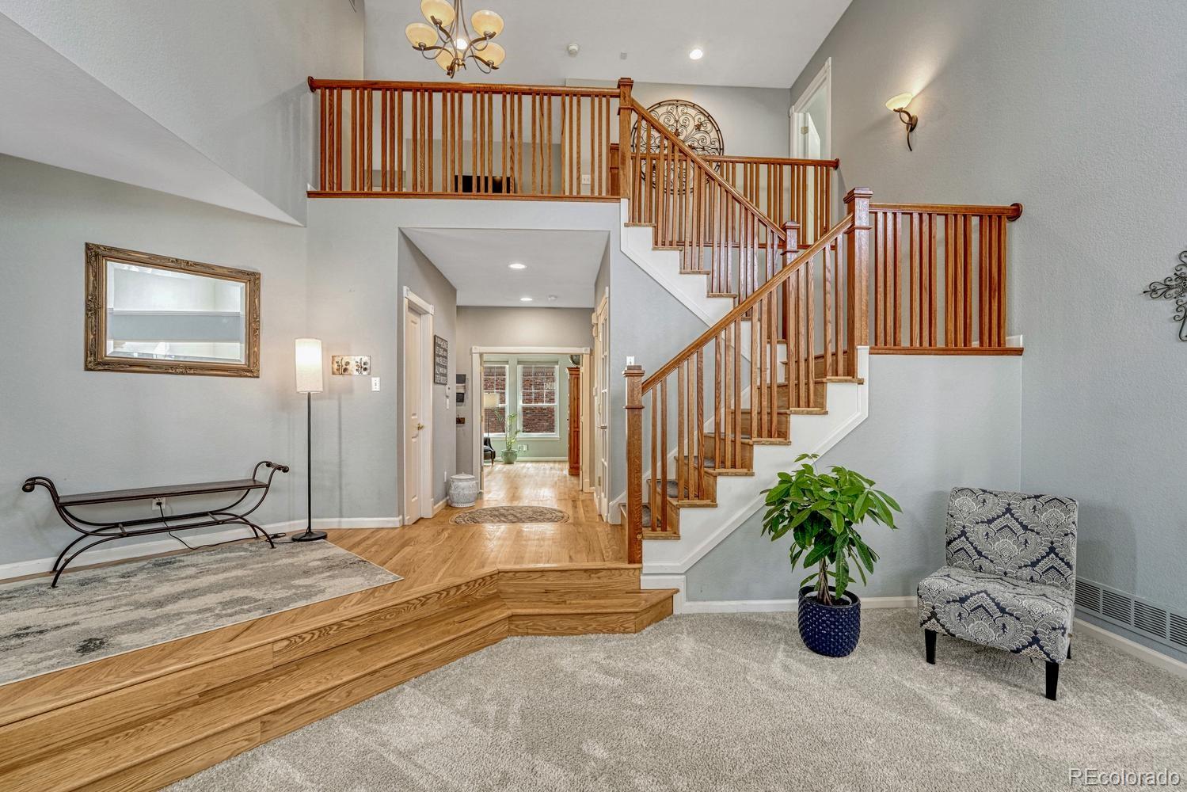
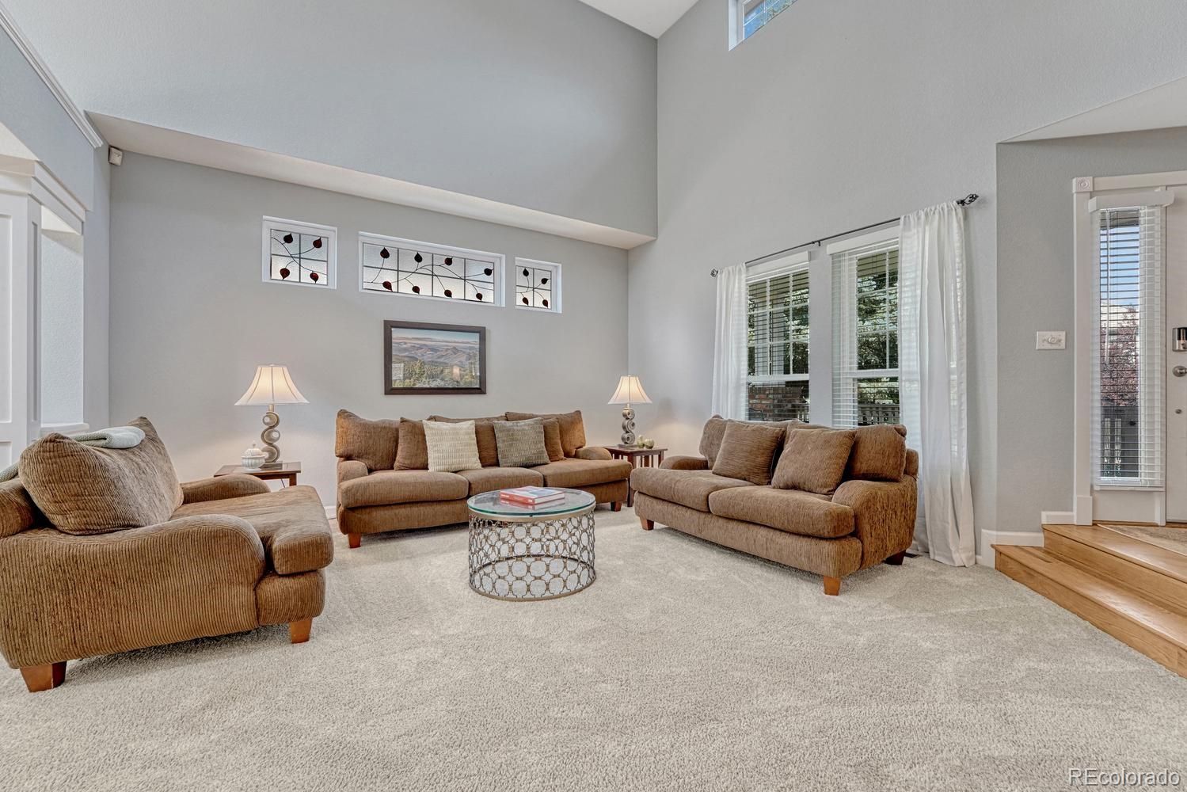
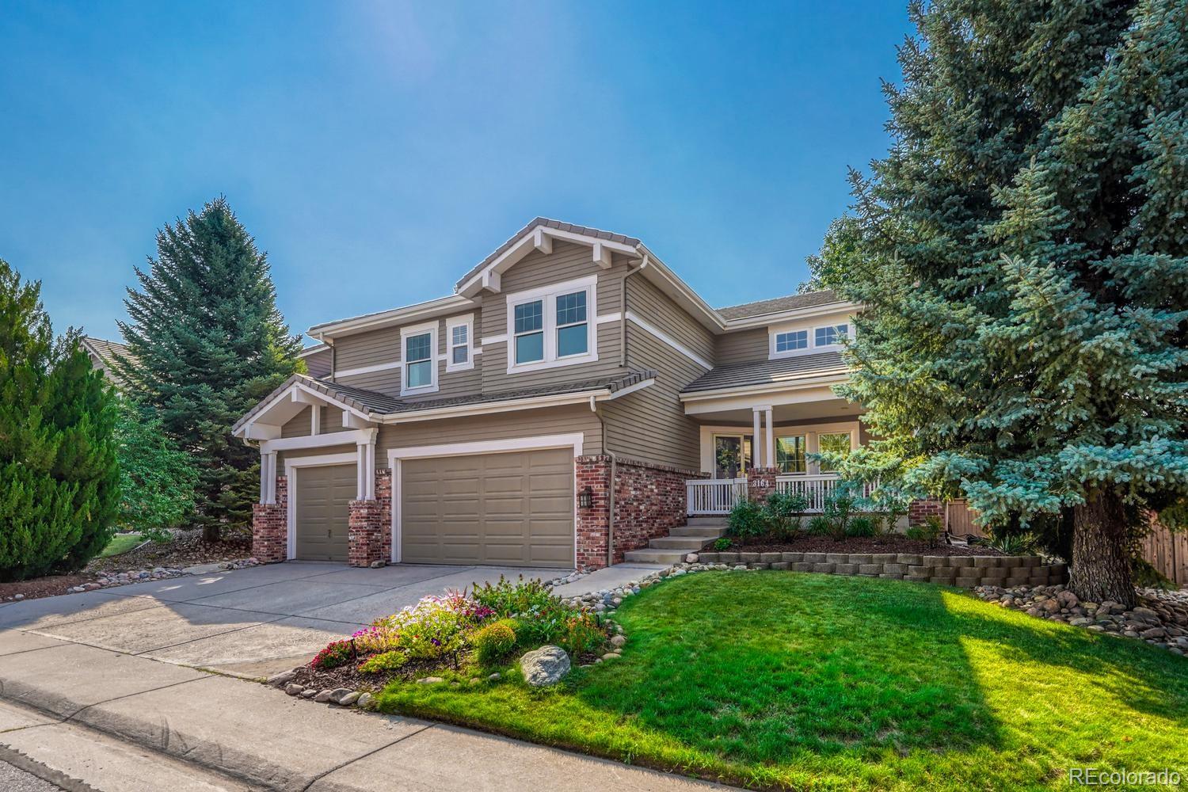
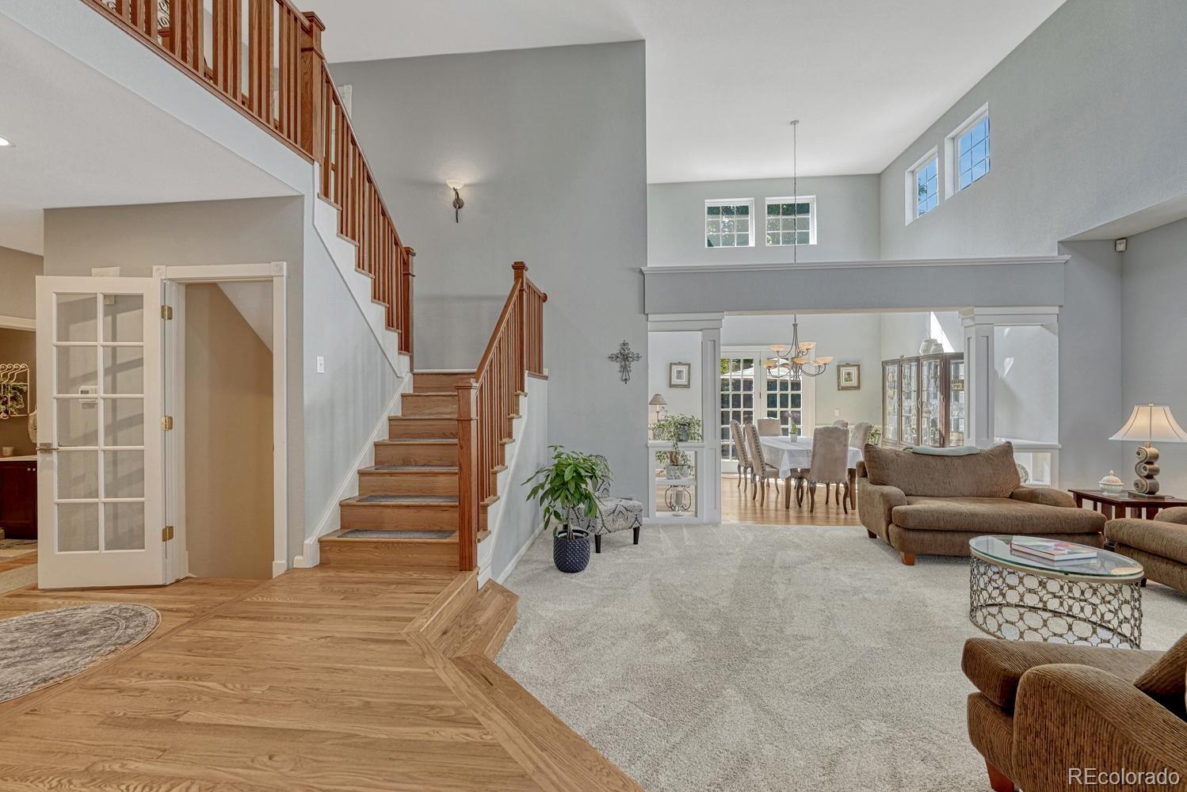
Welcome to this beautifully updated Highlands Ranch in the Highlands Ranch Golf Course neighborhood. Thoughtfully enhanced for modern comfort, efficiency, and effortless living. Filled with natural light and abundant sun exposure, this inviting home features new windows, new furnace & A/C, and energy-efficient improvements designed for year-round comfort. Recent updates include new carpet throughout the upper level and basement, refreshed primary bath finishes, a new sink faucet, five new toilets, and stylish new bar lighting. The nicely finished basement provides additional living space and features a wet bar—perfect for entertaining, relaxing, or hosting guests. Outside, enjoy a charming front porch with a welcoming gate and a low-maintenance backyard with turf, offering a beautiful setting with easy upkeep. Just moments from the Highlands Ranch Golf Club, residents enjoy a beautifully designed and meticulously maintained course, a well-appointed pro shop, and The Grill, offering a desirable menu in a welcoming setting. From its thoughtful updates to its versatile living spaces, this exceptional home offers the ideal combination of style, functionality, and value in sought-after Highlands Ranch.

Save
Ask
Tour
Hide
Share
Listing Snapshot
Price 
$1,115,000
Days On Site 
0 Days
Bedrooms 
5
Inside Area (SqFt) 
4,432 sqft
Total Baths 
5
Full Baths 
5
Partial Baths 
N/A
Lot Size 
0.18 Acres
Year Built 
2001
MLS® Number 
5547599
Status 
Active
Property Tax 
$6,747
HOA/Condo/Coop Fees 
$48.87 monthly
Sq Ft Source 
Public Records
Friends & Family
Recent Activity
17 hours agoListing updated with changes from the MLS®
17 hours agoListing first seen on site
General Features
Acres 
0.18
Attached Garage 
Yes
Garage 
Yes
Garage Spaces 
3
Levels 
Two
Parking 
ConcreteAttached
Parking Spaces 
3
Property Condition 
Updated/Remodeled
Property Sub Type 
Single Family Residence
Security 
Carbon Monoxide Detector(s)
SqFt Above 
3442
SqFt Below 
990
SqFt Total 
4512
Style 
Contemporary
Water Source 
Shared WellPublic
Zoning 
PDU
Interior Features
Appliances 
OvenBar FridgeConvection OvenCooktopDishwasherDisposalDouble OvenDryerFreezerHumidifierMicrowaveRange HoodRefrigeratorSelf Cleaning OvenWasherWater SoftenerWine Cooler
Basement 
Finished
Cooling 
Ceiling Fan(s)Central Air
Fireplace 
Yes
Fireplace Features 
Family Room
Fireplaces 
1
Flooring 
CarpetTileWood
Heating 
Forced Air
Interior 
Breakfast BarCeiling Fan(s)Eat-in KitchenEntrance FoyerGranite CountersHigh CeilingsHigh Speed InternetKitchen IslandOpen FloorplanPantryWet Bar
Laundry Features 
In Unit
Main Level Bedrooms 
1
Bathroom Full 
Level - Upper
Bedroom 
Level - Upper
Bonus Room 
Level - Basement
Dining Room 
Level - Main
Family Room 
Level - Main
Great Room 
Level - Main
Kitchen 
Level - Main
Media Room 
Level - Basement
Mud Room 
Level - Main
Save
Ask
Tour
Hide
Share
Exterior Features
Construction Details 
BrickFrame
Exterior 
BalconyBarbecueFire PitGardenLightingPrivate YardTennis Court(s)
Lot Features 
LandscapedMany Trees
Patio And Porch 
CoveredDeckFront PorchPatio
Pool Features 
Outdoor Pool
Roof 
Concrete
View 
CityGolf CourseMountain(s)
Waterfront Features 
Pond
Waterview 
CityGolf CourseMountain(s)
Community Features
Association Amenities 
ClubhouseFitness CenterGolf CourseParkingPoolTennis Court(s)Trail(s)
Association Dues 
586.42
Financing Terms Available 
CashConventional
HOA Fee Frequency 
Annually
School District 
Douglas RE-1
Schools
School District
Douglas RE-1
Elementary School
Northridge
Middle School
Mountain Ridge
High School
Mountain Vista
Listing courtesy of Kentwood Real Estate DTC, LLC [email protected]


The content relating to real estate for sale in this Web site comes in part from the Internet Data eXchange ("IDX") program of METROLIST, INC., DBA RECOLORADO real estate listings held by brokers other than Kentwood Real Estate DTC, LLC are marked with the IDX Logo. This information is being provided for the consumers' personal, non-commercial use and may not be used for any other purpose. All information subject to change and should be independently verified.

Neighborhood & Commute
Source: Walkscore
Save
Ask
Tour
Hide
Share