Save
Ask
Tour
Hide
Share
$700,000
4 Days On Site

9588 High Cliffe Street
Highlands Ranch, CO 80129

For Sale|Single Family Residence|Active
5
Beds
4
Total Baths
2
Full Baths
2
Partial Baths
2,818
SqFt
$248
/SqFt
1997
Built
Subdivision:
Westridge
County:
Douglas

Due to the health concerns created by Coronavirus we are offering personal 1-1 online video walkthough tours where possible.
Call Now: 303-359-9504
Is this the listing for you? We can help make it yours.
303-359-9504
9588 High Cliffe Street9588 High Cliffe Street9588 High Cliffe Street9588 High Cliffe Street
Save
Ask
Tour
Hide
Share

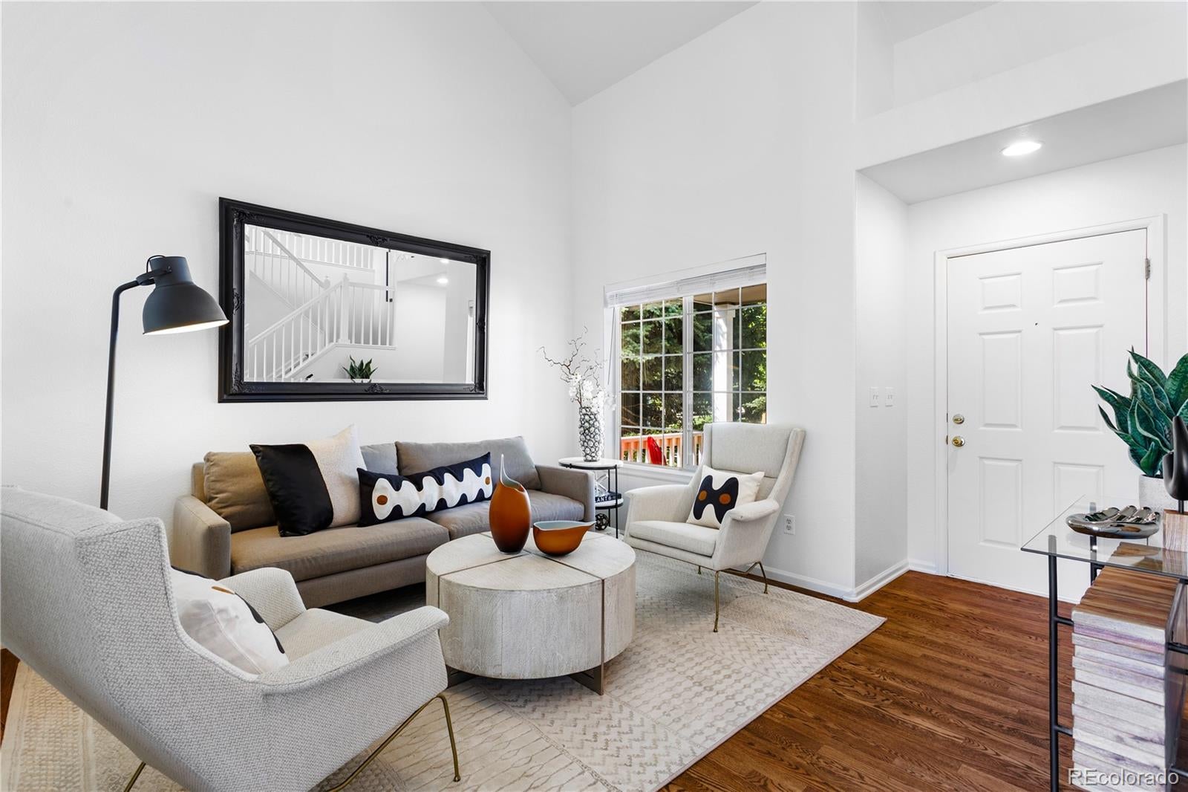
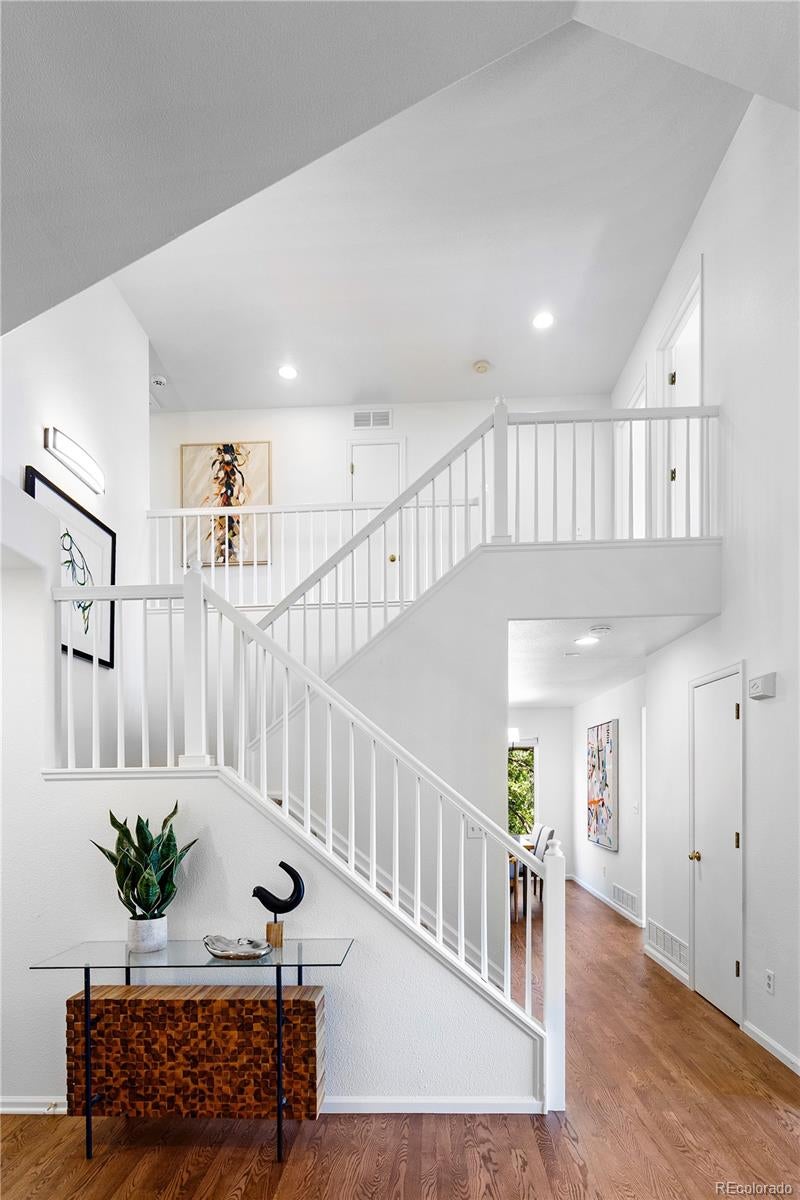
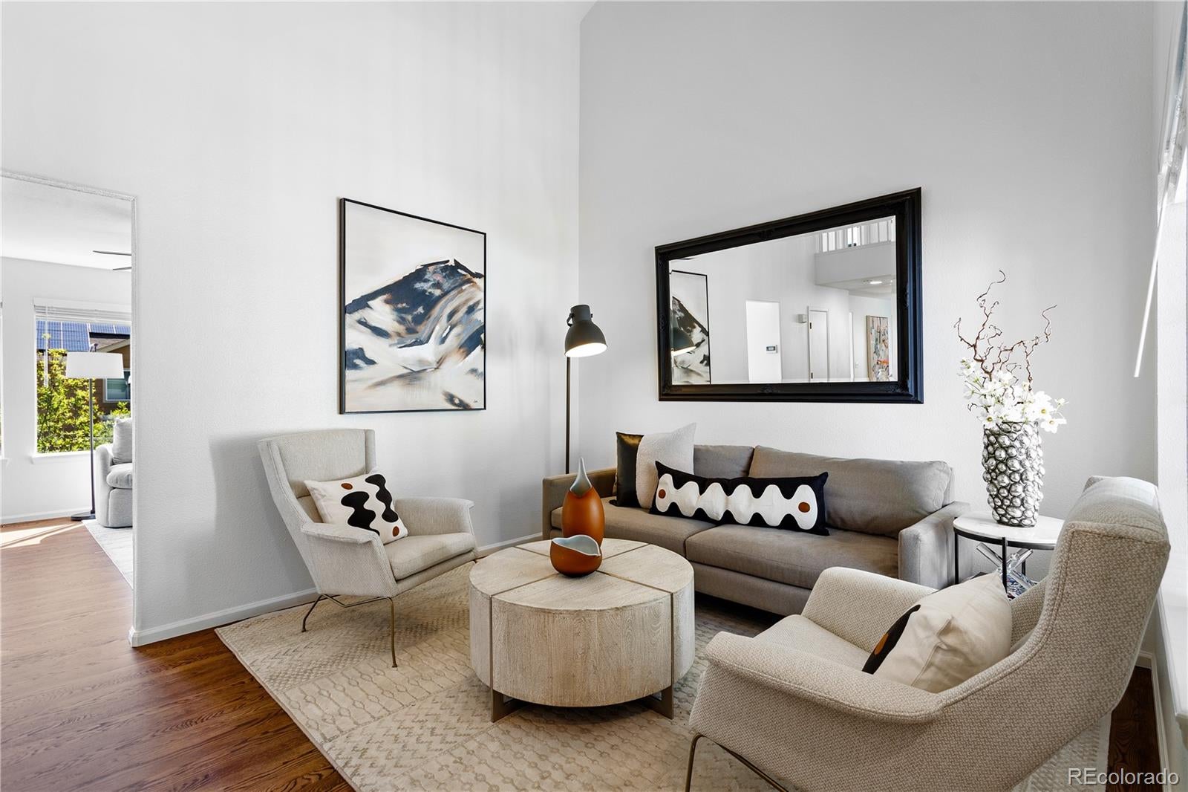
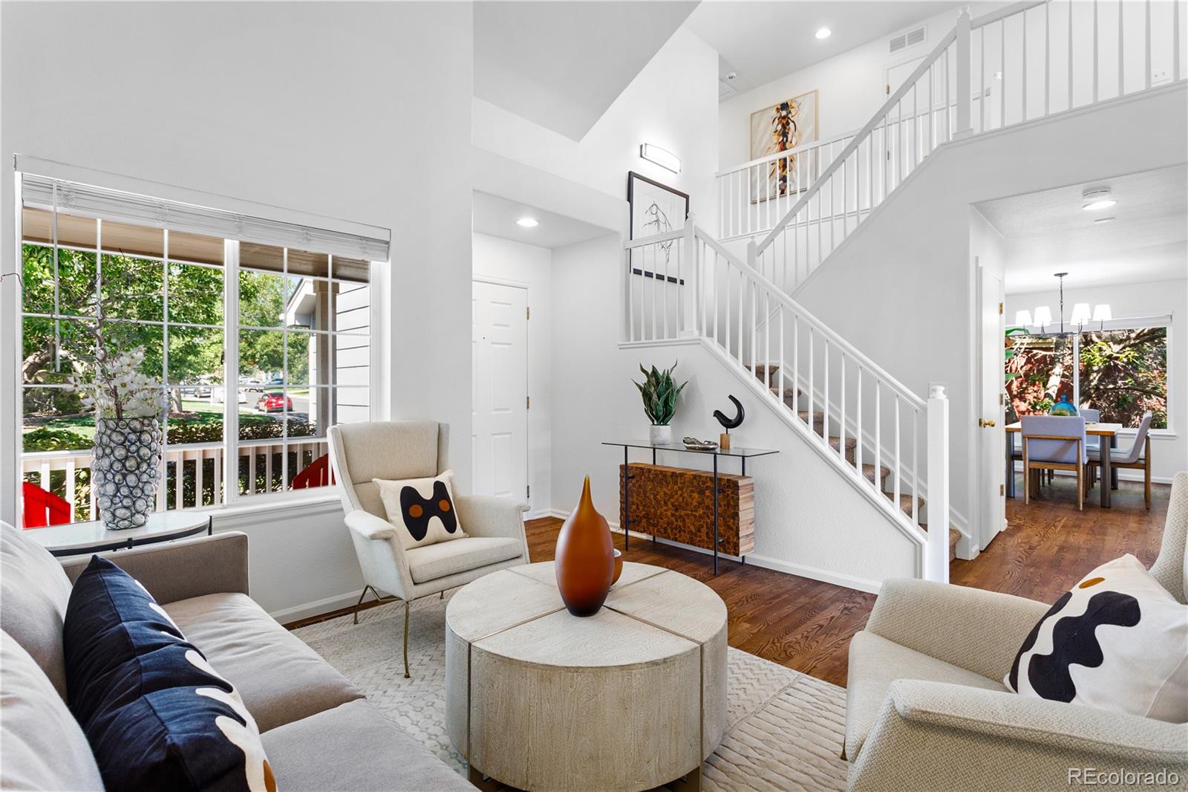
Welcome home to this beautifully updated two-story in the heart of Highlands Ranch! This spacious 5-bedroom, 4-bathroom home offers 2,818 finished square feet, including a fully finished walk-out basement — ideal for multigenerational living, a home office, or extra entertaining space. Step inside to find newly refinished oak hardwood floors, fresh interior paint throughout, and updated lighting and plumbing fixtures that give this home a bright, move-in-ready feel. The open-concept living area features soaring ceilings, a cozy stacked-stone fireplace, and abundant natural light. The kitchen shines with granite countertops, a full tile backsplash, stainless steel appliances, and plenty of cabinet storage. Upstairs, generous bedrooms provide comfortable space for family or guests, while the walk-out lower level adds flexible living space and direct access to the backyard. Outside, enjoy a low-maintenance front yard with mature landscaping, a two-car garage, and a prime location just steps from Westridge Recreation Center and Redstone Park — perfect for morning workouts, weekend swims, or evening walks. Zoned for top-rated Douglas County schools and close to shopping, dining, and easy access to C-470. Don't miss this move-in-ready gem in one of Highlands Ranch's most desirable neighborhoods!

Save
Ask
Tour
Hide
Share
Listing Snapshot
Price 
$700,000
Days On Site 
4 Days
Bedrooms 
5
Inside Area (SqFt) 
2,818 sqft
Total Baths 
4
Full Baths 
2
Partial Baths 
2
Lot Size 
0.13 Acres
Year Built 
1997
MLS® Number 
5519568
Status 
Active
Property Tax 
$4,539
HOA/Condo/Coop Fees 
$58 monthly
Sq Ft Source 
Public Records
Friends & Family
Recent Activity
3 days agoListing updated with changes from the MLS®
3 days agoStatus changed to Active
4 days agoListing first seen on site
General Features
Acres 
0.13
Attached Garage 
Yes
Direction Faces 
West
Foundation 
Concrete Perimeter
Garage 
Yes
Garage Spaces 
2
Levels 
Two
Parking 
ConcreteAttached
Parking Spaces 
2
Pets 
Cats OKDogs OK
Property Condition 
Updated/Remodeled
Property Sub Type 
Single Family Residence
Sewer 
Public Sewer
SqFt Above 
1901
SqFt Below 
917
SqFt Total 
2846
Style 
Traditional
Water Source 
Public
Zoning 
PDU
Interior Features
Appliances 
Bar FridgeDishwasherDisposalDryerGas Water HeaterMicrowaveRangeRefrigeratorWasher
Basement 
FinishedWalk-Out Access
Cooling 
Ceiling Fan(s)Central Air
Fireplace 
Yes
Fireplace Features 
Gas
Fireplaces 
1
Flooring 
CarpetTileWood
Heating 
Forced AirNatural Gas
Interior 
Breakfast BarCeiling Fan(s)Eat-in KitchenGranite CountersHigh CeilingsKitchen IslandWalk-In Closet(s)Wet Bar
Bathroom Full 
Dimensions - 7 x 4.5Level - Upper
Bathroom Half 
Dimensions - 7 x 2.5Level - Main
Bathroom Three Quarter 
Dimensions - 8.75 x 13.75Level - Basement
Bedroom 
Dimensions - 12.5 x 12.75Level - Upper
Dining Room 
Dimensions - 12.5 x 9Level - Main
Family Room 
Dimensions - 14.5 x 13Level - Main
Game Room 
Dimensions - 23 x 24Level - BasementDescription - With Wet Bar
Kitchen 
Dimensions - 12.5 x 12.5Level - Main
Laundry 
Dimensions - 12.5 x 5Level - Main
Living Room 
Dimensions - 12 x 13Level - Main
Save
Ask
Tour
Hide
Share
Exterior Features
Construction Details 
BrickWood Siding
Exterior 
Dog Run
Fencing 
FencedFull
Patio And Porch 
Front Porch
Roof 
Shingle
Community Features
Association Amenities 
ClubhouseFitness CenterParkPlaygroundTrail(s)
Association Dues 
174
Financing Terms Available 
CashConventionalFHAVA Loan
HOA Fee Frequency 
Quarterly
School District 
Douglas RE-1
Schools
School District
Douglas RE-1
Elementary School
Trailblazer
Middle School
Ranch View
High School
Thunderridge
Listing courtesy of Luxe Living [email protected]


The content relating to real estate for sale in this Web site comes in part from the Internet Data eXchange ("IDX") program of METROLIST, INC., DBA RECOLORADO real estate listings held by brokers other than Luxe Living are marked with the IDX Logo. This information is being provided for the consumers' personal, non-commercial use and may not be used for any other purpose. All information subject to change and should be independently verified.

Neighborhood & Commute
Source: Walkscore
Save
Ask
Tour
Hide
Share