Save
Ask
Tour
Hide
Share
$990,000
6 Days On Site

5937 S Eudora Way
Littleton, CO 80121

For Sale|Single Family Residence|Active
5
Beds
4
Total Baths
1
Full Bath
3
Partial Baths
3,701
SqFt
$267
/SqFt
1979
Built
Subdivision:
Heritage Village
County:
Arapahoe

Due to the health concerns created by Coronavirus we are offering personal 1-1 online video walkthough tours where possible.
Call Now: 303-359-9504
Is this the listing for you? We can help make it yours.
303-359-9504
Upcoming Open Houses
Due to COVID-19, we recommend you verify Open Houses before attending.
Sat, Oct 17, 11:00 AM - 1:00 PM
Sat, Oct 17, 1:00 PM - 4:00 PM
Sun, Oct 18, 1:00 PM - 4:00 PM
5937 S Eudora Way5937 S Eudora Way5937 S Eudora Way5937 S Eudora Way
Save
Ask
Tour
Hide
Share

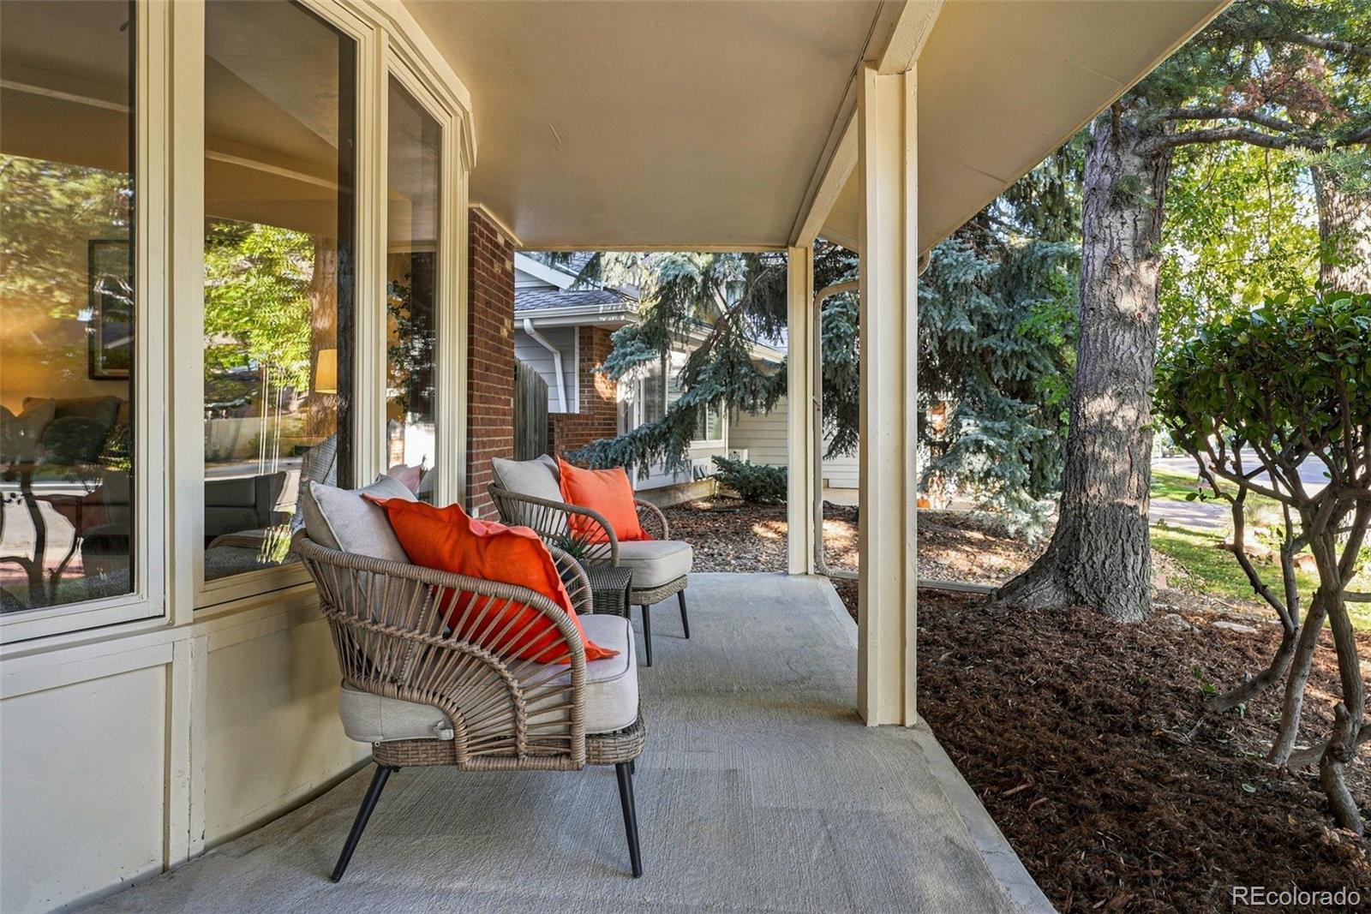
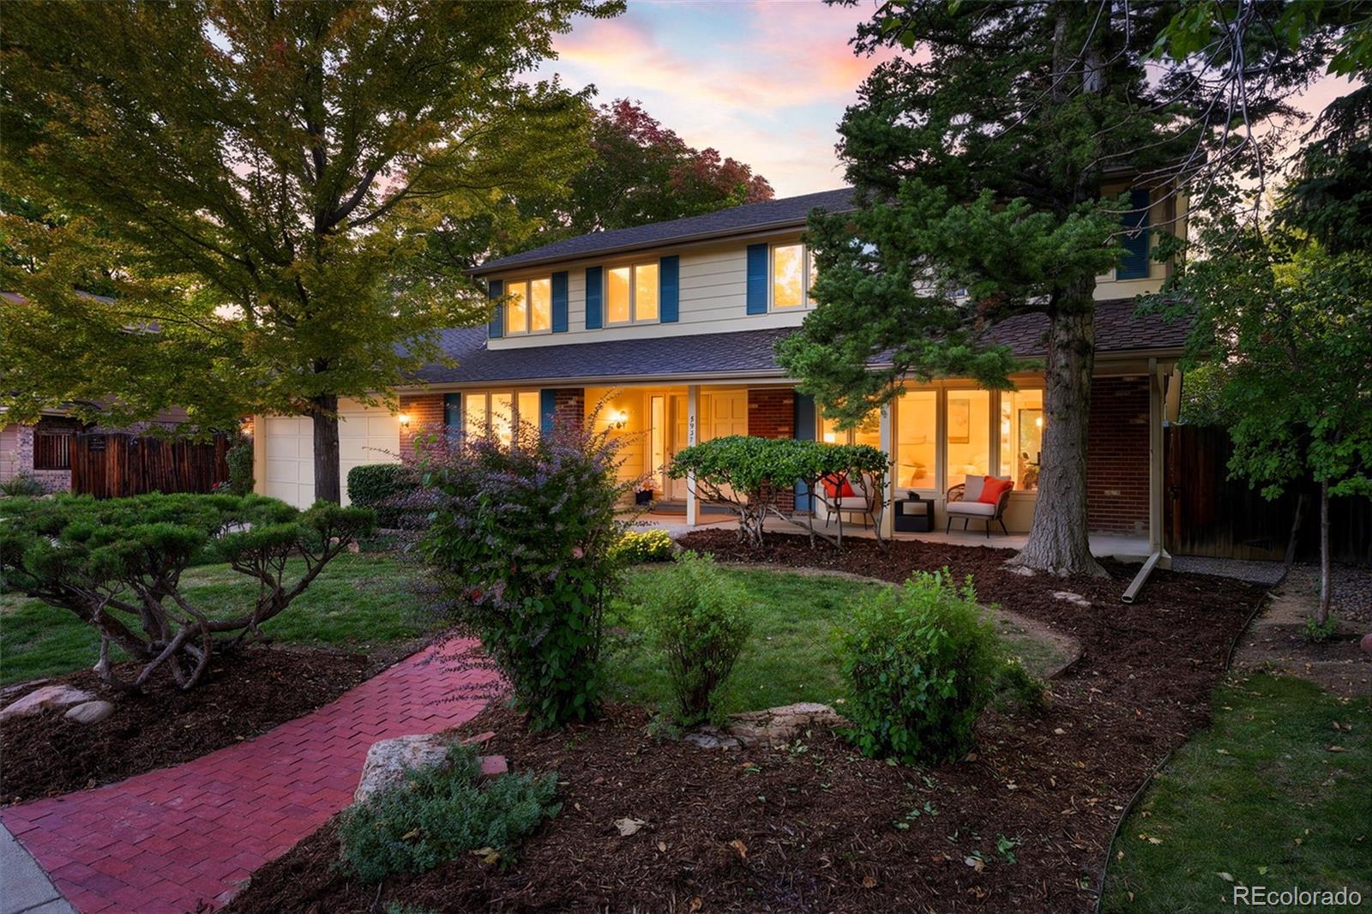
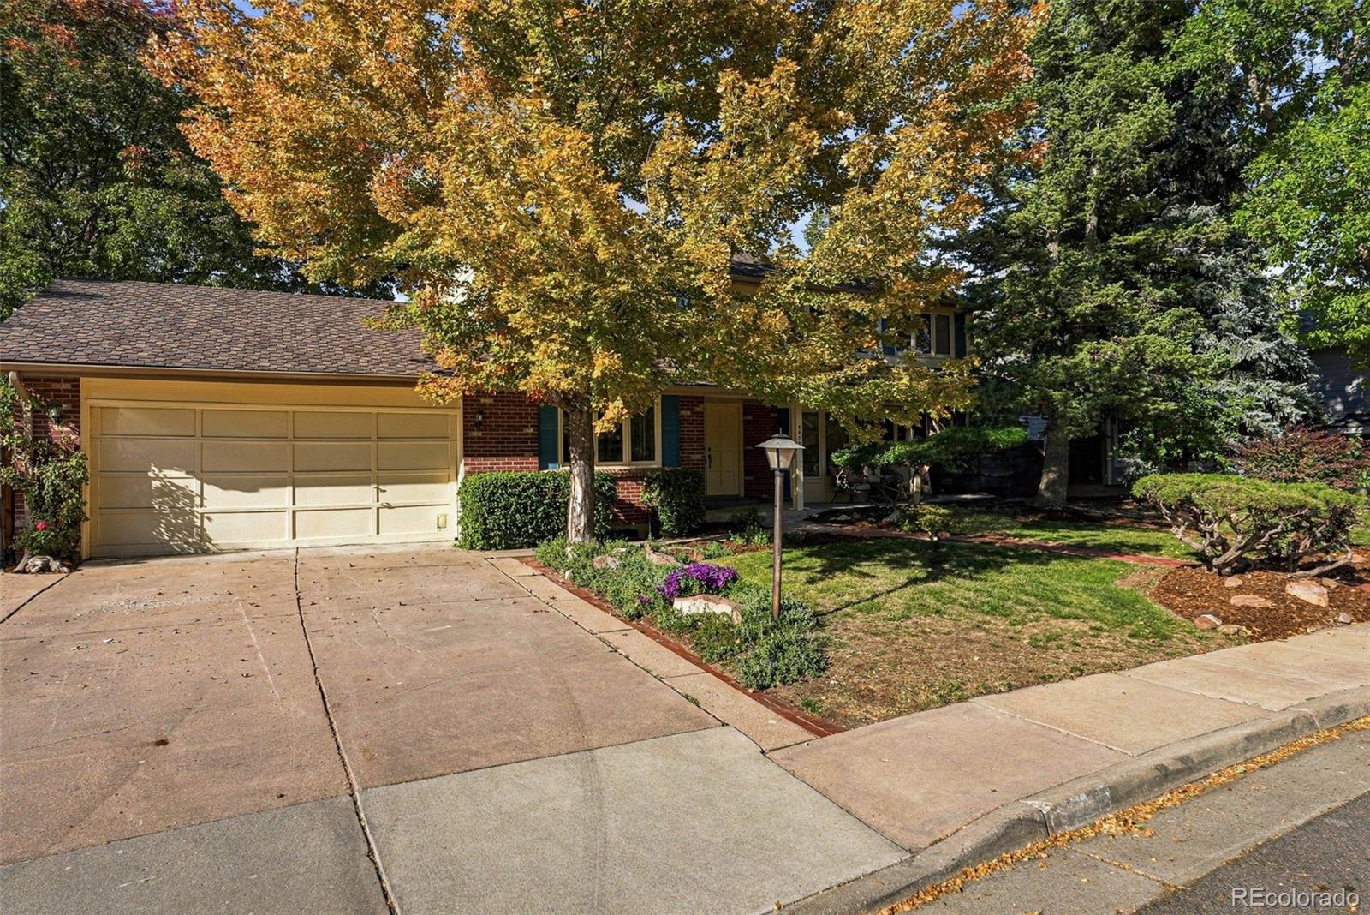
The one you've been waiting for! Single-owner homes with this much love don't come along often, and this one has been quietly winning hearts in Heritage Village for years. With one of the neighborhood's most coveted floor plans, this feel-good home sits on a generous 14,000+ lot with mature trees (the majestic purple ash just got a fresh trim) and award-winning professional landscaping front and back. Five bedrooms in total, with four conveniently upstairs. The kitchen flows into a sunny breakfast nook and a step-down family room, complete with wet bar, cozy fireplace, and sliding doors that open to the deck and a huge, fully fenced backyard. A bright sunroom off the kitchen also opens to the back yard. The finished, full basement adds even more space to spread out, including a workshop area and plenty of storage. Key updates include a 2023 roof with Class 4 hail-resistant shingles, fresh interior paint, newly refinished golden hardwood floors, brand-new carpet, new primary vanity, new tile in the upstairs bathrooms, new light fixtures throughout, and fresh new grading in the backyard. Don't miss the side-yard storage area, ideal for a boat, trailer, or other toys (height must stay below the fence line). This is a community you won't want to leave. Private pools, tennis courts and miles of trails are minutes away. Convenient access to King Soopers, Koelbel Library, DTC, and breakfast at Onefold! Lois Lenski Elementary is also within minutes.

Save
Ask
Tour
Hide
Share
Listing Snapshot
Price 
$990,000
Days On Site 
6 Days
Bedrooms 
5
Inside Area (SqFt) 
3,701 sqft
Total Baths 
4
Full Baths 
1
Partial Baths 
3
Lot Size 
0.32 Acres
Year Built 
1979
MLS® Number 
5490762
Status 
Active
Property Tax 
$5,626
HOA/Condo/Coop Fees 
$154.75 monthly
Sq Ft Source 
Public Records
Friends & Family
Recent Activity
yesterdayListing updated with changes from the MLS®
7 days agoListing first seen on site
General Features
Acres 
0.32
Attached Garage 
Yes
Garage 
Yes
Garage Spaces 
2
Levels 
Two
Parking 
Attached
Parking Spaces 
2
Property Sub Type 
Single Family Residence
Sewer 
Public Sewer
SqFt Above 
2542
SqFt Below 
1159
SqFt Total 
3701
Style 
Traditional
Water Source 
Public
Interior Features
Appliances 
CooktopDishwasherDisposalDryerOvenRefrigeratorWasher
Basement 
FinishedFull
Cooling 
Central Air
Fireplace 
Yes
Fireplace Features 
ElectricFamily Room
Fireplaces 
1
Flooring 
VinylCarpetLinoleumTileWood
Heating 
Forced AirNatural Gas
Interior 
Breakfast BarGranite CountersHigh CeilingsPantryVaulted Ceiling(s)
Window Features 
Bay Window(s)
Bathroom Full 
Dimensions - 11.9 x 5.8Level - UpperDescription - New tile, vintage lighting
Bathroom Half 
Dimensions - 4.1 x 5.2Level - MainDescription - Conveniently located by the garage door entrance & laundry area
Bathroom Three Quarter 
Dimensions - 6.9 x 6Level - UpperDescription - New vanity, new tile, vintage lighting
Bedroom 
Dimensions - 10.2 x 13.1Level - UpperDescription - Sunny, tree-house-feel
Bonus Room 
Dimensions - 8.3 x 8.8Level - MainDescription - Breakfast Nook
Dining Room 
Dimensions - 10.11 x 11.9Level - MainDescription - Formal dining area conveniently located adjacent to kitchen
Family Room 
Dimensions - 19.7 x 16.5Level - MainDescription - Sliding glass doors open to backyard, step up into kitchen and breakfast nook
Great Room 
Dimensions - 22.5 x 24.1Level - BasementDescription - Coveted open space for ping pong, pool, home theater, craft space, you name it!
Kitchen 
Dimensions - 16.9 x 11.9Level - MainDescription - Efficient stove-fridge-sink triangle. Overlooks step-down living area for an open feel
Laundry 
Dimensions - 10.1 x 8.5Level - MainDescription - Conveniently locate by the garage door entrance
Living Room 
Dimensions - 19.11 x 12.9Level - MainDescription - Sunny, window seat, room for a piano and space to gather
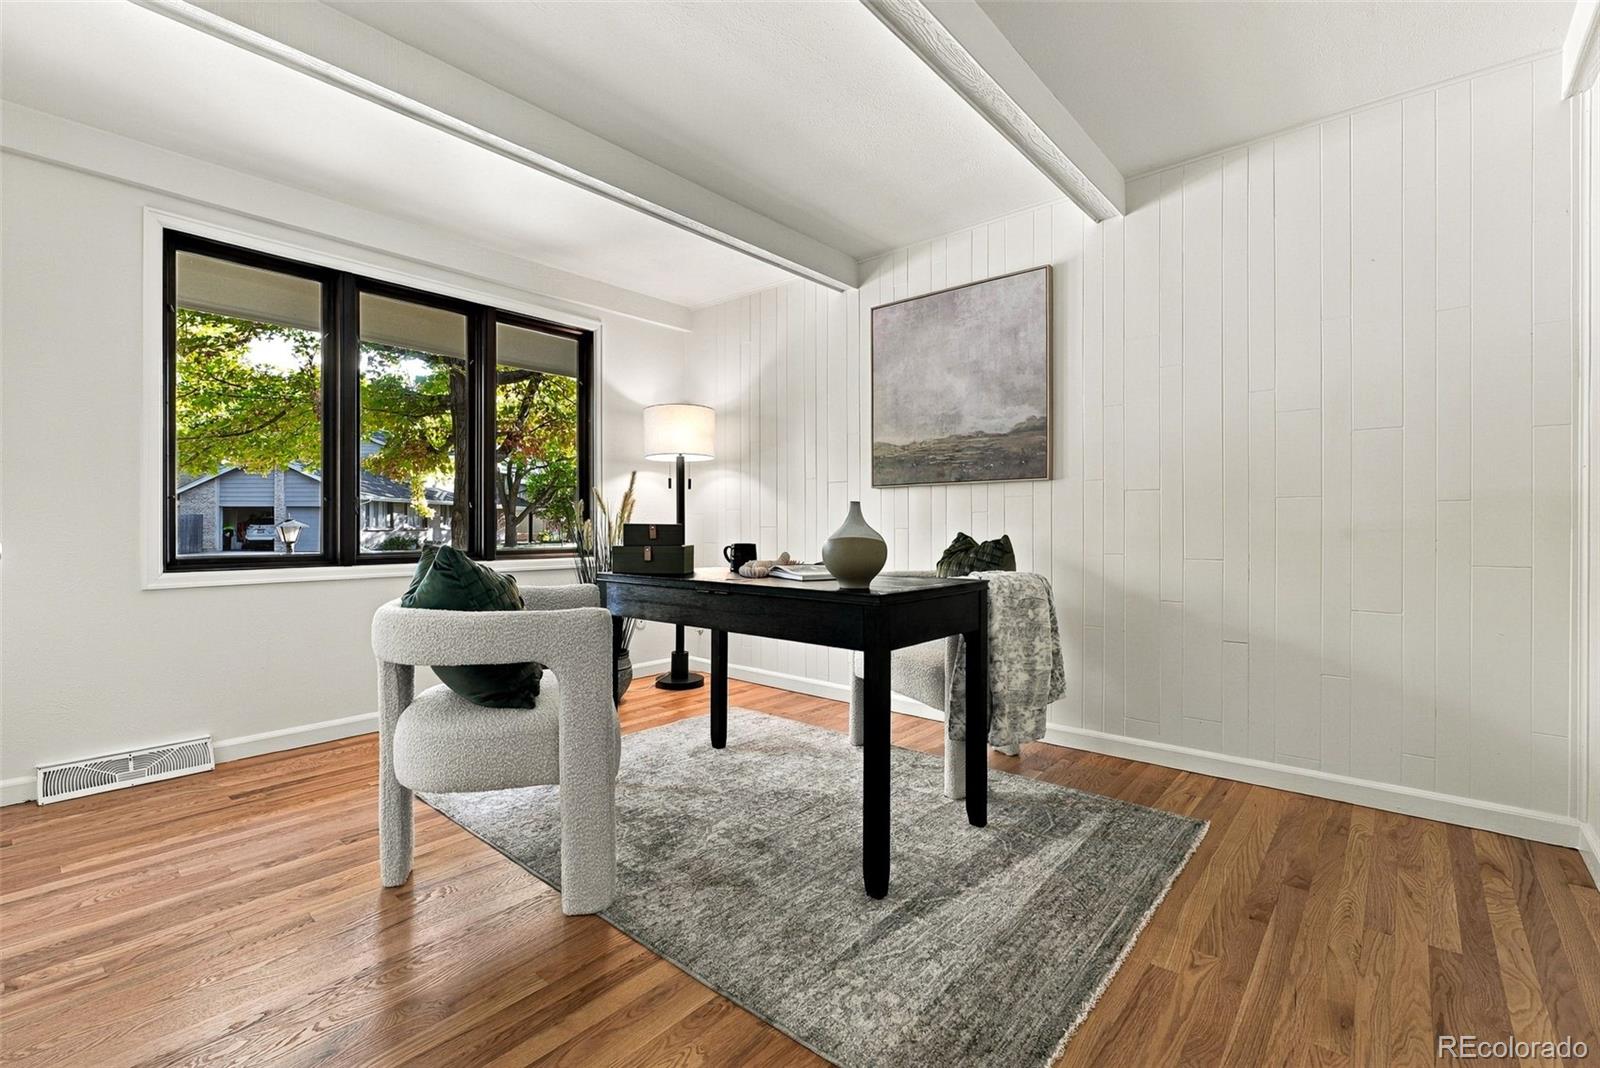
Office 
Dimensions - 10.6 x 12.1Level - MainDescription - Sunny, french doors, perfect home office or converted to a bedroom if closet is added
Utility Room 
Dimensions - 18.3 x 21.11Level - BasementDescription - Mechanicals here, and plenty of workshop space
Save
Ask
Tour
Hide
Share
Exterior Features
Construction Details 
Brick
Exterior 
GardenPrivate Yard
Fencing 
FencedFull
Lot Features 
LandscapedMany TreesSprinklers In FrontSprinklers In Rear
Patio And Porch 
CoveredDeckFront Porch
Roof 
Composition
Windows/Doors 
Bay Window(s)
Community Features
Association Amenities 
ParkPoolTennis Court(s)
Association Fee 
$1857.0
Association Fee Frequency 
Annually
School District 
Littleton 6
Financing Terms Available 
CashConventionalVA Loan
Roads 
Paved
Schools
School District
Littleton 6
Elementary School
Lois Lenski
Middle School
Newton
High School
Littleton
Listing courtesy of Compass - Denver [email protected]


The content relating to real estate for sale in this Web site comes in part from the Internet Data eXchange ("IDX") program of METROLIST, INC., DBA RECOLORADO real estate listings held by brokers other than Compass - Denver are marked with the IDX Logo. This information is being provided for the consumers' personal, non-commercial use and may not be used for any other purpose. All information subject to change and should be independently verified.

Neighborhood & Commute
Source: Walkscore
Save
Ask
Tour
Hide
Share