Save
Ask
Tour
Hide
Share
$879,000
5 Days On Site

13041 Reata Ridge Drive
Parker, CO 80134

For Sale|Single Family Residence|Active
4
Beds
4
Total Baths
3
Full Baths
1
Partial Bath
3,803
SqFt
$231
/SqFt
2022
Built
Subdivision:
Reata Ridge Village
County:
Douglas

Due to the health concerns created by Coronavirus we are offering personal 1-1 online video walkthough tours where possible.
Call Now: 303-359-9504
Is this the listing for you? We can help make it yours.
303-359-9504
13041 Reata Ridge Drive13041 Reata Ridge Drive13041 Reata Ridge Drive13041 Reata Ridge Drive
Save
Ask
Tour
Hide
Share

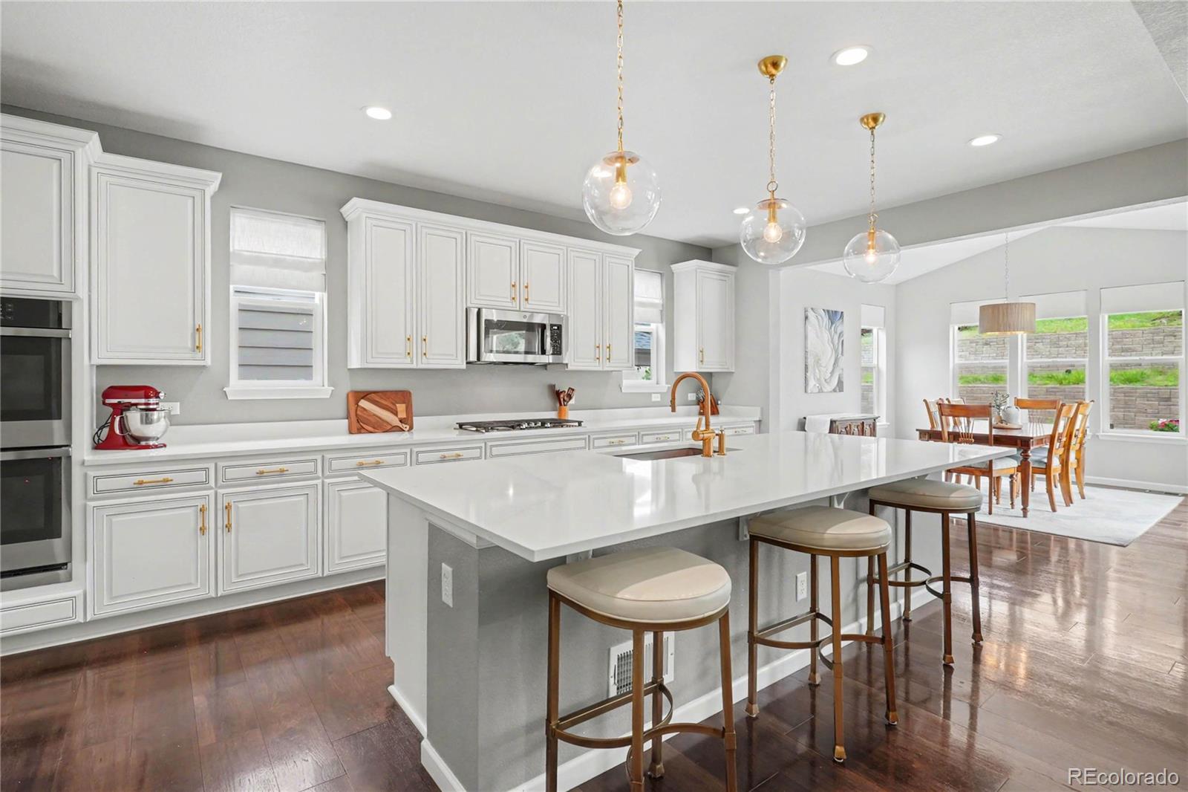
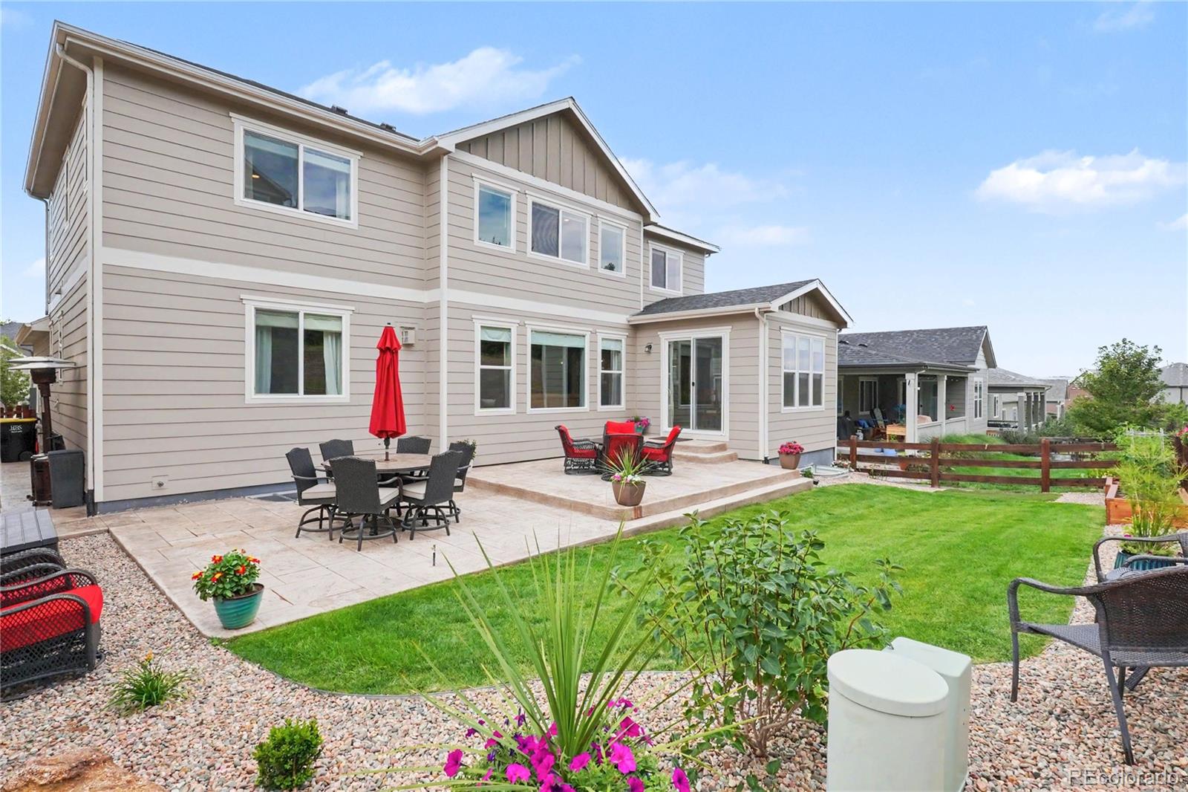
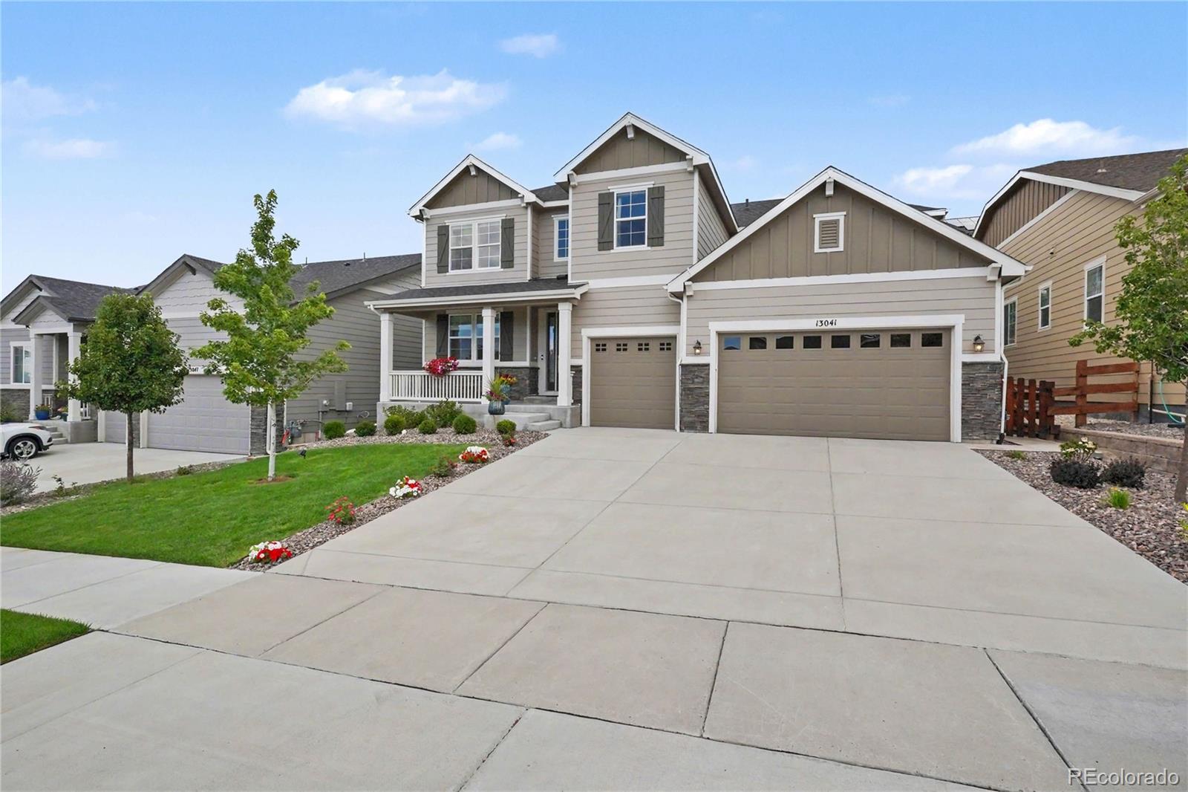
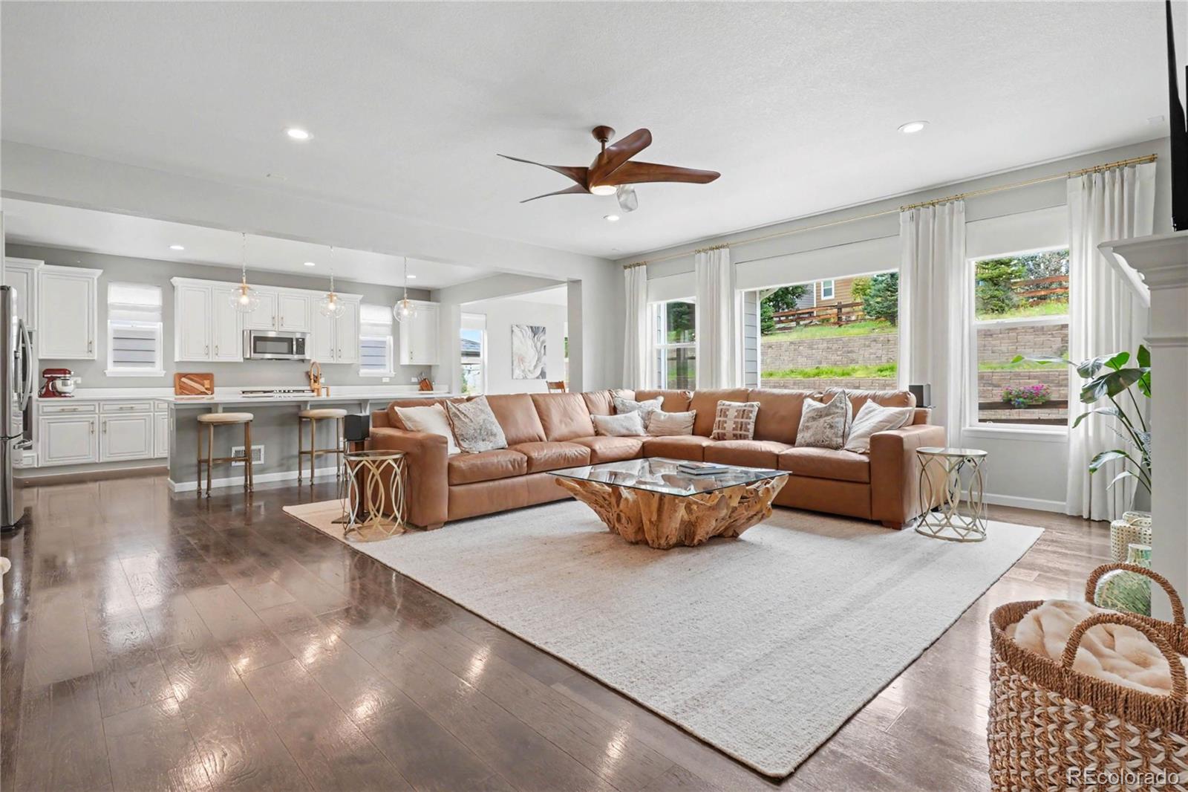
Semi-Custom 4 Bed + Loft + Main-Floor Office | 5 Minutes to Downtown Parker Built in 2022 and **NEWLY UPDATED IN 2026**, this beautifully upgraded 4-bedroom, 4-bath home offers a spacious loft, a main-floor office, and a 3-car garage. The bright, open floor plan showcases tall ceilings, rich hardwood floors, a formal dining room, and a spacious family room. Five minutes from Downtown Parker. NEW 2026 UPDATES: - Designer lighting and ceiling fans - Lutron smart switches with voice control - Ecobee smart thermostats - Smart motorized Roman shades and window coverings - New KitchenAid 3-rack dishwasher - Reverse osmosis water filtration system - Custom primary walk-in closet system - Updated kitchen and bath faucets - Gas and electric laundry hookups - Professionally landscaped front and back yards with cedar raised garden beds - Custom garage flooring with new lighting CHEF'S KITCHEN: - Quartz countertops and stainless steel appliances - Oversized island - Butler's pantry opens to a walk-in pantry OUTDOOR LIVING & GARAGE: - Spacious patio with dedicated gas line for grilling - Full professional landscaping with cedar raised garden beds - 3-car garage with custom tiled floor - New motion-sensor lighting and ample storage LOWER LEVEL: - Massive 1,900+ sq ft of ready-to-finish lower level - Rough-ins for an additional kitchen and bath PEACE OF MIND: - Fully transferable home warranty through June 2029 Located near miles of walking and biking trails, top-rated schools, shopping, restaurants, and everyday conveniences, this exceptional home offers luxury finishes, smart-home technology, thoughtful upgrades, and one of Parker's most desirable locations. Don't miss this rare opportunity!

Save
Ask
Tour
Hide
Share
Listing Snapshot
Price 
$879,000
Days On Site 
5 Days
Bedrooms 
4
Inside Area (SqFt) 
3,803 sqft
Total Baths 
4
Full Baths 
3
Partial Baths 
1
Lot Size 
0.16 Acres
Year Built 
2022
MLS® Number 
5489582
Status 
Active
Property Tax 
$7,700
HOA/Condo/Coop Fees 
$110 monthly
Sq Ft Source 
Public Records
Friends & Family
Recent Activity
4 hours agoListing updated with changes from the MLS®
5 days agoListing first seen on site
General Features
Acres 
0.16
Attached Garage 
Yes
Garage 
Yes
Garage Spaces 
3
Home Warranty 
Yes
Levels 
Two
Parking 
Attached
Parking Spaces 
3
Pets 
Cats OKDogs OK
Property Sub Type 
Single Family Residence
Sewer 
Public Sewer
SqFt Above 
3803
SqFt Total 
5704
Style 
Contemporary
Water Source 
Public
Interior Features
Appliances 
Bar FridgeCooktopDishwasherDisposalDouble OvenDryerMicrowaveRange HoodRefrigeratorWasherWater PurifierWine Cooler
Basement 
Unfinished
Cooling 
Ceiling Fan(s)Central Air
Fireplace 
Yes
Fireplace Features 
Family Room
Fireplaces 
1
Flooring 
CarpetWood
Furnished 
Unfurnished
Heating 
Forced Air
Interior 
Breakfast BarCeiling Fan(s)Eat-in KitchenHigh Speed InternetKitchen IslandOpen FloorplanPantryWalk-In Closet(s)
Laundry Features 
Sink
Window Features 
Window CoveringsWindow Treatments
Bathroom Full 
Level - Upper
Bathroom Half 
Level - Main
Bedroom 
Dimensions - 12.25 x 13Level - Upper
Dining Room 
Level - Main
Kitchen 
Level - Main
Laundry 
Level - Main
Living Room 
Level - Main
Loft 
Level - Upper
Office 
Level - Main
Save
Ask
Tour
Hide
Share
Exterior Features
Construction Details 
FrameStoneWood Siding
Exterior 
Gas GrillPrivate YardRain Gutters
Fencing 
FencedFull
Lot Features 
LandscapedSprinklers In FrontSprinklers In Rear
Patio And Porch 
DeckFront PorchPatioWrap Around
Roof 
Composition
Windows/Doors 
Window CoveringsWindow Treatments
Community Features
Association Dues 
110
Financing Terms Available 
CashConventionalFHAVA Loan
HOA Fee Frequency 
Monthly
School District 
Douglas RE-1
Schools
School District
Douglas RE-1
Elementary School
Northeast
Middle School
Sagewood
High School
Ponderosa
Listing courtesy of Compass - Denver [email protected]


The content relating to real estate for sale in this Web site comes in part from the Internet Data eXchange ("IDX") program of METROLIST, INC., DBA RECOLORADO real estate listings held by brokers other than Compass - Denver are marked with the IDX Logo. This information is being provided for the consumers' personal, non-commercial use and may not be used for any other purpose. All information subject to change and should be independently verified.

Neighborhood & Commute
Source: Walkscore
Save
Ask
Tour
Hide
Share