Save
Ask
Tour
Hide
Share
$965,000
22 Days On Site

6965 S Buchanan Court
Aurora, CO 80016

For Sale|Single Family Residence|Active
6
Beds
5
Total Baths
2
Full Baths
3
Partial Baths
4,277
SqFt
$226
/SqFt
2016
Built
Subdivision:
Tallyn's Reach
County:
Arapahoe

Due to the health concerns created by Coronavirus we are offering personal 1-1 online video walkthough tours where possible.
Call Now: 303-359-9504
Is this the listing for you? We can help make it yours.
303-359-9504
Upcoming Open Houses
Due to COVID-19, we recommend you verify Open Houses before attending.
Sun, May 31, 11:00 AM - 2:00 PM
6965 S Buchanan Court6965 S Buchanan Court6965 S Buchanan Court6965 S Buchanan Court
Save
Ask
Tour
Hide
Share

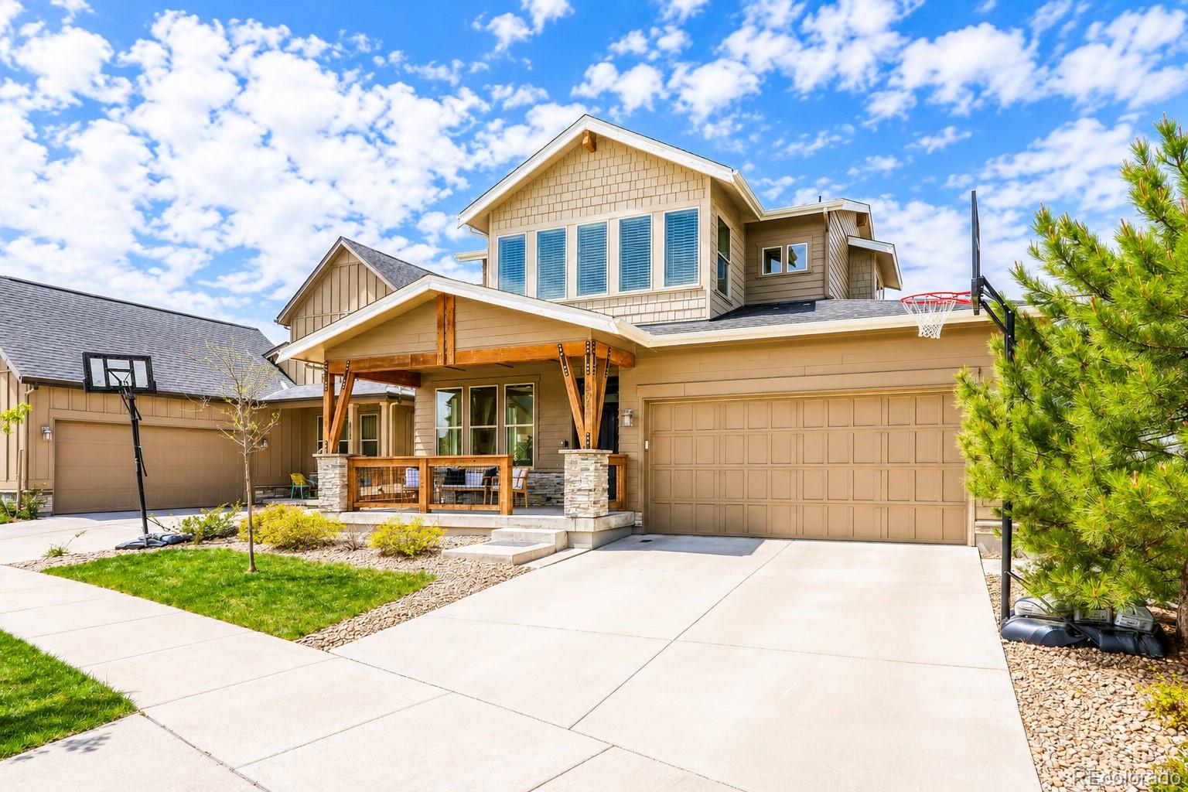
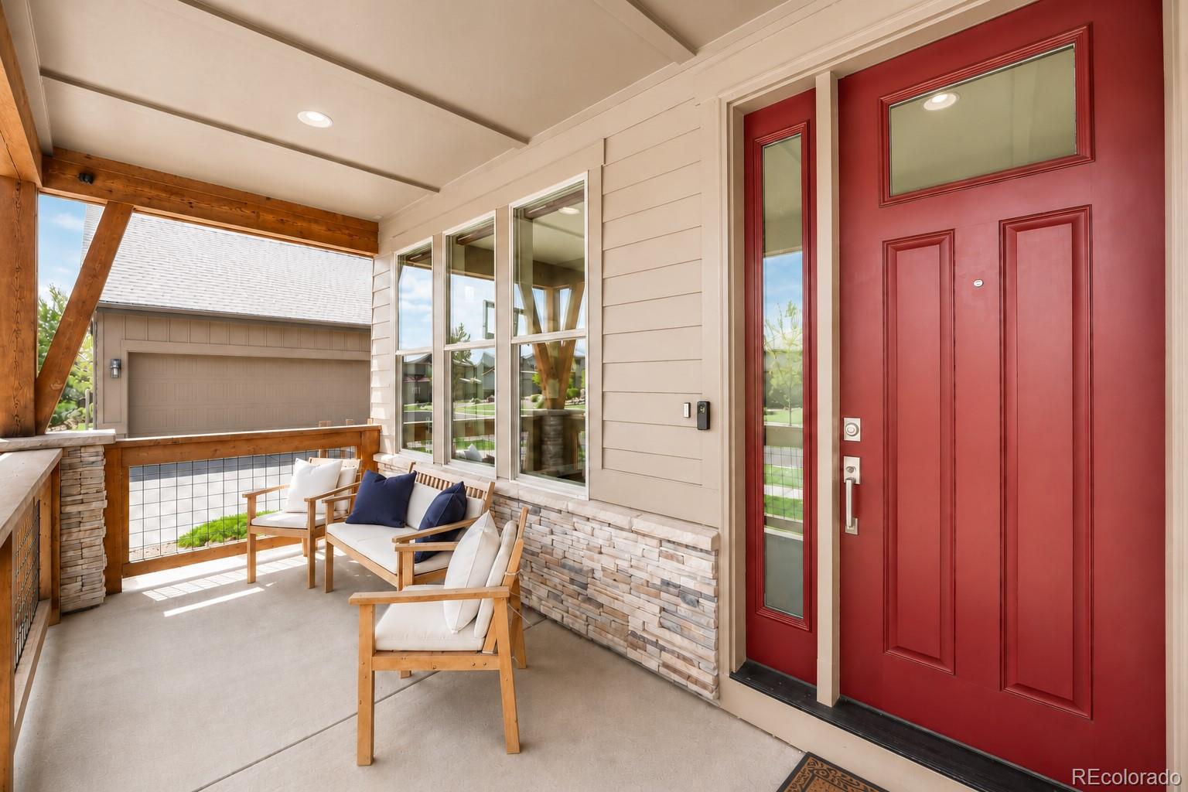
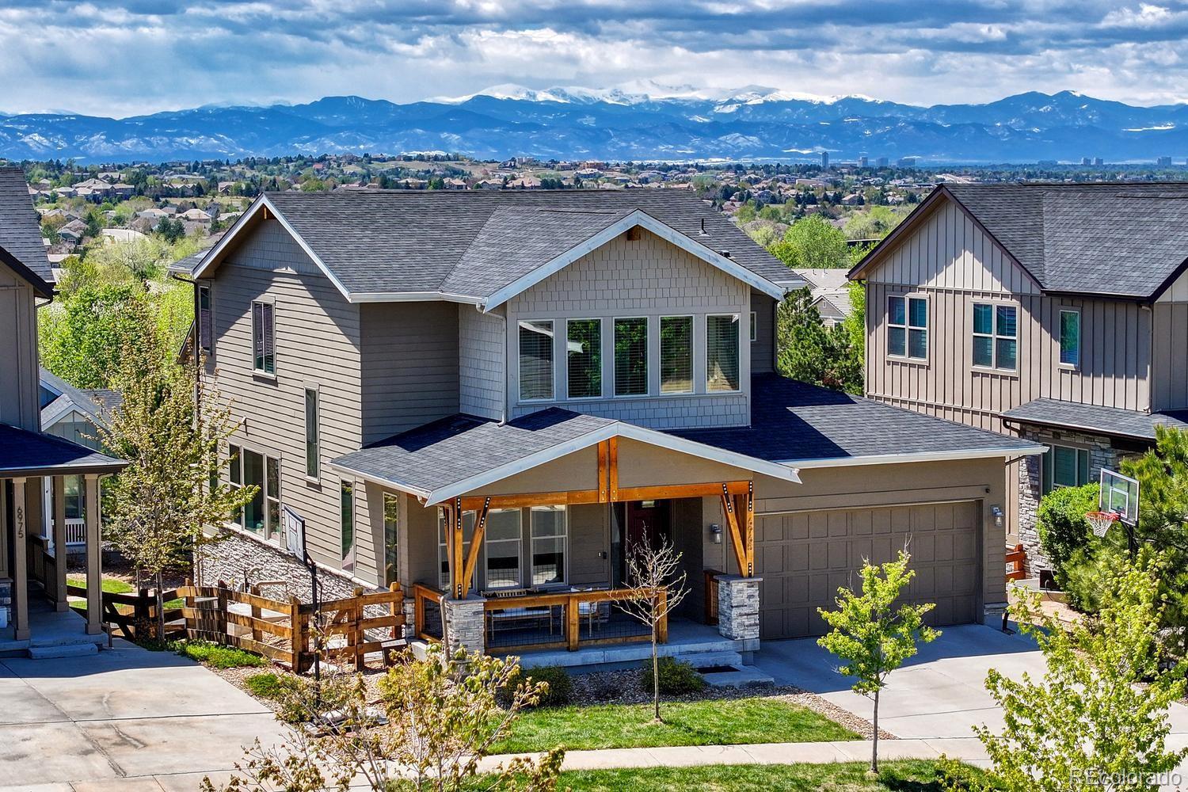
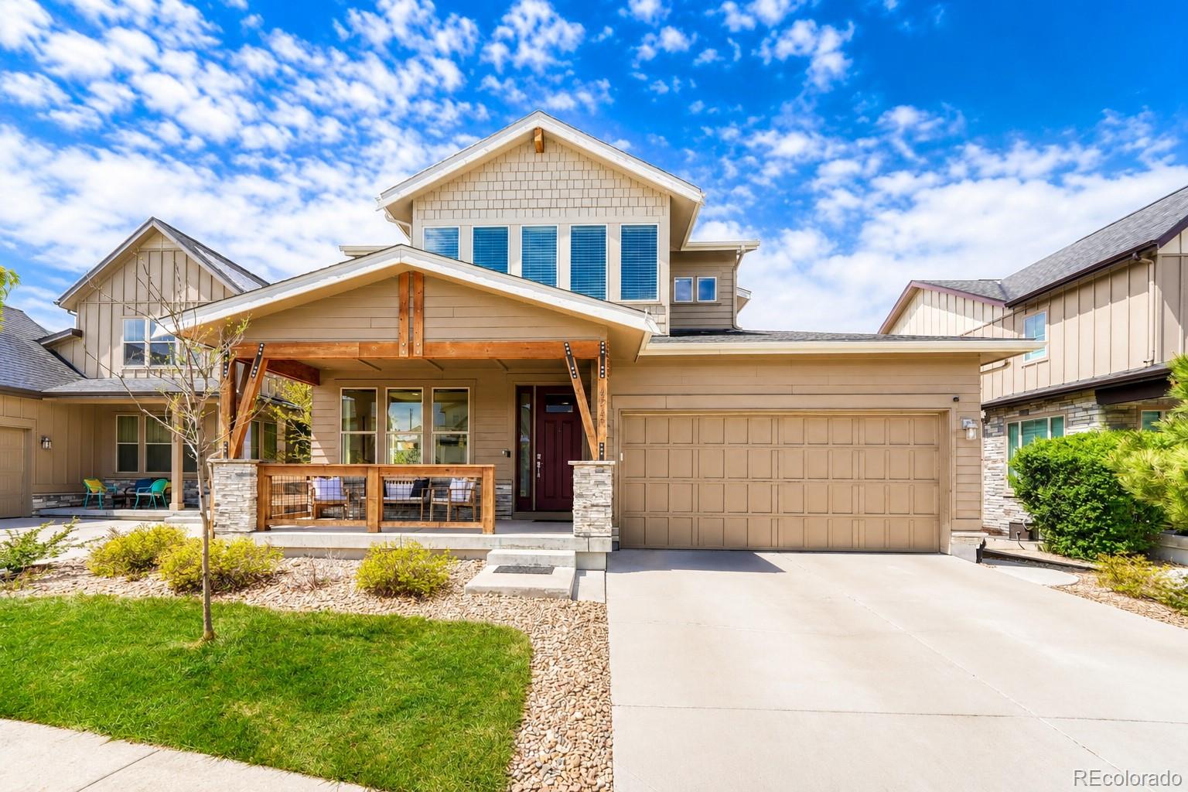
Stunning 2016 Brookfield Home with Panoramic Mountain Views, Premium Upgrades & 6 Bedrooms in Tallyn’s Reach. Welcome to 6965 S. Buchanan Ct., one of the newest 6-bedroom homes available in Tallyn’s Reach, perfectly positioned to capture sweeping, unobstructed Front Range Mountain views. Built in 2016 by Brookfield and meticulously maintained, this 4,277 sq ft home blends modern architecture, thoughtful upgrades, and resort-style amenities you won’t find in older inventory. Step inside to soaring ceilings, designer finishes, and an open-concept main level built for entertaining. The gourmet kitchen flows seamlessly into the great room, where oversized windows frame the mountain skyline. Retreat upstairs for an even better view of the Rockies and to the spa-inspired primary suite, which features a luxurious steam shower, dual vanities, and a generous walk-in closet, a true sanctuary at the end of the day. With 6 bedrooms and 4.5 bathrooms, this floor plan offers exceptional flexibility for multi-generational living, dedicated home offices, or hosting guests in style. The professionally finished walkout basement adds another full level of living space, opens to a private backyard with breathtaking views, and includes a media room. Premium upgrades include: Spa-like steam bath in the primary suite. Whole-home water softener for filtered water at every tap. RO drinking Water. Whole-home steam humidifier for year-round comfort. Tankless water heater for endless hot water and lower energy use. Integrated solar shingles. EV Ready Charging port in the Garage. Designer lighting, custom finishes, and curated upgrades throughout. Enjoy the lifestyle Tallyn’s Reach is known for: top-rated Cherry Creek schools, miles of scenic trails, community pools, tennis courts, Aurora Public Library, Goddard School and quick access to E-470, DTC, and DIA.

Save
Ask
Tour
Hide
Share
Listing Snapshot
Price 
$965,000
Days On Site 
22 Days
Bedrooms 
6
Inside Area (SqFt) 
4,277 sqft
Total Baths 
5
Full Baths 
2
Partial Baths 
3
Lot Size 
0.14 Acres
Year Built 
2016
MLS® Number 
5475487
Status 
Active
Property Tax 
$6,865
HOA/Condo/Coop Fees 
$106 monthly
Sq Ft Source 
Public Records
Friends & Family
Recent Activity
17 hours agoListing updated with changes from the MLS®
a week agoPrice changed to $965,000
3 weeks agoListing first seen on site
General Features
Acres 
0.14
Attached Garage 
Yes
Direction Faces 
East
Garage 
Yes
Garage Spaces 
3
Levels 
Two
Parking 
Attached
Parking Spaces 
3
Property Condition 
Updated/Remodeled
Property Sub Type 
Single Family Residence
Sewer 
Public Sewer
SqFt Above 
2770
SqFt Below 
1507
SqFt Total 
4277
Style 
Contemporary
Water Source 
Public
Interior Features
Basement 
Finished
Cooling 
Ceiling Fan(s)Central Air
Flooring 
CarpetLaminateTileVinyl
Heating 
Forced Air
Interior 
Ceiling Fan(s)Granite CountersKitchen IslandOpen FloorplanPantrySmart ThermostatWalk-In Closet(s)
Main Level Bedrooms 
1
Window Features 
Window Coverings
Bathroom Full 
Level - UpperDescription - Jack and Jill bath, luxury vinyl plank flooring, quartz countertops, double sink, separate toilet and shower/tub room
Bathroom Half 
Level - MainDescription - Luxury vinyl plank flooring, granite countertop
Bathroom Three Quarter 
Level - BasementDescription - Luxury vinyl plank flooring, walkin glass shower
Bedroom 
Level - BasementDescription - Carpet, closet
Dining Room 
Level - MainDescription - Luxury vinyl plank flooring, mountain views, sliding door access to the deck and backyard, open to the living room and kitchen
Game Room 
Level - BasementDescription - Open Game area
Great Room 
Level - MainDescription - Luxury vinyl plank flooring, open to the dining room and kitchen
Kitchen 
Level - MainDescription - Island with counter seating, mountain views, open to the dining and living rooms
Laundry 
Level - UpperDescription - Laundry with Shelving
Loft 
Level - UpperDescription - Luxury vinyl plank flooring
Media Room 
Level - BasementDescription - Media Room, sliding door access to the patio and backyard
Mud Room 
Level - MainDescription - Luxury vinyl plank flooring, built-on cabinets, shelving, and hooks, garage access
Office 
Level - MainDescription - Carpet, double pocket glass doors with frosted detailing, front yard views
Save
Ask
Tour
Hide
Share
Exterior Features
Construction Details 
FrameStoneWood Siding
Exterior 
Private YardRain Gutters
Fencing 
FencedFull
Lot Features 
Sprinklers In Front
Patio And Porch 
CoveredDeckFront PorchPatio
Roof 
Composition
View 
CityMeadowMountain(s)
Waterview 
CityMeadowMountain(s)
Windows/Doors 
Window Coverings
Community Features
Association Amenities 
ClubhousePoolTennis Court(s)
Association Dues 
106
Financing Terms Available 
1031 ExchangeCashConventionalFHA
HOA Fee Frequency 
Monthly
Roads 
Paved
School District 
Cherry Creek 5
Schools
School District
Cherry Creek 5
Elementary School
Coyote Hills
Middle School
Infinity
High School
Cherokee Trail
Listing courtesy of SV Realty Group [email protected]


The content relating to real estate for sale in this Web site comes in part from the Internet Data eXchange ("IDX") program of METROLIST, INC., DBA RECOLORADO real estate listings held by brokers other than SV Realty Group are marked with the IDX Logo. This information is being provided for the consumers' personal, non-commercial use and may not be used for any other purpose. All information subject to change and should be independently verified.

Neighborhood & Commute
Source: Walkscore
Save
Ask
Tour
Hide
Share