Save
Ask
Tour
Hide
Share
$850,000
7 Days On Site

10330 Lions Path
Littleton, CO 80124

For Sale|Single Family Residence|Active
5
Beds
4
Total Baths
4
Full Baths
3,179
SqFt
$267
/SqFt
1997
Built
Subdivision:
Wildcat Ridge
County:
Douglas

Due to the health concerns created by Coronavirus we are offering personal 1-1 online video walkthough tours where possible.
Call Now: 303-359-9504
Is this the listing for you? We can help make it yours.
303-359-9504
10330 Lions Path10330 Lions Path10330 Lions Path10330 Lions Path
Save
Ask
Tour
Hide
Share

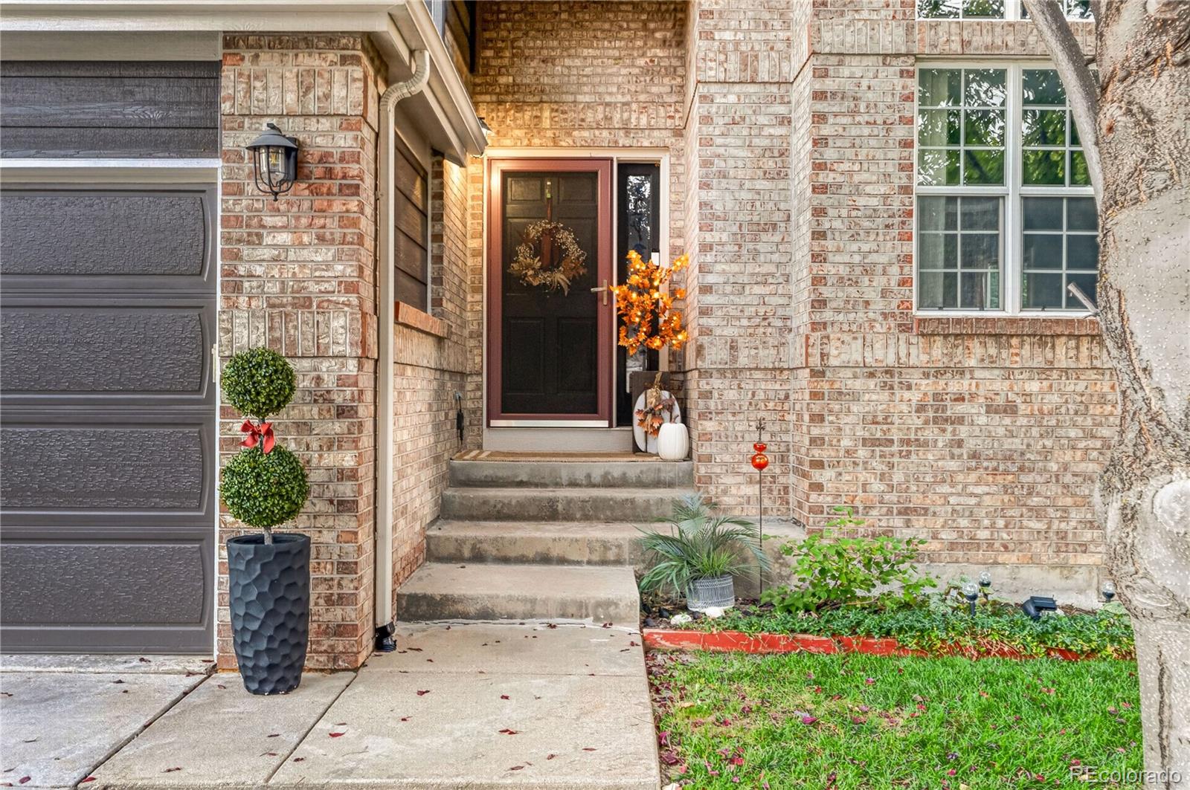
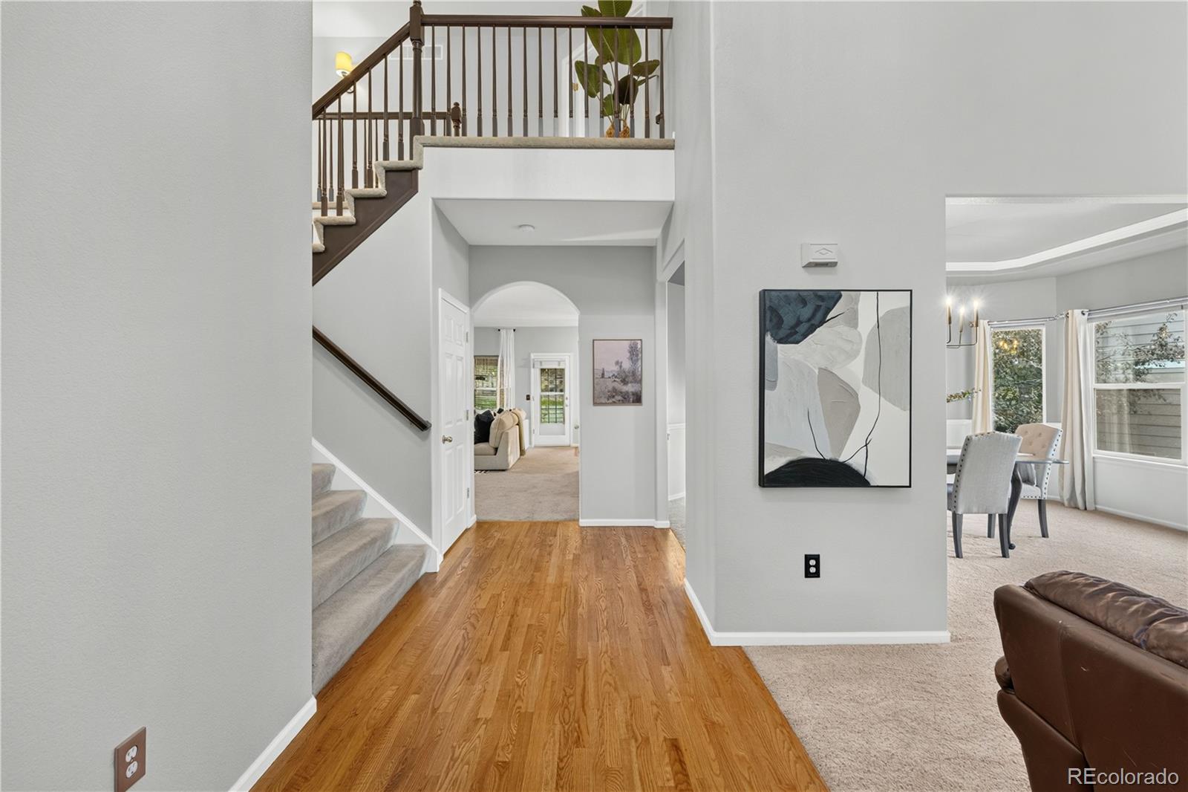
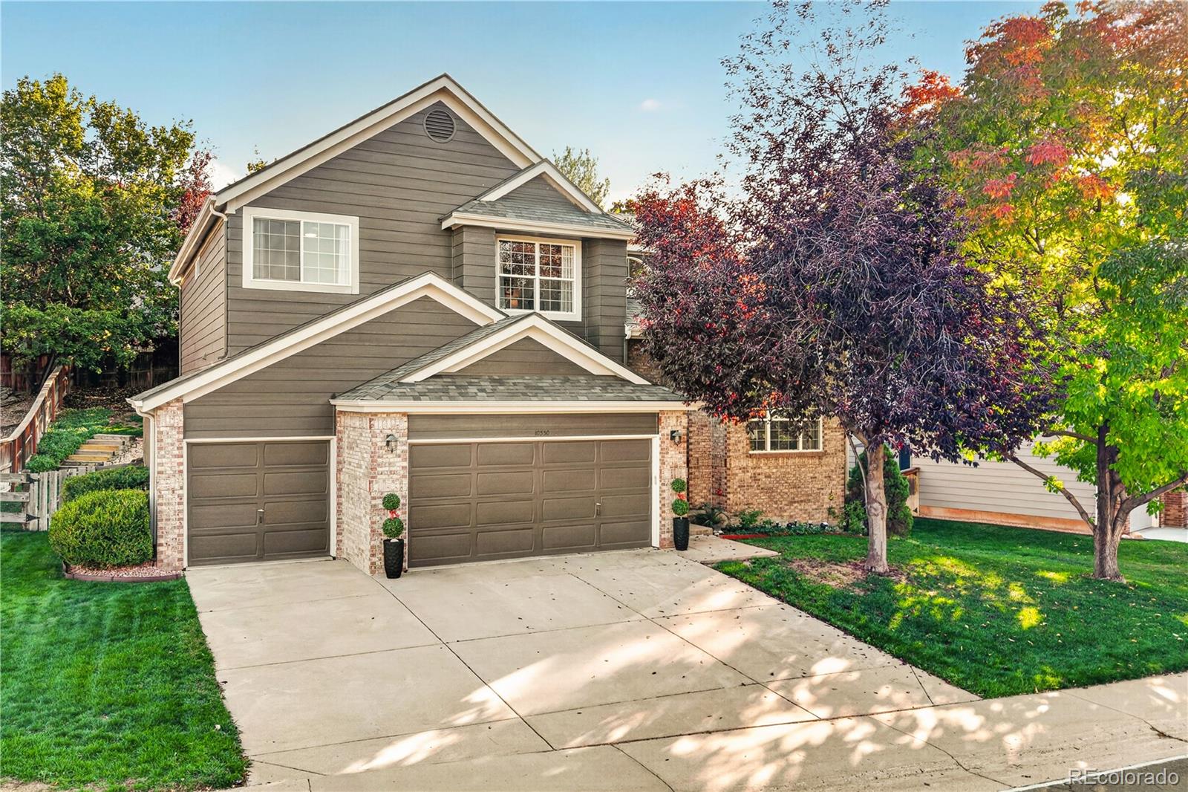
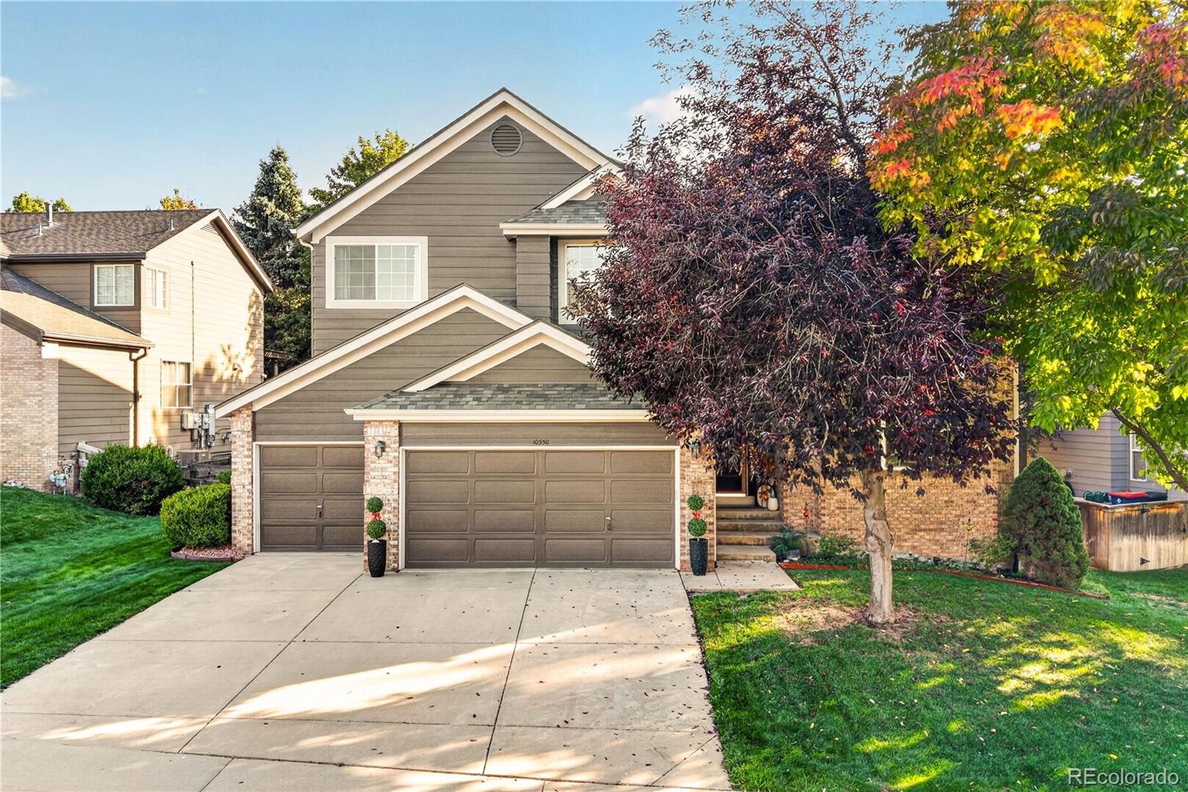
Some homes have a way of bringing people together, and this Lone Tree home does just that with light filled spaces, cozy gathering spots, and a backyard made for unwinding. A spacious foyer welcomes you inside, where the living room flows into the dining room and kitchen. Wood floors, stainless steel appliances, a pantry, breakfast nook, and center island make the kitchen a natural hub for daily life. Beyond, the family room features built-ins and a double-sided fireplace shared with the office, creating a warm connection between work and relaxation. A full bath and laundry room complete the main level. Upstairs, four bedrooms include a spacious primary suite with vaulted ceilings, a private fireplace with a cozy sitting area, and mountain views. The en-suite bath offers dual vanities, a walk-in shower, a separate soaking tub, and a walk-in closet. Two bedrooms share a Jack-and-Jill bath, each with its own vanity, while another full bath serves the upstairs bedrooms. The expansive unfinished basement leaves the next chapter of the home open to your imagination. Outside, enjoy a private backyard with a covered patio, deck, fresh sod, and wiring for a future hot tub. The large three-car garage has plenty of space for vehicles and outdoor gear. Recent updates include a new roof, interior paint, flooring, lighting, and gutters in 2024; a water heater and ceiling fans in 2025; and bedroom windows, kitchen cabinet refacing, and fresh sod in 2026. The upstairs bathroom sinks and faucets and primary bath flooring were also updated in 2026. Other improvements include double ovens (2024), microwave (2023), kitchen backsplash (2021), and washer and dryer (2021). Enjoy neighborhood pools, scenic trails, the nearby bluffs, and hiking at Daniels Gate. With schools within walking distance, Park Meadows Mall nearby, and easy access to Denver and the mountains, this home offers a wonderful connection to the Lone Tree community and Colorado's outdoor lifestyle.

Save
Ask
Tour
Hide
Share
Listing Snapshot
Price 
$850,000
Days On Site 
7 Days
Bedrooms 
5
Inside Area (SqFt) 
3,179 sqft
Total Baths 
4
Full Baths 
4
Partial Baths 
N/A
Lot Size 
0.22 Acres
Year Built 
1997
MLS® Number 
5407904
Status 
Active
Property Tax 
$5,969
HOA/Condo/Coop Fees 
$95.67 monthly
Sq Ft Source 
Public Records
Friends & Family
Recent Activity
3 days agoListing updated with changes from the MLS®
a week agoListing first seen on site
General Features
Acres 
0.22
Attached Garage 
Yes
Garage 
Yes
Garage Spaces 
3
Levels 
Two
Parking 
ConcreteAttached
Parking Spaces 
7
Pets 
Yes
Property Sub Type 
Single Family Residence
Security 
Smoke Detector(s)
Sewer 
Public Sewer
SqFt Above 
3179
SqFt Total 
4021
Style 
Traditional
Utilities 
Cable AvailableElectricity AvailableElectricity ConnectedPhone AvailablePhone Connected
Water Source 
Public
Zoning 
PDU
Interior Features
Appliances 
OvenConvection OvenCooktopDishwasherDisposalDouble OvenDryerGas Water HeaterMicrowaveRangeRange HoodRefrigeratorSelf Cleaning OvenWasherWine Cooler
Basement 
Sump PumpCrawl SpaceUnfinished
Cooling 
Ceiling Fan(s)Central Air
Fireplace 
Yes
Fireplace Features 
Master BedroomBedroomFamily Room
Fireplaces 
2
Flooring 
CarpetTileWood
Heating 
Forced AirHot Water
Interior 
Breakfast BarBuilt-in FeaturesCeiling Fan(s)Eat-in KitchenEntrance FoyerGranite CountersHigh CeilingsHigh Speed InternetKitchen IslandOpen FloorplanPantryStone CountersVaulted Ceiling(s)Walk-In Closet(s)
Laundry Features 
Sink
Main Level Bedrooms 
1
Window Features 
Bay Window(s)Double Pane WindowsStorm Window(s)Window CoveringsWindow Treatments
Bathroom Full 
Level - MainDescription - Single vanity, medicine cabinet, shower/tub combo
Bedroom 
Level - UpperDescription - Carpet flooring, ceiling fan, private vanity from jack & jill bathroom
Dining Room 
Level - MainDescription - Carpet flooring
Family Room 
Level - MainDescription - Carpet flooring, fireplace, built-ins, ceiling fan
Kitchen 
Level - MainDescription - Wood flooring, stainless steel appliances, eat-in middle island, pantry, breakfast nook
Laundry 
Level - MainDescription - Vinyl plank flooring, access to garage, utility sink, cabinetry
Living Room 
Level - MainDescription - Carpet flooring, vaulted ceiling
Save
Ask
Tour
Hide
Share
Exterior Features
Construction Details 
BrickFrameWood Siding
Exterior 
LightingPrivate Yard
Fencing 
Partial
Lot Features 
LandscapedMany TreesNear Public TransitSprinklers In FrontSprinklers In Rear
Patio And Porch 
CoveredDeckFront PorchPatio
Roof 
Composition
View 
Mountain(s)
Waterview 
Mountain(s)
Windows/Doors 
Bay Window(s)Double Pane WindowsStorm Window(s)Window CoveringsWindow Treatments
Community Features
Association Amenities 
ParkingPlaygroundPoolSpa/Hot Tub
Association Fee 
$287.0
Association Fee Frequency 
Quarterly
School District 
Douglas RE-1
Financing Terms Available 
CashConventionalFHAVA Loan
Schools
School District
Douglas RE-1
Elementary School
Wildcat Mountain
Middle School
Rocky Heights
High School
Rock Canyon
Listing courtesy of Redfin Corporation [email protected]


The content relating to real estate for sale in this Web site comes in part from the Internet Data eXchange ("IDX") program of METROLIST, INC., DBA RECOLORADO real estate listings held by brokers other than Redfin Corporation are marked with the IDX Logo. This information is being provided for the consumers' personal, non-commercial use and may not be used for any other purpose. All information subject to change and should be independently verified.

Neighborhood & Commute
Source: Walkscore
Save
Ask
Tour
Hide
Share