Save
Ask
Tour
Hide
Share
$1,100,000
1 Day On Site

7055 Winter Ridge Lane
Castle Rock, CO 80108

For Sale|Single Family Residence|Active
4
Beds
5
Total Baths
2
Full Baths
3
Partial Baths
5,416
SqFt
$203
/SqFt
2004
Built
Subdivision:
Castle Pines North
County:
Douglas

Due to the health concerns created by Coronavirus we are offering personal 1-1 online video walkthough tours where possible.
Call Now: 303-359-9504
Is this the listing for you? We can help make it yours.
303-359-9504
7055 Winter Ridge Lane7055 Winter Ridge Lane7055 Winter Ridge Lane7055 Winter Ridge Lane
Save
Ask
Tour
Hide
Share

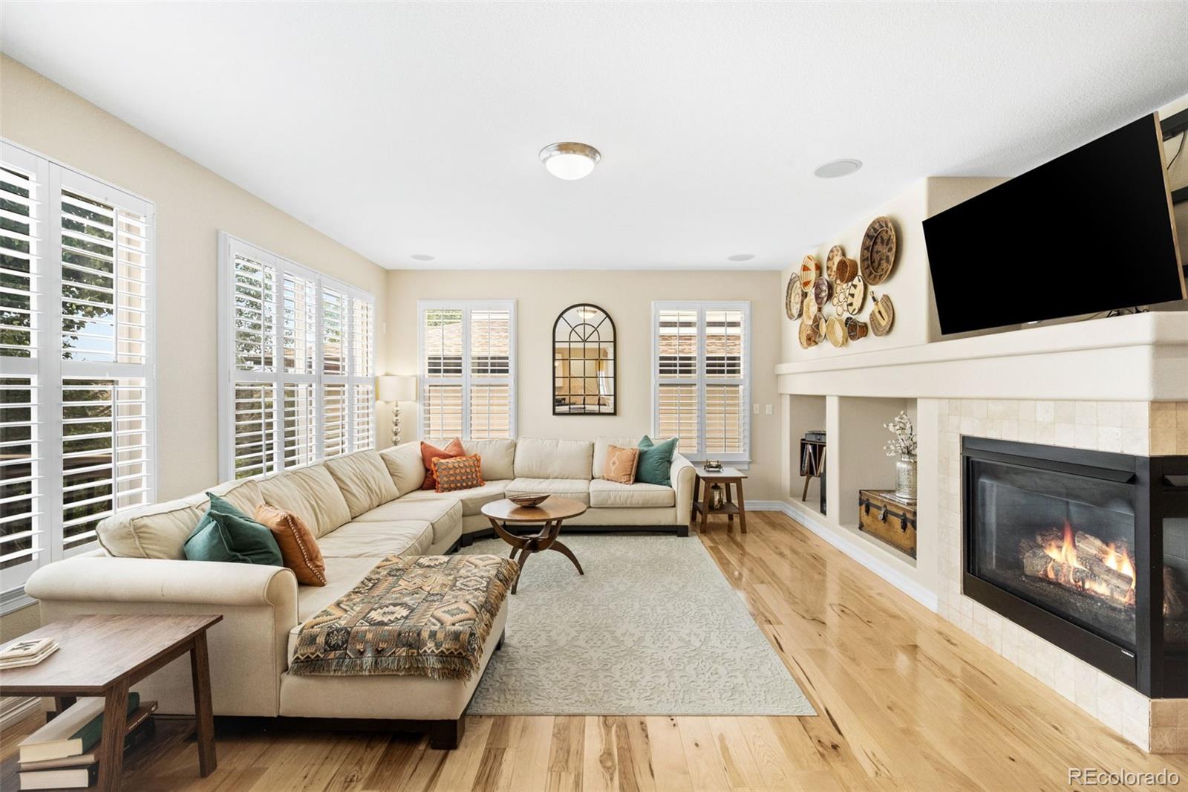
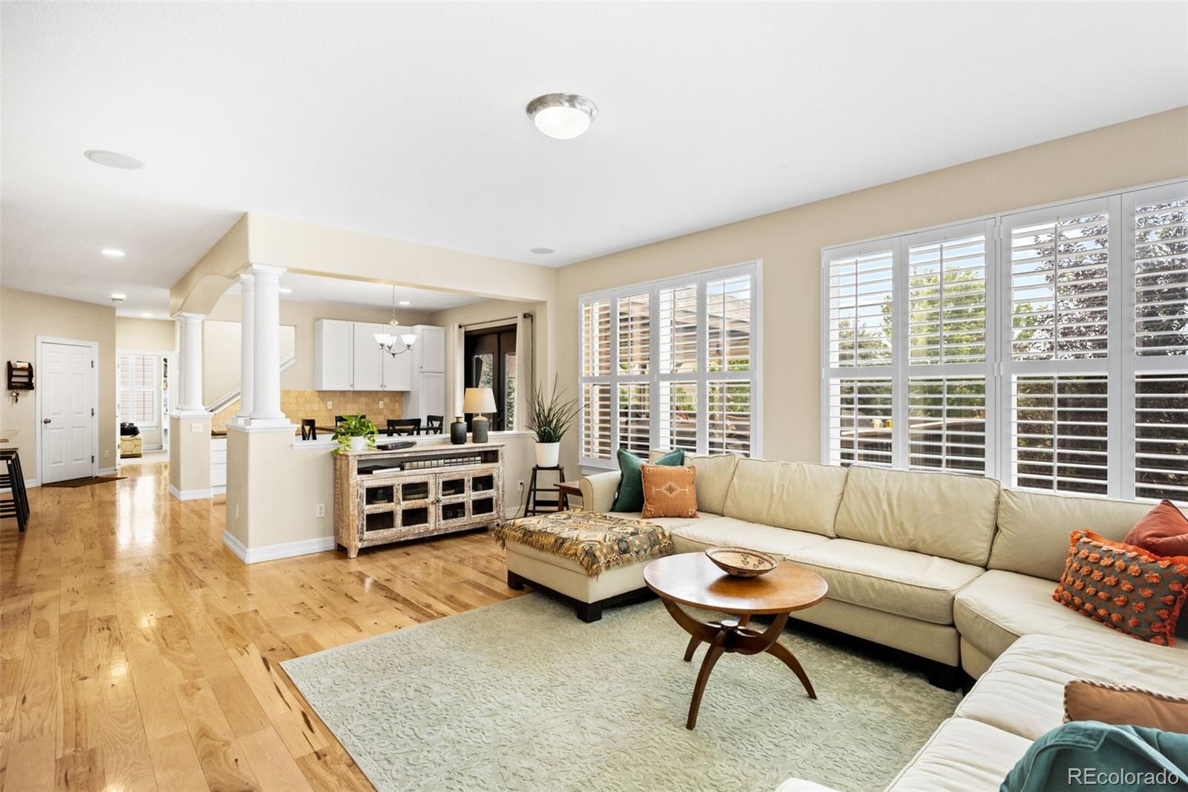
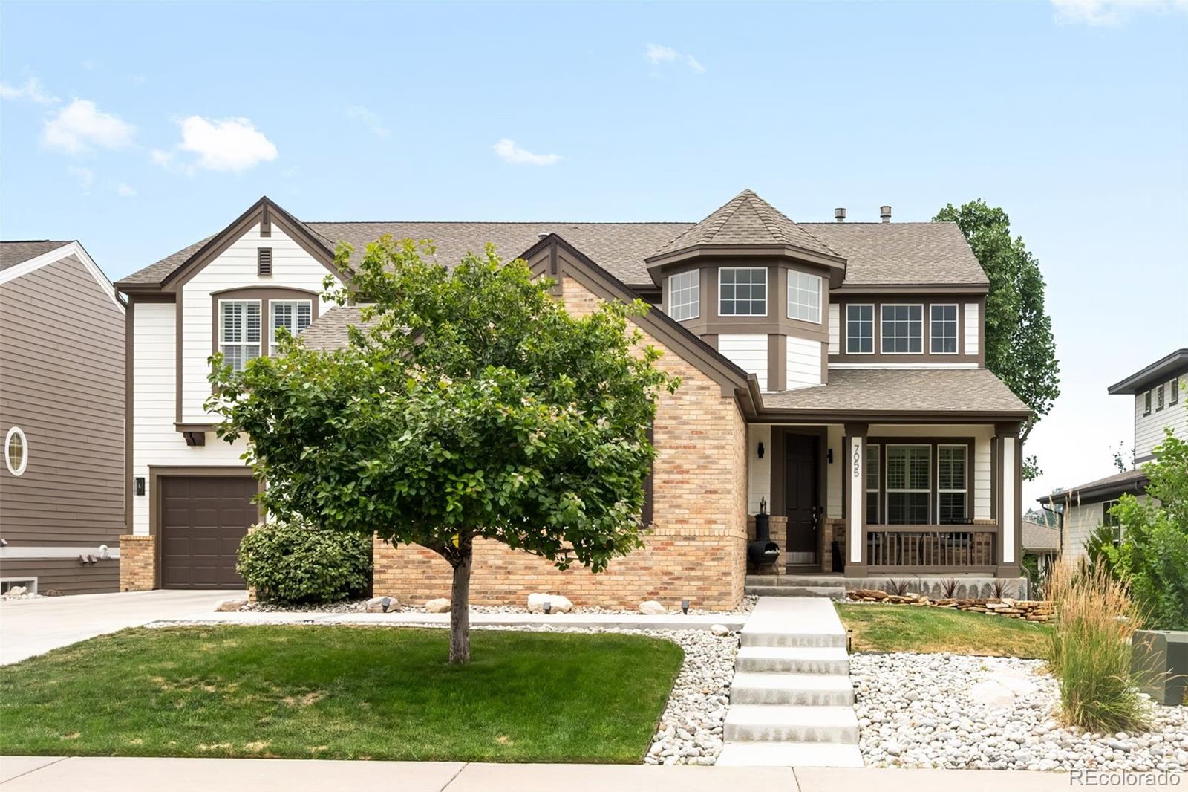
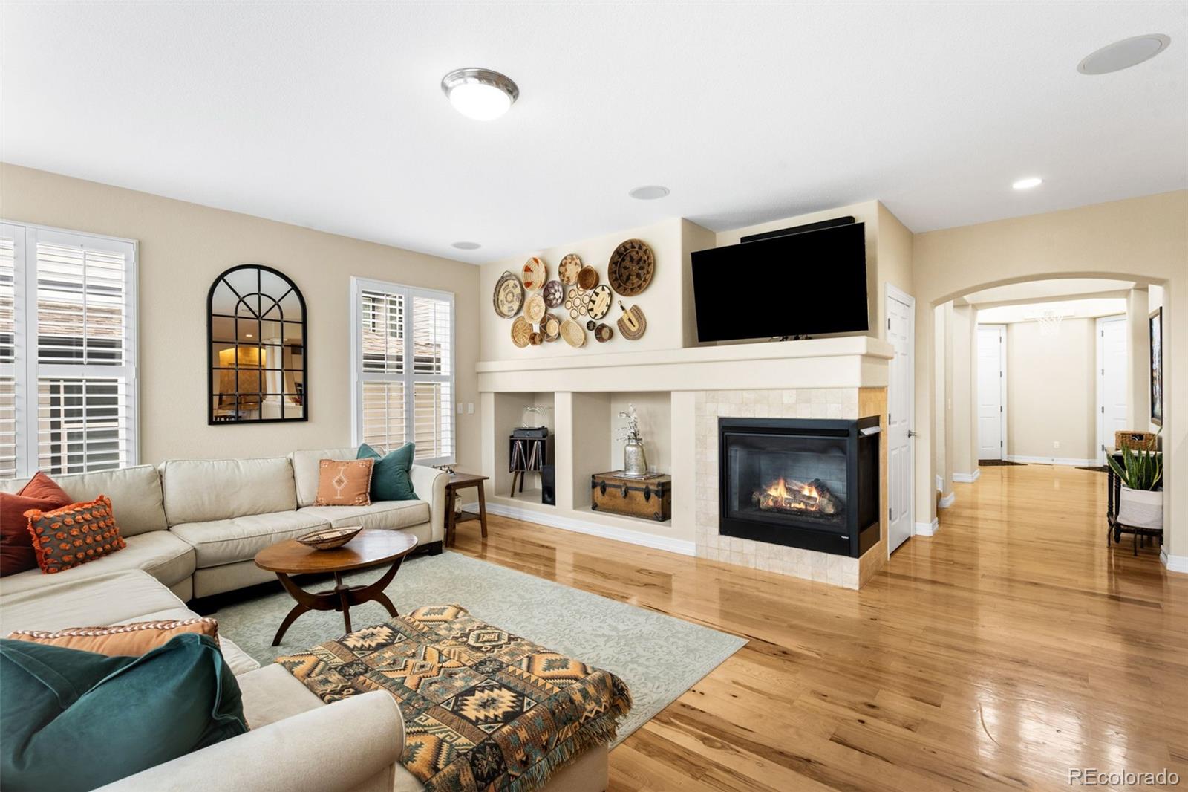
Welcome to an exceptional Castle Pines residence where timeless elegance meets everyday comfort. Offering approximately 5,416 finished square feet, this stunning home is designed for both grand entertaining and relaxed living. The heart of the home showcases gleaming Hickory hardwood floors, plantation shutters, and a chef-inspired gourmet kitchen featuring gorgeous slab granite countertops, a professional-grade gas cooktop with griddle, double ovens, an oversized refrigerator, and a convenient butler's pantry—perfect for hosting gatherings of any size. The spectacular custom-finished walkout basement is truly unforgettable. Designed with entertaining in mind, it features a magnificent floor-to-ceiling stone wet bar, a spacious bonus room, and an additional bathroom, creating the ideal setting for game nights, celebrations, or extended guest stays. Working from home is effortless in the private main-floor study, which offers the flexibility to serve as a fifth bedroom thanks to the adjacent bathroom with a walk-in shower. Retreat to the luxurious primary suite, complete with its own cozy fireplace, private wet bar for enjoying morning coffee, and a generous walk-in closet, creating a true spa-like sanctuary. Upstairs, the thoughtfully located laundry room provides convenience just steps from all the secondary bedrooms. Step outside to the custom-covered back deck, complete with a ceiling fan, offering the perfect space to relax or entertain while enjoying Colorado's beautiful seasons. Rounding out this exceptional property is a highly sought-after four-car garage, providing abundant space for vehicles, hobbies, and storage. Combining thoughtful upgrades, incredible entertaining spaces, and an ideal Castle Pines location, this remarkable home offers luxury living at its finest.

Save
Ask
Tour
Hide
Share
Listing Snapshot
Price 
$1,100,000
Days On Site 
1 Day
Bedrooms 
4
Inside Area (SqFt) 
5,416 sqft
Total Baths 
5
Full Baths 
2
Partial Baths 
3
Lot Size 
0.19 Acres
Year Built 
2004
MLS® Number 
5339379
Status 
Active
Property Tax 
$7,661
HOA/Condo/Coop Fees 
$67.33 monthly
Sq Ft Source 
Public Records
Friends & Family
Recent Activity
21 hours agoListing updated with changes from the MLS®
yesterdayListing first seen on site
General Features
Acres 
0.19
Attached Garage 
Yes
Garage 
Yes
Garage Spaces 
4
Levels 
Two
Parking 
ConcreteAttached
Parking Spaces 
4
Pets 
Yes
Property Condition 
Updated/Remodeled
Property Sub Type 
Single Family Residence
Security 
Carbon Monoxide Detector(s)Smoke Detector(s)
Sewer 
Public Sewer
SqFt Above 
3677
SqFt Below 
1739
SqFt Total 
5513
Style 
Traditional
Water Source 
Public
Interior Features
Appliances 
Bar FridgeConvection OvenDishwasherDisposalDouble OvenRangeRefrigerator
Basement 
FinishedFullInterior EntryWalk-Out Access
Cooling 
Ceiling Fan(s)Central Air
Electric 
220 Volts
Fireplace 
Yes
Fireplace Features 
Master BedroomGasLiving Room
Fireplaces 
2
Flooring 
CarpetTileWood
Furnished 
Unfurnished
Heating 
Forced AirNatural Gas
Interior 
Ceiling Fan(s)Central VacuumEat-in KitchenEntrance FoyerGranite CountersHigh CeilingsKitchen IslandOpen FloorplanPantryVaulted Ceiling(s)Walk-In Closet(s)Wet Bar
Window Features 
Double Pane WindowsWindow Coverings
Bathroom Full 
Dimensions - 14.3 x 13.2Level - Upper
Bathroom Three Quarter 
Dimensions - 4.9 x 9.6Level - Upper
Bedroom 
Dimensions - 14.1 x 15.3Level - Upper
Bonus Room 
Dimensions - 43.1 x 50.8Level - Basement
Dining Room 
Dimensions - 13.6 x 13.4Level - Main
Family Room 
Dimensions - 11.5 x 13.6Level - Main
Kitchen 
Dimensions - 20.2 x 17.5Level - Main
Laundry 
Dimensions - 13.3 x 8.9Level - Upper
Living Room 
Dimensions - 20.5 x 18.2Level - Main
Loft 
Dimensions - 17.6 x 17.4Level - Upper
Office 
Dimensions - 11.5 x 11.6Level - Main
Utility Room 
Dimensions - 6.3 x 14.6Level - Basement
Save
Ask
Tour
Hide
Share
Exterior Features
Construction Details 
FrameWood Siding
Fencing 
FencedFull
Lot Features 
LandscapedLevel
Patio And Porch 
CoveredDeckFront PorchPatio
Roof 
Shingle
Windows/Doors 
Double Pane WindowsWindow Coverings
Community Features
Association Amenities 
ParkPool
Association Dues 
202
Financing Terms Available 
CashConventional
HOA Fee Frequency 
Quarterly
School District 
Douglas RE-1
Schools
School District
Douglas RE-1
Elementary School
Timber Trail
Middle School
Rocky Heights
High School
Rock Canyon
Listing courtesy of Compass - Denver [email protected]


The content relating to real estate for sale in this Web site comes in part from the Internet Data eXchange ("IDX") program of METROLIST, INC., DBA RECOLORADO real estate listings held by brokers other than Compass - Denver are marked with the IDX Logo. This information is being provided for the consumers' personal, non-commercial use and may not be used for any other purpose. All information subject to change and should be independently verified.

Neighborhood & Commute
Source: Walkscore
Save
Ask
Tour
Hide
Share