Save
Ask
Tour
Hide
Share
$745,000
21 Days On Site

5795 S Grand Baker Court
Aurora, CO 80016

For Sale|Single Family Residence|Active
5
Beds
3
Total Baths
1
Full Bath
2
Partial Baths
3,461
SqFt
$215
/SqFt
2020
Built
Subdivision:
Sorrel Ranch
County:
Arapahoe

Due to the health concerns created by Coronavirus we are offering personal 1-1 online video walkthough tours where possible.
Call Now: 303-359-9504
Is this the listing for you? We can help make it yours.
303-359-9504
Upcoming Open Houses
Due to COVID-19, we recommend you verify Open Houses before attending.
Sun, May 31, 11:00 AM - 2:00 PM
5795 S Grand Baker Court5795 S Grand Baker Court5795 S Grand Baker Court5795 S Grand Baker Court
Save
Ask
Tour
Hide
Share

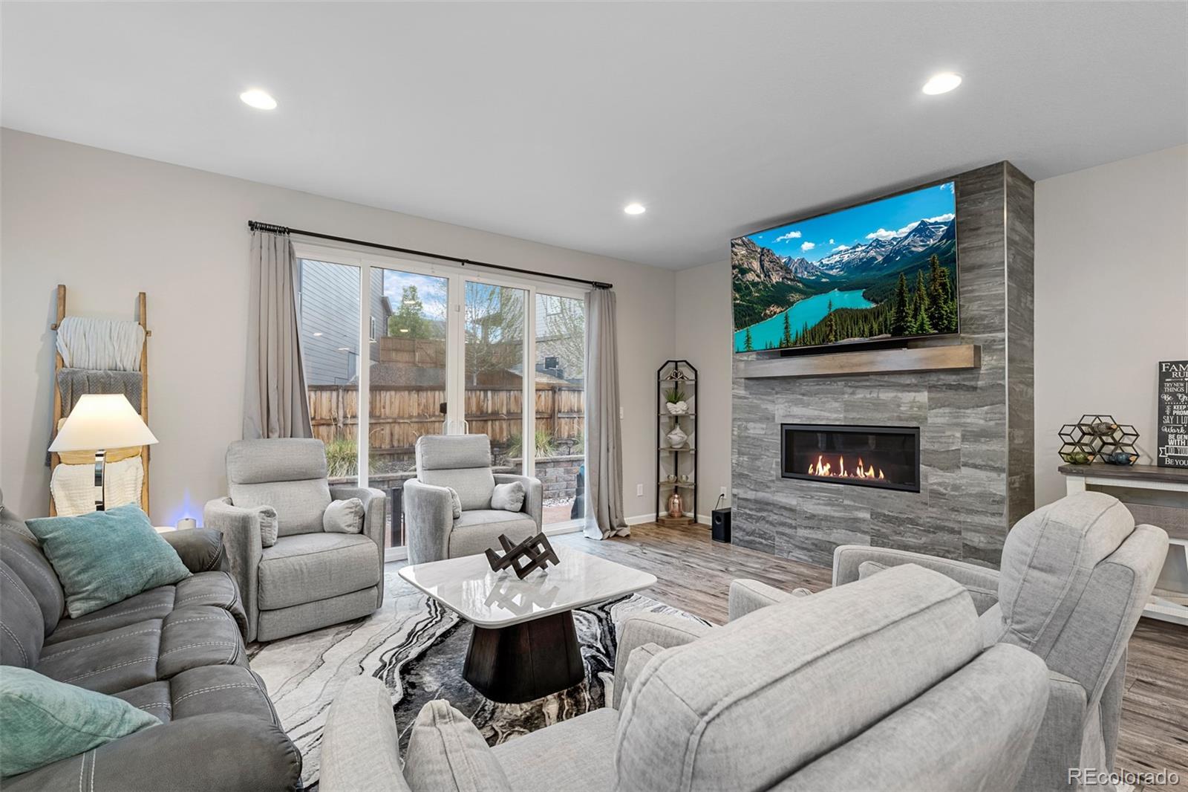
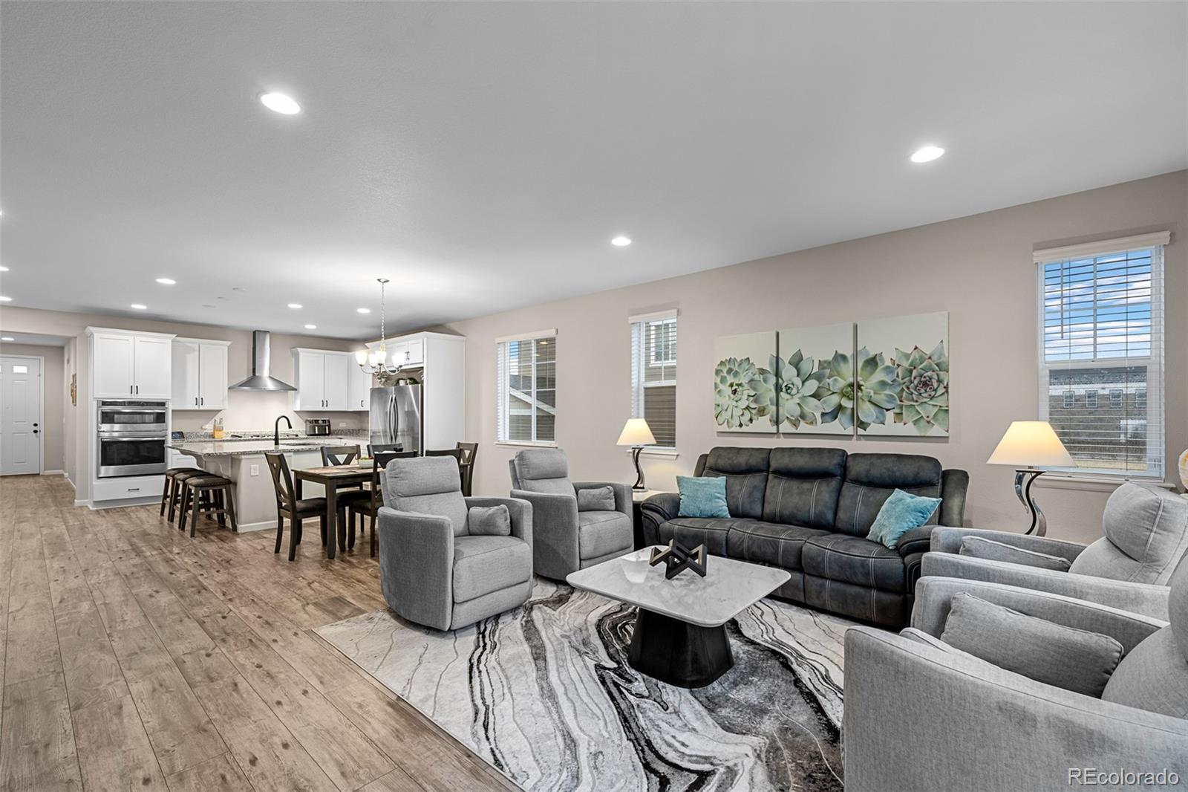
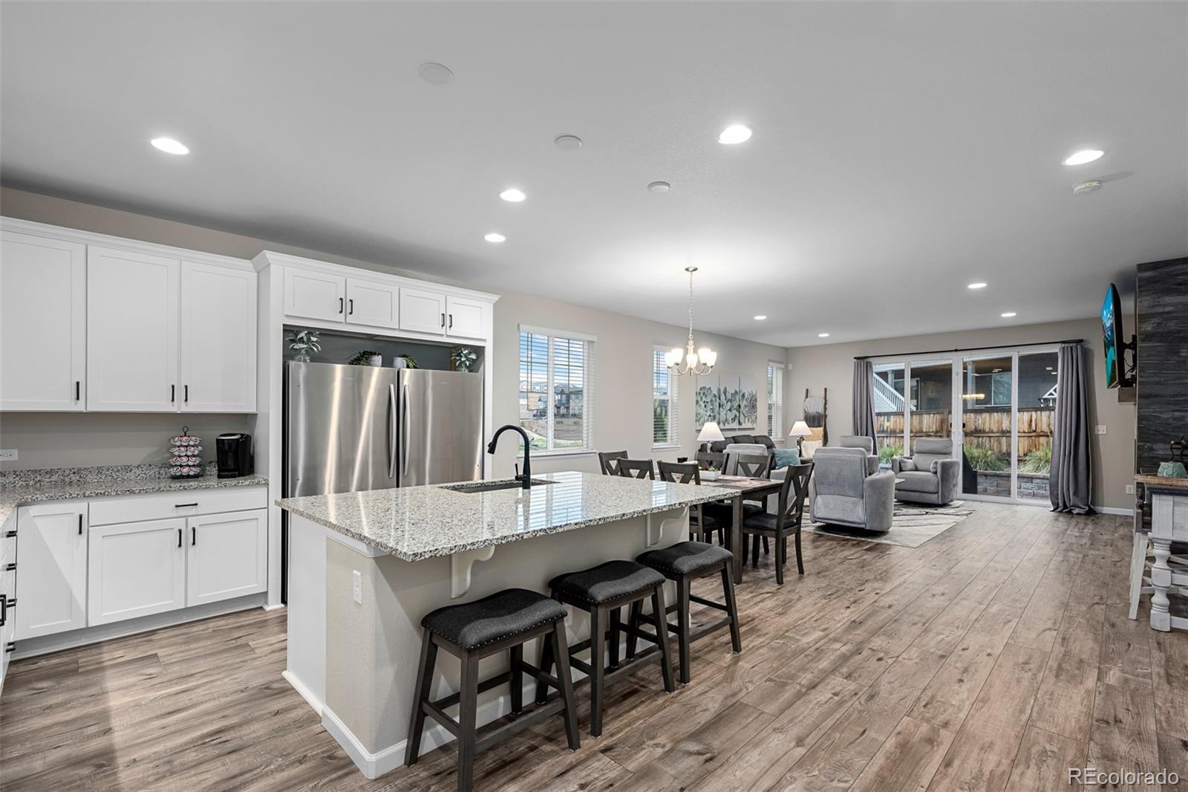
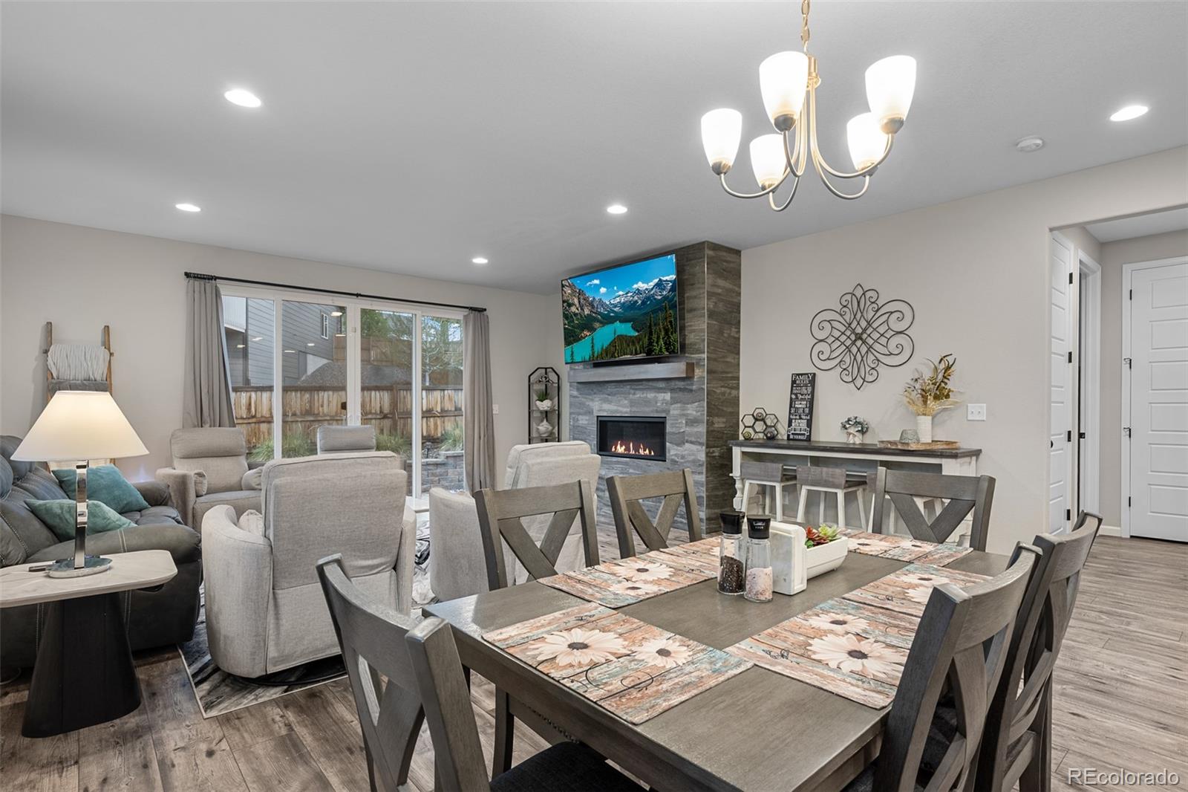
STUNNING RANCH | SAUNA | FINISHED BASEMENT | 3-CAR GARAGE | CUL-DE-SAC Beautifully maintained and thoughtfully designed, this exceptional ranch home offers the perfect combination of main-floor living, flexible finished space, and everyday comfort. Situated on a quiet cul-de-sac within the highly acclaimed Cherry Creek School District, this home delivers the space and functionality. The light-filled main level features an open-concept floor plan centered around a spacious great room, fireplace and gourmet kitchen designed for both entertaining and daily living. Highlights include granite countertops, stainless GE appliances, gas cooktop, oversized center island, dual refrigerators, abundant cabinetry, and generous prep space. Home office provides ideal work-from-home setup. The primary suite offers a spa inspired bath and oversized walk-in closet, while two additional main-level bedrooms provide flexibility for family, guests, or additional workspace. The finished basement expands the home’s versatility with a large recreation and media area, an additional bedroom, a 3/4 bath, and a separate finished flex space currently used as a home gym. Whether you envision a fitness studio, playroom, hobby room, or multigenerational living area, the possibilities are endless. A traditional sauna is included, creating a private wellness retreat right at home. Additional unfinished space provides valuable storage and future expansion potential. Step outside to a beautifully landscaped backyard designed for relaxing, entertaining, and enjoying Colorado’s outdoor lifestyle. Conveniently located near Aurora Reservoir, Southlands shopping and dining, parks, trails, and E-470, this home offers easy access to recreation, commuting routes, and everyday amenities.With a finished basement, dedicated office, sauna, 3-car garage, cul-de-sac location, and desirable ranch floor plan, this home offers exceptional value and flexibility in today’s market. Definitely worth seeing in person!

Save
Ask
Tour
Hide
Share
Listing Snapshot
Price 
$745,000
Days On Site 
21 Days
Bedrooms 
5
Inside Area (SqFt) 
3,461 sqft
Total Baths 
3
Full Baths 
1
Partial Baths 
2
Lot Size 
0.17 Acres
Year Built 
2020
MLS® Number 
5323825
Status 
Active
Property Tax 
$6,233
HOA/Condo/Coop Fees 
$85 monthly
Sq Ft Source 
Public Records
Friends & Family
Recent Activity
22 hours agoListing updated with changes from the MLS®
5 days agoPrice changed to $745,000
3 weeks agoListing first seen on site
General Features
Acres 
0.17
Attached Garage 
Yes
Garage 
Yes
Garage Spaces 
3
Levels 
One
Parking 
Attached
Parking Spaces 
3
Property Sub Type 
Single Family Residence
Security 
Carbon Monoxide Detector(s)Smoke Detector(s)
Sewer 
Public Sewer
SqFt Above 
1923
SqFt Below 
1538
SqFt Total 
3846
Style 
Traditional
Utilities 
Natural Gas AvailableElectricity AvailableElectricity ConnectedNatural Gas Connected
Water Source 
Public
Interior Features
Appliances 
OvenDishwasherDisposalDouble OvenDryerMicrowaveRangeRange HoodRefrigeratorSelf Cleaning OvenWasher
Basement 
FinishedFull
Cooling 
Ceiling Fan(s)Central Air
Fireplace 
Yes
Fireplace Features 
Family Room
Fireplaces 
1
Flooring 
CarpetVinyl
Heating 
Forced Air
Interior 
Ceiling Fan(s)Eat-in KitchenGranite CountersHigh CeilingsKitchen IslandOpen FloorplanPantryWalk-In Closet(s)
Main Level Bedrooms 
3
Window Features 
Double Pane WindowsWindow Coverings
Bathroom Full 
Dimensions - 8.8 x 5.6Level - Main
Bathroom Three Quarter 
Dimensions - 10.1 x 11.12Level - MainDescription - WIC 10.10 x 9.8
Bedroom 
Dimensions - 16.6 x 18.7Level - MainDescription - SECONDARY BEDROOM ON MAIN LEVEL
Dining Room 
Dimensions - 18.1 x 8.6Level - MainDescription - OPEN TO KITCHEN AND GREAT ROOM
Great Room 
Dimensions - 18.1 x 14.3Level - MainDescription - GORGEOUS FLOOR FIREPLACE WITH FLOOR TO CEILING TILE
Kitchen 
Dimensions - 13.5 x 14.2Level - MainDescription - GOURMET KITCHEN WITH STAINLESS STEEL APPLIANCES AND DOUBLE REFRIGERATOR
Save
Ask
Tour
Hide
Share
Exterior Features
Construction Details 
Frame
Fencing 
FencedFull
Lot Features 
Cul-De-SacLandscapedSprinklers In FrontSprinklers In Rear
Patio And Porch 
Patio
Roof 
Composition
Windows/Doors 
Double Pane WindowsWindow Coverings
Community Features
Association Dues 
85
Financing Terms Available 
CashConventionalFHAVA Loan
HOA Fee Frequency 
Monthly
Roads 
Paved
School District 
Cherry Creek 5
Schools
School District
Cherry Creek 5
Elementary School
Buffalo Trail
Middle School
Fox Ridge
High School
Cherokee Trail
Listing courtesy of Real Broker, LLC DBA Real [email protected]


The content relating to real estate for sale in this Web site comes in part from the Internet Data eXchange ("IDX") program of METROLIST, INC., DBA RECOLORADO real estate listings held by brokers other than Real Broker, LLC DBA Real are marked with the IDX Logo. This information is being provided for the consumers' personal, non-commercial use and may not be used for any other purpose. All information subject to change and should be independently verified.

Neighborhood & Commute
Source: Walkscore
Save
Ask
Tour
Hide
Share