
8249 W Phillips AvenueLittleton, CO 80128
Due to the health concerns created by Coronavirus we are offering personal 1-1 online video walkthough tours where possible.
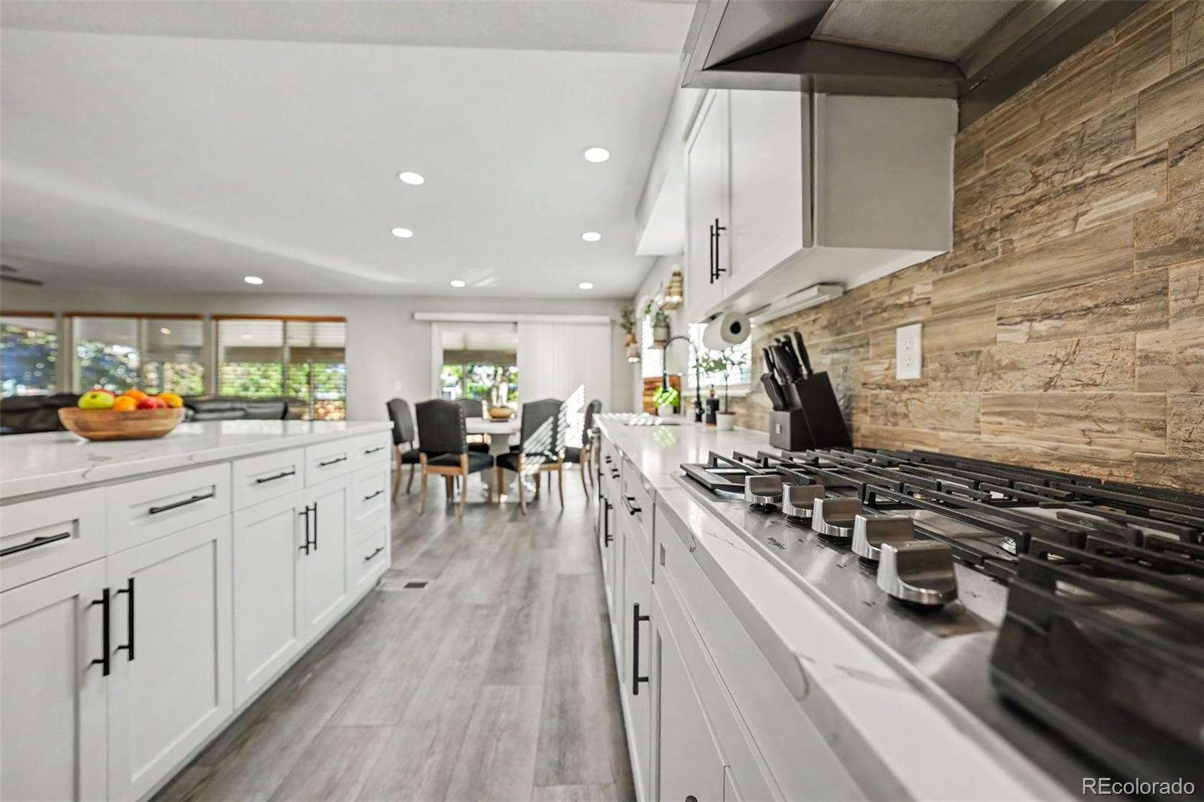
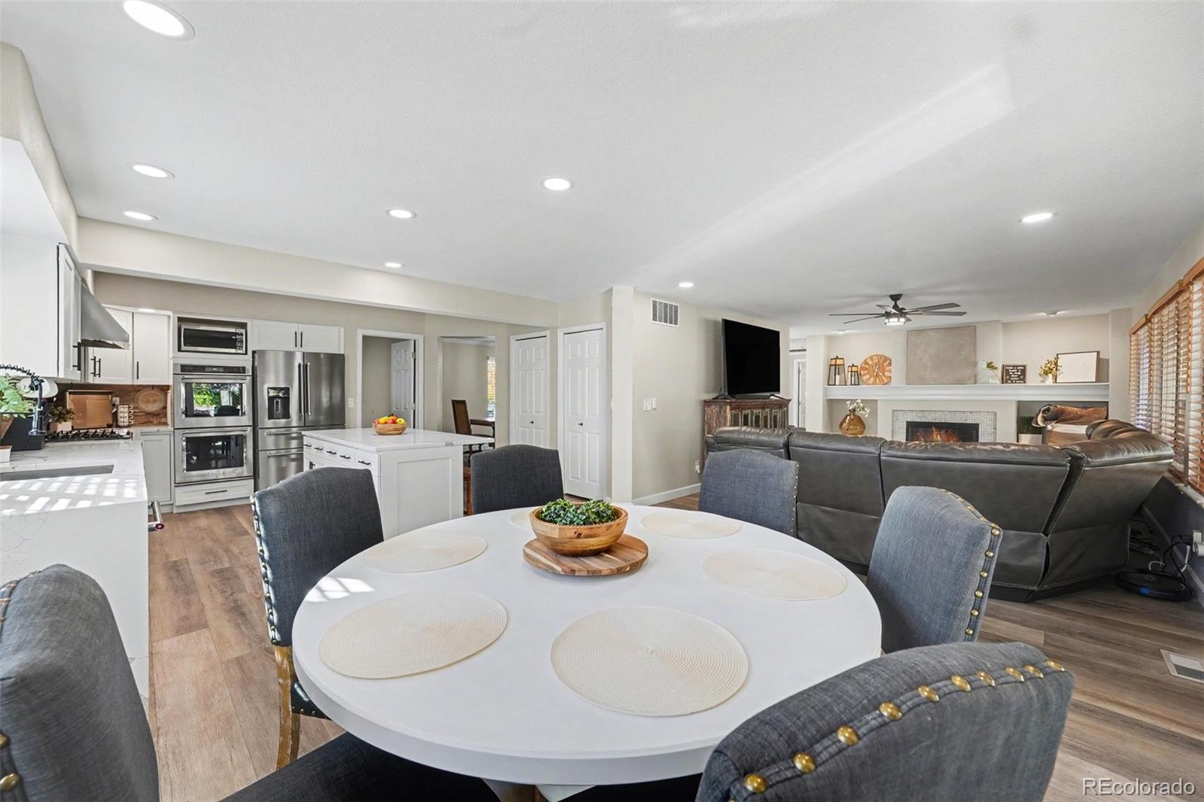
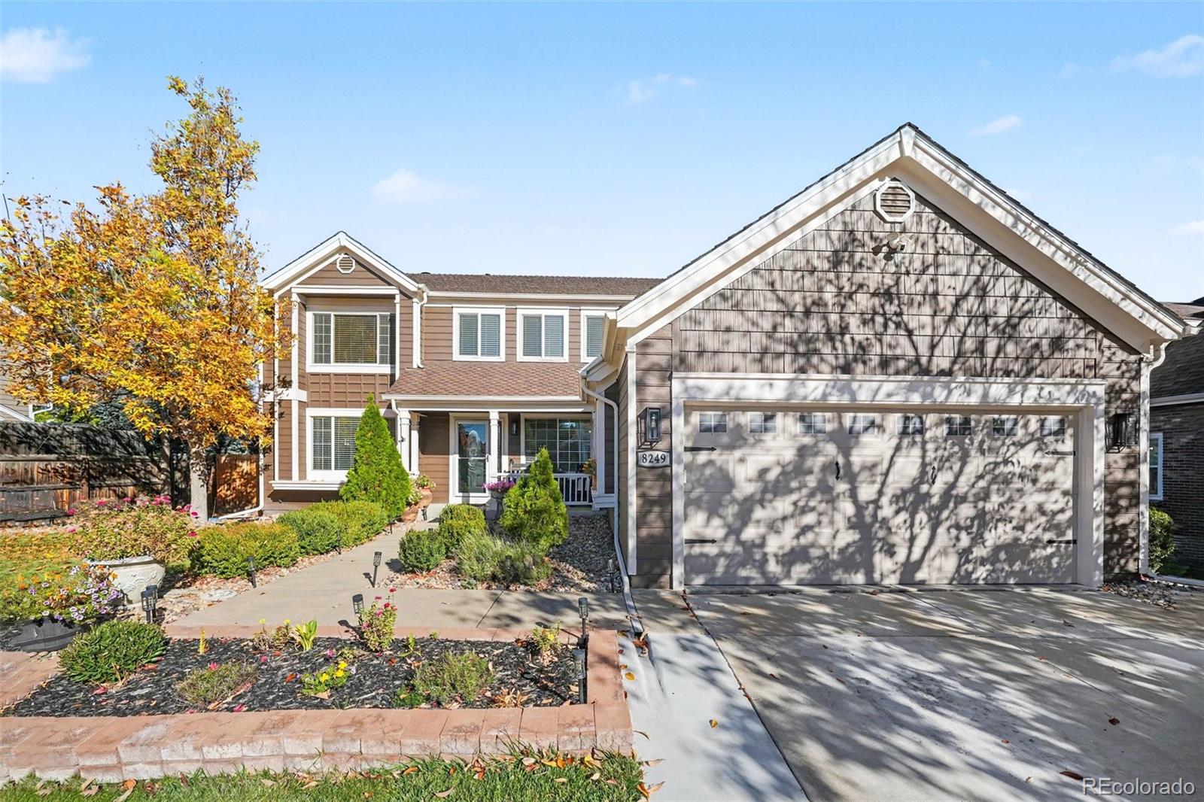
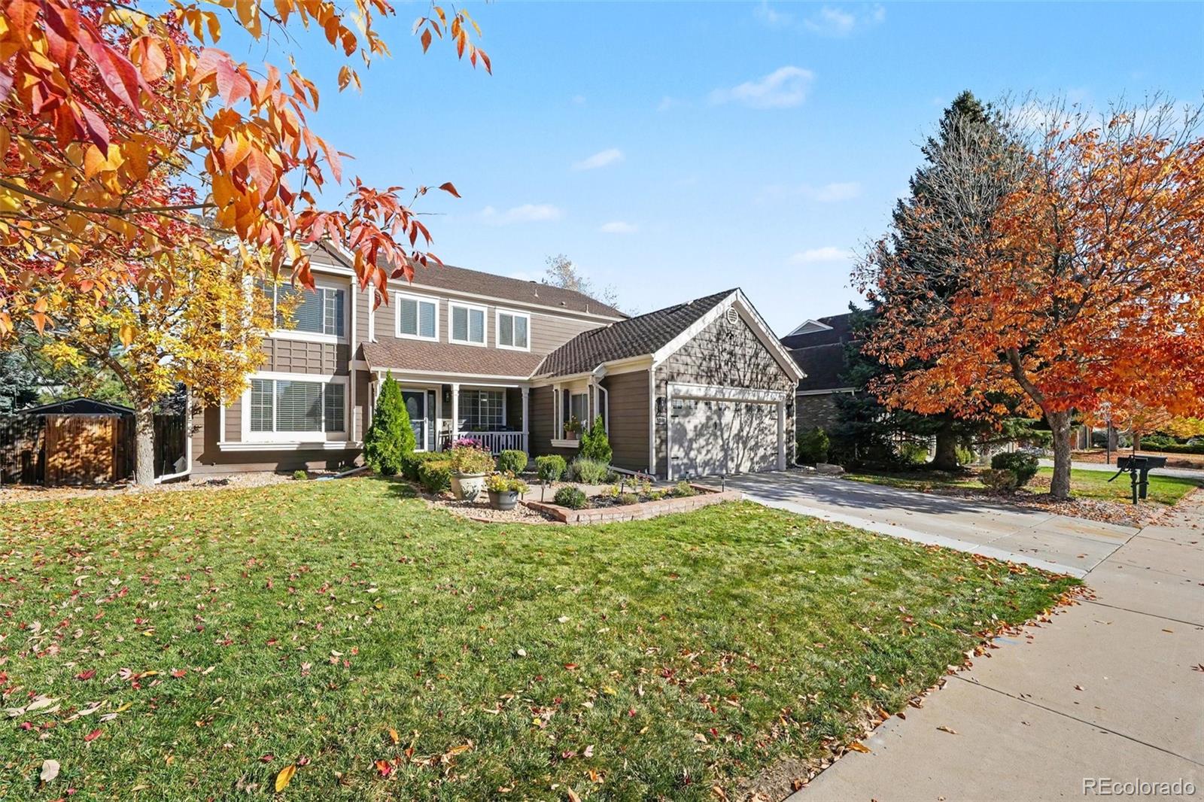
This is not a flip. Its a Family that spent over $125,000 on a home where they wanted live in forever, but life happens. Why a family doing updates and remodeling matters? A flipper picks what photographs well and holds up for 30 days. An owner picks what they will touch every morning for the next twenty years. You can feel the difference the second you walk in. Most homes in Columbine Knolls make you choose: an original kitchen and a remodel budget you don’t have, or a quick coat of white paint over the same old bones. This one was redone top to bottom by people who cared where every outlet landed. The kitchen proves it. White shaker cabinets, white quartz counters, double ovens, a gas cooktop, all new KitchenAid appliances, and two refrigeration units so the turkey and the game-day beer never fight for space. Cook for twenty without missing a beat. A wide staircase greets you, then the open floor plan and a wall of windows flood the house with light. The private in-law suite has its own deck. Guests get a true retreat. Downstairs is built for the crowd: a 16-foot wet bar with a game room right off it. Game days, movie nights, and the holidays all land here. Out back, the covered patio and outdoor kitchen stretch the season from May cookouts to October evenings under the lights. Two adjoining sheds swallow the bikes and tools. The primary suite is the escape. Vaulted ceilings, a big walk-in closet, and a fully remodeled bath with a free-standing soaking tub and a huge shower. They did the boring stuff too, the part a flipper skips: two HVAC units, an oversized hot water tank, and instant hot water at the tap. Clement Park and Grant Ranch trails are close, Chatfield State Park is minutes away, Red Rocks is about 20 minutes, and Southwest Plaza and Bowles Crossing handle dinner. C-470 and Wadsworth get you anywhere fast. Homes done this well, by owners who did it for themselves, almost never reach the market.
| 15 hours ago | Listing updated with changes from the MLS | |
| 15 hours ago | Listing first seen on site |

The content relating to real estate for sale in this Web site comes in part from the Internet Data eXchange ("IDX") program of METROLIST, INC., DBA RECOLORADO real estate listings held by brokers other than Brokers Guild Real Estate are marked with the IDX Logo. This information is being provided for the consumers' personal, non-commercial use and may not be used for any other purpose. All information subject to change and should be independently verified.
Did you know? You can invite friends and family to your search. They can join your search, rate and discuss listings with you.