Save
Ask
Tour
Hide
Share
$975,000
1 Day On Site

16201 Belsay Court
Parker, CO 80134

For Sale|Single Family Residence|Active
5
Beds
5
Total Baths
3
Full Baths
2
Partial Baths
4,555
SqFt
$214
/SqFt
2005
Built
Subdivision:
Stonegate
County:
Douglas

Due to the health concerns created by Coronavirus we are offering personal 1-1 online video walkthough tours where possible.
Call Now: 303-359-9504
Is this the listing for you? We can help make it yours.
303-359-9504
16201 Belsay Court16201 Belsay Court16201 Belsay Court16201 Belsay Court
Save
Ask
Tour
Hide
Share

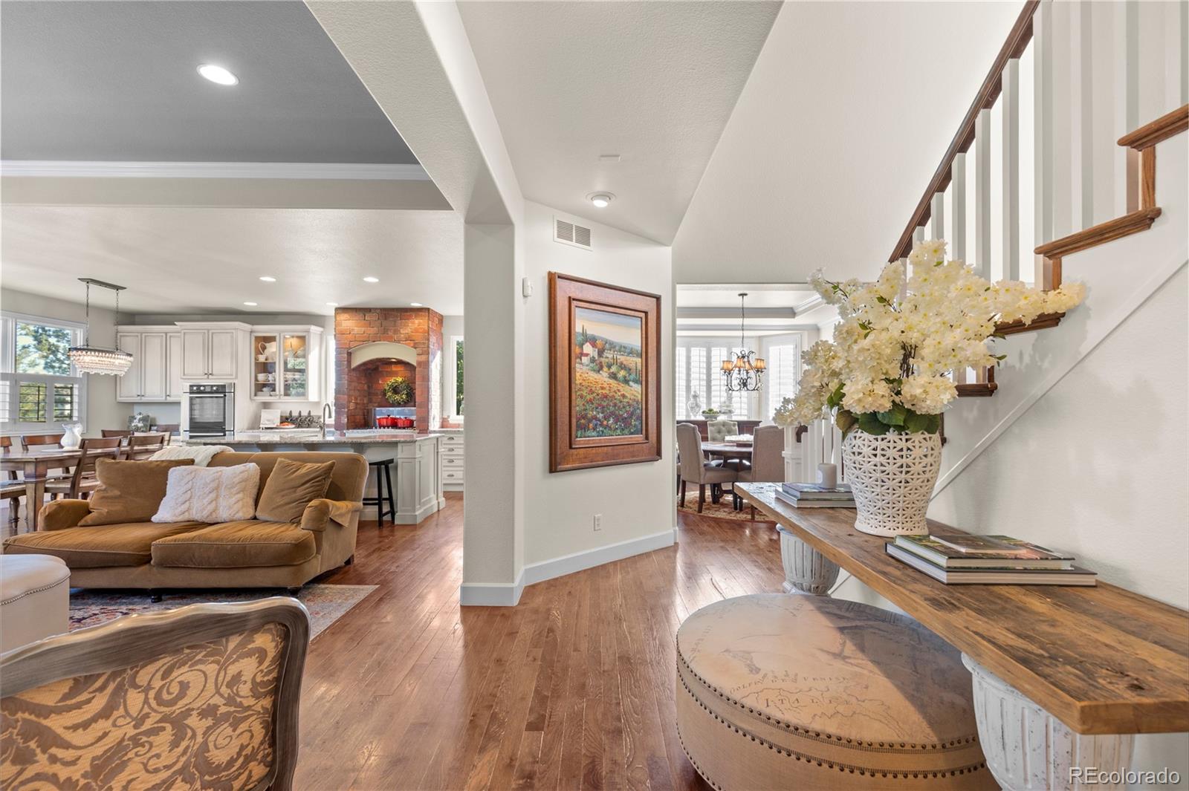
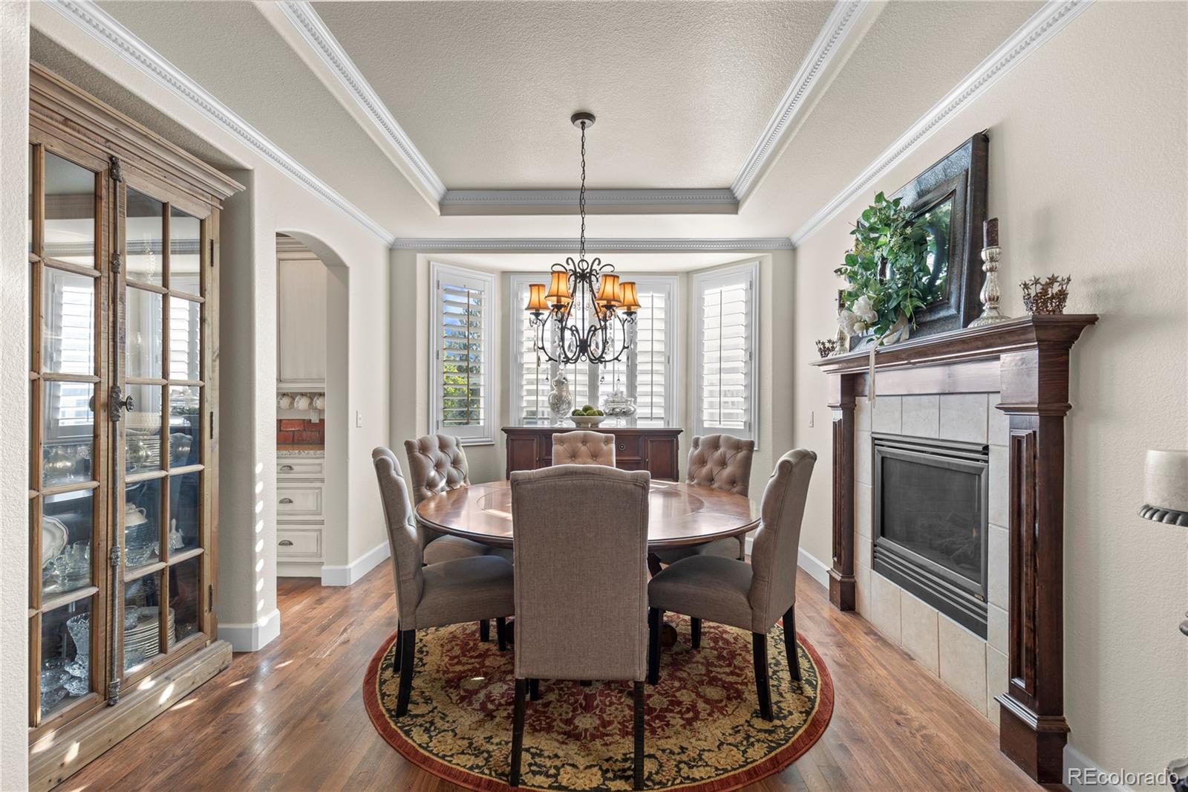
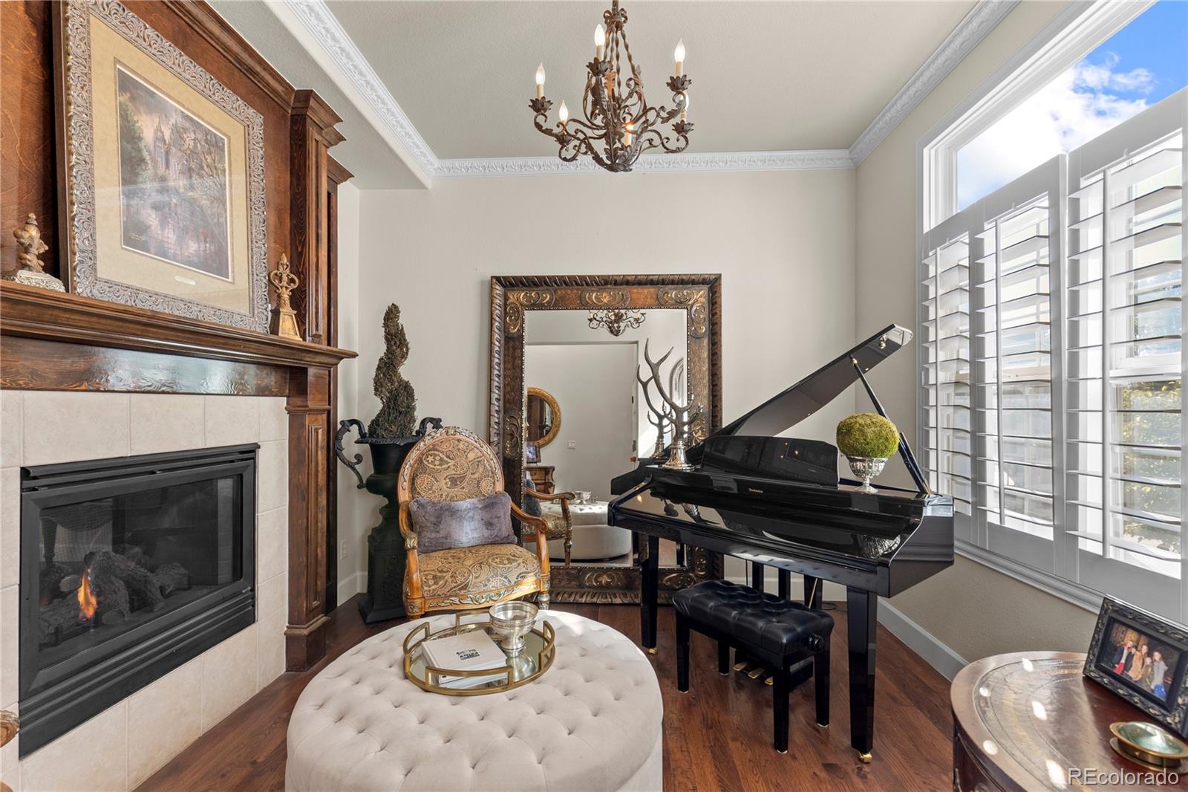
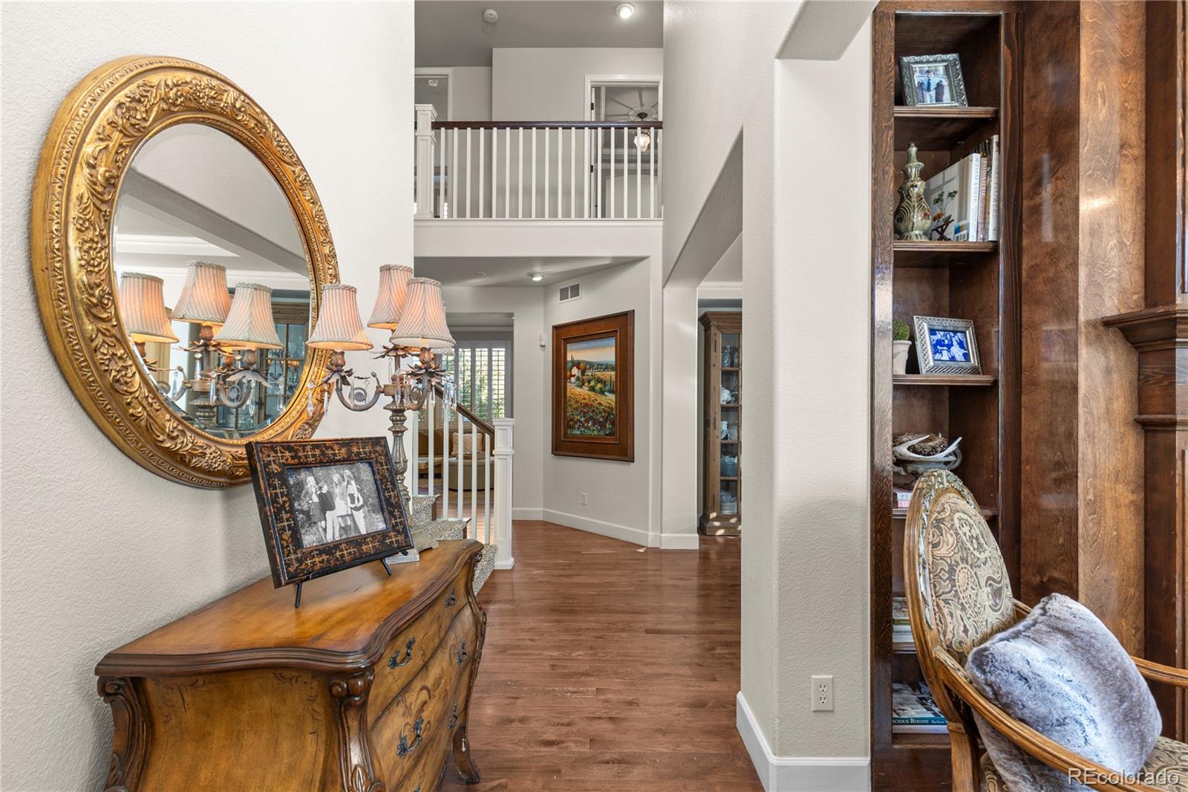
Timeless Elegance in Windrift at Stonegate Some homes have a sense of character that never goes out of style. Located within Windrift, a sought-after enclave of Infinity Homes in Parker's established Stonegate neighborhood, this residence offers timeless architecture, thoughtful craftsmanship, and understated elegance. Hardwood floors, plantation shutters throughout, three fireplaces, and custom details create a warm, inviting atmosphere. With five bedrooms, five bathrooms, and generous spaces for gathering, the home is equally suited to everyday living and entertaining. A spacious kitchen with Bosch appliances naturally becomes the heart of it all. Beyond the front door, the Stonegate lifestyle is just as appealing. Enjoy neighborhood pools, tennis and pickleball courts, parks, and open space, along with convenient access to Parker's shopping and dining. Mammoth Heights Elementary, North Star Academy, and Chaparral High School are all within walking distance. A distinctive opportunity to enjoy the craftsmanship of Infinity Homes, the charm of Windrift, and everything that makes Stonegate such a desirable place to call home.

Save
Ask
Tour
Hide
Share
Listing Snapshot
Price 
$975,000
Days On Site 
1 Day
Bedrooms 
5
Inside Area (SqFt) 
4,555 sqft
Total Baths 
5
Full Baths 
3
Partial Baths 
2
Lot Size 
0.2 Acres
Year Built 
2005
MLS® Number 
5262115
Status 
Active
Property Tax 
$7,851
HOA/Condo/Coop Fees 
$100 Semi-Annually
Sq Ft Source 
Public Records
Friends & Family
Recent Activity
23 hours agoListing updated with changes from the MLS®
23 hours agoStatus changed to Active
yesterdayListing first seen on site
General Features
Acres 
0.2
Attached Garage 
Yes
Direction Faces 
East
Foundation 
Slab
Garage 
Yes
Garage Spaces 
3
Home Warranty 
Yes
Levels 
Two
Parking 
LightedAttached
Parking Spaces 
3
Property Condition 
Updated/Remodeled
Property Sub Type 
Single Family Residence
Security 
Carbon Monoxide Detector(s)Security SystemSmoke Detector(s)
Sewer 
Public Sewer
SqFt Above 
3295
SqFt Below 
1260
SqFt Total 
4695
Style 
Traditional
Utilities 
Natural Gas AvailableElectricity ConnectedNatural Gas ConnectedPhone Available
Water Source 
Public
Zoning 
PDU
Interior Features
Appliances 
OvenConvection OvenCooktopDishwasherDisposalDouble OvenDown DraftDryerFreezerGas Water HeaterMicrowaveRefrigeratorSelf Cleaning OvenTrash CompactorWasher
Basement 
Sump PumpDaylightFinishedPartial
Cooling 
Central Air
Electric 
220 Volts
Fireplace 
Yes
Fireplace Features 
BasementDining RoomFamily RoomGas
Fireplaces 
3
Flooring 
CarpetStoneTileWood
Furnished 
Negotiable
Heating 
Forced Air
Interior 
Breakfast BarBuilt-in FeaturesEat-in KitchenGranite CountersHigh CeilingsHigh Speed InternetKitchen IslandOpen FloorplanPantrySmart ThermostatTile CountersVaulted Ceiling(s)Walk-In Closet(s)
Laundry Features 
Sink
Window Features 
Window Coverings
Bathroom Full 
Level - UpperDescription - jack & jill bathroom, each bedroom has their own private vanities, tub/shower unit, tile floors & counters
Bathroom Half 
Level - MainDescription - New window Sept 2026, main floor powder room, pedestal sink, hardwood floors
Bathroom Three Quarter 
Level - UpperDescription - single vanity, shower, tile floors and counters
Bedroom 
Level - UpperDescription - Suite w/vaulted ceilings, over looking backyard, walk-in closet
Bonus Room 
Level - UpperDescription - great for extra flex space, upper family room, study area, playroom etc. Large picture window replaced Sept 2026
Dining Room 
Level - MainDescription - hardwood floors, double sided fireplace w/living room
Family Room 
Level - MainDescription - open concept to kitchen, double sided fireplace with office, hardwood floors, built-ins
Kitchen 
Level - MainDescription - Renovated in 2011/2012 w/ BOSCH ovens -dishwasher-cooktop, tile counters replaced w/ granite slab counters, island built out to make larger and customized with stainless apron front sink- trash compactor- custom panels made for appliances and drawers added, surrounding kitchen cabinets were custom painted/glazed and pewter hardware added throughout, great space for cooking/entertaining, hardwood floors, pantry
Laundry 
Level - MainDescription - sink, tile floors, solid counters, accommodates electric or gas dryers, current dryer is gas
Living Room 
Level - MainDescription - hardwood floors, fireplace, built-in shelves, would make a great second office area as well
Office 
Level - MainDescription - double sided fireplace, french doors, new carpet Oct 2025
Save
Ask
Tour
Hide
Share
Exterior Features
Construction Details 
FrameStoneWood Siding
Exterior 
Private Yard
Fencing 
Partial
Lot Features 
Cul-De-SacLandscapedSprinklers In FrontSprinklers In Rear
Patio And Porch 
CoveredDeckFront Porch
Roof 
Composition
Windows/Doors 
Window Coverings
Community Features
Association Amenities 
ClubhouseParkPlaygroundPoolTennis Court(s)Trail(s)
Association Fee 
$100.0
Association Fee Frequency 
Semi-Annually
School District 
Douglas RE-1
Financing Terms Available 
CashConventionalVA Loan
Roads 
Paved
Schools
School District
Douglas RE-1
Elementary School
Mammoth Heights
Middle School
Sierra
High School
Chaparral
Listing courtesy of eXp Realty, LLC [email protected]


The content relating to real estate for sale in this Web site comes in part from the Internet Data eXchange ("IDX") program of METROLIST, INC., DBA RECOLORADO real estate listings held by brokers other than eXp Realty, LLC are marked with the IDX Logo. This information is being provided for the consumers' personal, non-commercial use and may not be used for any other purpose. All information subject to change and should be independently verified.

Neighborhood & Commute
Source: Walkscore
Save
Ask
Tour
Hide
Share