Save
Ask
Tour
Hide
Share
$745,000
12 Days On Site

4867 S Johnson Street
Littleton, CO 80123

For Sale|Single Family Residence|Active
6
Beds
3
Total Baths
1
Full Bath
2
Partial Baths
3,040
SqFt
$245
/SqFt
1981
Built
Subdivision:
Glenbrook
County:
Denver

Due to the health concerns created by Coronavirus we are offering personal 1-1 online video walkthough tours where possible.
Call Now: 303-359-9504
Is this the listing for you? We can help make it yours.
303-359-9504
4867 S Johnson Street4867 S Johnson Street4867 S Johnson Street4867 S Johnson Street
Save
Ask
Tour
Hide
Share

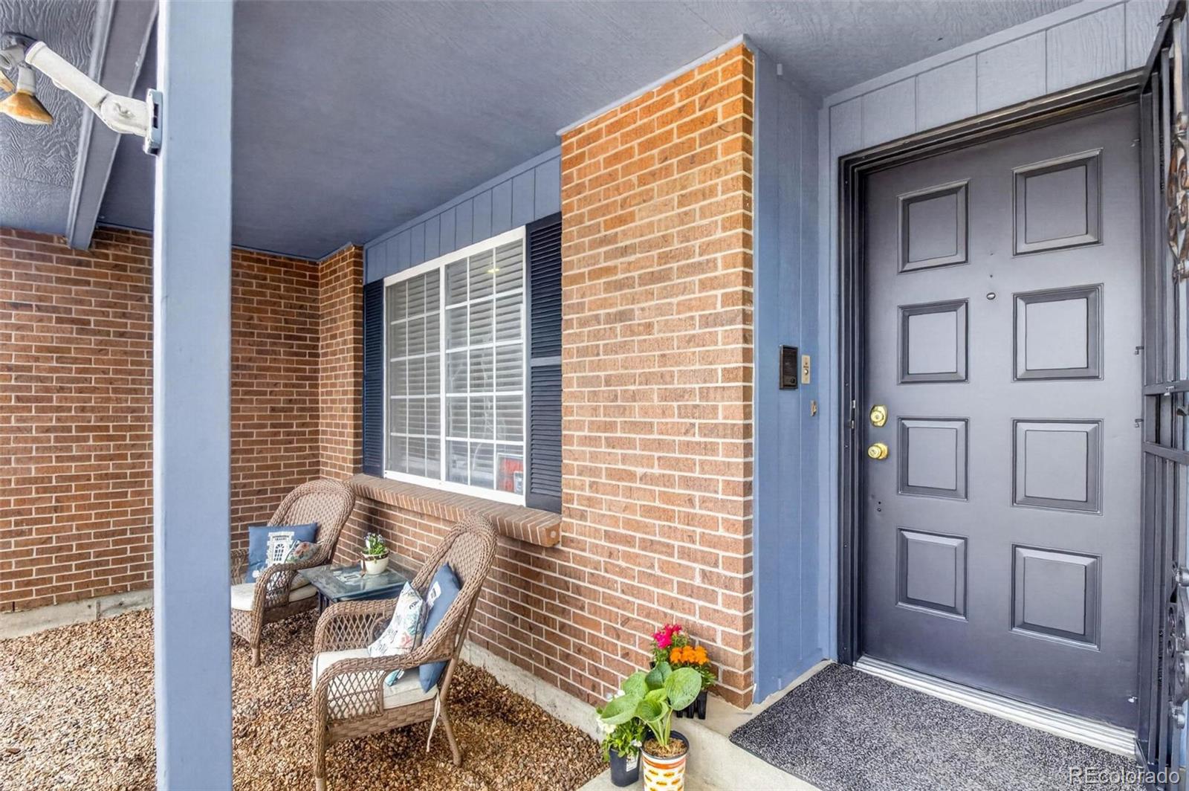
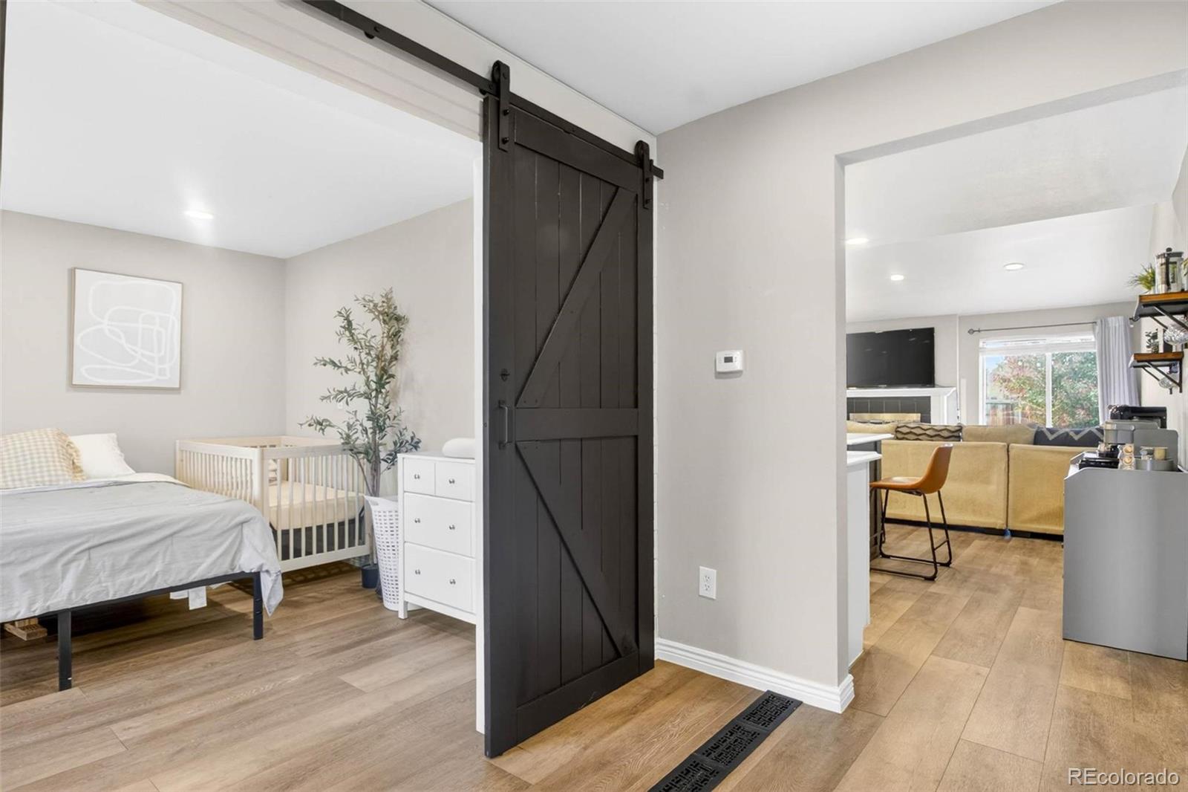
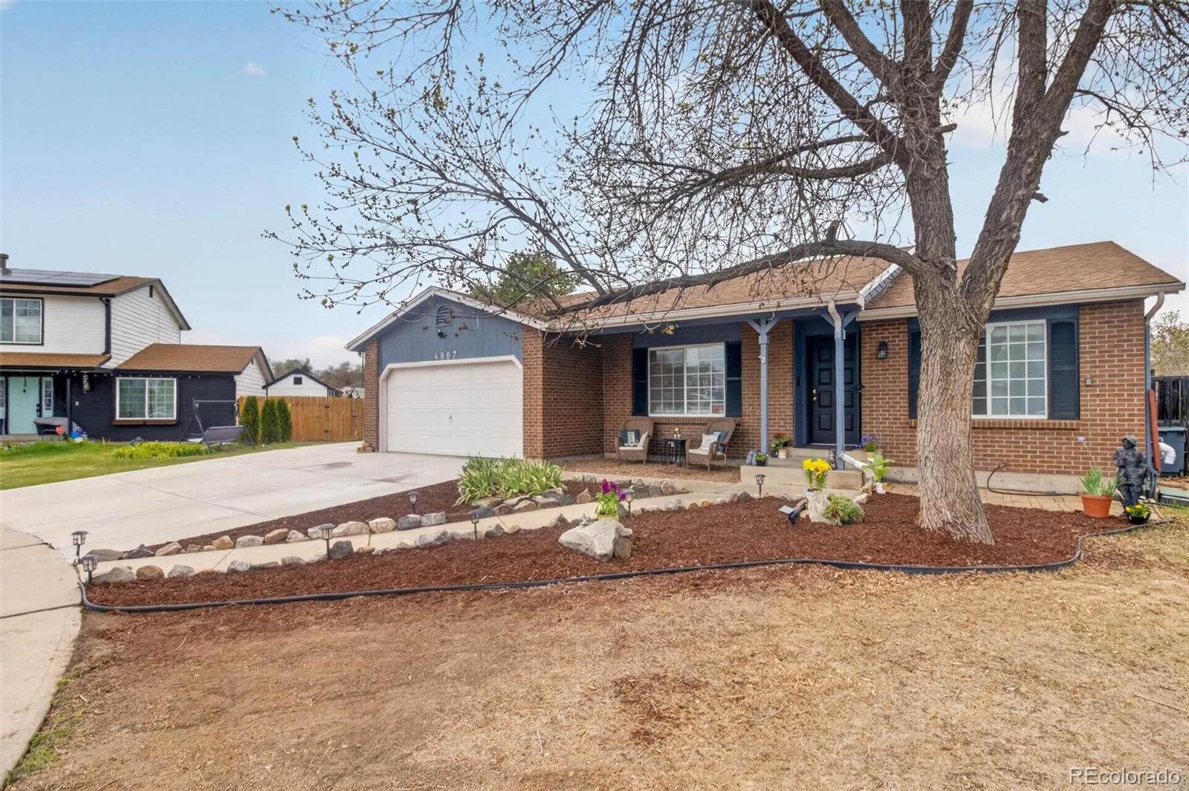
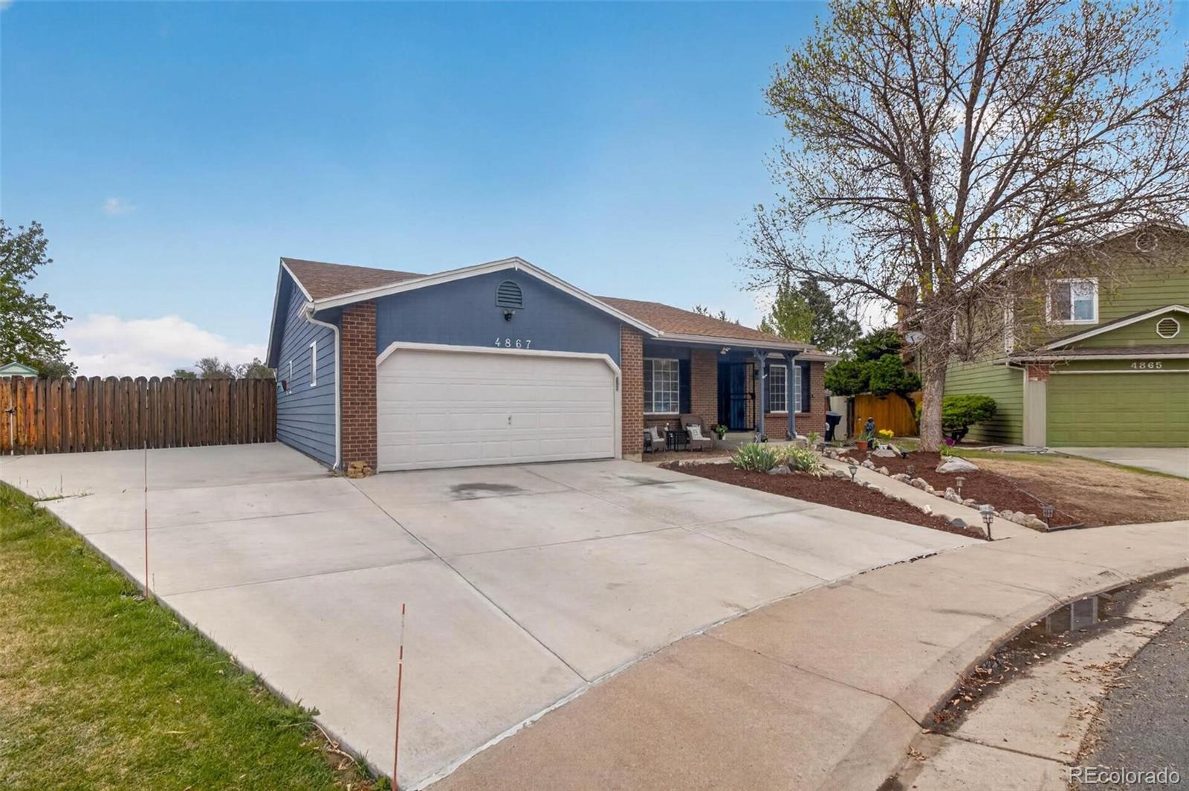
Welcome to 4867 S Johnson Street in Littleton! Nestled on a quiet cul-de-sac, this spacious home offers over 3,000 finished square feet with 6 bedrooms, 3 bathrooms, and plenty of room for everyone. As you enter, you are welcomed by an additional office space that can easily function as a 7th bedroom, providing flexibility for guests, multi-generational living, or working from home. The fully finished basement adds even more living space and versatility. Situated on an almost quarter-acre lot, this property also features two fireplaces, an attached 2-car garage, and additional off-street parking. Located in the desirable Littleton area, you’ll enjoy convenient access to parks, trails, shopping, dining, and major highways while still being tucked away in an established neighborhood with a peaceful feel. With nearby schools and endless amenities, this location offers the perfect blend of comfort and convenience. Don’t miss the opportunity to make this beautiful property your next home—schedule your private tour today!

Save
Ask
Tour
Hide
Share
Listing Snapshot
Price 
$745,000
Days On Site 
12 Days
Bedrooms 
6
Inside Area (SqFt) 
3,040 sqft
Total Baths 
3
Full Baths 
1
Partial Baths 
2
Lot Size 
0.24 Acres
Year Built 
1981
MLS® Number 
5250169
Status 
Active
Property Tax 
$2,862
HOA/Condo/Coop Fees 
N/A
Sq Ft Source 
Public Records
Friends & Family
Recent Activity
4 days agoListing updated with changes from the MLS®
2 weeks agoStatus changed to Active
2 weeks agoListing first seen on site
General Features
Acres 
0.24
Attached Garage 
Yes
Garage 
Yes
Garage Spaces 
2
Levels 
One
Parking 
Attached
Parking Spaces 
4
Property Sub Type 
Single Family Residence
Sewer 
Public Sewer
SqFt Above 
1520
SqFt Below 
1520
SqFt Total 
3040
Utilities 
Natural Gas AvailableCable AvailableElectricity ConnectedNatural Gas Connected
Zoning 
R-1
Interior Features
Appliances 
DishwasherDryerMicrowaveOvenRefrigerator
Basement 
FinishedFull
Cooling 
Central Air
Fireplace 
Yes
Fireplaces 
2
Heating 
Forced Air
Main Level Bedrooms 
3
Bathroom Full 
Level - Main
Bathroom Three Quarter 
Level - Basement
Bedroom 
Level - Basement
Family Room 
Level - Basement
Kitchen 
Level - Main
Laundry 
Level - Main
Living Room 
Level - Main
Office 
Level - Main
Save
Ask
Tour
Hide
Share
Exterior Features
Construction Details 
BrickFrame
Lot Features 
Cul-De-SacLevel
Roof 
Composition
Community Features
Financing Terms Available 
CashConventionalFHAVA Loan
Roads 
Paved
School District 
Denver 1
Schools
School District
Denver 1
Elementary School
Grant Ranch E-8
Middle School
Grant Ranch E-8
High School
John F. Kennedy
Listing courtesy of HomeSmart Realty [email protected]


The content relating to real estate for sale in this Web site comes in part from the Internet Data eXchange ("IDX") program of METROLIST, INC., DBA RECOLORADO real estate listings held by brokers other than HomeSmart Realty are marked with the IDX Logo. This information is being provided for the consumers' personal, non-commercial use and may not be used for any other purpose. All information subject to change and should be independently verified.

Neighborhood & Commute
Source: Walkscore
Save
Ask
Tour
Hide
Share