Save
Ask
Tour
Hide
Share
$799,900
12 Days On Site

17780 Weymouth Avenue
Parker, CO 80134

For Sale|Single Family Residence|Active
5
Beds
4
Total Baths
3
Full Baths
1
Partial Bath
2,917
SqFt
$274
/SqFt
2017
Built
Subdivision:
Horseshoe Ridge
County:
Douglas

Due to the health concerns created by Coronavirus we are offering personal 1-1 online video walkthough tours where possible.
Call Now: 303-359-9504
Is this the listing for you? We can help make it yours.
303-359-9504
17780 Weymouth Avenue17780 Weymouth Avenue17780 Weymouth Avenue17780 Weymouth Avenue
Save
Ask
Tour
Hide
Share

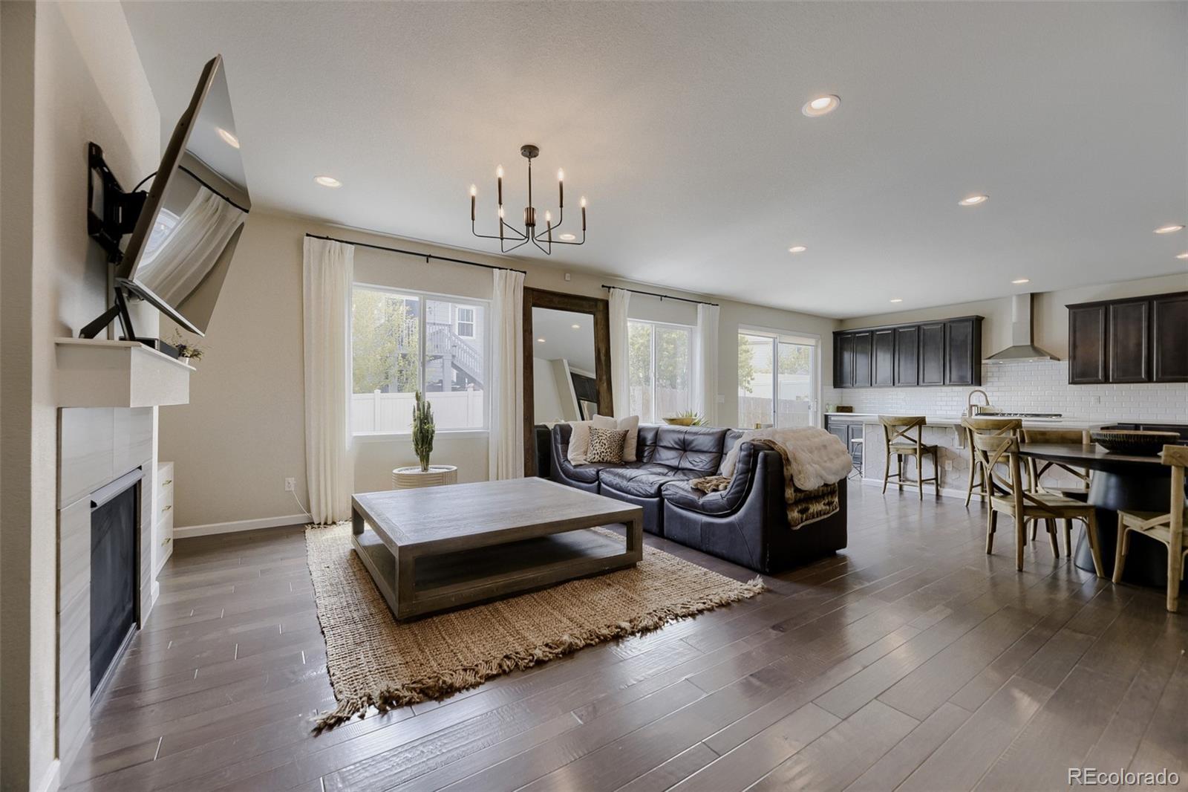
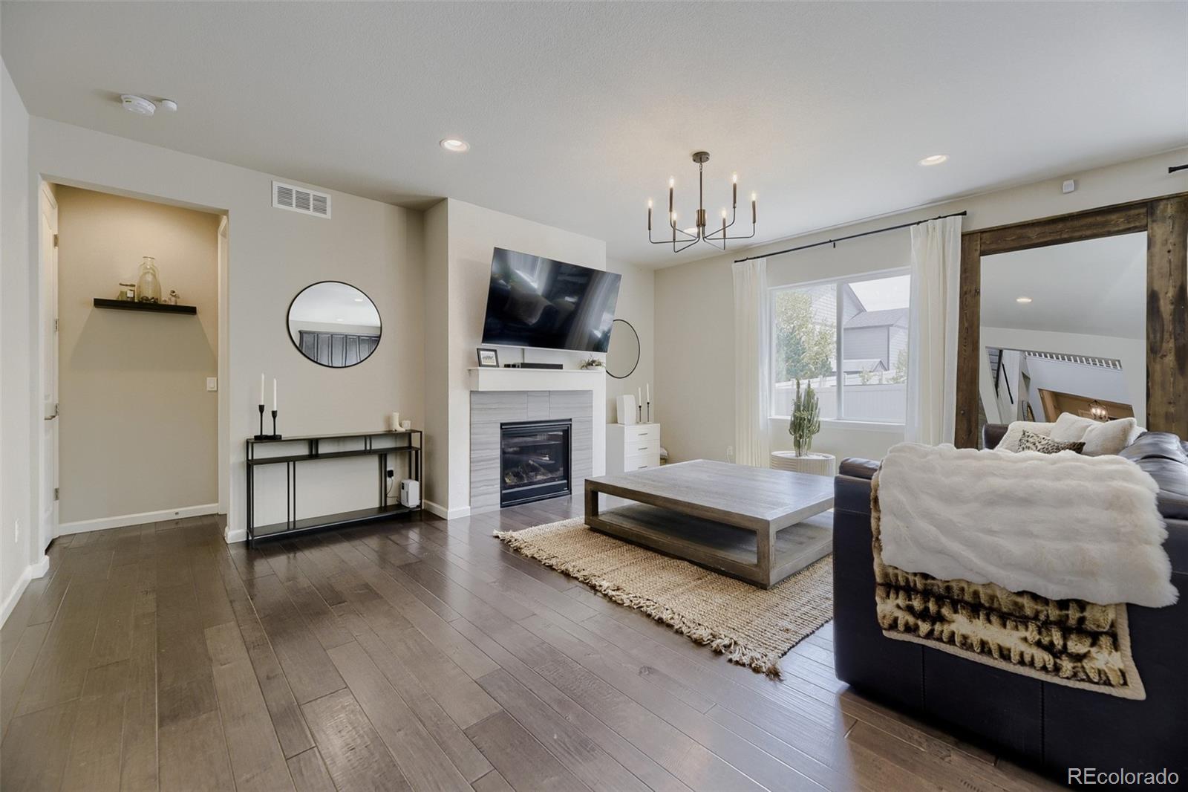
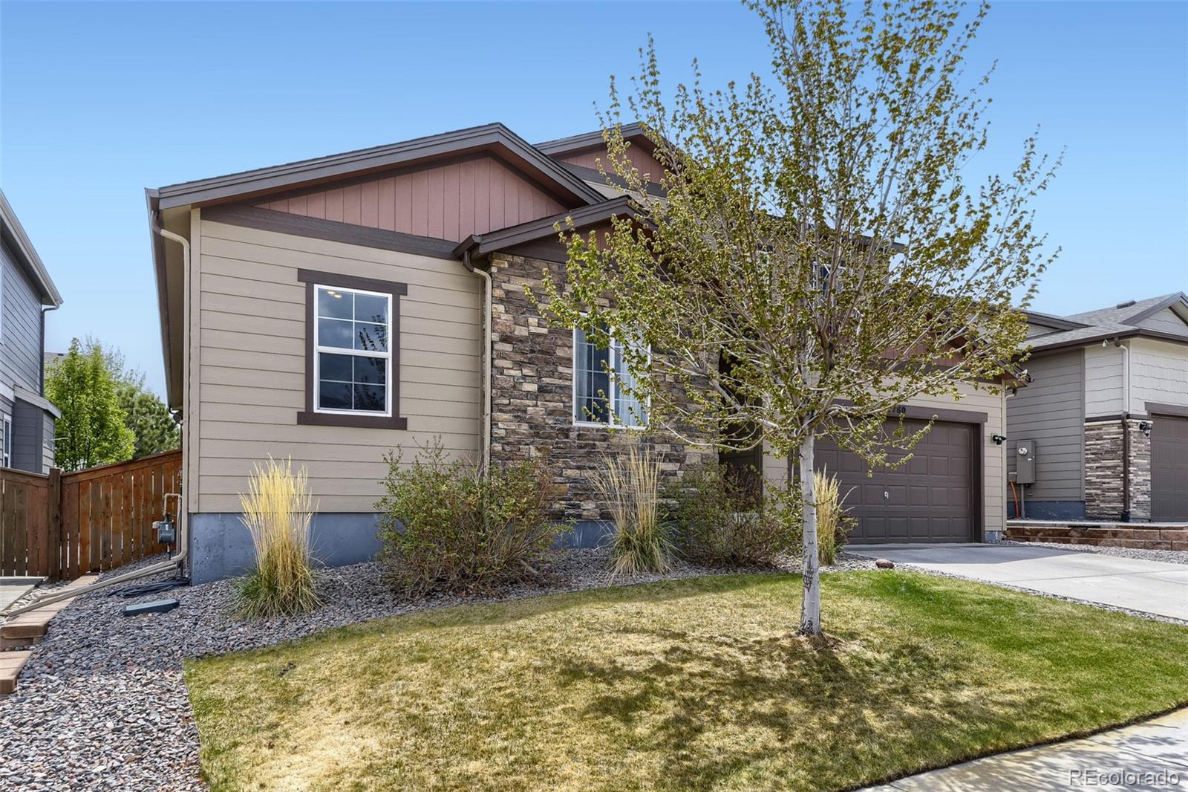
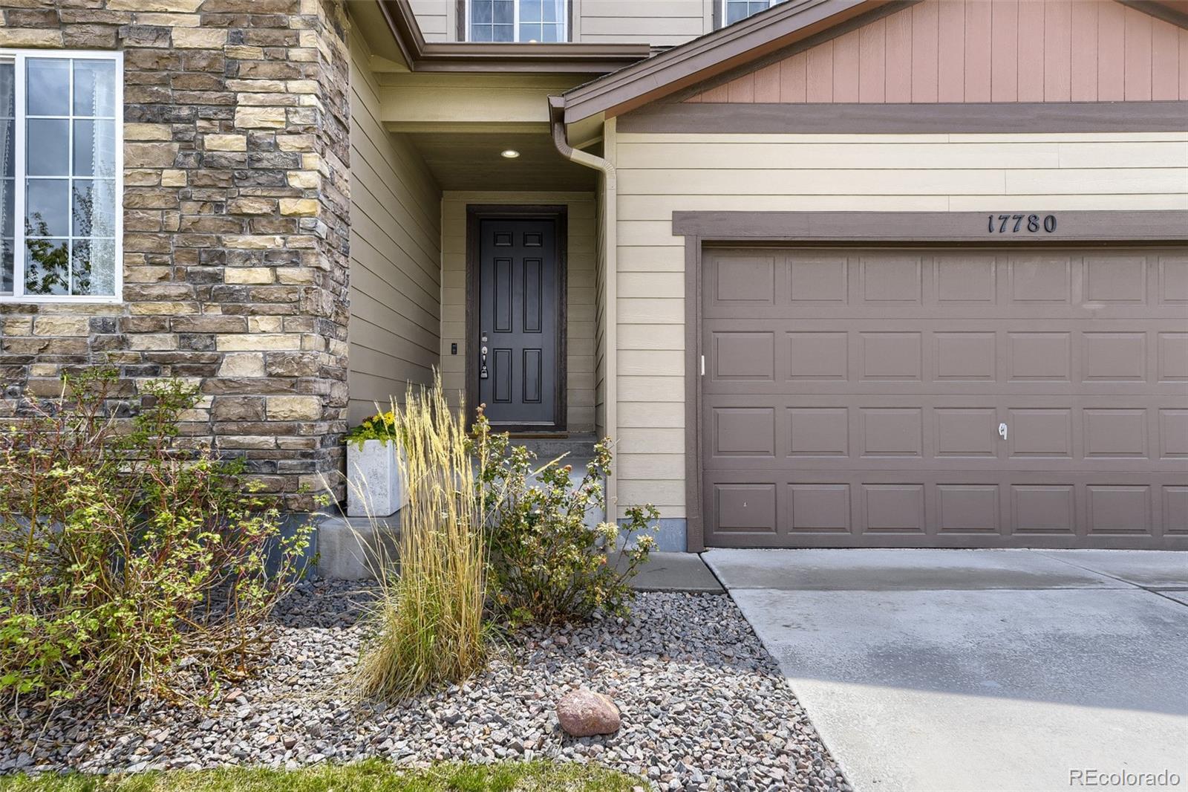
This beautifully updated ranch with a popped top in Horseshoe Ridge / Salisbury Heights is ideally situated close to the end of a quiet cul-de-sac and features 5 bedrooms (main floor master & 2 secondary main floor bedrooms plus 2 upper secondary bedrooms), 3.5 bathrooms, main level living / dining / kitchen spaces, office, mud room/laundry spaces, upper loft, unfinished basement (2025 sq ft) and 3 car (2 + 1 tandem) garage (Tesla charging port included). Meticulously maintained - pride of ownership shines throughout. Comfort, luxury and privacy are thoughtfully combined making this home a true oasis. Open concept living on the main level is great for gatherings or simple family dinners and showcases the gorgeous kitchen with stainless steel appliances (gas cooktop), slab quartz counters & island and 42" cabinetry. The upper loft is perfect for guests or that teen wanting their own space. Relax on the spacious rear patio w/built in firepit - perfect for entertaining or just enjoying quiet Colorado evenings. The home has also been professionally landscaped in the front and rear. Finish the basement for even more living space. This home is a must see. Close to dining, shopping, entertainment and other amenities. Just minutes from Parker and easy access to I-25, E-470 and beyond. This home has it all - outdoor living space, location and upgrades - what's not to love?! Don't miss your opportunity. Welcome Home!

Save
Ask
Tour
Hide
Share
Listing Snapshot
Price 
$799,900
Days On Site 
12 Days
Bedrooms 
5
Inside Area (SqFt) 
2,917 sqft
Total Baths 
4
Full Baths 
3
Partial Baths 
1
Lot Size 
0.15 Acres
Year Built 
2017
MLS® Number 
5226223
Status 
Active
Property Tax 
$6,452
HOA/Condo/Coop Fees 
$93 monthly
Sq Ft Source 
Public Records
Friends & Family
Recent Activity
4 days agoListing updated with changes from the MLS®
2 weeks agoListing first seen on site
General Features
Acres 
0.15
Levels 
Two
Parking 
ConcreteOversizedTandem
Parking Spaces 
3
Pets 
Cats OKDogs OKYes
Property Sub Type 
Single Family Residence
Security 
Carbon Monoxide Detector(s)Smoke Detector(s)
Sewer 
Public Sewer
SqFt Above 
2917
SqFt Total 
4942
Utilities 
Natural Gas AvailableCable AvailableElectricity AvailableElectricity ConnectedNatural Gas ConnectedPhone Available
Water Source 
Public
Interior Features
Appliances 
CooktopDishwasherDisposalMicrowaveOvenRefrigerator
Basement 
FullInterior EntryUnfinished
Cooling 
Ceiling Fan(s)Central Air
Fireplace 
Yes
Fireplace Features 
GasLiving Room
Fireplaces 
1
Flooring 
CarpetTileVinylWood
Heating 
Forced Air
Interior 
Breakfast BarCeiling Fan(s)Kitchen IslandWalk-In Closet(s)
Laundry Features 
In Unit
Main Level Bedrooms 
3
Window Features 
Double Pane Windows
Bathroom Full 
Dimensions - 11.4 x 4.1Level - MainDescription - Tile floor, dual vanity w/slab quartz counter, neutral tones
Bathroom Half 
Dimensions - 5 x 4.9Level - MainDescription - Tile flooring, pedestal sink, neutral tones
Bedroom 
Dimensions - 11.2 x 10.5Level - UpperDescription - Bedroom 5: Carpeting, large window, neutral tones
Bonus Room 
Dimensions - 20.1 x 17.5Level - BasementDescription - Open and unfinished for future expansion or storage
Dining Room 
Dimensions - 8.1 x 8Level - MainDescription - Hardwood floor, recessed lighting, neutral tones, open to kitchen & living room
Kitchen 
Dimensions - 18.5 x 11.3Level - MainDescription - Hardwood flooring, slab quartz counters & island, subway tile backsplash, stainless steel appliances, neutral tones, open to living & dining spaces
Laundry 
Dimensions - 9.6 x 5.3Level - MainDescription - Tile floor, shelf, neutral tones
Living Room 
Dimensions - 22.3 x 18.5Level - MainDescription - Hardwood floor, recessed lighting & custom light fixture, gas fireplace w/tile surround, large windows, open to dining & kitchen
Loft 
Dimensions - 19.3 x 13.6Level - UpperDescription - Carpeting, recessed lighting, large windows, neutral tones
Mud Room 
Dimensions - 6.11 x 5.11Level - MainDescription - Tile floor, recessed lighting, window, neutral tones
Office 
Dimensions - 13.6 x 10.1Level - MainDescription - Luxury vinyl plank flooring, custom light fixture, double glass French doors, large window, neutral tones
Save
Ask
Tour
Hide
Share
Exterior Features
Construction Details 
Other
Exterior 
Fire PitPrivate Yard
Fencing 
FencedFull
Lot Features 
Cul-De-SacLandscaped
Patio And Porch 
Patio
Roof 
Composition
Windows/Doors 
Double Pane Windows
Community Features
Association Dues 
93
Financing Terms Available 
CashConventionalFHAVA Loan
HOA Fee Frequency 
Monthly
Roads 
Paved
School District 
Douglas RE-1
Schools
School District
Douglas RE-1
Elementary School
Gold Rush
Middle School
Cimarron
High School
Legend
Listing courtesy of RE/MAX Professionals [email protected]


The content relating to real estate for sale in this Web site comes in part from the Internet Data eXchange ("IDX") program of METROLIST, INC., DBA RECOLORADO real estate listings held by brokers other than RE/MAX Professionals are marked with the IDX Logo. This information is being provided for the consumers' personal, non-commercial use and may not be used for any other purpose. All information subject to change and should be independently verified.

Neighborhood & Commute
Source: Walkscore
Save
Ask
Tour
Hide
Share