Save
Ask
Tour
Hide
Share
$1,099,000
5 Days On Site

7943 W Friend Drive
Littleton, CO 80128

For Sale|Single Family Residence|Active
6
Beds
5
Total Baths
2
Full Baths
3
Partial Baths
3,962
SqFt
$277
/SqFt
1981
Built
Subdivision:
Columbine Knolls South
County:
Jefferson

Due to the health concerns created by Coronavirus we are offering personal 1-1 online video walkthough tours where possible.
Call Now: 303-359-9504
Is this the listing for you? We can help make it yours.
303-359-9504
7943 W Friend Drive7943 W Friend Drive7943 W Friend Drive7943 W Friend Drive
Save
Ask
Tour
Hide
Share

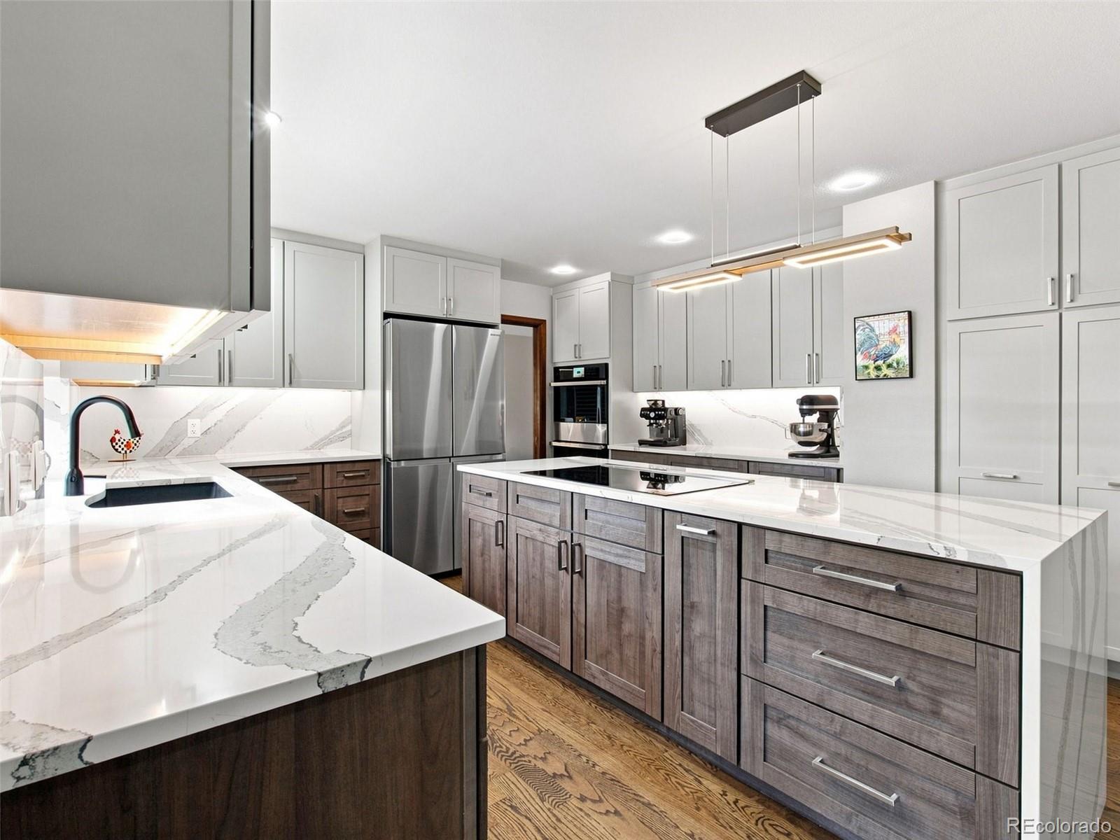
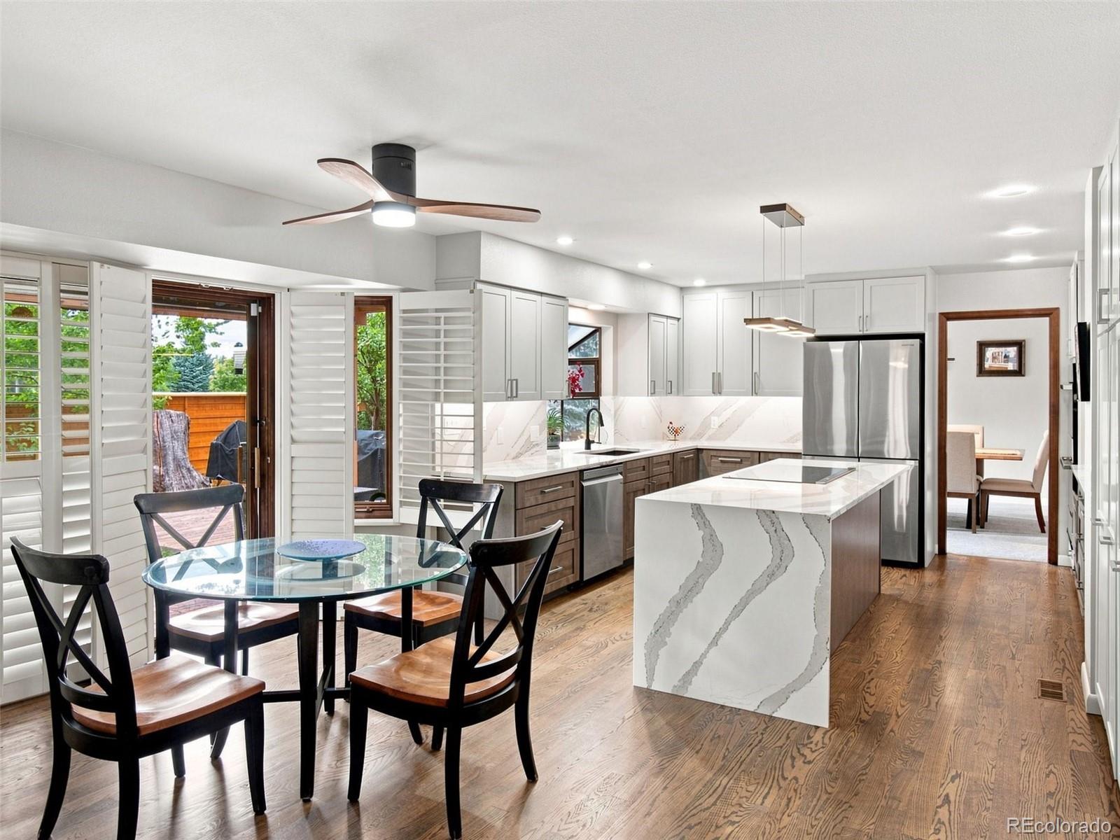
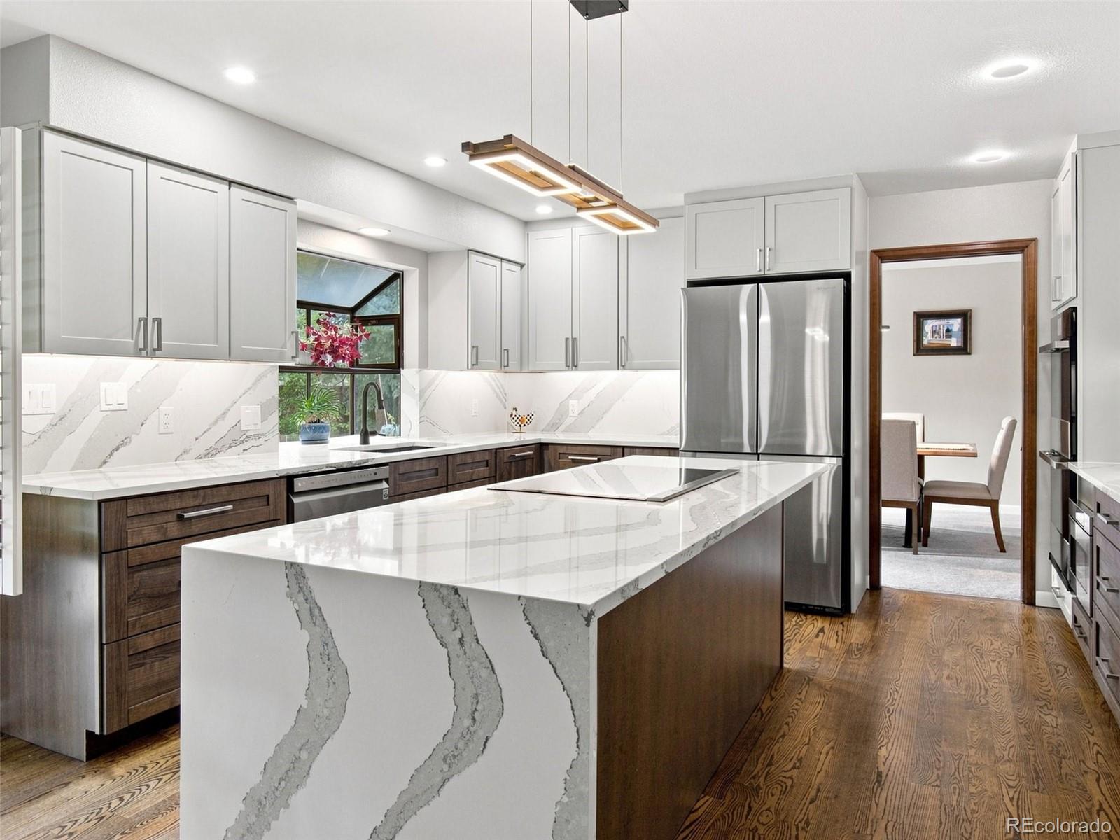
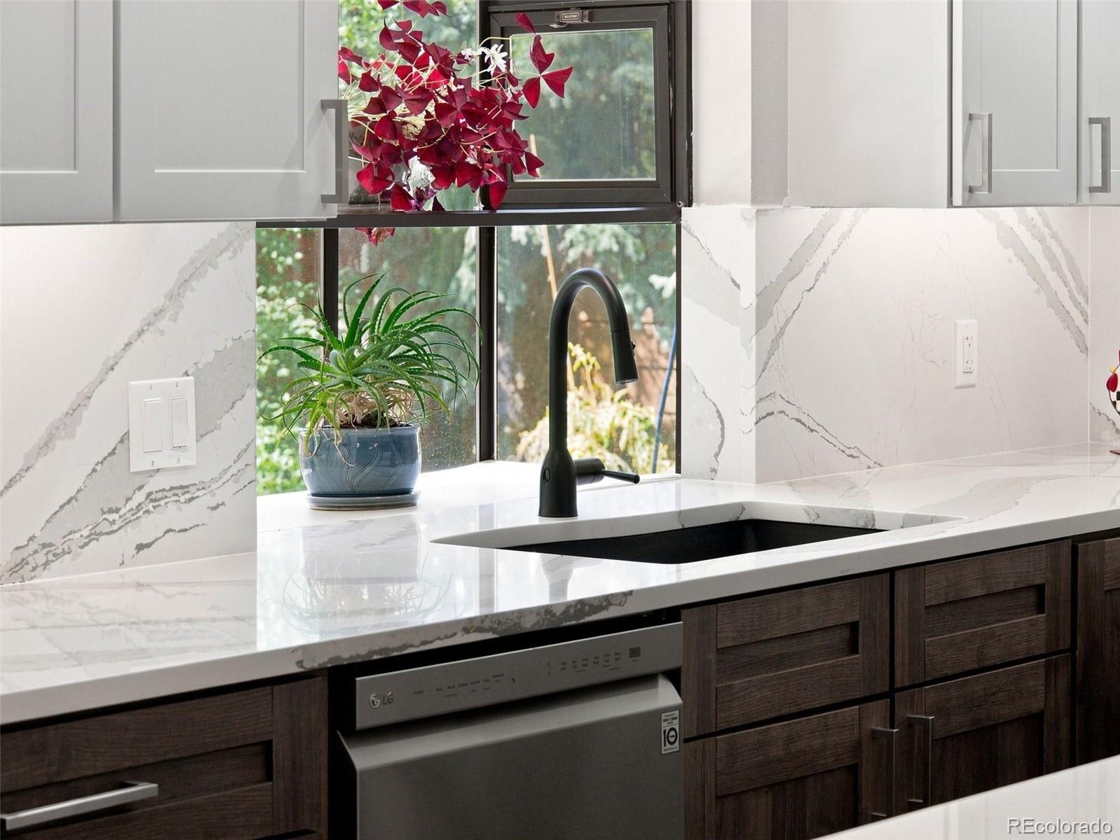
Set against a backdrop of mature trees and open parkland, 7943 W Friend Drive offers an exceptional combination of space, setting, and thoughtful updates in Columbine Knolls South II. This expansive 6-bedroom, 5-bathroom residence provides 4,877 total square feet, with generous room sizes and flexible spaces designed for both everyday living and entertaining. The interior has been refreshed with an updated kitchen featuring premium appliances, updated bathrooms, beautifully refinished hardwood floors, and newer carpet. The welcoming entry opens to soaring vaulted ceilings and a dramatic staircase, setting the tone for the spacious interior. A main-level bedroom with a private 3/4 bath and walk-in closet offers versatility for guests, an office, or multigenerational living. Upstairs, the inviting primary suite takes full advantage of the home's private setting, with balcony access and beautiful mountain views. Throughout the home, large windows and mature landscaping create a strong connection to the outdoors. The lower level adds another dimension to the home with flexible living and recreation space, additional bedrooms (buyer to confirm if basement bedrooms are conforming), a wet bar, and storage space. Outside, the nearly 1/3-acre corner lot backs directly to a park, offering an uncommon sense of privacy and space. A concrete patio and mature trees create an inviting setting for relaxing or entertaining, while Coronado Elementary is situated just beyond the park. The side-load entry three-car garage includes an oversized third bay door for taller vehicles, and the home's exterior has been upgraded from the original cedar siding to stucco. With parks and trails steps away and convenient access to Chatfield Reservoir, C-470, Lockheed Martin, dining, the Denver Tech Center, and the foothills, this home delivers the space and setting you've been looking for—with the updates already in place.

Save
Ask
Tour
Hide
Share
Listing Snapshot
Price 
$1,099,000
Days On Site 
5 Days
Bedrooms 
6
Inside Area (SqFt) 
3,962 sqft
Total Baths 
5
Full Baths 
2
Partial Baths 
3
Lot Size 
0.29 Acres
Year Built 
1981
MLS® Number 
5200173
Status 
Active
Property Tax 
$6,065
HOA/Condo/Coop Fees 
$26 monthly
Sq Ft Source 
Public Records
Friends & Family
Recent Activity
11 hours agoListing updated with changes from the MLS®
11 hours agoStatus changed to Active
5 days agoListing first seen on site
General Features
Acres 
0.29
Attached Garage 
Yes
Direction Faces 
East
Foundation 
Slab
Garage 
Yes
Garage Spaces 
3
Levels 
Two
Parking 
ConcreteLightedOversizedAttached
Parking Spaces 
3
Property Condition 
Updated/Remodeled
Property Sub Type 
Single Family Residence
Security 
Carbon Monoxide Detector(s)Security System
Sewer 
Public Sewer
SqFt Above 
3047
SqFt Below 
915
SqFt Total 
4877
Style 
Traditional
Utilities 
Natural Gas AvailableElectricity ConnectedNatural Gas Connected
Water Source 
Public
Zoning 
P-D
Interior Features
Appliances 
OvenConvection OvenCooktopDishwasherDisposalDouble OvenDown DraftDryerFreezerGas Water HeaterMicrowaveRefrigeratorSelf Cleaning OvenWasher
Basement 
Bath/StubbedFinishedFull
Cooling 
Ceiling Fan(s)Attic FanCentral Air
Electric 
220 Volts
Fireplace 
Yes
Fireplace Features 
BasementLiving Room
Fireplaces 
2
Flooring 
CarpetTileWood
Furnished 
Unfurnished
Heating 
Forced AirHot WaterNatural Gas
Interior 
Ceiling Fan(s)Entrance FoyerHigh CeilingsHigh Speed InternetKitchen IslandOpen FloorplanSmart ThermostatStone CountersVaulted Ceiling(s)Walk-In Closet(s)Wet Bar
Laundry Features 
Laundry Closet
Main Level Bedrooms 
1
Window Features 
Bay Window(s)Double Pane WindowsSkylight(s)Window CoveringsWindow Treatments
Bathroom Full 
Dimensions - 14.25 x 13.5Level - Upper
Bathroom Half 
Level - Main
Bathroom Three Quarter 
Level - Basement
Bedroom 
Dimensions - 14.25 x 10.25Level - Basement
Bonus Room 
Dimensions - 25.9 x 28.9Level - BasementDescription - unfinished storage area
Den 
Dimensions - 30.9 x 14Level - Basement
Dining Room 
Dimensions - 10.75 x 13.83Level - Main
Family Room 
Dimensions - 22 x 16.5Level - Main
Kitchen 
Dimensions - 13.8 x 13.5Level - Main
Laundry 
Dimensions - 7.58 x 5.8Level - Main
Living Room 
Dimensions - 14.25 x 16.25Level - Main
Save
Ask
Tour
Hide
Share
Exterior Features
Construction Details 
FrameStucco
Exterior 
BalconyGardenPrivate Yard
Fencing 
FencedFull
Lot Features 
Corner LotGreenbeltLandscapedSprinklers In FrontSprinklers In Rear
Patio And Porch 
CoveredDeckFront PorchPatio
Roof 
Composition
View 
Mountain(s)
Waterview 
Mountain(s)
Windows/Doors 
Bay Window(s)Double Pane WindowsSkylight(s)Window CoveringsWindow Treatments
Community Features
Association Fee 
$312.0
Association Fee Frequency 
Annually
School District 
Jefferson County R-1
Financing Terms Available 
CashConventionalFHAVA Loan
Roads 
Paved
Schools
School District
Jefferson County R-1
Elementary School
Coronado
Middle School
Falcon Bluffs
High School
Chatfield
Listing courtesy of HomeSmart Realty [email protected]


The content relating to real estate for sale in this Web site comes in part from the Internet Data eXchange ("IDX") program of METROLIST, INC., DBA RECOLORADO real estate listings held by brokers other than HomeSmart Realty are marked with the IDX Logo. This information is being provided for the consumers' personal, non-commercial use and may not be used for any other purpose. All information subject to change and should be independently verified.

Neighborhood & Commute
Source: Walkscore
Save
Ask
Tour
Hide
Share