
9654 Brook Hill LaneLone Tree, CO 80124
Due to the health concerns created by Coronavirus we are offering personal 1-1 online video walkthough tours where possible.
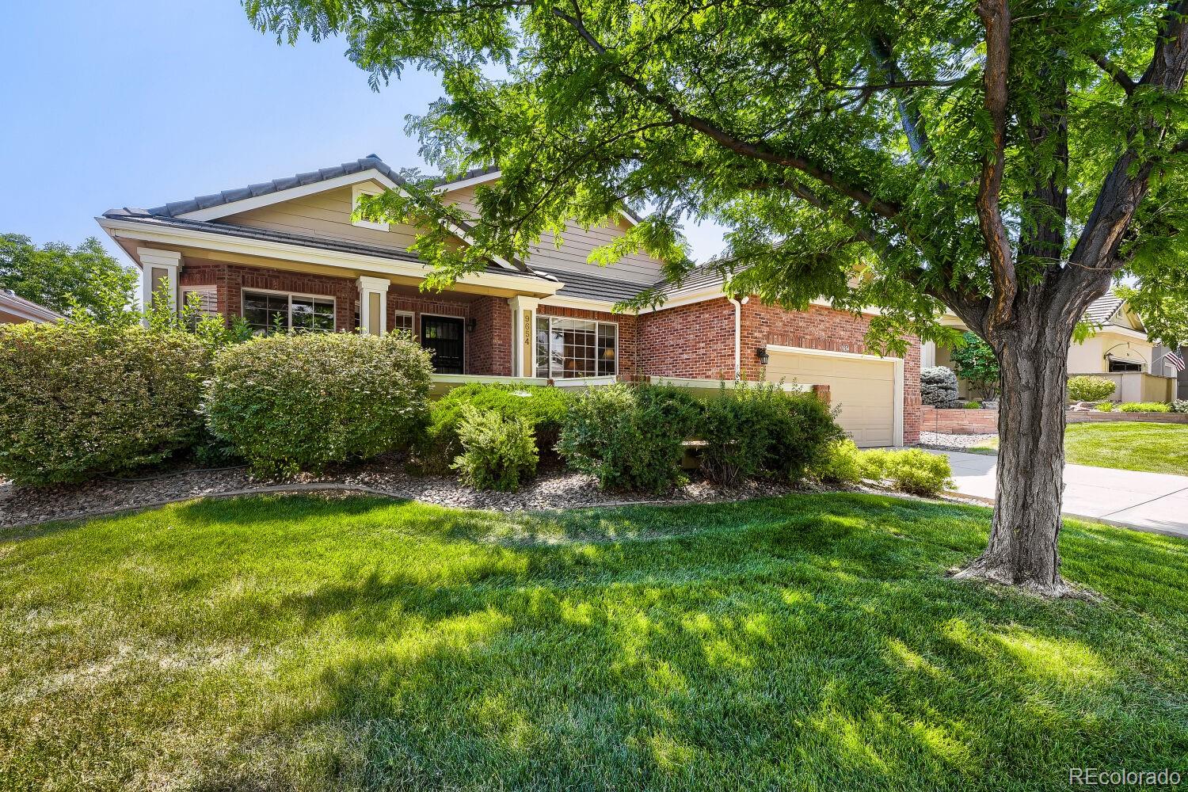
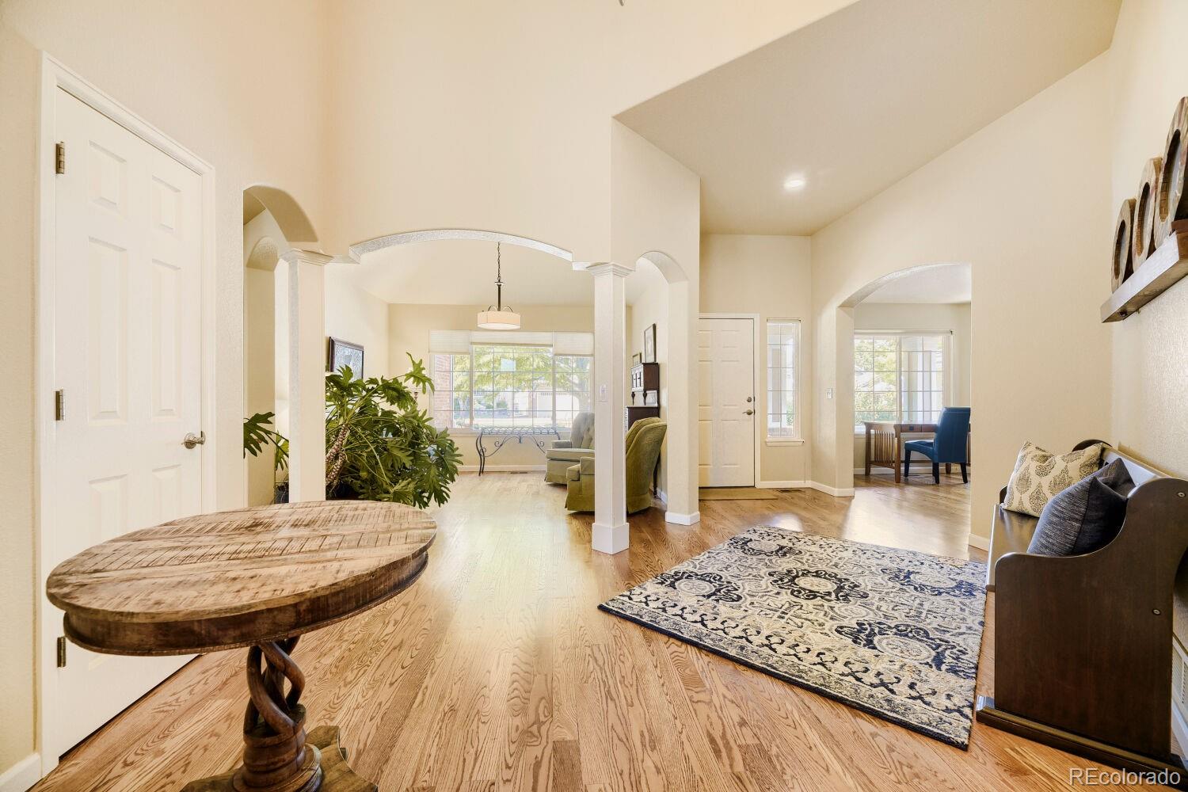
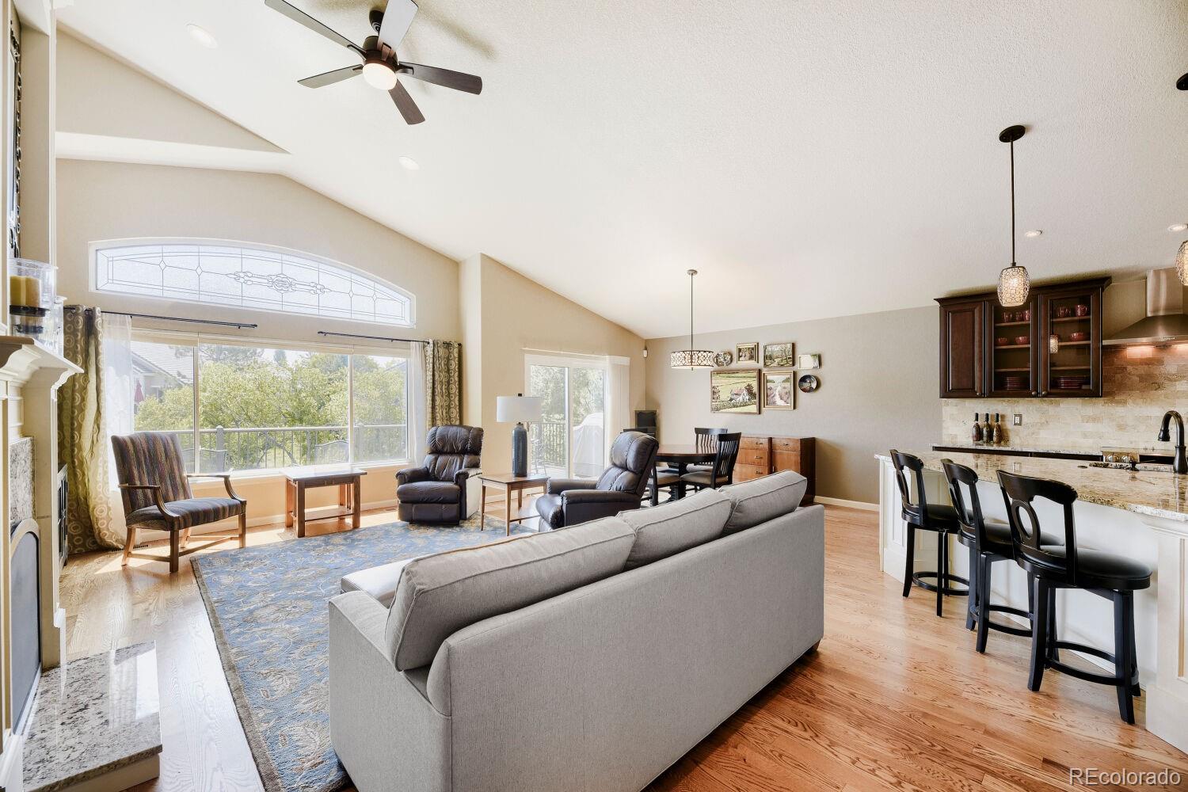
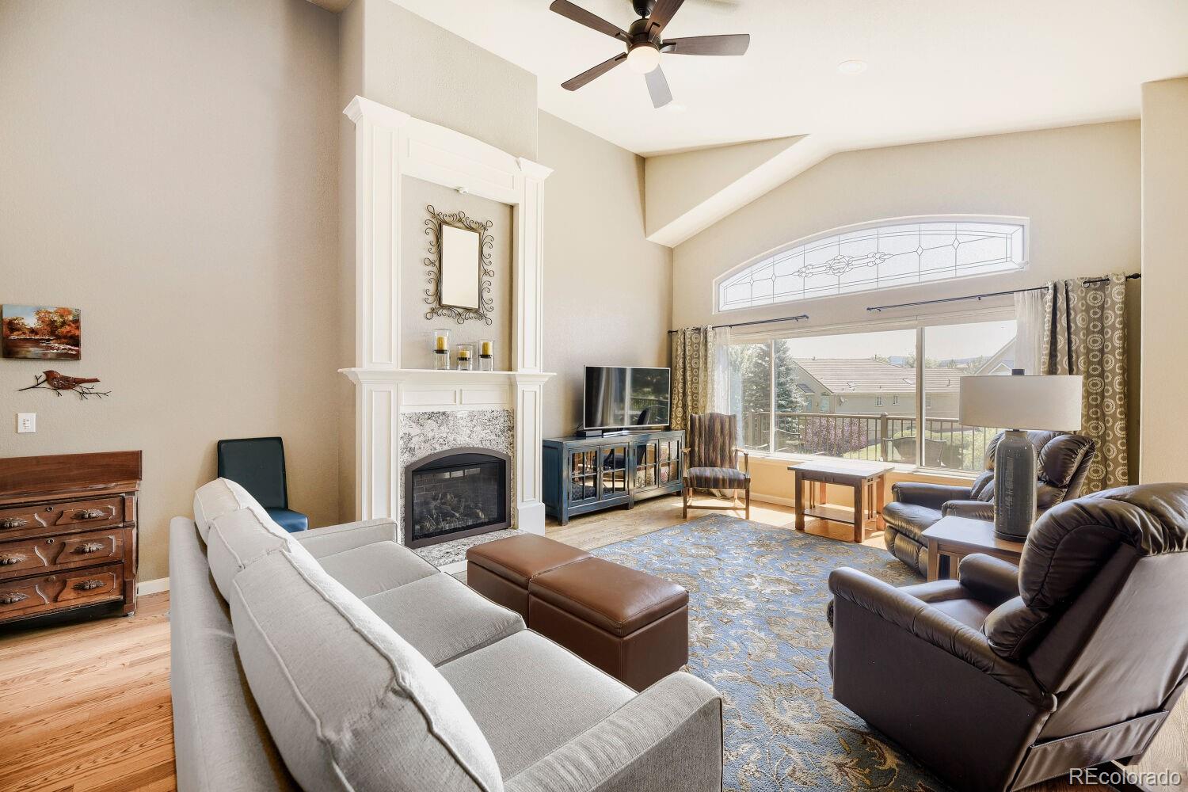
Welcome to this exceptional ranch-style home, completely remodeled with outstanding craftsmanship and premium finishes, located in the highly sought-after gated community of The Enclave in the heart of Lone Tree. Perfectly positioned on one of the neighborhood's most desirable lots, this home backs to open space offering exceptional privacy and picturesque views. From the charming covered front porch to the impressive curb appeal, every detail of this home has been thoughtfully designed. Inside, a dramatic entry opens to an expansive floor plan filled with natural light, soaring vaulted ceilings, and beautiful white oak hardwood floors. Designed for both everyday living and effortless entertaining, the gourmet kitchen has been beautifully remodeled with granite countertops, stainless steel appliances, a gas cooktop, spacious eating bar and pantry. The spacious living room with plenty of natural light creates an inviting space for gathering with family and friends. The luxurious primary suite is a true retreat, showcasing vaulted ceilings, a walk-in closet and a spa-inspired remodeled bath featuring a freestanding soaking tub, custom tiled shower, and designer finishes throughout. The fully finished walk-out lower level provides exceptional additional living space with a large recreation room, two generously sized bedrooms, a beautifully appointed full bath and abundant storage. Step outside to enjoy the deck overlooking peaceful open space —a perfect setting for morning coffee, evening sunsets, or entertaining guests while surrounded by nature. Ideally located just minutes from I-25 and C-470, Park Meadows Mall, premier dining and shopping, the Lone Tree Cultural Arts Center, Lone Tree Recreation Center, Lone Tree Golf Club, world-class medical facilities, and countless parks and trails. Opportunities to own one of The Enclave's premier homes backing to open space are rare—don't miss your chance to make this extraordinary property your own.
| 21 hours ago | Listing updated with changes from the MLS® | |
| 22 hours ago | Status changed to Active | |
| yesterday | Listing first seen on site |

The content relating to real estate for sale in this Web site comes in part from the Internet Data eXchange ("IDX") program of METROLIST, INC., DBA RECOLORADO real estate listings held by brokers other than HomeSmart are marked with the IDX Logo. This information is being provided for the consumers' personal, non-commercial use and may not be used for any other purpose. All information subject to change and should be independently verified.