Save
Ask
Tour
Hide
Share
$1,137,000
2 Days On Site

117 Willowleaf Drive
Littleton, CO 80127

For Sale|Single Family Residence|Active
5
Beds
4
Total Baths
3
Full Baths
1
Partial Bath
3,915
SqFt
$290
/SqFt
1992
Built
Subdivision:
Ken Caryl Ranch The Valley
County:
Jefferson

Due to the health concerns created by Coronavirus we are offering personal 1-1 online video walkthough tours where possible.
Call Now: 303-359-9504
Is this the listing for you? We can help make it yours.
303-359-9504
117 Willowleaf Drive117 Willowleaf Drive117 Willowleaf Drive117 Willowleaf Drive
Save
Ask
Tour
Hide
Share

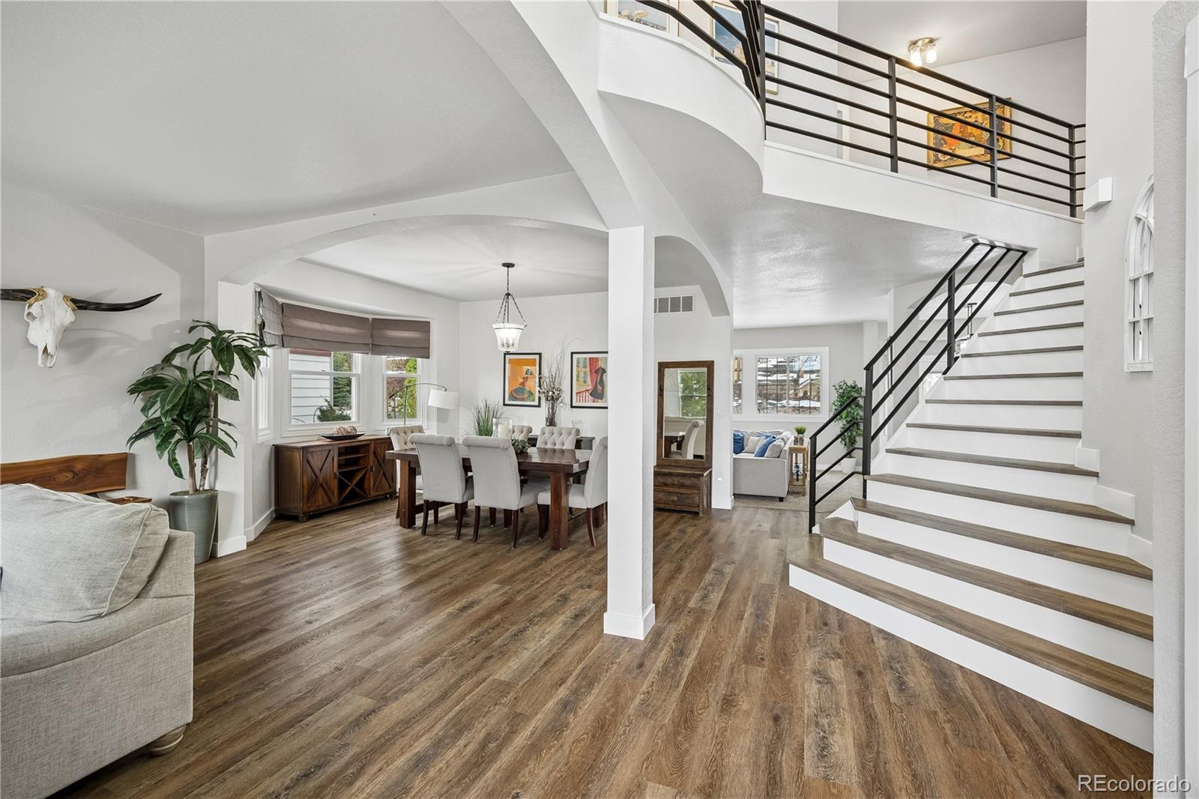
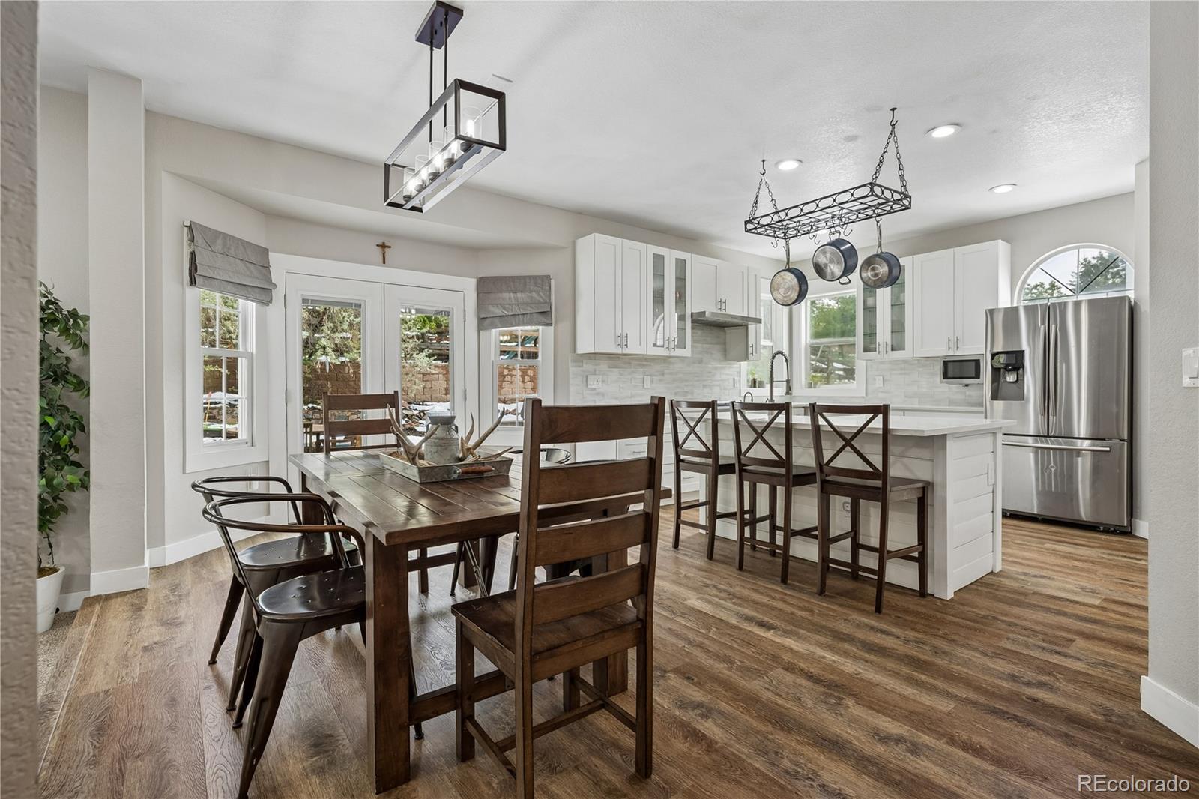
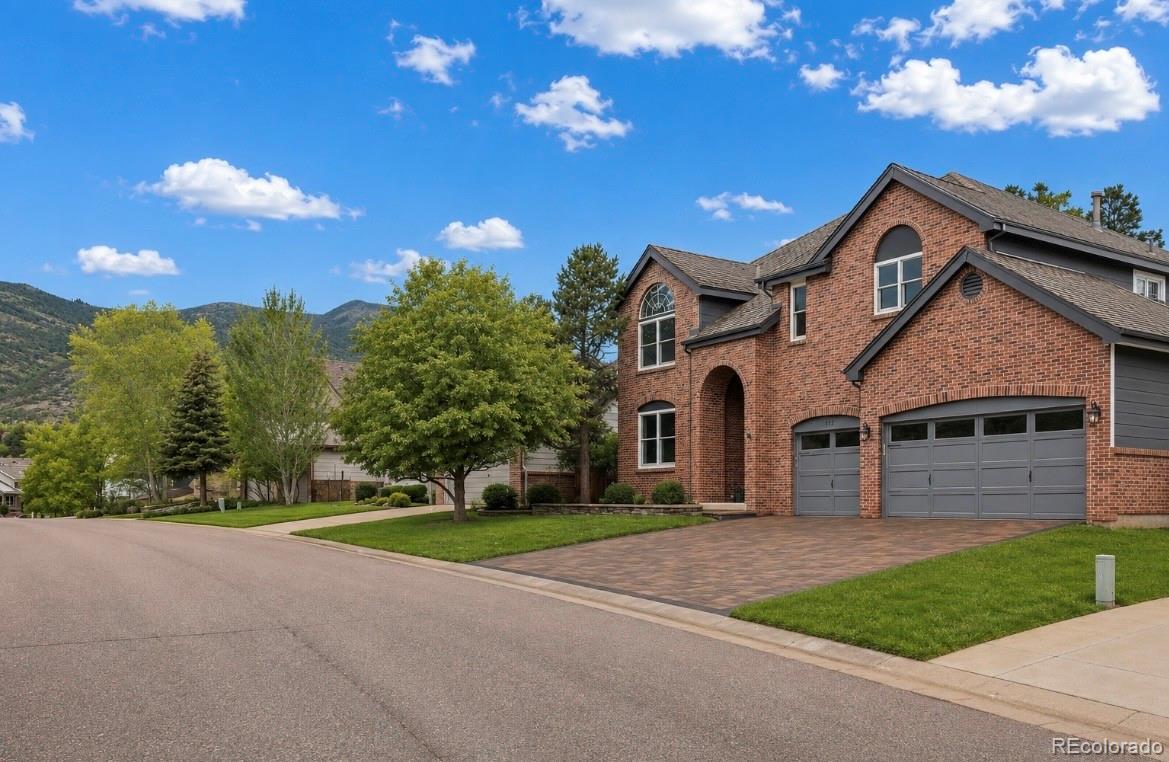
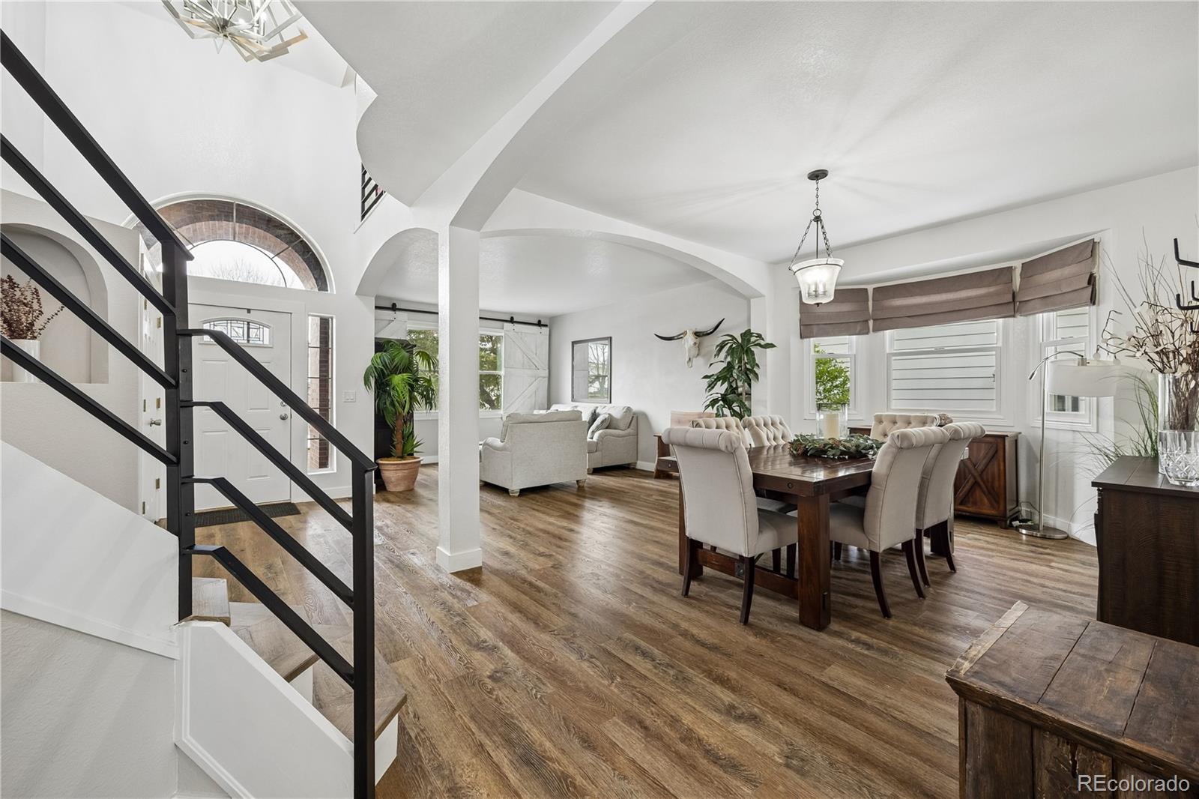
This beautiful home is an exceptional find in the peaceful and highly sought-after Ken Caryl Valley. ***BRAND NEW HVAC INCLUDING FURNACE AND AC*** The open-concept main floor and high ceilings give a striking sense of entry upon arrival. The main level boasts formal living and dining rooms, a family room with a brick fireplace, a remodeled powder room, and a contemporary mudroom with plenty of storage. The recently updated kitchen comes fully equipped with quartz countertops, new cabinets, and a walk-in pantry. The kitchen and family room offers windows throughout, providing natural light. As you head upstairs, the home features brand-new stairs and new steel railings that take you to the vast upper level. The expansive primary bedroom suite features two walk-in closets. There are three additional bedrooms upstairs; an open-air loft that can be used as an office, bedroom or playroom; and a laundry room. All bedrooms include walk-in closets. The basement features an additional guest suite, ¾ bath, gym, and a second living area with a wet bar. The property’s outdoor space includes a brand-new cobblestone driveway, desirable three-car garage, deck (older), hot tub and tiered garden terraces. This remarkable home offers direct access to Ken Caryl Valley’s 4,800 acres of privately owned open space with miles of hiking and biking trails, tennis and pickleball courts, an equestrian center, three pools and various parks. Price per SQ Foot at sub $258/SF, is among the most competitive PPF in the valley. With a few more updates, buyers will gain instant equity. August 2026 Upgrades: Several New Windows, New Garage Floor Epoxy, and New Roof Coming Soon! Yes, Fence can be added to East side of backyard.

Save
Ask
Tour
Hide
Share
Listing Snapshot
Price 
$1,137,000
Days On Site 
2 Days
Bedrooms 
5
Inside Area (SqFt) 
3,915 sqft
Total Baths 
4
Full Baths 
3
Partial Baths 
1
Lot Size 
0.18 Acres
Year Built 
1992
MLS® Number 
5158944
Status 
Active
Property Tax 
$7,886
HOA/Condo/Coop Fees 
$83 monthly
Sq Ft Source 
Public Records
Friends & Family
Recent Activity
2 days agoListing updated with changes from the MLS®
2 days agoStatus changed to Active
2 days agoListing first seen on site
General Features
Acres 
0.18
Attached Garage 
Yes
Foundation 
Concrete Perimeter
Garage 
Yes
Garage Spaces 
3
Levels 
Three Or More
Parking 
Attached
Parking Spaces 
3
Property Sub Type 
Single Family Residence
Security 
Carbon Monoxide Detector(s)Smoke Detector(s)
Sewer 
Public Sewer
SqFt Above 
3066
SqFt Below 
849
SqFt Total 
4415
Utilities 
Natural Gas AvailableCable AvailableElectricity ConnectedNatural Gas ConnectedPhone Connected
Water Source 
Public
Zoning 
P-D
Interior Features
Appliances 
OvenDishwasherGas Water HeaterMicrowaveRefrigeratorSelf Cleaning OvenWasher
Basement 
Finished
Cooling 
Central AirOther
Electric 
220 Volts
Fireplace 
Yes
Fireplace Features 
Family RoomGas Log
Fireplaces 
1
Flooring 
CarpetTileWood
Heating 
Forced Air
Interior 
Breakfast BarEat-in KitchenEntrance FoyerKitchen IslandOpen FloorplanPantryVaulted Ceiling(s)Walk-In Closet(s)
Laundry Features 
In Unit
Spa 
Yes
Window Features 
Double Pane Windows
Bathroom Full 
Level - Basement
Bathroom Half 
Dimensions - 3 x 6Level - Main
Bedroom 
Level - Basement
Dining Room 
Dimensions - 11 x 16Level - Main
Family Room 
Dimensions - 19 x 30Level - Basement
Kitchen 
Dimensions - 17 x 15Level - Main
Laundry 
Dimensions - 5 x 7Level - Upper
Living Room 
Dimensions - 14 x 16Level - Main
Loft 
Dimensions - 12 x 12Level - Upper
Save
Ask
Tour
Hide
Share
Exterior Features
Construction Details 
BrickFrameWood Siding
Exterior 
Rain Gutters
Patio And Porch 
Deck
Roof 
Composition
Spa 
Yes
Spa Features 
Bath
Windows/Doors 
Double Pane Windows
Community Features
Association Amenities 
ClubhouseFitness CenterPoolTennis Court(s)Trail(s)
Association Fee 
$83.0
Association Fee Frequency 
Monthly
School District 
Jefferson County R-1
Financing Terms Available 
CashConventionalFHAVA Loan
Roads 
Paved
Schools
School District
Jefferson County R-1
Elementary School
Bradford
Middle School
Bradford
High School
Chatfield
Listing courtesy of Compass - Denver [email protected]


The content relating to real estate for sale in this Web site comes in part from the Internet Data eXchange ("IDX") program of METROLIST, INC., DBA RECOLORADO real estate listings held by brokers other than Compass - Denver are marked with the IDX Logo. This information is being provided for the consumers' personal, non-commercial use and may not be used for any other purpose. All information subject to change and should be independently verified.

Neighborhood & Commute
Source: Walkscore
Save
Ask
Tour
Hide
Share