Save
Ask
Tour
Hide
Share
$700,000
2 Days On Site

6335 S Harvest Street
Aurora, CO 80016

For Sale|Single Family Residence|Active
4
Beds
3
Total Baths
2
Full Baths
1
Partial Bath
2,782
SqFt
$252
/SqFt
2015
Built
Subdivision:
The Wheatlands
County:
Arapahoe

Due to the health concerns created by Coronavirus we are offering personal 1-1 online video walkthough tours where possible.
Call Now: 303-359-9504
Is this the listing for you? We can help make it yours.
303-359-9504
6335 S Harvest Street6335 S Harvest Street6335 S Harvest Street6335 S Harvest Street
Save
Ask
Tour
Hide
Share

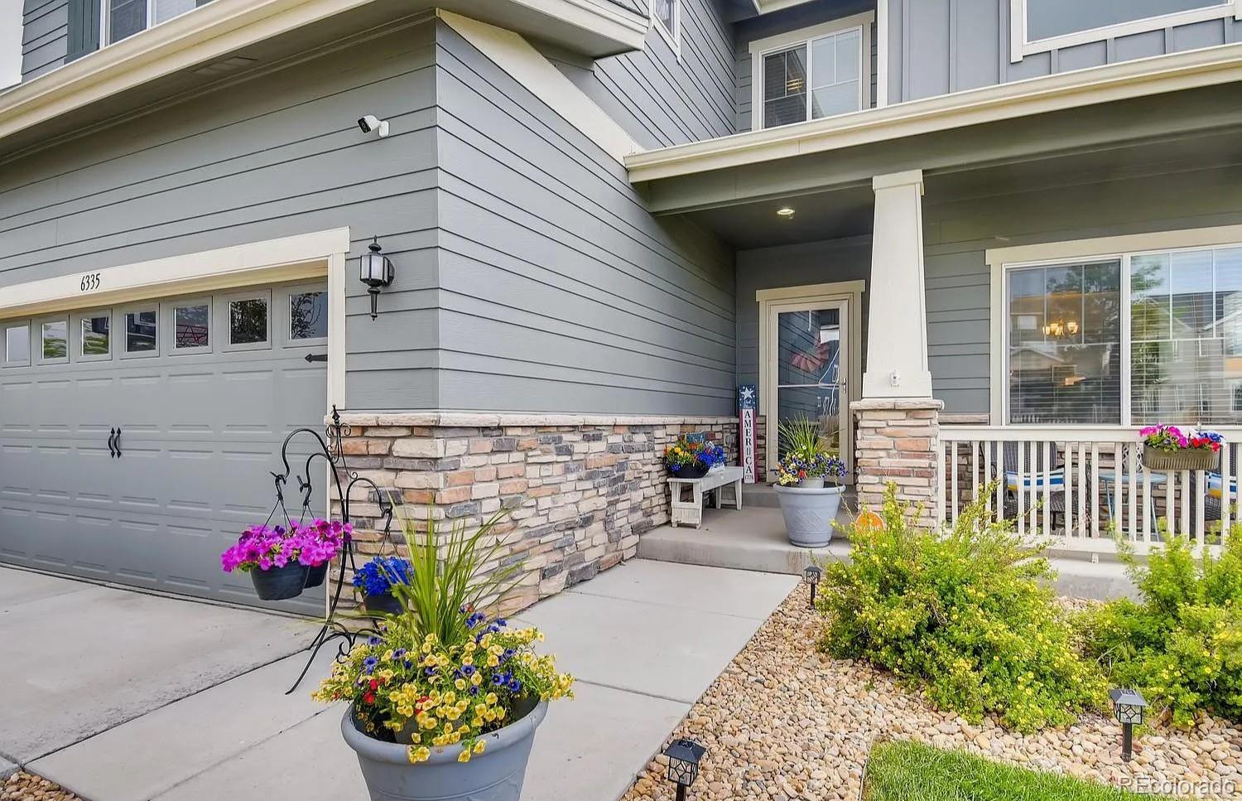
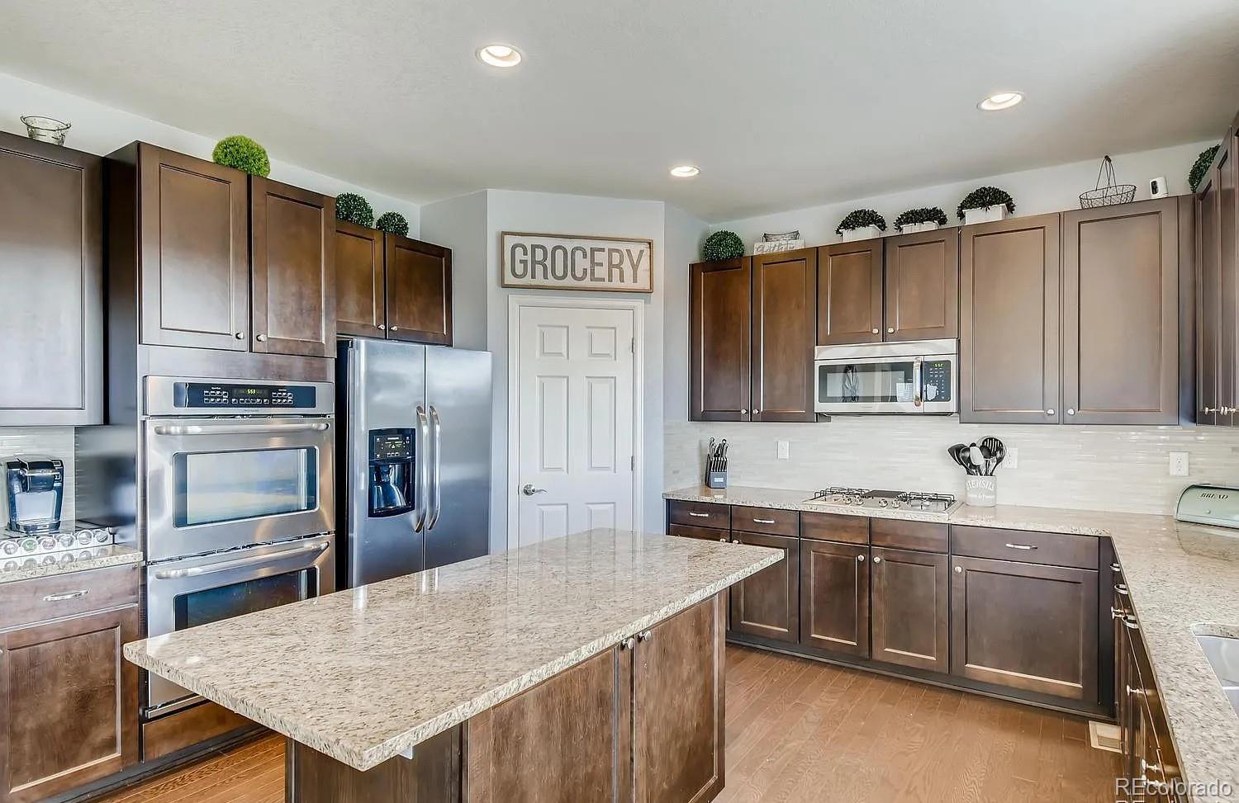
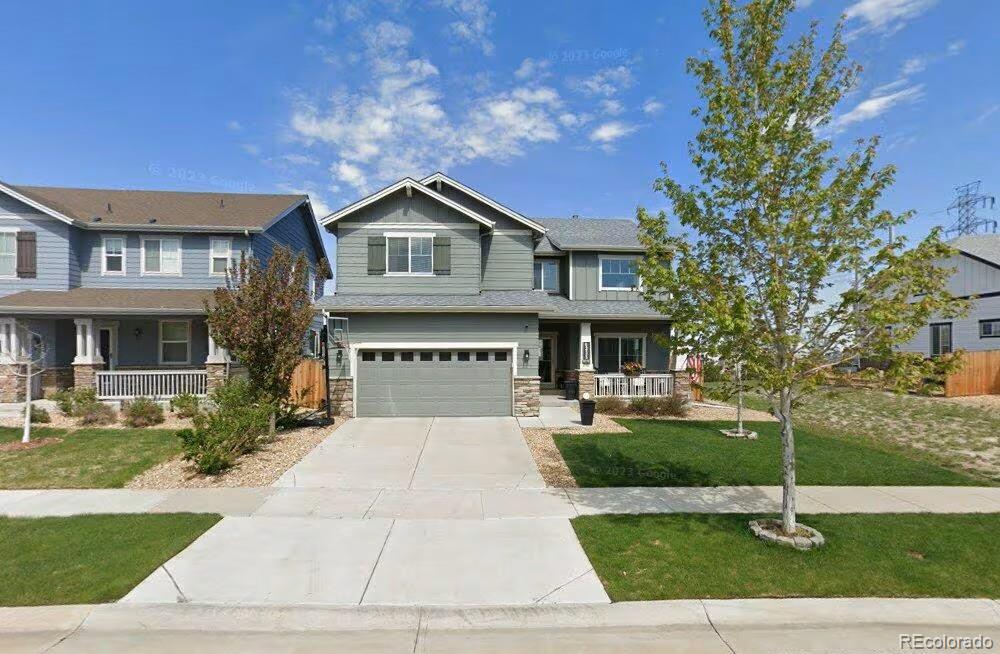
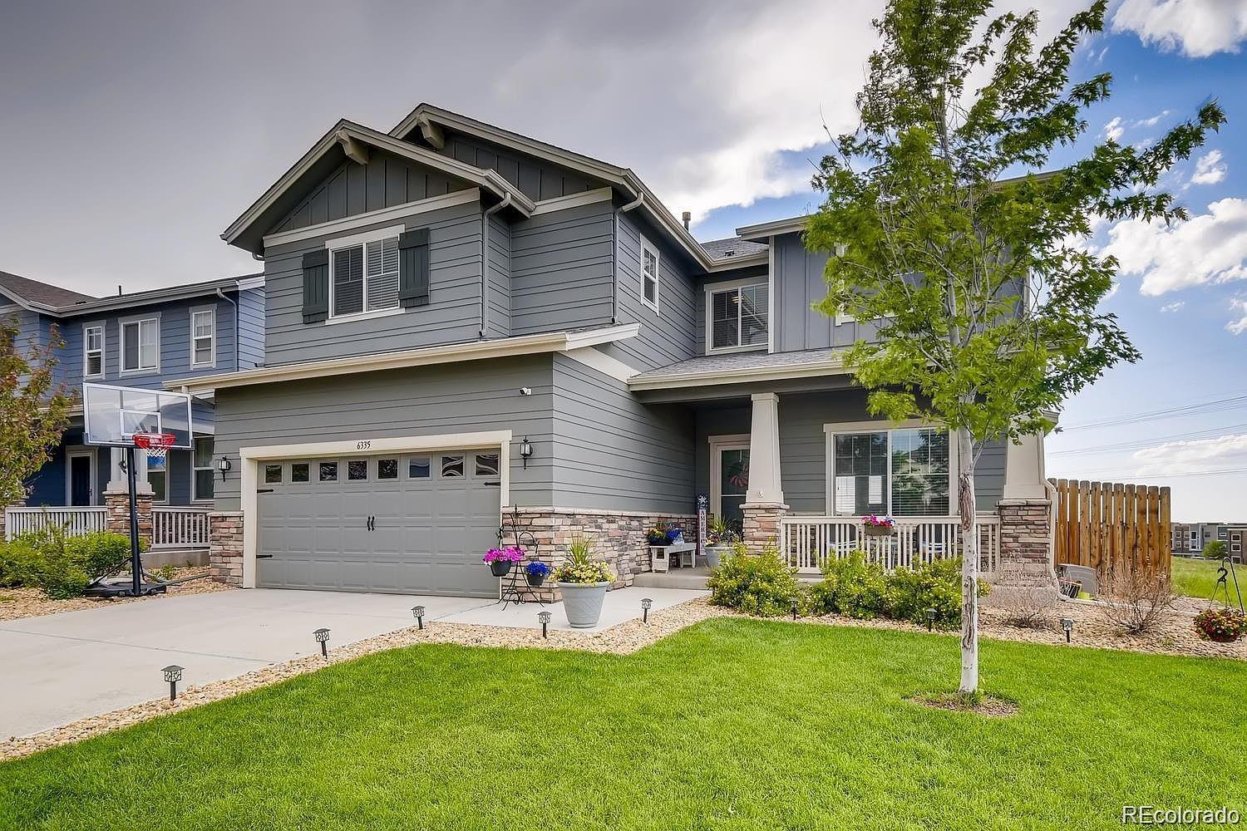
Welcome to this spacious two-story home in the desirable Wheatlands community, where comfort, convenience, and an active lifestyle come together. Ideally positioned backing to open space with an additional open tract along the side, the home offers extra privacy and peaceful surroundings. Inside, beautiful wood floors lead to an open-concept kitchen featuring a large island, pantry, and plenty of space for gathering and entertaining. The main level also includes a convenient laundry room and a private den or home office. Upstairs, the impressive primary suite is a true retreat, complete with its own fireplace, additional sitting area, generous closets, and a five-piece en suite bath. Three additional bedrooms provide plenty of room for family, guests, or flexible living. Wheatlands residents enjoy access to a community clubhouse and pool, along with an included membership to the nearby YMCA. Located just minutes from Southlands, shopping, dining, entertainment, parks, and recreation are all close at hand. This is more than a wonderful home—it’s a great lifestyle!

Save
Ask
Tour
Hide
Share
Listing Snapshot
Price 
$700,000
Days On Site 
2 Days
Bedrooms 
4
Inside Area (SqFt) 
2,782 sqft
Total Baths 
3
Full Baths 
2
Partial Baths 
1
Lot Size 
0.12 Acres
Year Built 
2015
MLS® Number 
5149524
Status 
Active
Property Tax 
$7,586
HOA/Condo/Coop Fees 
$75 monthly
Sq Ft Source 
Public Records
Friends & Family
Recent Activity
yesterdayListing updated with changes from the MLS®
2 days agoListing first seen on site
General Features
Acres 
0.12
Attached Garage 
Yes
Garage 
Yes
Garage Spaces 
2
Levels 
Two
Parking 
Attached
Parking Spaces 
2
Property Sub Type 
Single Family Residence
Sewer 
Public Sewer
SqFt Above 
2782
SqFt Total 
3952
Water Source 
Public
Interior Features
Appliances 
DishwasherDisposalMicrowaveRange
Basement 
Full
Cooling 
Ceiling Fan(s)Central Air
Flooring 
CarpetWood
Heating 
Forced Air
Interior 
Ceiling Fan(s)Eat-in KitchenGranite CountersKitchen IslandOpen FloorplanPantry
Bathroom Full 
Level - Upper
Bathroom Half 
Level - Main
Bedroom 
Level - Upper
Den 
Level - Main
Laundry 
Level - Main
Living Room 
Level - Main
Loft 
Level - Upper
Save
Ask
Tour
Hide
Share
Exterior Features
Construction Details 
Frame
Fencing 
FencedFull
Lot Features 
Level
Patio And Porch 
Front PorchPatio
Roof 
Composition
Community Features
Association Amenities 
ClubhouseFitness CenterPoolTennis Court(s)
Association Dues 
75
Financing Terms Available 
CashConventionalFHAVA Loan
HOA Fee Frequency 
Monthly
School District 
Cherry Creek 5
Schools
School District
Cherry Creek 5
Elementary School
Buffalo Trail
Middle School
Fox Ridge
High School
Cherokee Trail
Listing courtesy of Keller Williams DTC [email protected]


The content relating to real estate for sale in this Web site comes in part from the Internet Data eXchange ("IDX") program of METROLIST, INC., DBA RECOLORADO real estate listings held by brokers other than Keller Williams DTC are marked with the IDX Logo. This information is being provided for the consumers' personal, non-commercial use and may not be used for any other purpose. All information subject to change and should be independently verified.

Neighborhood & Commute
Source: Walkscore
Save
Ask
Tour
Hide
Share