Save
Ask
Tour
Hide
Share
$699,900
19 Days On Site

26845 E Quarto Place
Aurora, CO 80016

For Sale|Single Family Residence|Active
4
Beds
4
Total Baths
3
Full Baths
1
Partial Bath
2,864
SqFt
$244
/SqFt
2015
Built
Subdivision:
Southshore
County:
Arapahoe

Due to the health concerns created by Coronavirus we are offering personal 1-1 online video walkthough tours where possible.
Call Now: 303-359-9504
Is this the listing for you? We can help make it yours.
303-359-9504
26845 E Quarto Place26845 E Quarto Place26845 E Quarto Place26845 E Quarto Place
Save
Ask
Tour
Hide
Share

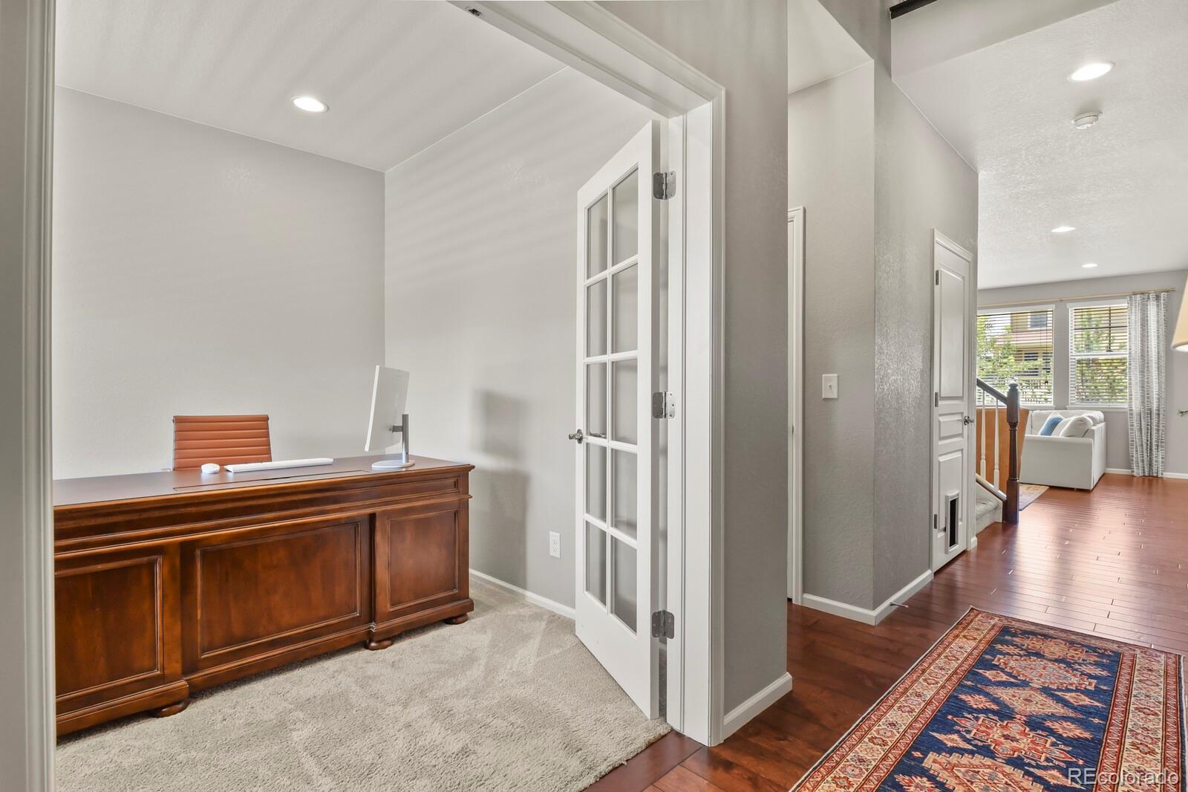
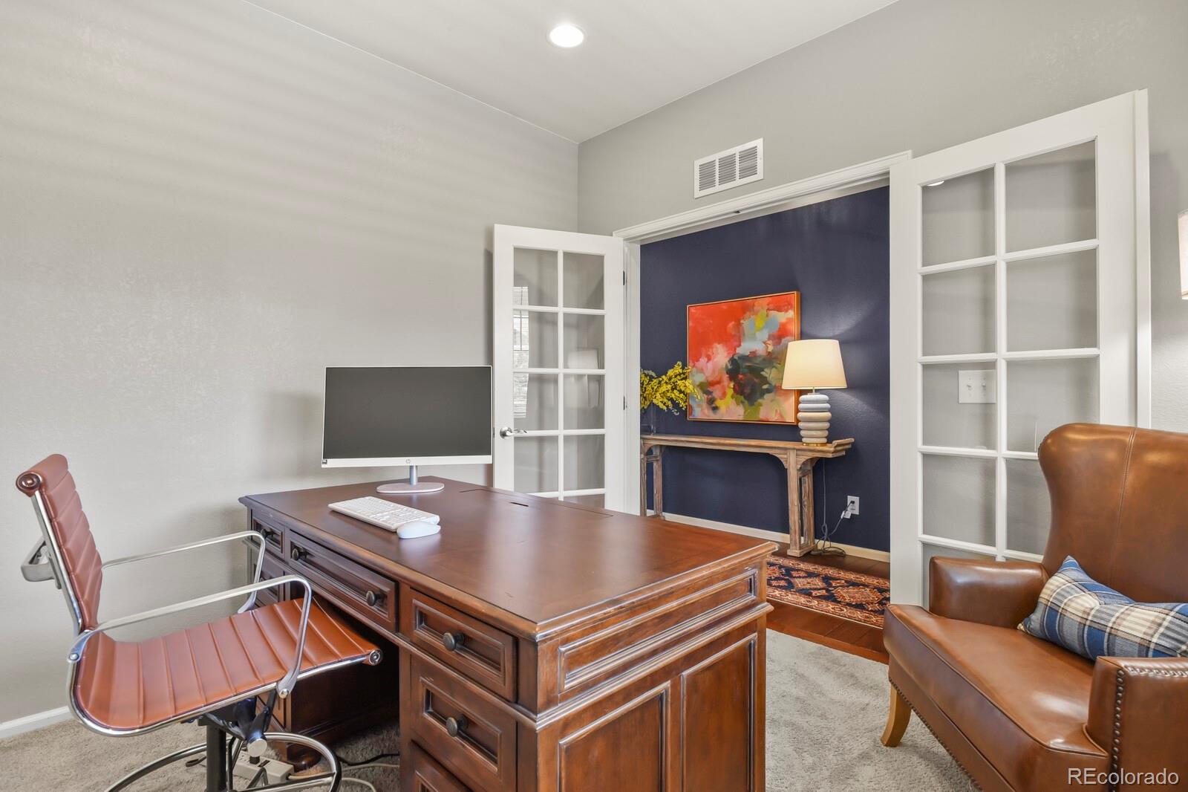
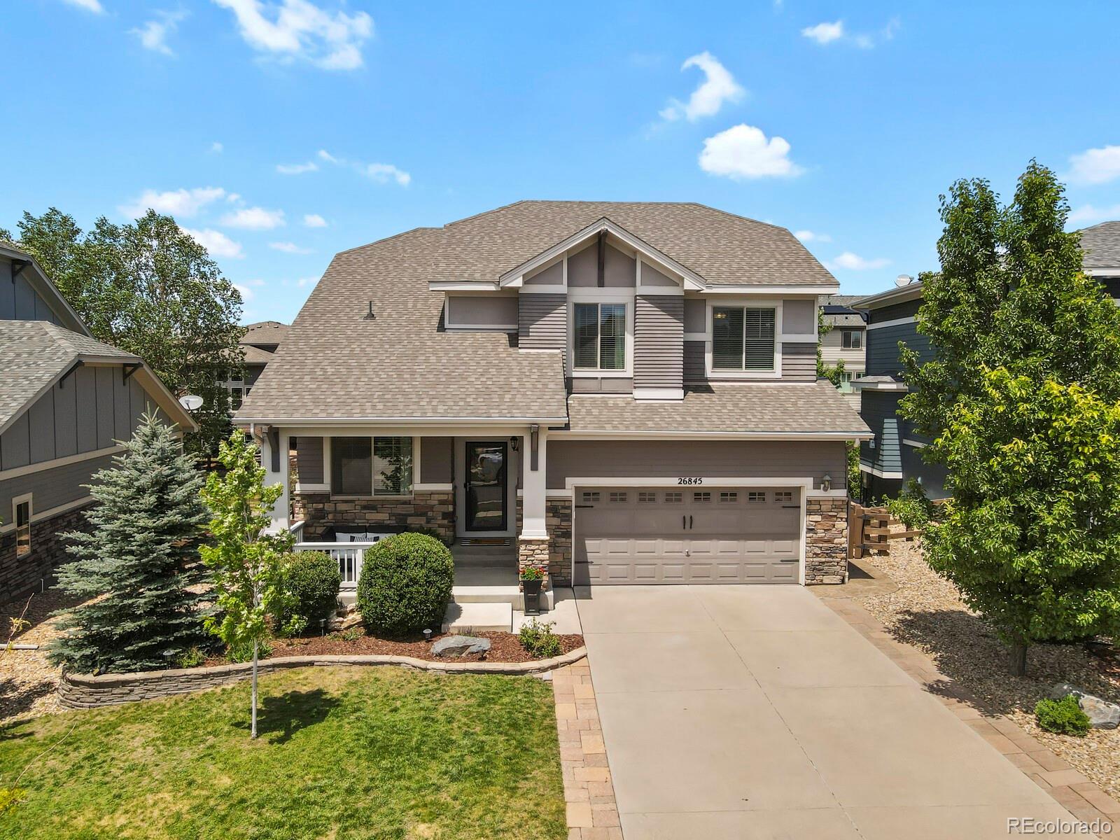
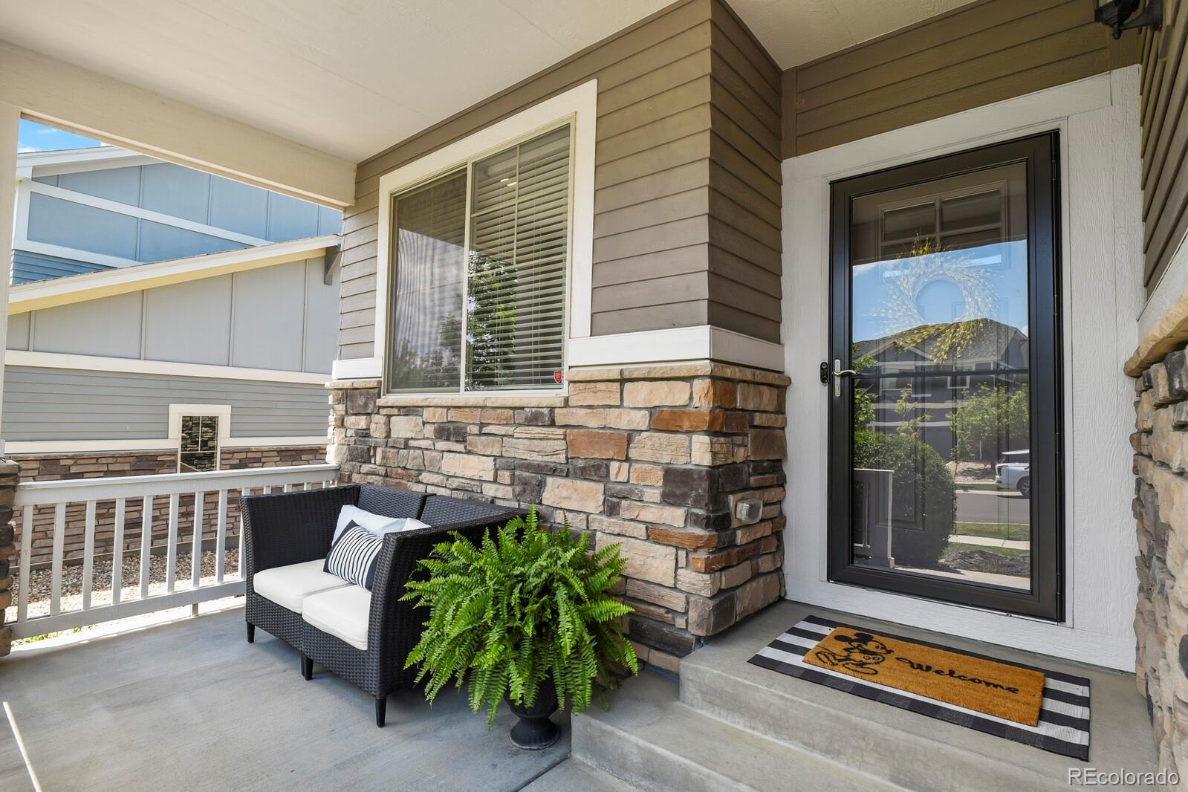
Living in Southshore isn't just about where you live, it's a Lifestyle! Enjoy resort-style amenities including an infinity-edge pool overlooking the Reservoir, family pools at The Lighthouse, a neighborhood tap room, fitness centers, miles of scenic trails, parks & community events, all in one of SE Aurora's most sought-after neighborhoods. This beautifully designed 4-bed, 4-bath home fits in perfectly with designer finishes & thoughtful upgrades throughout. From the stunning foyer chandelier & bright private office to the custom grid-wall paneling, stylish lighting, accent walls, elegant tile work & window-pane shower doors, every detail has been carefully curated. The chef's kitchen is sure to impress with white quartz countertops, tile backsplash, a gas cooktop with designer hood, built-in oven & microwave, stainless steel appliances, under cabinet lighting, an apron-front sink & a large island perfect for gathering & entertaining. The kitchen flows seamlessly into the dining area & great room, highlighted by a beautiful tiled fireplace. A stylish powder room & custom mudroom/laundry room with built-ins complete the main level. Upstairs, the spacious primary suite offers a luxurious ensuite bath with dual vanities & a large walk-in closet. Three additional bedrooms, including an oversized secondary bedroom, provide plenty of space for family, guests or flexible living. The finished garden-level basement is flooded with natural light and offers endless possibilities for a media room, game room, home gym, playroom or hobby space. A beautifully finished bathroom with designer tile and glass shower doors, along with abundant storage, makes the lower level as functional as it is beautiful. Step outside to enjoy the elevated deck overlooking the greenbelt, a stamped concrete patio & a beautifully maintained backyard backing to open space. Located within walking distance of parks, the pool & the elementary school, this exceptional home truly offers the complete package!

Save
Ask
Tour
Hide
Share
Listing Snapshot
Price 
$699,900
Days On Site 
19 Days
Bedrooms 
4
Inside Area (SqFt) 
2,864 sqft
Total Baths 
4
Full Baths 
3
Partial Baths 
1
Lot Size 
0.14 Acres
Year Built 
2015
MLS® Number 
5144593
Status 
Active
Property Tax 
$6,366
HOA/Condo/Coop Fees 
$30 monthly
Sq Ft Source 
N/A
Friends & Family
Recent Activity
4 days agoListing updated with changes from the MLS®
3 weeks agoListing first seen on site
General Features
Acres 
0.14
Attached Garage 
Yes
Garage 
Yes
Garage Spaces 
3
Levels 
Two
Parking 
ConcreteAttached
Parking Spaces 
3
Property Condition 
Updated/Remodeled
Property Sub Type 
Single Family Residence
Security 
Carbon Monoxide Detector(s)Smoke Detector(s)
Sewer 
Public Sewer
SqFt Above 
2189
SqFt Below 
675
SqFt Total 
2967
Style 
Traditional
Utilities 
Natural Gas AvailableCable AvailableElectricity AvailableElectricity ConnectedNatural Gas Connected
Water Source 
Public
Interior Features
Appliances 
DishwasherDisposalDryerGas Water HeaterMicrowaveOvenRangeRange HoodRefrigeratorWasher
Basement 
Sump PumpCrawl SpaceDaylightFinished
Cooling 
Central Air
Fireplace 
Yes
Fireplace Features 
Great Room
Fireplaces 
1
Flooring 
VinylCarpetLinoleumTileWood
Furnished 
Unfurnished
Heating 
Forced Air
Interior 
Eat-in KitchenEntrance FoyerKitchen IslandOpen FloorplanWalk-In Closet(s)
Laundry Features 
In Unit
Window Features 
Double Pane WindowsWindow Coverings
Bathroom Full 
Level - BasementDescription - Stylish and Spacious Bathroom with large shower - Love this bathroom!
Bathroom Half 
Level - MainDescription - Impeccably designed powder bath on main level
Bedroom 
Level - UpperDescription - Very large secondary bedroom
Bonus Room 
Level - BasementDescription - Large open room for games, media, play area, workout, hobbies, etc.
Dining Room 
Level - MainDescription - Enjoy your meals in the open concept dining room right off the kitchen
Great Room 
Level - MainDescription - Large & Bright Great Room - ideal for relaxing and gathering with family and friends
Kitchen 
Level - MainDescription - Cook the finest meals in this chef's kitchen equipped with everything you need including gas range, large island and under cabinet lighting
Laundry 
Level - MainDescription - Main floor Laundry and Mudroom with custom built-in cabinet organizer
Office 
Level - MainDescription - Private office - a sanctuary space for the work/home balance
Save
Ask
Tour
Hide
Share
Exterior Features
Construction Details 
Cement SidingFrameStone
Exterior 
Private Yard
Fencing 
FencedFull
Lot Features 
GreenbeltLandscapedSprinklers In FrontSprinklers In Rear
Patio And Porch 
CoveredDeckFront PorchPatio
Roof 
Composition
Windows/Doors 
Double Pane WindowsWindow Coverings
Community Features
Association Amenities 
ClubhouseFitness CenterParkPlaygroundPond SeasonalPoolTrail(s)
Association Dues 
30
Financing Terms Available 
CashConventionalFHAVA Loan
HOA Fee Frequency 
Monthly
School District 
Cherry Creek 5
Schools
School District
Cherry Creek 5
Elementary School
Altitude
Middle School
Fox Ridge
High School
Cherokee Trail
Listing courtesy of HomeSmart Realty [email protected]


The content relating to real estate for sale in this Web site comes in part from the Internet Data eXchange ("IDX") program of METROLIST, INC., DBA RECOLORADO real estate listings held by brokers other than HomeSmart Realty are marked with the IDX Logo. This information is being provided for the consumers' personal, non-commercial use and may not be used for any other purpose. All information subject to change and should be independently verified.

Neighborhood & Commute
Source: Walkscore
Save
Ask
Tour
Hide
Share